| Date / Event | Date | Event |
Price
|
| Oct 21, 2026 | Sold | |
|
Sold
|
| Sep 21, 2026 | In contract |
-
|
|
In contract
|
| Aug 27, 2026 | Price Increased |
$349,999
↑ $4
(0%) |
|
Price Increased
|
| Jul 30, 2026 | Sold | |
|
Sold
|
| Jul 14, 2026 | In contract |
-
|
|
In contract
|
| Jun 17, 2026 | In contract |
-
|
|
In contract
|
| Jun 5, 2026 | Sold | |
|
Sold
|
| May 30, 2026 | Price Increased |
$359,900
↑ $10K
(2.8%) |
|
Price Increased
|
| May 29, 2026 | Price Decreased |
$349,995
↓ $29K
(7.6%) |
|
Price Decreased
|
| Apr 10, 2026 | Price Increased |
$378,900
↑ $44K
(13.1%) |
|
Price Increased
|
| Mar 30, 2026 | In contract |
-
|
|
In contract
|
| Mar 11, 2026 | Sold | |
|
Sold
|
| Jan 17, 2026 | Listed by COLDWELL BANKER ADVANTAGE - FAYETTEVILLE |
$339,900
|
|
Listed by COLDWELL BANKER ADVANTAGE - FAYETTEVILLE
|
| |
|
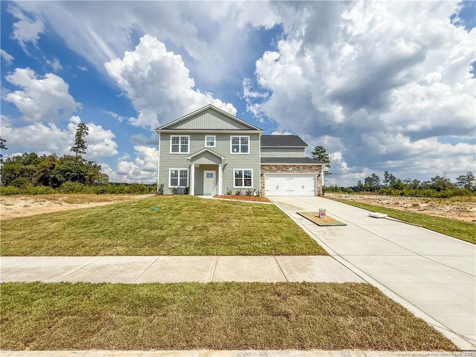
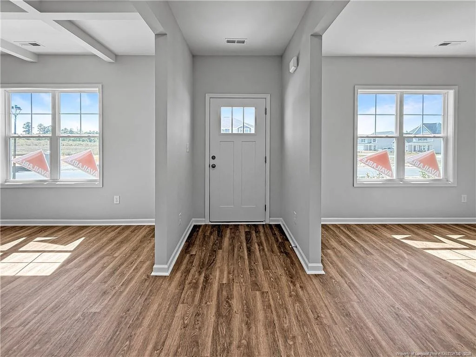
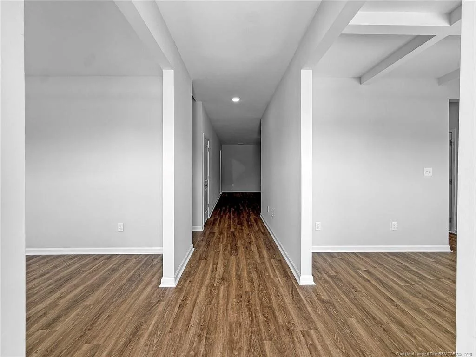
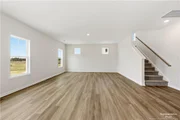
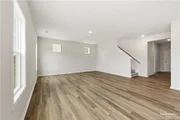
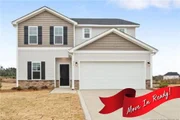
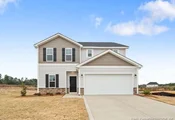
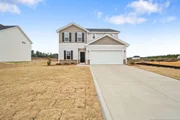
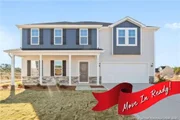
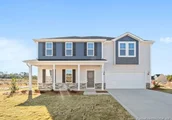
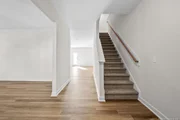
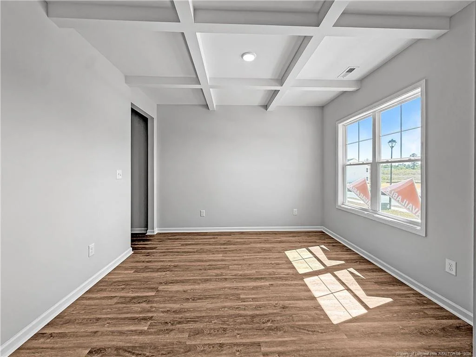
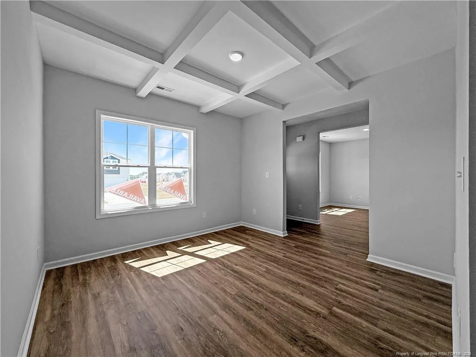
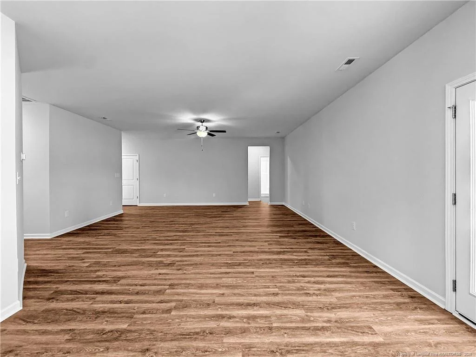
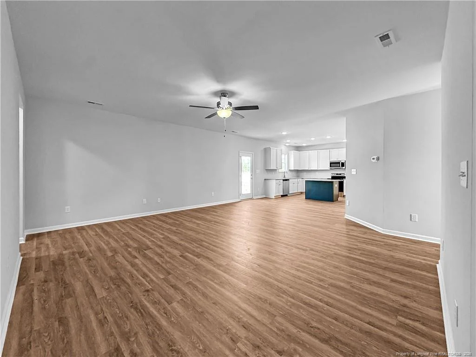
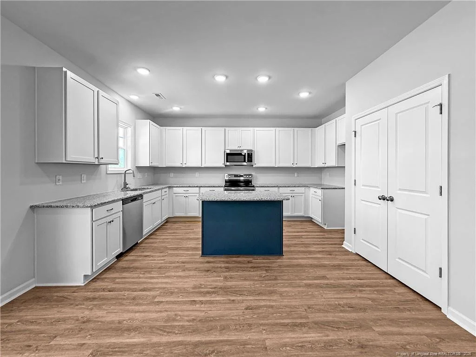
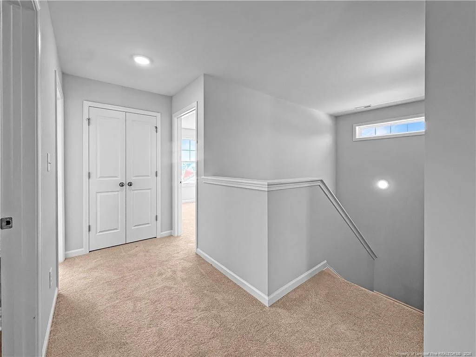
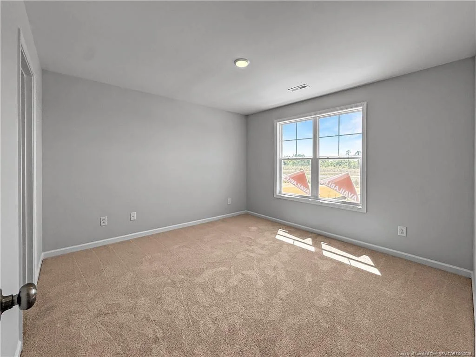
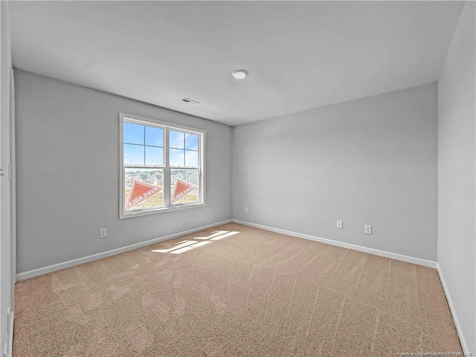
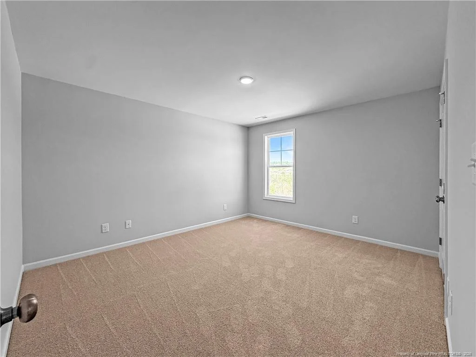
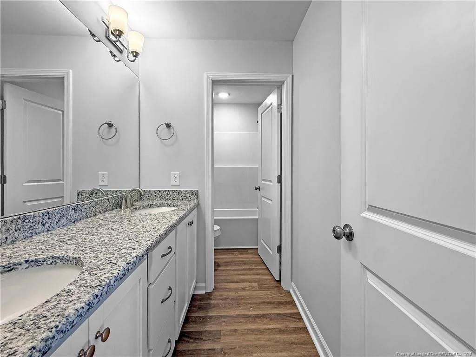
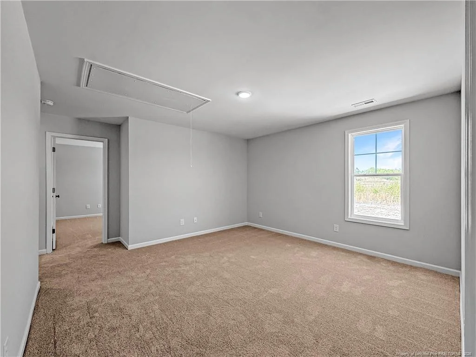
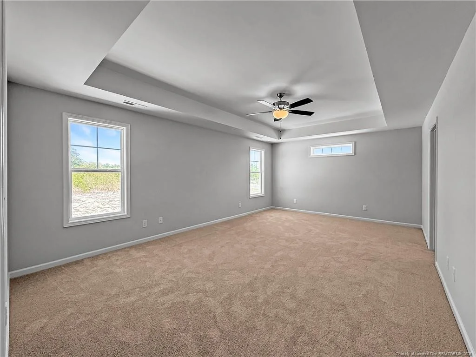
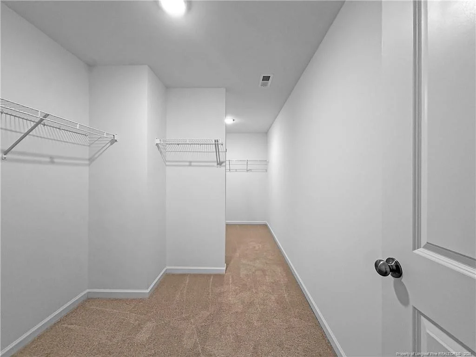
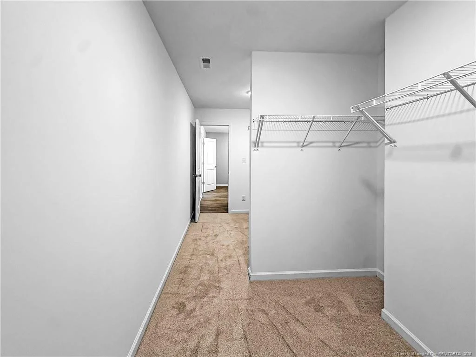
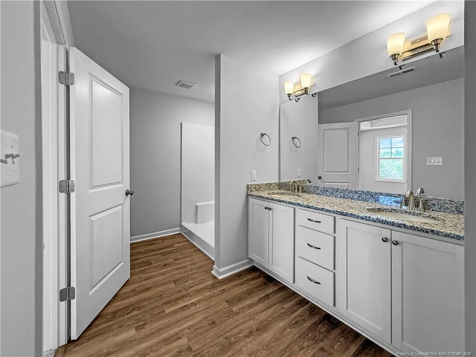
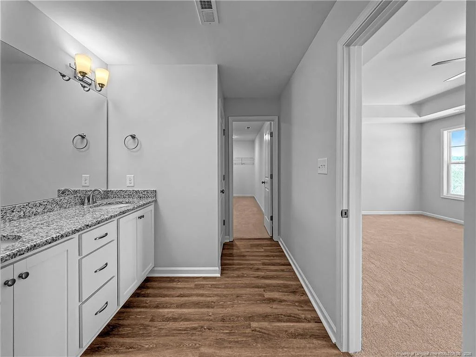
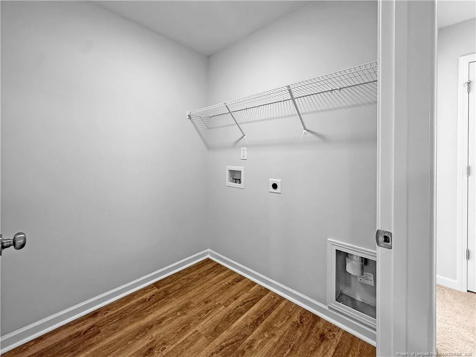
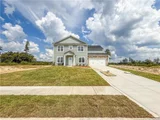
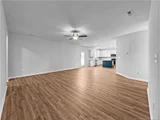
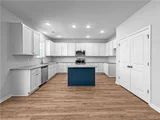
$20K Buyer Incentive! A&G Presents The Greenville Plan!! By popular demand for a plan that has it all! Enter into a large foyer! Step into a large great room with fireplace perfect for family gatherings! The kitchen will delight any cook!! Ample counter space and large Island with plenty of seating overlooking the Great room! Study downstairs with closet and Full bath! Upstairs you will find a 3 bedrooms! large Owners Suite with spacious owners bath and huge WIC! Media room, loft and laundry room finish off the second floor. Amazing living by A&G Residential! Conveniently located in Hoke County, but Aberdeen Address! NO CITY TAX! 15 min drive to Southern Pines! Yet short drive to Ft Liberty! Amazing Living by A&G Residential!
|
| Jan 15, 2026 | Price Increased |
$339,900
↑ $5K
(1.5%) |
|
Price Increased
|
| Jan 10, 2026 | In contract |
-
|
|
In contract
|
| Jan 6, 2026 | Sold | |
|
Sold
|
| Dec 15, 2025 | In contract |
-
|
|
In contract
|
| Dec 5, 2025 | In contract |
-
|
|
In contract
|
| Nov 19, 2025 | Price Increased |
$379,900
↑ $45K
(13.4%) |
|
Price Increased
|
| Nov 19, 2025 | Price Decreased |
$334,940
↓ $40K
(10.7%) |
|
Price Decreased
|
| Nov 1, 2025 | Price Increased |
$374,995
↑ $15K
(4.2%) |
|
Price Increased
|
| Oct 31, 2025 | Sold | |
|
Sold
|
| Oct 21, 2025 | Price Increased |
$349,900
↑ $15K
(4.5%) |
|
Price Increased
|
| Sep 29, 2025 | In contract |
-
|
|
In contract
|
| Sep 26, 2025 | Listed by COLDWELL BANKER ADVANTAGE - YADKIN ROAD |
$334,950
|
|
Listed by COLDWELL BANKER ADVANTAGE - YADKIN ROAD
|
| |
|
Welcome to Ashley Heights, a beautiful Aberdeen neighborhood in Hoke County. The Washington plan, designed by award-winning Ben Stout Construction, seamlessly blends style and function. Enter to find a versatile flex space that could become a formal dining room. The open-concept living area with eat-in kitchen invites fun-filled gatherings. The kitchen features a walk-in pantry, a large island with room for seating, shaker cabinets, granite countertops, undermount sink, and stainless steel appliances. Access the patio easily from the dining area. A mudroom and half bath complete the first floor. Upstairs, enjoy a recreation room, office, additional bedrooms, and a full bath. The owner's suite offers a walk-in closet and dual vanities. Nearby, enjoy shops, dining, and golf in Aberdeen and Southern Pines. Ashley Heights offers easy access to Cary, Raleigh/Durham, and Fort Bragg—only 25 minutes to Longstreet ACP and 20 minutes to Camp Mackall. Ready to make this exceptional home yours? Call the listing agent today to schedule a tour and secure your spot in Ashley Heights!
|
| Sep 15, 2025 | Listed by COLDWELL BANKER ADVANTAGE - YADKIN ROAD |
$389,950
|
|
Listed by COLDWELL BANKER ADVANTAGE - YADKIN ROAD
|
| |
|
Introducing the Lincoln floor plan, crafted by Ben Stout Construction, the award-winning builder. Welcome to Ashley Heights. Experience unparalleled modern elegance the moment you step into the welcoming foyer from the front porch. This impressive home features a spacious flex room, perfect for a study or playroom, and a conveniently located full bath on the main level.As you make your way to the expansive family room, you'll be drawn to the seamless connection to your stunning backyard, ideal for outdoor living and entertaining. The beautifully designed eat-in kitchen is a chef's dream, boasting generous countertop space and an island that offers additional workspace for culinary creations.Venturing to the second floor, you'll discover the luxurious primary suite, featuring a large walk-in closet and dual vanities for a spa-like experience. Two additional bedrooms and a rec room or fourth bedroom share another full bath, also equipped with dual vanities. Add to that the convenience of a laundry room located on the second floor, making daily chores a breeze.Nestled in the picturesque Hoke County, Ashley Heights is a golfer's paradise, surrounded by some of the finest courses, including Legacy Lakes, Pine Needles, Pinehurst, and Longleaf. Enjoy the vibrant community with an array of local shops and restaurants in nearby Aberdeen and Southern Pines. Plus, with quick access to popular retail destinations like Target, BJ's, and Dick's Sporting Goods/Golf Galaxy, running errands has never been easier. Commuters will benefit from easy access to Hwy 1, seamlessly connecting this neighborhood to Cary, Raleigh, and Durham. Ashley Heights is also just a short 25-minute drive to Fort Bragg (Longstreet ACP) and 20 minutes to Camp Mackall, making it perfect for military families. With lots averaging around 0.49 acres, you’ll enjoy ample space for privacy and outdoor recreation. Don't miss the opportunity to make this dream home yours, with an estimated completion date set for September 30, 2025. Contact the listing agent today for more details—your dream home awaits!
|
| Sep 10, 2025 | In contract |
-
|
|
In contract
|
| Aug 6, 2025 | Listed by COLDWELL BANKER ADVANTAGE - YADKIN ROAD |
$334,950
|
|
Listed by COLDWELL BANKER ADVANTAGE - YADKIN ROAD
|
| |
|
Up to $15k in builder incentives!! Welcome to Ashley Heights, a beautiful neighborhood in Aberdeen, nestled within Hoke County. Introducing the Washington plan by award-winning builder Ben Stout Construction, this home perfectly combines style and function. Upon entering, you’re greeted by a versatile flex space ideal for a home office or formal dining. The heart of the home features an impressive open-concept living area and a spacious family room that’s perfect for gatherings. The kitchen boasts a generous walk-in pantry and a large island with seating, complemented by upscale shaker cabinets, granite countertops, an undermount sink, and stainless steel appliances. Enjoy seamless access to the patio from the adjacent dining area. The first floor is completed by a handy mudroom and a stylish half bath. Upstairs, you’ll find a spacious recreation room, additional bedrooms, and a well-appointed full bath. The owner's suite serves as a luxurious retreat, featuring a walk-in closet and dual vanities. Just a short drive from downtown Aberdeen and Southern Pines, you'll find charming shops, fine dining, and world-class golf courses. Ashley Heights offers convenient access to Cary, Raleigh/Durham, and Fort Bragg—only 25 minutes to Longstreet ACP and 20 minutes to Camp Mackall. Seize this opportunity to own a beautifully crafted home in a picturesque location. Contact the listing agent today to learn more. Welcome home! Discover the perfect blend of comfort and elegance at Ashley Heights—your dream home awaits! Estimated completion November 2025
|
| Jul 22, 2025 | Listed by COLDWELL BANKER ADVANTAGE - FAYETTEVILLE |
$389,950
|
|
Listed by COLDWELL BANKER ADVANTAGE - FAYETTEVILLE
|
| Jul 2, 2025 | Listed by COLDWELL BANKER ADVANTAGE - FAYETTEVILLE |
$359,850
|
|
Listed by COLDWELL BANKER ADVANTAGE - FAYETTEVILLE
|
| |
|
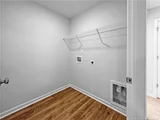
$15k in Buyer Incentives -Use as Buyer Chooses! HAPPENING NOW with Alpha Mortgage! Under Construction - Welcome to The Miller floor plan by Furr Construction, located in a brand-new community in Hoke County with an Aberdeen address! This stunning 5-bedroom home offers the perfect combination of space, functionality, and style. Conveniently situated just a short drive from Fort Bragg and only 15 minutes from Southern Pines, this home offers easy access to all your needs. The main floor features a formal dining room and a large kitchen with granite countertops that opens to the spacious living room, creating an ideal layout for entertaining. A bedroom with its own ensuite bath on the main level is perfect for family members or guests. A half bath adds additional convenience on the main floor. Upstairs, you'll find the primary bedroom with a generous ensuite bath, featuring dual vanities, and a large walk-in closet that conveniently connects to the laundry room. Three additional bedrooms share a full bathroom. Preferred lender: Alpha Mortgage Advantage.
|
| Jun 18, 2025 | Listed by COLDWELL BANKER ADVANTAGE - YADKIN ROAD |
$389,950
|
|
Listed by COLDWELL BANKER ADVANTAGE - YADKIN ROAD
|
| |
|
PRESALES NOW AVAILABLE! $5K Design Center credit - choose your finishes! Introducing the Lincoln floor plan, crafted by Ben Stout Construction, the award-winning builder. Welcome to Ashley Heights. Experience unparalleled modern elegance the moment you step into the welcoming foyer from the front porch. This impressive home features a spacious flex room, perfect for a study or playroom, and a conveniently located full bath on the main level.As you make your way to the expansive family room, you'll be drawn to the seamless connection to your stunning backyard, ideal for outdoor living and entertaining. The beautifully designed eat-in kitchen is a chef's dream, boasting generous countertop space and an island that offers additional workspace for culinary creations.Venturing to the second floor, you'll discover the luxurious primary suite, featuring a large walk-in closet and dual vanities for a spa-like experience. Two additional bedrooms and a rec room or fourth bedroom share another full bath, also equipped with dual vanities. Add to that the convenience of a laundry room located on the second floor, making daily chores a breeze.Nestled in the picturesque Hoke County, Ashley Heights is a golfer's paradise, surrounded by some of the finest courses, including Legacy Lakes, Pine Needles, Pinehurst, and Longleaf. Enjoy the vibrant community with an array of local shops and restaurants in nearby Aberdeen and Southern Pines. Plus, with quick access to popular retail destinations like Target, BJ's, and Dick's Sporting Goods/Golf Galaxy, running errands has never been easier. Commuters will benefit from easy access to Hwy 1, seamlessly connecting this neighborhood to Cary, Raleigh, and Durham. Ashley Heights is also just a short 25-minute drive to Fort Bragg (Longstreet ACP) and 20 minutes to Camp Mackall, making it perfect for military families. With lots averaging around 0.49 acres, you’ll enjoy ample space for privacy and outdoor recreation. Don't miss the opportunity to make this dream home yours, with an estimated completion date set for September 30, 2025. Contact the listing agent today for more details—your dream home awaits! Estimated completion November 2025
|
| Apr 24, 2025 | Listed |
$354,900
|
|
Listed
|
| |
|
$15K Buyer Incentive! A&G Presents The Greenville Plan!! By popular demand for a plan that has it all! Enter into a large foyer! Step into a large great room with fireplace perfect for family gatherings! The kitchen will delight any cook!! Ample counter space and large Island with plenty of seating overlooking the Great room! Study downstairs with closet and half bath! Upstairs you will find a 3 bedrooms! large Owners Suite with spacious owners bath and huge WIC! Media room, loft and laundry room finish off the second floor. Amazing living by A&G Residential! Conveniently located in Hoke County, but Aberdeen Address! NO CITY TAX! 15 min drive to Southern Pines! Yet short drive to Ft Liberty! Amazing Living by A&G Residential!
|
| Nov 6, 2015 | Sold | |
|
Sold
|









 Your Privacy Choices
Phone: 425-283-2930
Address: 335 Madison Avenue, New York, NY 10017