by RH Advisors

Check Availability
Vergennes 05491
299 Commodore
Listed by: Erin McCormick, KW Vermont, Cell: 802-989-2390, , Listing Courtesy of Prime MLS
$699,000
↓ $20K (2.8%)
● House - For Sale

299 Commodore

Vergennes, VT 05491
bedrooms
3 Beds
bathrooms
2 Baths
square feet
3,410 Ft²
$4,451
Est. Monthly

About This Property

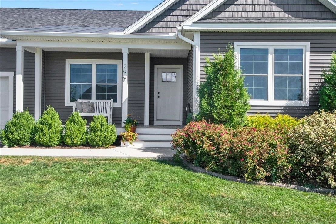
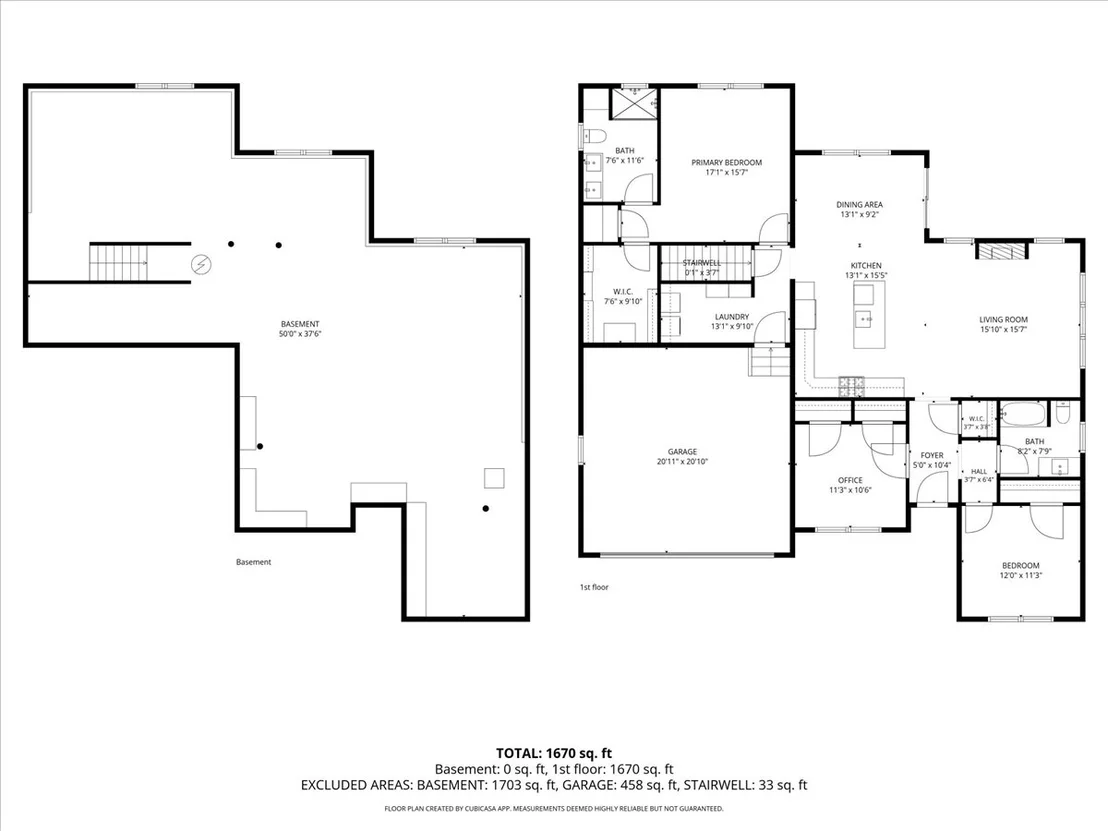
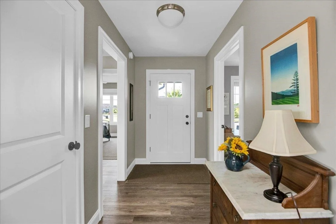
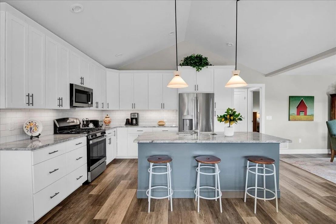
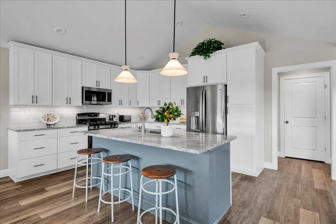
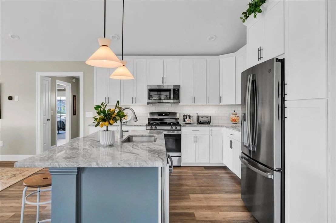
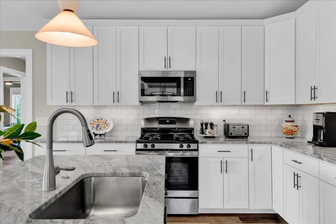
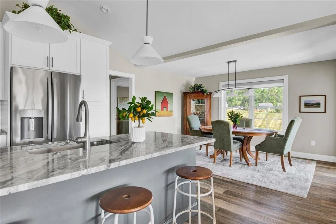
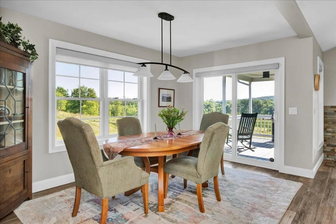
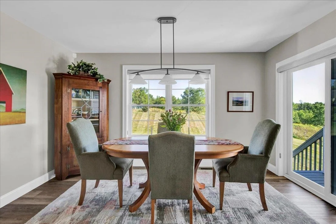
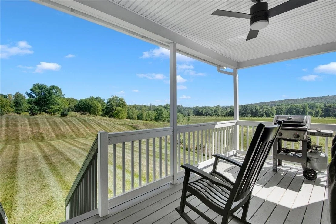
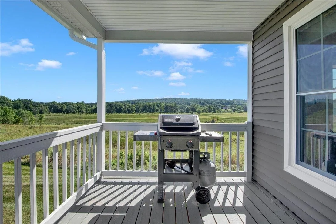
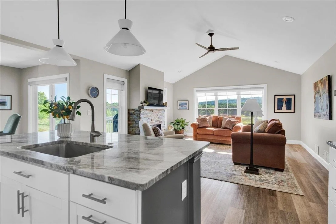
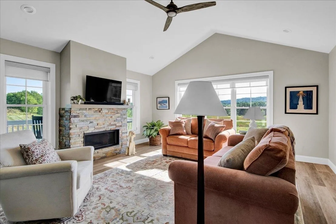
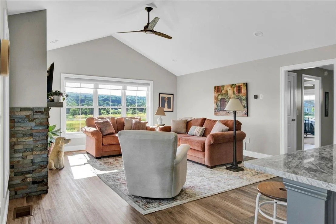
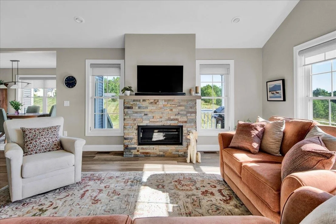
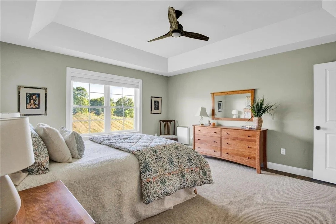
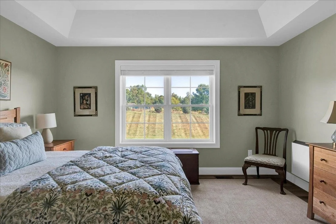
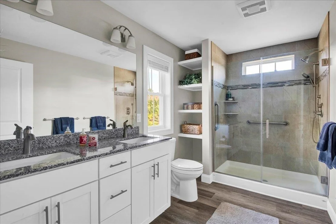
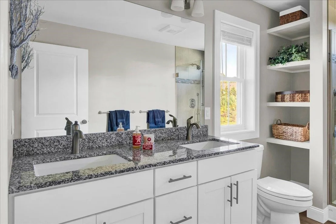
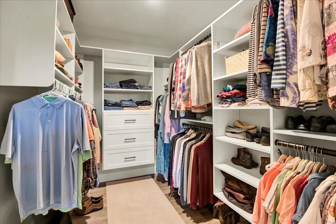
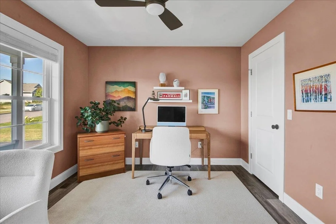
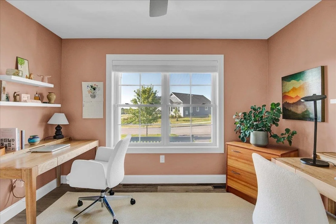
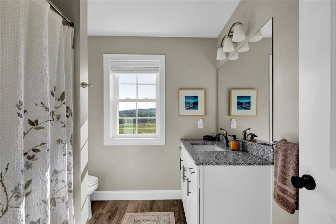
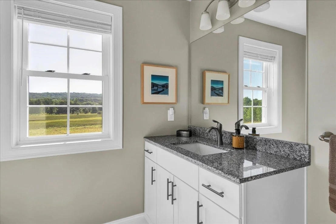
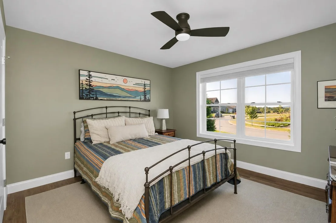
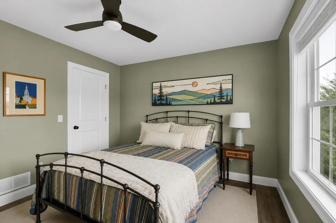
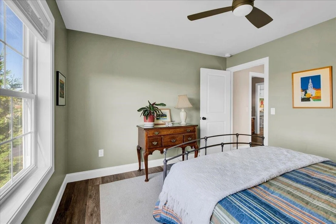
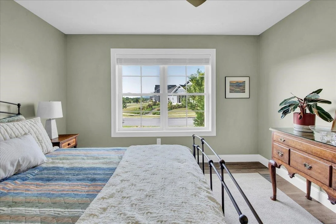
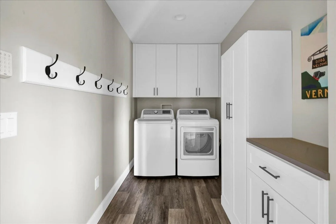
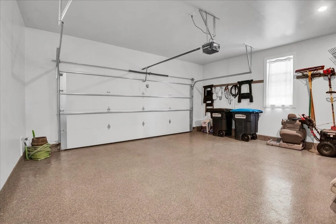
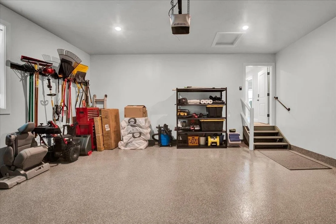
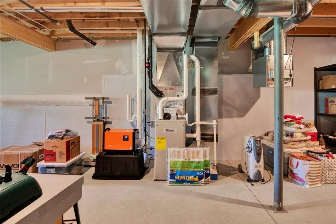
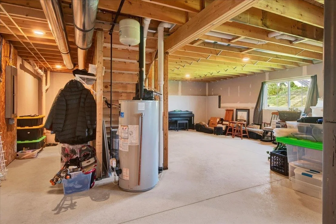
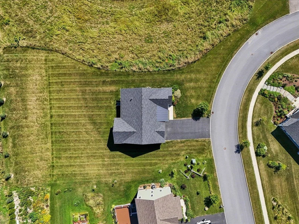
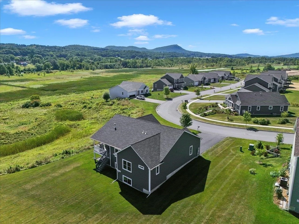
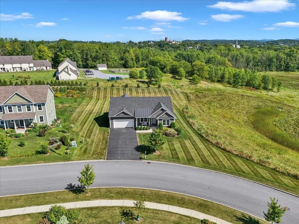
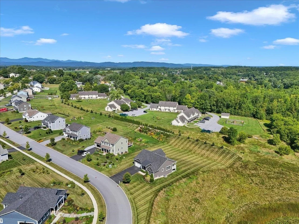
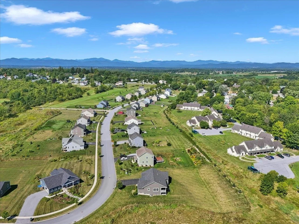
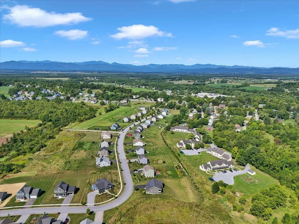
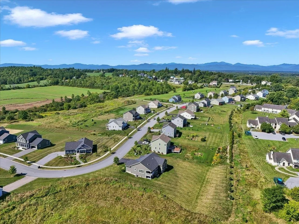
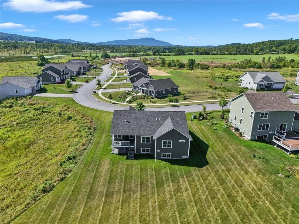
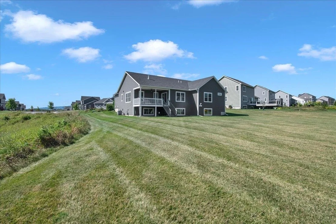
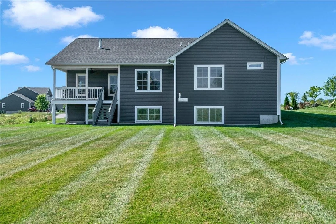
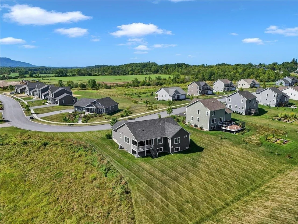
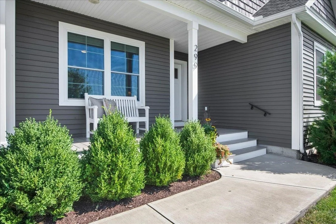
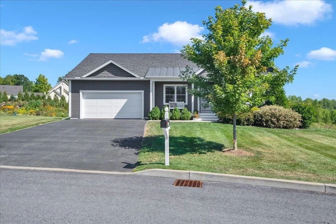
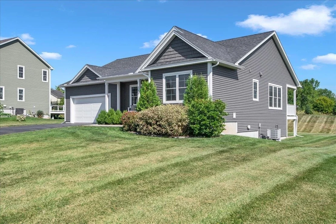
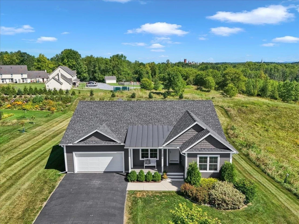
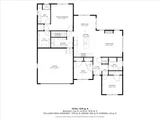
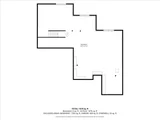
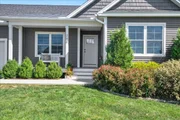
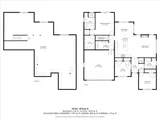
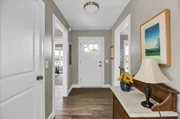
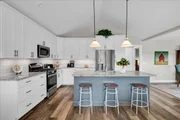
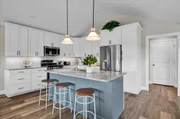
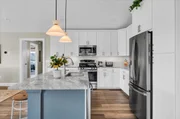
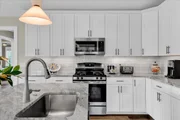
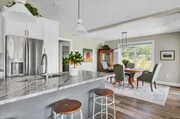
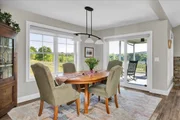
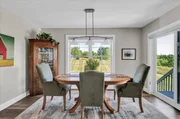
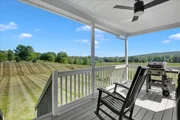
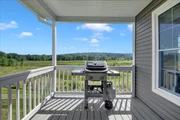
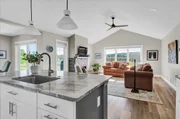
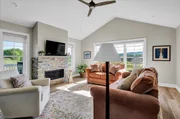
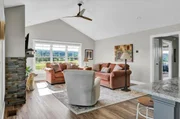
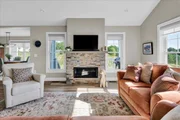
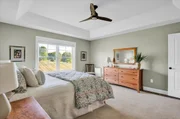
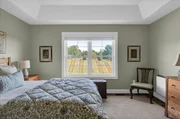
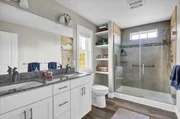
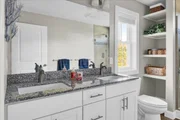
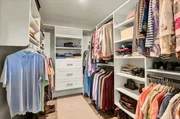
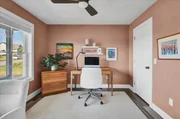
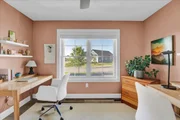
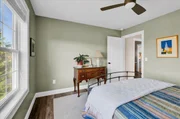
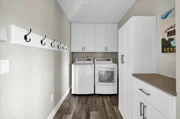
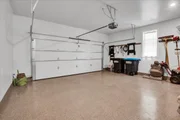
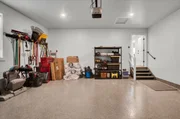
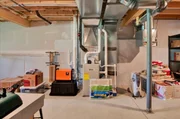
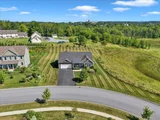
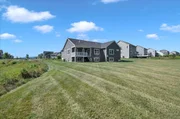
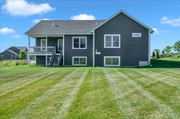
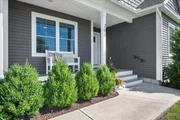
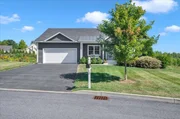
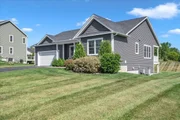
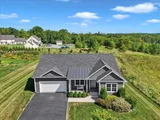
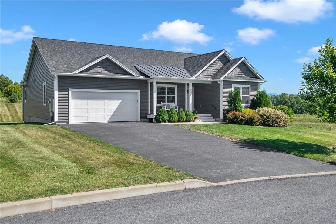
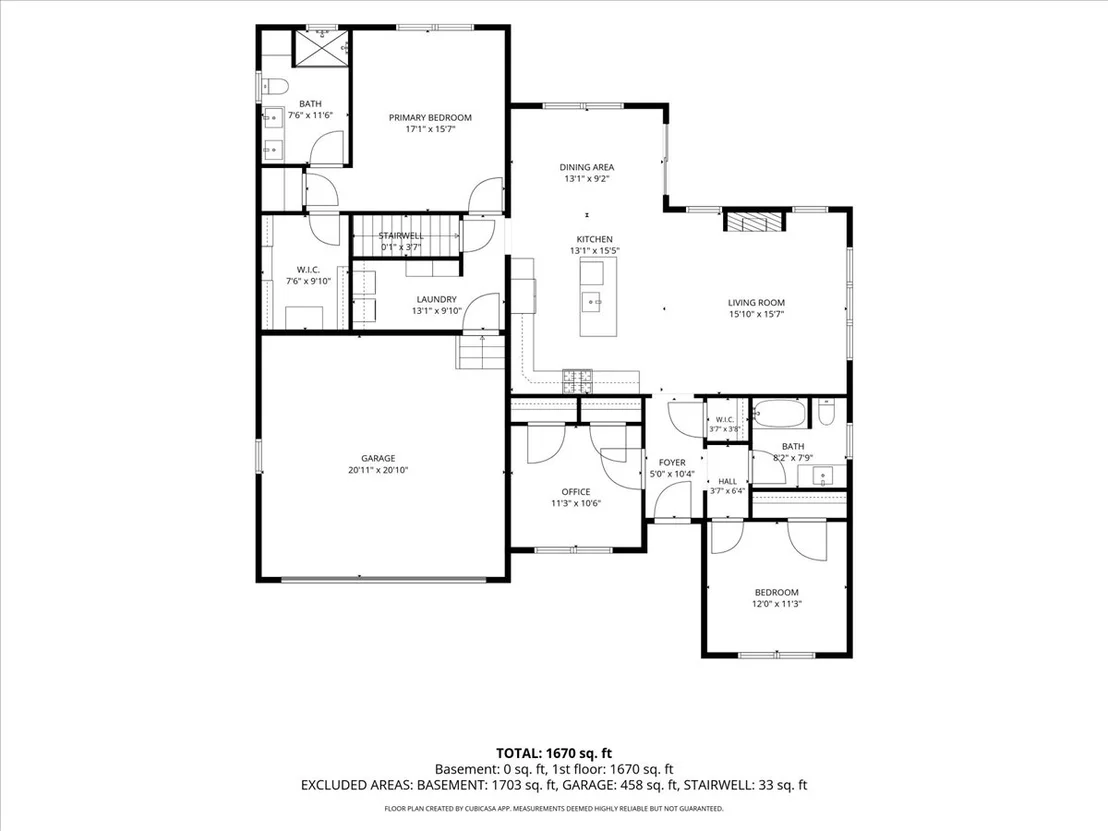
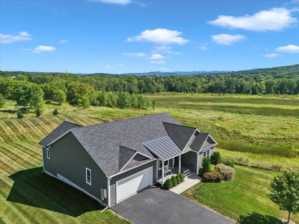
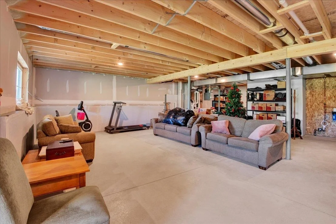
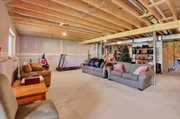
BETTER THAN NEW WITH $30,000 IN RECENT UPGRADES! Designed for easy one-level living, this turn-key home combines modern convenience, thoughtful updates, and a private setting in the popular Claybrook neighborhood within short distance of the shops and cafes of downtown Vergennes. Fresh paint on every surface, new custom closets, and new lighting fixtures make the home move-in ready. The open kitchen, living, and dining area is filled with natural light and offers views across conserved land toward Camel's Hump. A gas fireplace anchors the living room, while the kitchen features upgraded cabinetry, granite countertops, stainless steel appliances, subway tile backsplash, and access to the grilling deck with views to open space. The primary suite includes a tray ceiling, custom walk-in closet, and 3/4 bath with double vanity and tiled shower. Two additional bedrooms share a full bath. An attached two-car garage with a new epoxy flake floor opens to a mudroom with laundry and built-in storage. The expansive daylight basement is insulated, has backyard-facing egress windows, and offers abundant storage plus excellent potential for future finished space. The Claybrook neighborhood includes 60 acres of common land for outdoor recreation. Natural gas, high-speed internet, town water and sewer, whole-house water filter, air exchange system, and central air conditioning complete this truly turn-key property. See the updates, flexible space, and Camel's Hump and Snake Mountain views for yourself. Schedule your showing today!
Unit Size
3,410 Ft²
Days on Market
-
Land Size
0.65 acres
Price per sqft
$205
Property Type
House
Property Taxes
$1,018
HOA Dues
-
Year Built
-

Payment Calculator (Computations Provided by RealtyHop)

Cap Rate Calculator

Last updated: 12 days ago (Prime MLS #5106355)

Price History

Date / Event Date Event Price
Nov 5, 2026 Price Decreased $699,000
↓ $20K (2.8%)
Price Decreased
Oct 6, 2026 Price Decreased $719,000
↓ $16K (2.2%)
Price Decreased
Sep 15, 2026 Price Decreased $735,000
↓ $24K (3.2%)
Price Decreased
Aug 24, 2026 Listed by KW Vermont $759,000
Listed by KW Vermont
Aug 25, 2025 Sold
Sold
Show More

Property Highlights

Garage
Fireplace
Parking Details
Has Garage
Has Open Parking
Parking Features: Garage, Paved, Attached, Auto Open, Direct Entry, Finished
Garage Spaces: 2
Interior Details
Full Bathrooms: 2
Interior Features: Ceiling Fan(s), Kitchen Island, Storage, Walk-In Closet(s), Smart Thermostat, Blinds, Dining Area, Gas Fireplace, 1 Fireplace, Kitchen/Dining, Kitchen/Living, Living/Dining, Primary BR w/ BA, Natural Light, Security, Programmable Thermostat, 1st Floor Laundry
Appliances: Dishwasher, Disposal, Dryer, Microwave, Gas Range, Refrigerator, Washer, Water Heater, Water Heater
Flooring Type: Vinyl Plank
Rooms: 7
Basement: Yes
Exterior Details
Square Footage: 3410
Architectural Style: Ranch
Year Built: 2022
Construction Materials: Wood Siding, Vinyl Siding
Lot Features: Corner Lot, Pasture, Landscaped, Private, Country Setting, Mountain View, Rolling, Sidewalks, View, Near Shopping, Neighborhood, Rural, Near Public Transport, Near School(s)
Lot Size Area: 28314
Lot Size Units: Square Feet
Lot Size Acres: 0.65
Lot Size Square Feet: 28314
Water Source: Public
Financial Details
Tax Annual Amount: $12,217
Utilities Details
Cooling Type: Central AC
Heating Type: Natural Gas, Heat Pump
Sewer : Public Sewer

Building Info

Overview

    General

  • Bedroom Count: 0
  • Building Condition: 0
  • Building Quality: 0
  • Construction Type: 0
  • Building Style: 0
  • Exterior Walls Type: 0
  • Interior Walls Type: 0
  • Roof Shape Type: 0
  • Roof Cover Type: 0
  • Floor Cover: 0
  • Basement Type: 0
  • Basement Area: 0
  • Garage Type: 0
  • Parking Space Count: 0
  • Patio Type: 0
  • Porch Type: 0
  • Pool Type: 0

    Dimensions

  • Lot Size Square Feet: 28,314
  • Lot Size Frontage Feet: 0
  • Total Building Area: 0
  • Building Area: 0

    Heating and Cooling

  • Air Conditioning: 0
  • Heating: 0
  • Heating Fuel Type: 0

    Utilities

  • Sewer System: 0
  • Water Service: 0

Building

  • Building Type: 0
  • Property Class: R
  • Land Acres: 0000000650
  • Standard Land Use Code: 1001
  • County Land Use Code: R1
  • Legal Description 1: SITE & DWL

Neighborhood

  • Census Tract: 960300

Geography

  • Parcel: (210) 0000290226B13
  • Municipality: VERGENNES
  • Latitude: 44.1603
  • Longitude: -73.2581

    Address

  • Full Address: 299 Commodore Dr
  • Address - House Number: 299
  • Address - Street Name: Commodore
  • Address - Suffix Type: Dr
  • State: VT
  • City Name: Vergennes
  • Carrier Code: R004
  • 4-Digit Zip Code: 7506
  • Zip Code: 05491

Valuation

    Tax

  • Tax Year: 2022
  • Tax Amount: $0

    Assessments Valuation

  • Assessed Year: 2022
  • Assessed Total Value: $317,000
  • Assessed Land Value: $54,500
  • Assessed Improvements Value: $262,500

    Sales

  • Current Sale Contract Date: Feb 23, 2022
  • Current Sale Recording Date: Feb 23, 2022
  • Current Sale Price:
  • Current Sale Document Type: 27
  • Current Sale Input Document Number: DK 48757312
Data used for valuation calculations is provided by RealtyHop, and other third party sources

Comparables

Unit
Status
Type
Beds
Baths
ft²
Price/ft²
Asking Price
Listed On
Closing Price
Sold On
HOA + Taxes

About Vergennes


Similar Homes for Sale

Currently no similar homes around

Nearby Rentals


Frequently Asked Questions

When was property at 299 Commodore Drive built and last sold?
The property at 299 Commodore Drive was built in and last sold on Feb 23, 2022 for $499,217.
How much is this home worth?
The estimated value of the home located at 299 Commodore Drive is $719,143.
What are some comparable homes to 299 Commodore Drive?
There are currently no comparable homes to 299 Commodore Drive.