Check Availability
St. Johns 32095
299 APPALOOSA Avenue
$724,900
↓ $20K (2.7%)
● House - For Sale

299 APPALOOSA Avenue

St. Augustine, FL 32095
bedrooms
4 Beds
bathrooms
3 Baths
square feet
2,960 Ft²
$4,161
Est. Monthly
$65
HOA / Fees

About This Property

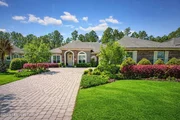
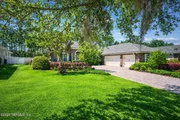
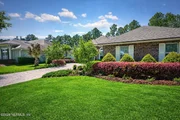
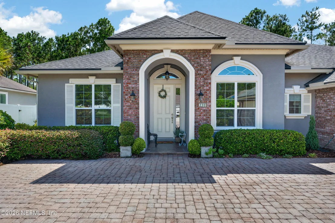
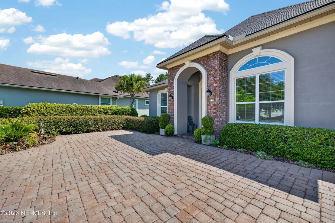
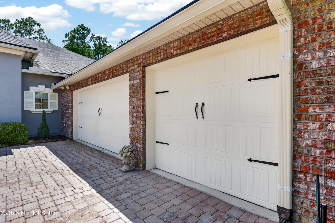
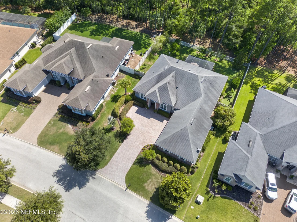
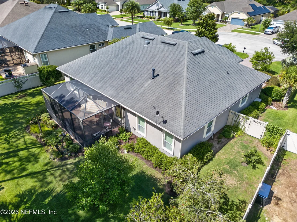
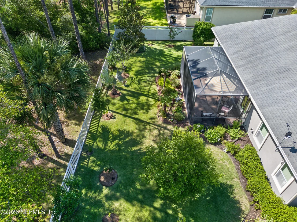
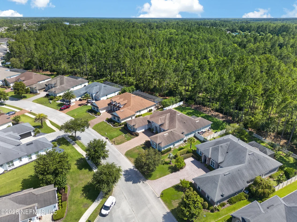
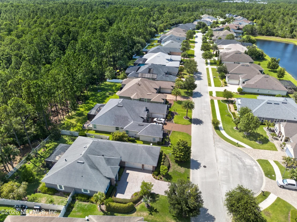
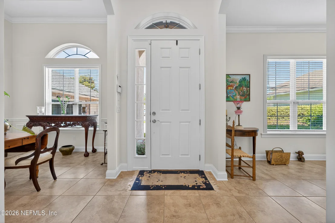
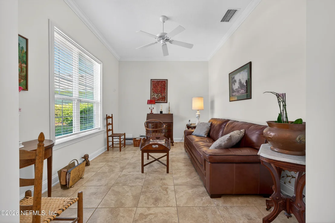
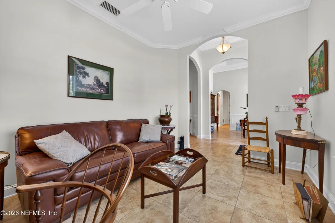
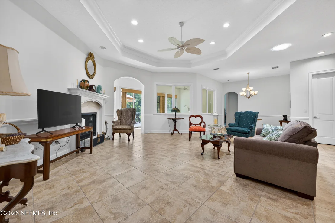
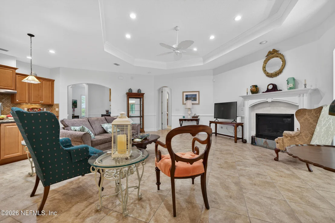
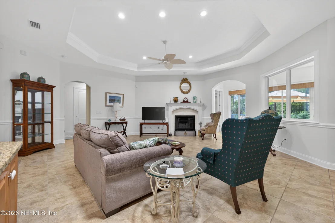
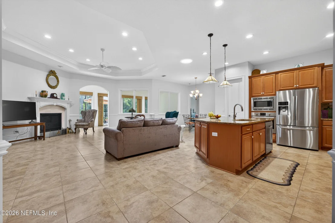
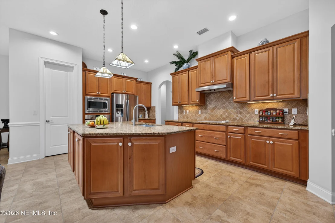
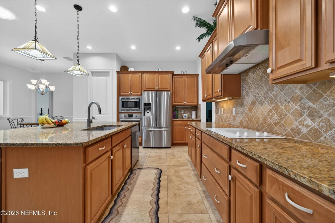
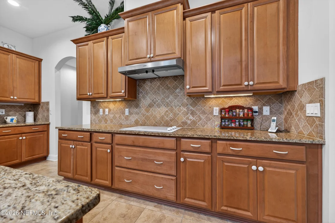
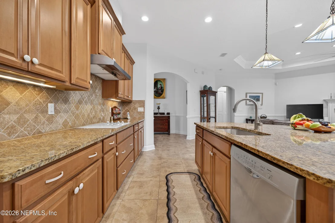
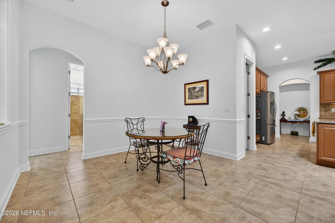
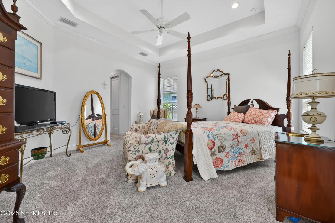
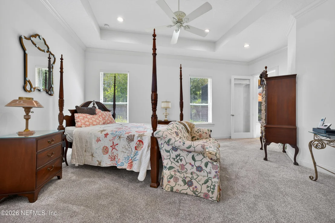
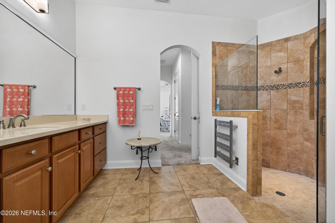
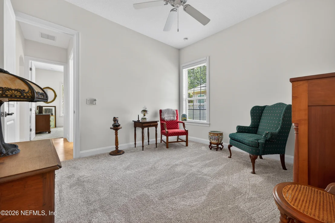
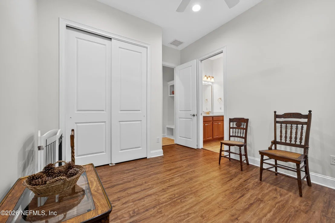
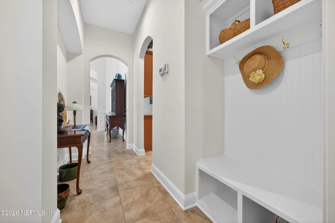
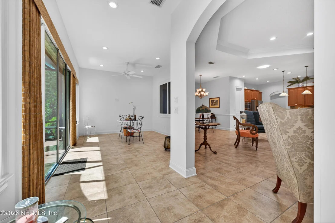
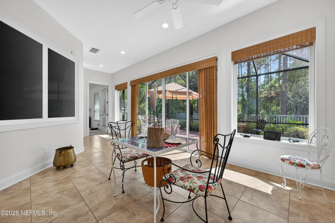
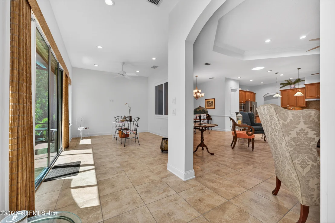
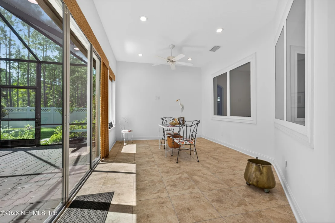
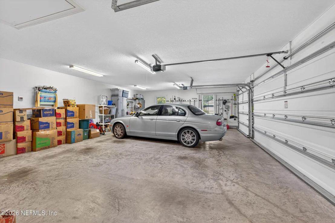
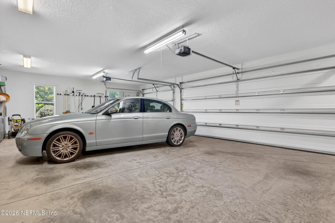
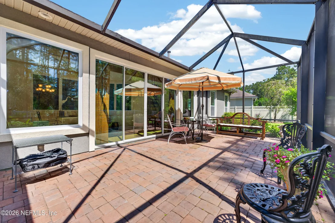
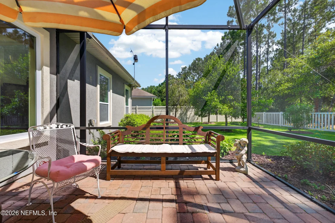
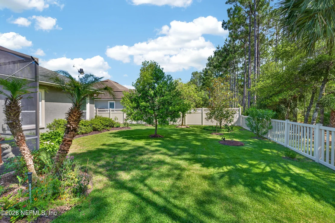
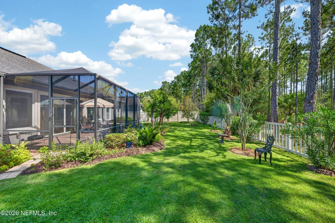
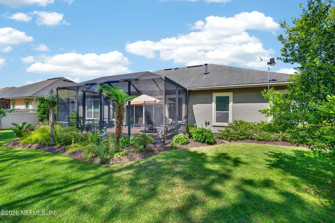
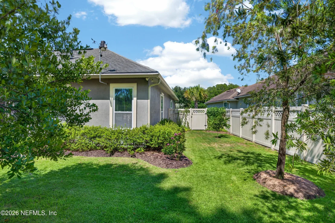
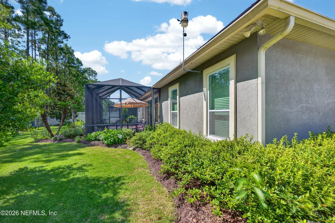
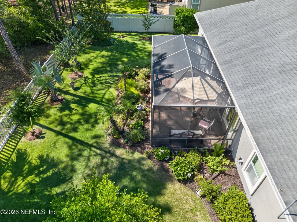
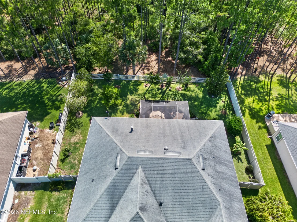
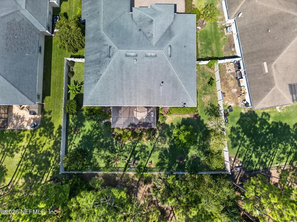
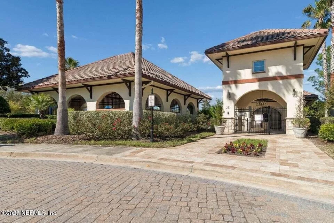
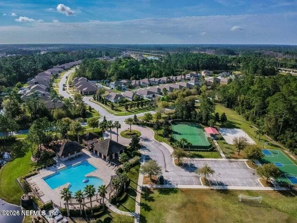
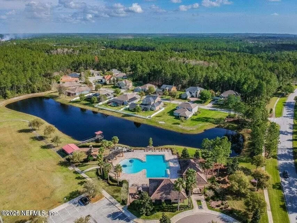
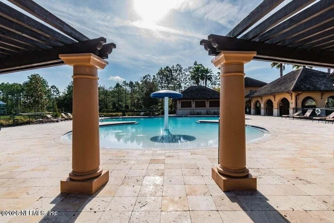
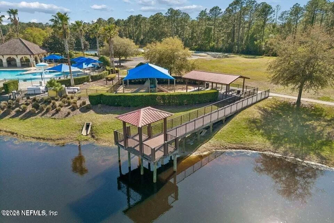
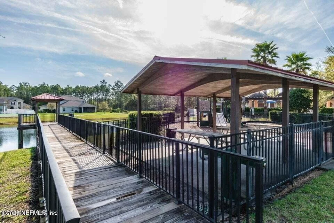
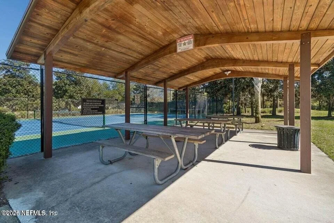
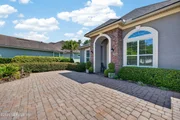
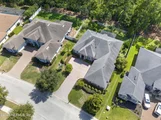
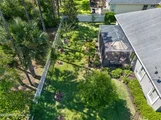
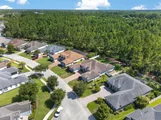
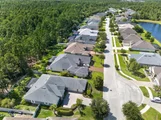
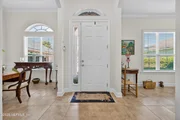
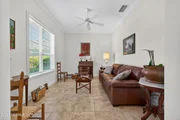
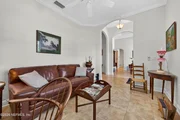
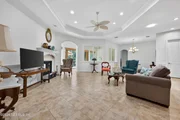
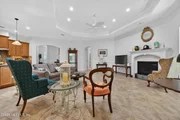
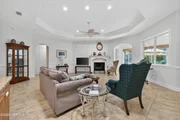
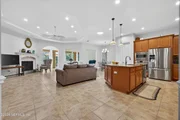
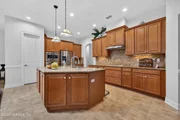
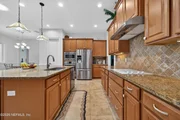
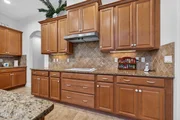
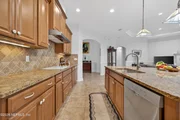
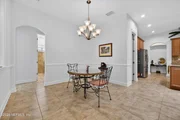
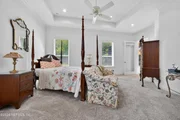
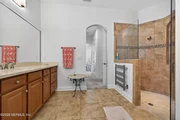
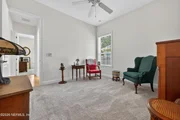
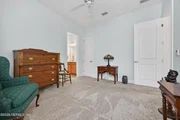
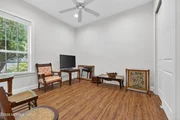
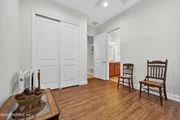
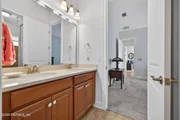
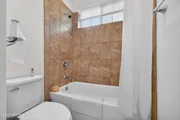
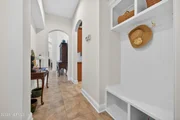
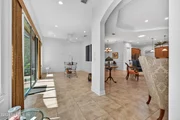
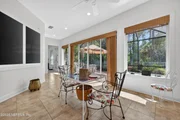
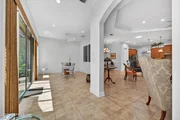
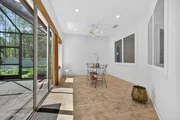
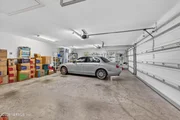
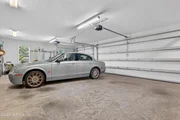
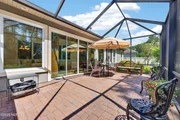
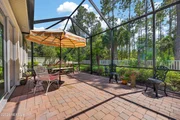
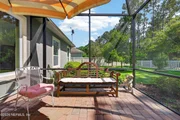
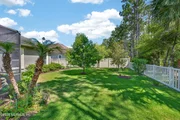
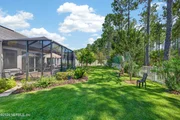
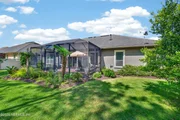
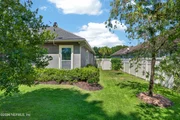
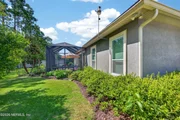
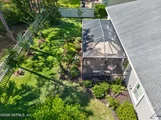
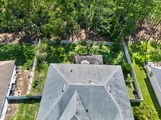
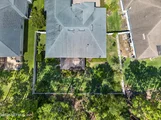
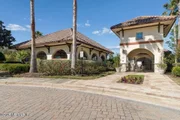
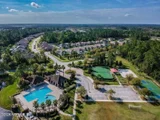
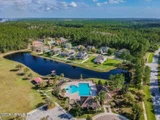
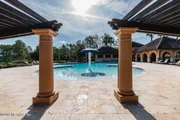
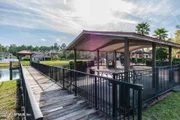
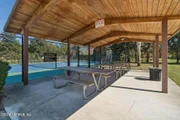
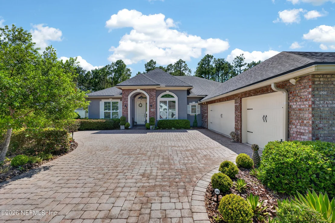
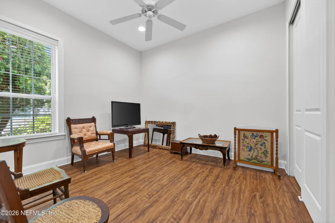
Discover unparalleled elegance in this stunning custom Dostie-built 4-bedroom, 3-bath home nestled in the premier Las Calinas community of St Augustine. This 2,960 sf builder masterpiece offers a functional layout with a formal dining room and versatile office. The heart of the home is a chef's kitchen boasting a large prep island, upgraded cabinetry, stainless appliances, and a generous walk-in pantry. Relax in the expansive owner's suite, a true private retreat with dual vanities and dual walk-in closets. Outdoor living shines with a sunroom leading to a large screened patio overlooking a fully fenced backyard facing a peaceful preserve. High-end upgrades include an extended 3-car garage, irrigation well, and NUVO water filtration system. Enjoy a lifestyle of ease with NO CDD fees and top-tier Las Calinas amenities: a resort-style pool complex, splash fountain, sports courts, and fishing pier. This St Augustine home combines luxury and value with A-rated St Johns County schools. Full access to The Palencia Club with special resident-rate memberships available from Social to Full Golf. Las Calinas is conveniently located a short drive from St Augustine, Ponte Vedra, and area beaches, but is an oasis with a sense of community that escapes the hustle and bustle of many busier areas of St Johns County and Jacksonville.. Close to shopping, activities, boating, world famous golf, and beaches that are consistently named top in the country. A short drive over to I-95 offers convenience to everything else Florida has to offer with downtown Jacksonville about 30 min away, Orlando less than 2 hours, and easy access to many other popular destinations.
Unit Size
2,960 Ft²
Days on Market
111 days
Land Size
0.35 acres
Price per sqft
$245
Property Type
House
Property Taxes
$536
HOA Dues
$65
Year Built
2015

Listed By

Payment Calculator

Cap Rate Calculator

Last updated: 2 months ago (Real MLS #2149240)

Price History

Date / Event Date Event Price
Jun 28, 2026 Price Decreased $724,900
↓ $20K (2.7%)
Price Decreased
Jun 4, 2026 Listed by WEICHERT REALTORS COASTAL CITY $744,900
Listed by WEICHERT REALTORS COASTAL CITY
May 22, 2026 Price Decreased $744,900
↓ $20K (2.6%)
Price Decreased
Apr 30, 2026 Price Decreased $764,900
↓ $10K (1.3%)
Price Decreased
Mar 16, 2026 Listed by WATSON REALTY CORP $774,900
Listed by WATSON REALTY CORP
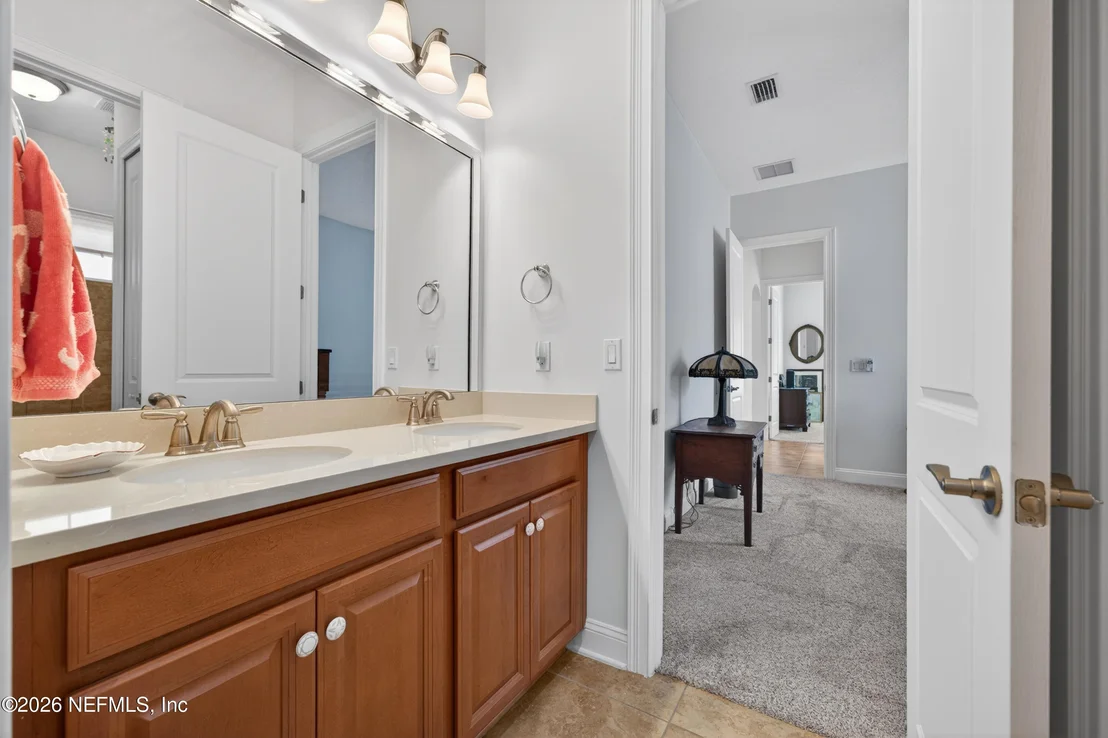
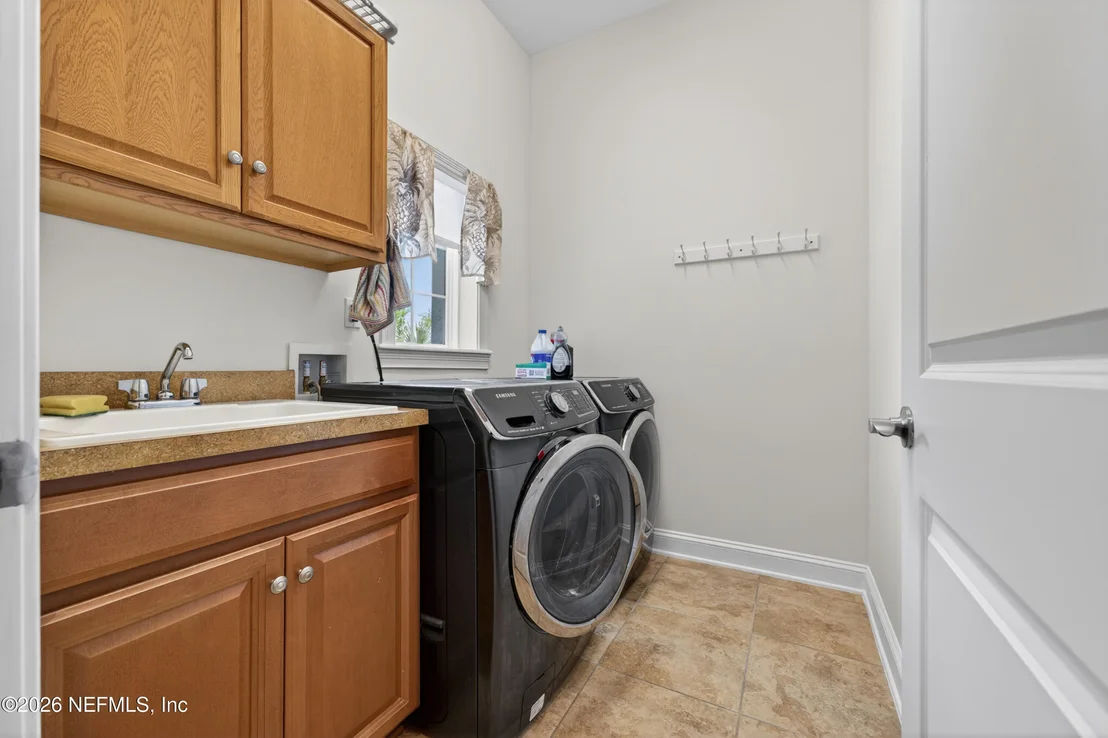
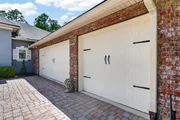
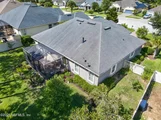
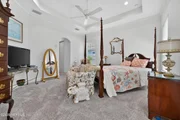
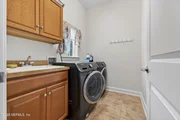
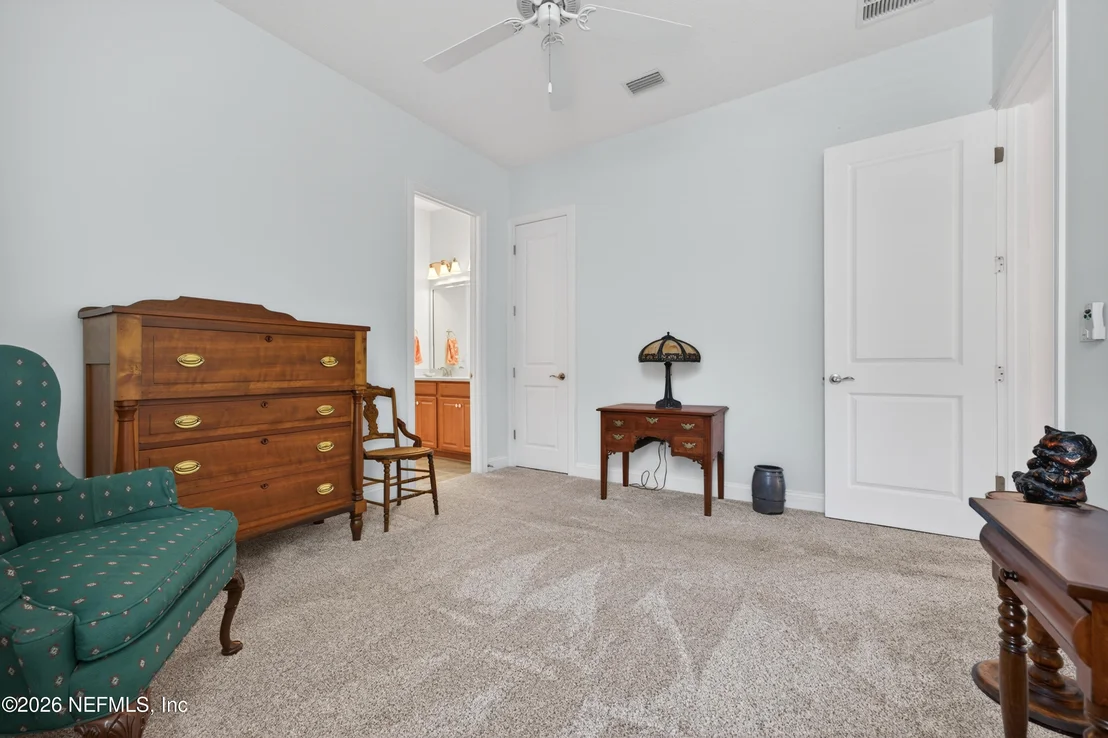
Welcome to this beautifully maintained 4-bedroom, 3 bath custom Dostie built home offering a rare 3 car garage and exceptional upgrades throughout. Designed for both comfort and functionality, the extended garage (an add to 3 feet) easily accommodates larger vehicles, including an F-150. This thoughtfully designed home features a spacious and versatile layout with a formal dining room and separate living room or office space. The chef's kitchen is the heart of the home, complete with a large prep island, upgraded cabinetry and counter space, stainless steel appliances and a generous walk in pantry-perfect for entertaining and every day living. The expansive owner's suite provides a private retreat with dual vanities, oversized walk-in closets, and a luxurious hearted towel rack. Additional highlights include a utility sink in the laundry room and floored attic offering abundant storage. Enjoy outdoor living in the sunroom that opens to a large screened patio overlooking a spacious, fully fenced backyard with room for a pool. The property backs to a peaceful wooded preserve and includes an additional 20 feet beyond the fence line, offering extra privacy and space. Upgrades continue with a deep irrigation well, Nuvo water filtration system, Broan air filter, gas fireplace, and beautiful zoyzia grass landscaping. Interior finishes include a blend of tile and carpet throughout. Located in a desirable community with low HOA fees and NO CDD, this home combines quality construction, modern upgrades, and a prime setting. Be the first to schedule your private showing, before this beauty is gone!!
Show More

Property Highlights

Garage
Parking Available
Air Conditioning
Fireplace
Parking Details
Has Garage
Parking Features: Garage, Garage Door Opener, Off Street, On Street
Garage Spaces: 3
Interior Details
Full Bathrooms: 3
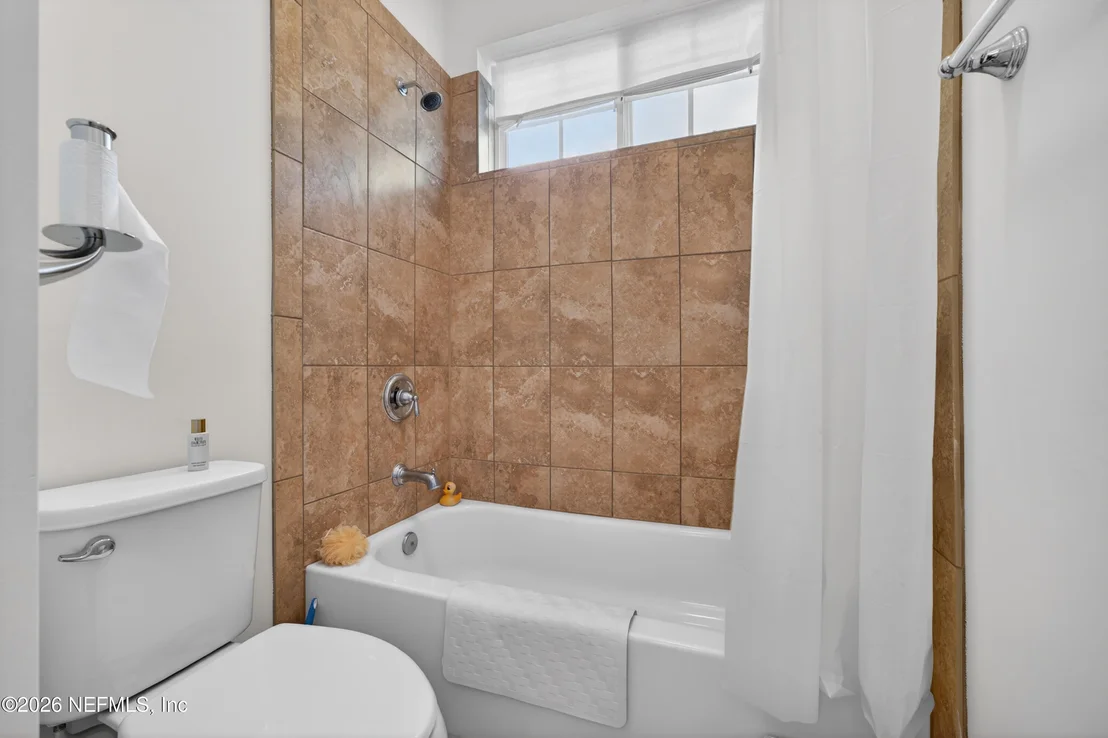
Interior Features: Breakfast Bar, Ceiling Fan(s), Eat-in Kitchen, Entrance Foyer, Kitchen Island, Open Floorplan, Pantry, Solar Tube(s), Walk-In Closet(s), Other, Primary Bathroom - Shower No Tub, Primary Bathroom - Tub with Shower, Primary Downstairs, Split Bedrooms
Appliances: Other, Dishwasher, Dryer, Electric Cooktop, Electric Oven, Gas Water Heater, Ice Maker, Microwave, Refrigerator, Tankless Water Heater, Washer
Flooring Type: Carpet, Laminate, Tile
Laundry Features: Electric Dryer Hookup, In Unit, Washer Hookup
Rooms: 7
Has Fireplace
Fireplace Features: Gas
Exterior Details
Square Footage: 2960
Square Footage Source: $0
Property Condition: Updated/Remodeled
Architectural Style: Contemporary
Year Built: 2015
Building Area Total: 4197
Levels: One
Construction Materials: Frame, Stone Veneer
Patio and Porch Features: Patio, Screened
Lot Features: Sprinklers In Front, Sprinklers In Rear, Dead End Street
Lot Size Area: 0.35
Lot Size Units: Acres
Lot Size Acres: 0.35
Lot Size Square Feet: 15246
Water Source: Public
Financial Details
Tax Annual Amount: $6,428
Utilities Details
Cooling Type: Central Air, Electric
Heating Type: Central, Electric
Sewer : Public Sewer
Location Details
HOA/Condo/Coop Amenities: Pool, Barbecue, Basketball Court, Management, Playground, Tennis Court(s), Children's Pool
HOA Fee: $210
HOA Fee Frequency: Annually
Condo/Coop Fee: $570
Condo/Coop Fee Frequency: Annually

Building Info

Overview

    General

  • Year Built: 2015
  • Effective Year Built: 2015
  • Building Count: 1
  • Bedroom Count: 3
  • Bathroom Count: 3
  • Full Bathrooms: 3
  • Partial Bathrooms: 3
  • Bathroom Plumbing Fixtures: 14
  • Building Condition: 3
  • Building Quality: 1
  • Construction Type: 17
  • Building Style: 17
  • Exterior Walls Type: 12
  • Interior Walls Type: 3
  • Roof Shape Type: 7
  • Roof Cover Type: 3
  • Floor Count: 100
  • Living Units: 1
  • Floor Cover: 9
  • Basement Type: 0
  • Basement Area: 0
  • Garage Type: 1
  • Garage Square Area: 850
  • Parking Space Count: 3
  • Patio Type: 5
  • Porch Type: 126
  • Pool Type: 0

    Dimensions

  • Lot Size Square Feet: 15,246
  • Total Building Area: 3,574
  • Gross Building Area: 3,574
  • Building Area: 2,724
  • Building Area Measurement: L

    Heating and Cooling

  • Fireplace Count: 1
  • Air Conditioning: 1
  • Heating: 4
  • Heated Square Feet: 2,724
  • Heating Fuel Type: 0

    Utilities

  • Sewer System: 0
  • Water Service: 0

Building

  • Building Type: 0
  • Property Class: R
  • Subdivision: LAS CALINAS PHASE 1
  • Land Acres: 0000000350
  • Standard Land Use Code: 1001
  • County Land Use Code: 0100
  • State Land Use Code: 01
  • Legal Description 1: 62/44-56 LAS CALINAS PHASE 1 LOT 34 OR5074/83

Neighborhood

  • School District Name: St. Johns County School District
  • Census Tract: 020606

Zoning

  • Zoning: PRD

Geography

  • Assessors Map Reference: 115C
  • Subdivision Phase Number: 1
  • Parcel: 071621-0340
  • Lot: 34
  • Meridian: SEC 29 TWN 05S RNG 29E
  • Municipality: COUNTY
  • Latitude: 30.0403
  • Longitude: -81.4056

    Address

  • Full Address: 299 Appaloosa Ave
  • Address - House Number: 299
  • Address - Street Name: Appaloosa
  • Address - Suffix Type: Ave
  • State: FL
  • City Name: Saint Augustine
  • Carrier Code: R044
  • 4-Digit Zip Code: 7426
  • Zip Code: 32095

Valuation

    Tax

  • Total Area: 3,269
  • Tax Year: 2022
  • Tax Amount: $549,145
  • Tax Rate Code Area: 300
    Appraisal Valuation

  • Standard Deviation: 0.1495
  • Valuation Date: Dec 20, 2023
  • Confidence Score: 81
  • Final Value: 777,569
  • High Value: 893,841
  • Low Value: 661,297

    Market Valuation

  • Market Total Value: $536,797
  • Market Land Value: $112,000
  • Market Improvement Value: $424,797

    Assessments Valuation

  • Assessed Year: 2022
  • Assessed Total Value: $449,941

    Exemptions

  • Homeowner Exemption: Yes

    Sales

  • Current Sale Contract Date: Oct 07, 2020
  • Current Sale Recording Date: Oct 19, 2020
  • Current Sale Price:
  • Current Sale Document Type: 71
  • Current Sale Input Document Number: 2020092129
  • Previous Sale Recording Date: Feb 27, 2015
  • Previous Sale Contract Date: Feb 26, 2015
  • Previous Sale Amount: $464,842
  • Previous Sale Document Type: 68
Data used for valuation calculations is provided by RealtyHop, and other third party sources

Comparables

Unit
Status
Type
Beds
Baths
ft²
Price/ft²
Asking Price
Listed On
Closing Price
Sold On
HOA + Taxes

About St. Johns


Similar Homes for Sale

Currently no similar homes around

Nearby Rentals

Unit for rent at 544 Market Street, St Augustine, FL, 32095

$3,500 /mo

  • 3 Beds
  • 2 Baths
  • 2,450 ft²
544 Market Street, St Augustine, FL, 32095 Listing by DOUGLAS SENECAL
Unit for rent at 634 Market Street, FL, 32095

$1,495 /mo

  • 1 Bed
  • 1 Bath
  • 542 ft²
634 Market Street, FL, 32095 Listing by CHARIS WILDMAN
Unit for rent at 169 W Village Drive, St. Augustine, FL, 32095

$2,600 /mo

  • 3 Beds
  • 2 Baths
  • 2,018 ft²
169 W Village Drive, St. Augustine, FL, 32095 Listing by CHRISTINE RICH


Frequently Asked Questions

When was property at 299 Appaloosa Avenue built and last sold?
The property at 299 Appaloosa Avenue was built in 2015 and last sold on Oct 7, 2020 for $502,000.
How much is this home worth?
The estimated value of the home located at 299 Appaloosa Avenue is $717,117.
What are some comparable homes to 299 Appaloosa Avenue?
There are currently no comparable homes to 299 Appaloosa Avenue.