Check Availability
$699,000
● House - In Contract

29895 Spruce Rd

Evergreen, CO 80439
bedrooms
3 Beds
bathrooms
2 Baths, 1 Half Bath
square feet
1,987 Ft²
$3,735
Est. Monthly

About This Property

New to the market in North Evergreen - and impossible to ignore.

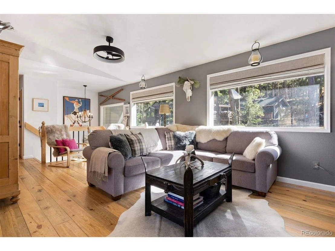
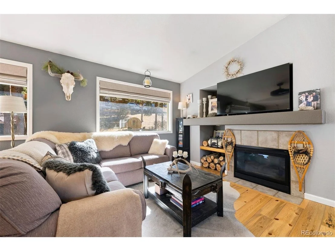
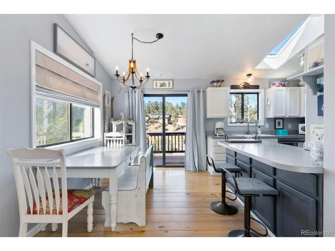
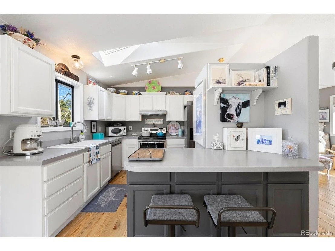
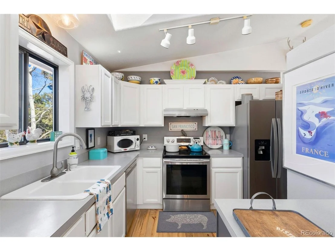
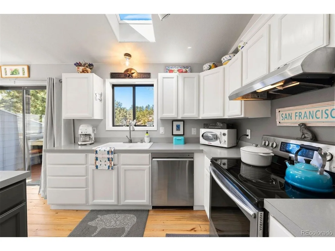
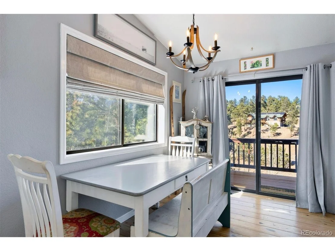
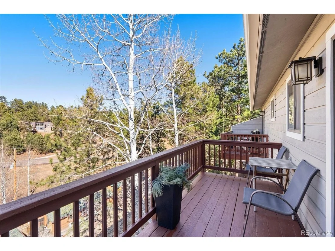
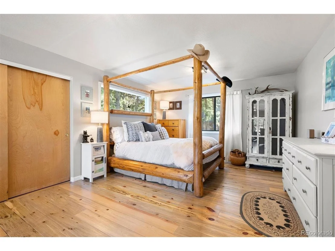
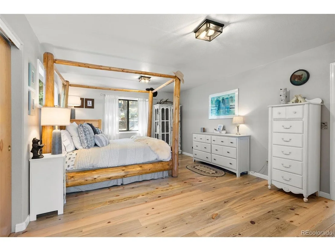
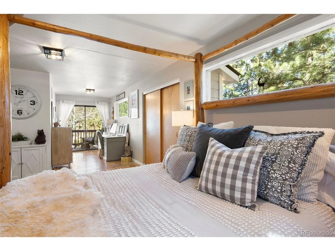
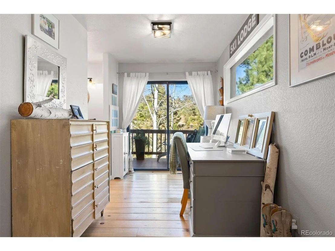
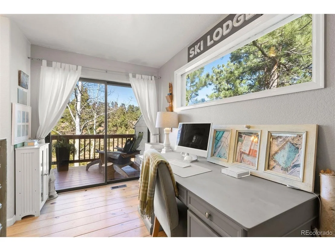
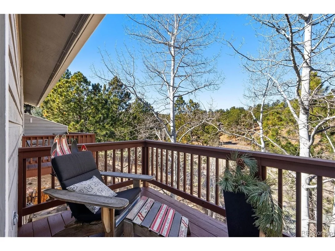
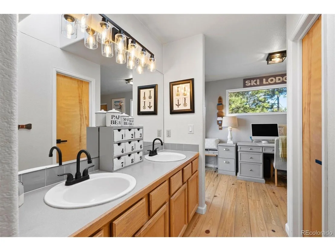
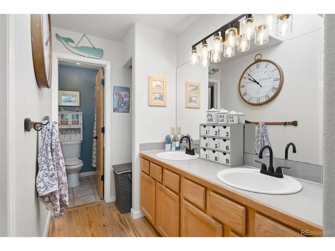
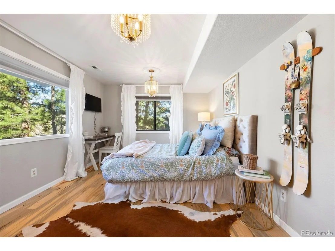
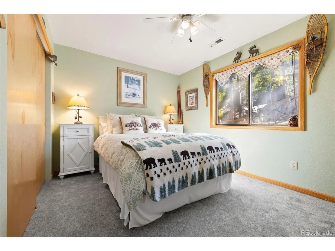
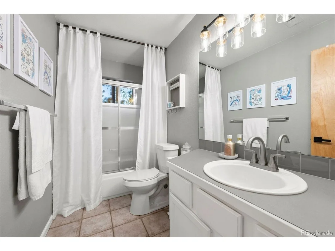
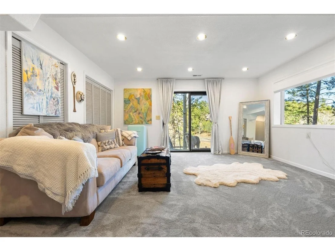
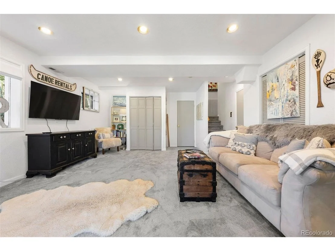
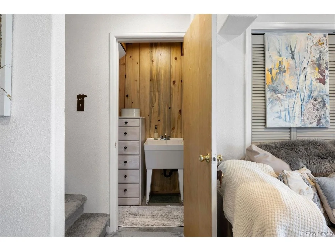
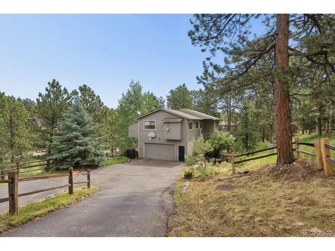
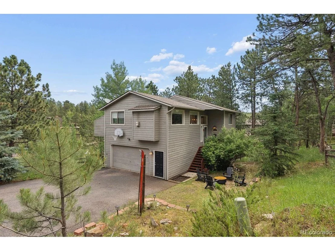
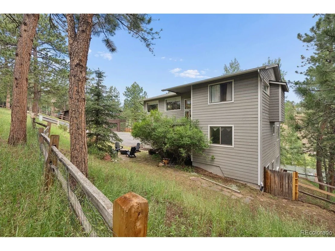
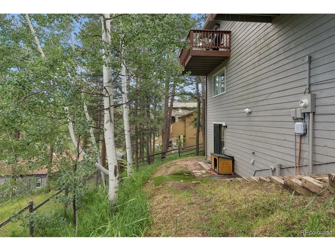
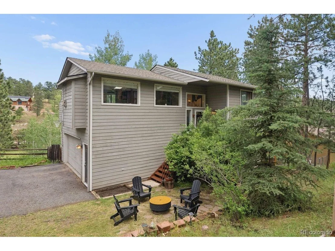
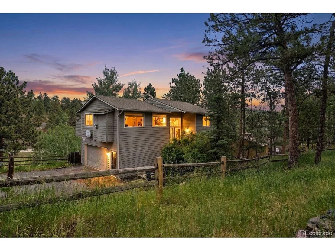
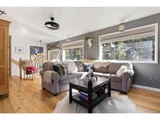
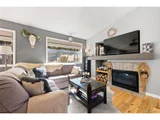
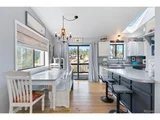
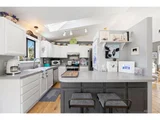
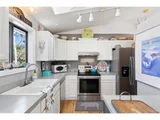
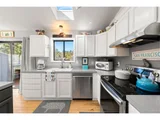
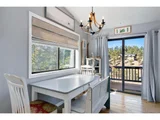
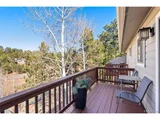
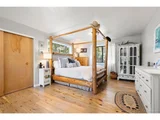
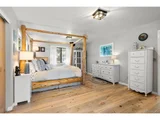
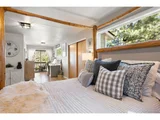
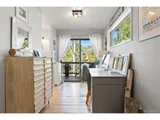
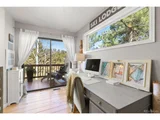
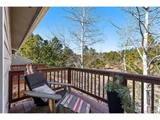
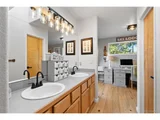
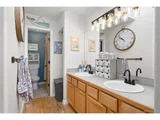
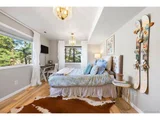
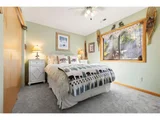
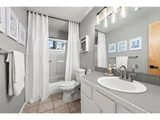
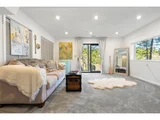
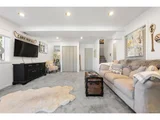
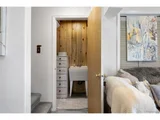
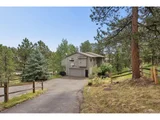
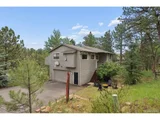
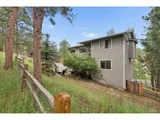
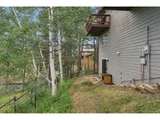
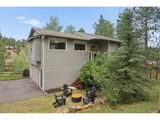
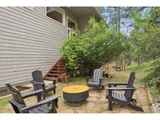
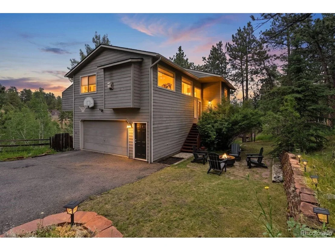
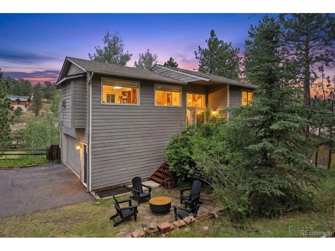
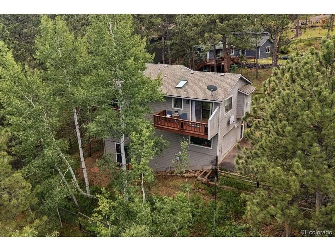
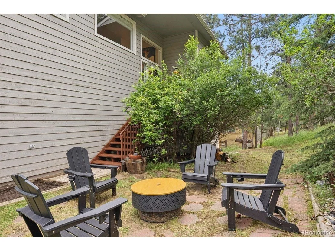
This 3-bedroom, 2.5-bath charmer blends authentic mountain character with updating, views, and a cozy vibe that basically whispers, "welcome, come in, visit....stay awhile."  Inside, incredible pine beetle-killed wood flooring anchors the main living spaces with warmth and texture, while brand-new carpeting in other spaces keeps things fresh and soft underfoot. The floor plan flows naturally - no awkward nooks, just comfortable, utilized, and livable space. On the main (upper) level, the open kitchen, cozy family room with fireplace, and massive primary suite live in bright, sun-filled harmony. Cook, sip coffee, or hover over wine tastings - the kitchen opens to one of two decks with distant pine tree views, perfect for pretending you're on a mountain getaway without packing a bag. The primary suite is a retreat, not just a bedroom, complete with its own deck, lots of light, generous space, an ensuite bath, a walk-in closet, and extra closet space for all your "I might need this someday" items. Two secondary bedrooms and a full bath on the garage-entry level give plenty of space for guests, family, or those work-from-home days where pretending to be productive is optional. The lower level walks out to a fenced backyard that welcomes kids, dogs, and garden experiments. A spacious rec room and bonus storage area are ready for your creative side - yoga, crafts, a small fourth bedroom, or simply for storage of more "stuff". An attached 2-car garage and shared paved driveway keep your gear, toys, and cars preserved, but ready to roll when adventure calls. North Evergreen conveniences are close by - downtown Evergreen & Lake, retail/boutique shopping, dining, top-rated schools, trails & parks a short walk/ride away (Elk Meadow & Wah run), I-70 a few minutes, Denver-30, and world-class skiing w/in an hour. Sunlight, warmth, and a sprinkle of mountain magic make this a place to live in, love, and call home.
Unit Size
1,987 Ft²
Days on Market
-
Land Size
0.18 acres
Price per sqft
$352
Property Type
House
Property Taxes
$303
HOA Dues
-
Year Built
1996

Listed By

Deborah Simon
LIV Sotheby's International Realty

Payment Calculator

Cap Rate Calculator

Last updated: 18 days ago (REcolorado MLS #IRE9962088)

Price History

Date / Event Date Event Price
Sep 21, 2026 In contract -
In contract
Aug 27, 2026 Price Decreased $699,000
↓ $26K (3.6%)
Price Decreased
Aug 11, 2026 Price Decreased $725,000
↓ $14K (1.9%)
Price Decreased
Jul 16, 2026 Price Decreased $739,000
↓ $10K (1.3%)
Price Decreased
Apr 21, 2026 Price Decreased $749,000
↓ $16K (2.1%)
Price Decreased
Show More

Property Highlights

Garage
Fireplace
With View
Parking Details
Has Garage
Parking Features: Attached
Garage Spaces: 2
Interior Details
Half Bathrooms: 1
Full Bathrooms: 2
Interior Features: Eat-in Kitchen, Open Floorplan, Pantry, Walk-In Closet(s), Skylights
Appliances: Self Cleaning Oven, Dishwasher, Refrigerator, Washer, Dryer, Disposal
Has Fireplace
Fireplace Features: Gas, Great Room, One
Basement: Slab
Exterior Details
Square Footage: 1987
Square Footage Source: $0
Architectural Style: Chalet
Year Built: 1996
Levels: Bi-Level
Window Features: Skylight(s), Window Coverings
Construction Materials: Cedar
Patio and Porch Features: Deck
Lot Features: Cul-De-Sac, Paved, Gutters
Lot Size Area: 7840.8
Lot Size Units: Square Feet
Lot Size Acres: 0.18
Lot Size Square Feet: 7840.8
Water Source: Public
Financial Details
Tax Annual Amount: $3,633
Utilities Details
Cooling Type: Ceiling Fan(s)
Heating Type: Forced Air, Electronic Air Filter
Sewer : Public Sewer

Building Info

Overview

    General

  • Year Built: 1996
  • Effective Year Built: 1996
  • Building Count: 1
  • Bedroom Count: 3
  • Bathroom Count: 4
  • Full Bathrooms: 3
  • Partial Bathrooms: 4
  • Building Condition: 6
  • Building Quality: 7
  • Construction Type: 6
  • Building Style: 41
  • Exterior Walls Type: 0
  • Interior Walls Type: 0
  • Roof Shape Type: 0
  • Roof Cover Type: 0
  • Living Units: 1
  • Floor Cover: 0
  • Basement Type: 6
  • Basement Area: 1,128
  • Garage Type: 1
  • Garage Square Area: 514
  • Parking Space Count: 2
  • Patio Type: 69
  • Porch Type: 0
  • Pool Type: 0

    Dimensions

  • Lot Size Square Feet: 8,015
  • Total Building Area: 2,720
  • Gross Building Area: 2,720
  • Building Area: 1,642
  • Building Area Measurement: L

    Heating and Cooling

  • Fireplace Count: 1
  • Air Conditioning: 0
  • Heating: 4
  • Heated Square Feet: 1,642
  • Heating Fuel Type: 0

    Utilities

  • Sewer System: 0
  • Water Service: 0

Building

  • Building Type: 0
  • Property Class: R
  • Subdivision: WAH KEENEY PARK
  • Land Acres: 0000000184
  • Standard Land Use Code: 1001
  • County Land Use Code: 110
  • State Land Use Code: 1112
  • Legal Description 1: SECTION 33 TOWNSHIP 04 RANGE 71 QTR NE SUBDIVISIONCD 791000 SUBDIVISIONNAME WAH KEENEY PARK BLOCK 004 LOT 0033 SIZE: 4000 TRACT VALUE: .092 SECTION 33 TOWNSHIP 04 RANGE 71 QTR NE SUBDIVISIONCD 791000 SUBDIVISIONNAME WAH KEENEY PARK BLOCK 004 LOT 0034

Neighborhood

  • School District Name: Jefferson County School District R-1
  • Census Tract: 009847

Zoning

  • Zoning: MR3

Geography

  • Account Number: 300041182
  • Parcel: 41-331-04-051
  • Block: 4
  • Lot: 33,34
  • Meridian: SEC 33 TWN 04S RNG 71W
  • Municipality: UNINCORPORATED AREA
  • Latitude: 39.6614
  • Longitude: -105.339

    Address

  • Full Address: 29895 Spruce Rd
  • Address - House Number: 29895
  • Address - Street Name: Spruce
  • Address - Suffix Type: Rd
  • State: CO
  • City Name: Evergreen
  • Carrier Code: R064
  • 4-Digit Zip Code: 8771
  • Zip Code: 80439

Valuation

    Tax

  • Total Area: 2,206
  • Tax Year: 2023
  • Tax Amount: $364,246
  • Tax Rate Code Area: 4496

    Appraisal Valuation

  • Standard Deviation: 0.1364
  • Valuation Date: Feb 21, 2024
  • Confidence Score: 84
  • Final Value: 729,025
  • High Value: 828,496
  • Low Value: 629,554

    Market Valuation

  • Market Total Value: $647,783
  • Market Land Value: $127,458
  • Market Improvement Value: $520,325

    Assessments Valuation

  • Assessed Year: 2023
  • Assessed Total Value: $39,717
  • Assessed Land Value: $8,540
  • Assessed Improvements Value: $31,177

    Sales

  • Current Sale Contract Date: Oct 30, 2006
  • Current Sale Recording Date: Nov 01, 2006
  • Current Sale Price:
  • Current Sale Document Type: 71
  • Current Sale Input Document Number: 2006130998
  • Previous Sale Recording Date: Jun 20, 2003
  • Previous Sale Contract Date: Jun 18, 2003
  • Previous Sale Amount: $280,000
  • Previous Sale Document Type: 71
Data used for valuation calculations is provided by RealtyHop, and other third party sources

Comparables

Unit
Status
Type
Beds
Baths
ft²
Price/ft²
Asking Price
Listed On
Closing Price
Sold On
HOA + Taxes

About Kittredge


Similar Homes for Sale

Currently no similar homes around

Nearby Rentals

Unit for rent at 31250 John Wallace Rd, CO, 80439

$800 /mo

  • 1 Bed
  • 1 Bath
31250 John Wallace Rd, CO, 80439 Listing by Rick Rivera


Frequently Asked Questions

When was property at 29895 Spruce Road built and last sold?
The property at 29895 Spruce Road was built in 1996 and last sold on Oct 30, 2006 for $290,000.
How much is this home worth?
The estimated value of the home located at 29895 Spruce Road is $708,502.
What are some comparable homes to 29895 Spruce Road?
There are currently no comparable homes to 29895 Spruce Road.

Nearby Counties