by RH Advisors

See Home Value
$1,485,000
● House - Off Market

2985 Judith Drive

Hempstead, NY 11710
bedrooms
4 Beds
bathrooms
2 Baths, 1 Half Bath
$9,085
Est. Monthly

About This Property

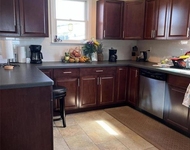
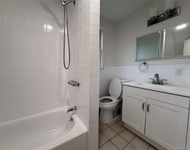
Magnificent 4 Bedroom, 2.5 Bathroom Waterfront Center Hall Colonial, On The South Shore's Grand Canal!! This Completely Custom Brick & Stucco Home Features Hardwood & Marble Flooring, Cathedral Ceilings, Spacious Rooms, All With Gleaming Sunlight Through The Large Bay Windows!! Entertain In This Chef Inspired Kitchen, Boasting High-End Appliances Throughout, Including Viking Gas Range, Sub Zero Refrigerator, Miele Dishwasher & More! One Of A Kind Formal Dining Room W/ Custom Millwork Throughout, Large Living Room, Spacious Family Room W/ Gas Fireplace & Sliders Leading Outside! Upstairs Features Include A Palatial Primary En-Suite, W/ Custom Closets & Designer Bathroom W/ Private Balcony! 3 Additional Bedrooms Upstairs W/ Vaulted Ceilings, Full Bathroom & Laundry!! All Bathrooms Are Tiled From Floor To Ceiling! Entertain In This Resort Style Backyard, Featuring Trex Decking & Boardwalk, Private Floating Dock For Your Boat & And Endless Sunsets!! This Truly Magnificent Home Also Offers A 2 Car Garage, Paver Driveway, Exterior Lighting, Central Air, Lawn Sprinklers, Close To Parks, Schools, Jones Beach, Fire Island & More!!, Additional information: Appearance:Diamond++,Interior Features:Lr/Dr,Marble Bath
Unit Size
-
Days on Market
-
Land Size
0.16 acres
Price per sqft
-
Property Type
House
Property Taxes
$1,724
HOA Dues
-
Year Built
1973

Payment Calculator

Cap Rate Calculator

Last updated: 5 months ago (OneKey MLS #KEYL3508622)

Price History

Date / Event Date Event Price
Feb 22, 2024 Sold
Sold
Oct 27, 2023 In contract -
In contract
Oct 5, 2023 Listed by Signature Premier Properties $1,499,000
Listed by Signature Premier Properties
Aug 9, 2007 Sold
Sold
Jun 21, 2006 Sold
Sold

Property Highlights

Garage
Air Conditioning
With View
Fireplace

Building Info

Overview

    General

  • Year Built: 1973
  • Effective Year Built: 1973
  • Total Rooms: 11
  • Bedroom Count: 4
  • Bathroom Count: 3
  • Full Bathrooms: 2
  • Partial Bathrooms: 3
  • Bathroom Plumbing Fixtures: 3
  • Building Condition: 3
  • Building Quality: 7
  • Construction Type: 6
  • Building Style: 5
  • Exterior Walls Type: 12
  • Interior Walls Type: 0
  • Roof Shape Type: 0
  • Roof Cover Type: 20
  • Floor Count: 200
  • Living Units: 1
  • Floor Cover: 0
  • Basement Type: 5
  • Basement Area: 0
  • Garage Type: 7
  • Garage Square Area: 400
  • Parking Space Count: 2
  • Patio Type: 0
  • Porch Type: 7
  • Pool Type: 0
  • Location Influence Type: 14

    Dimensions

  • Lot Size Square Feet: 6,993
  • Lot Size Depth Feet: 1,110
  • Lot Size Frontage Feet: 580
  • Total Building Area: 2,430
  • Building Area: 2,430
  • Building Area Measurement: L

    Heating and Cooling

  • Air Conditioning: 1
  • Heating: 3
  • Heated Square Feet: 2,430
  • Heating Fuel Type: 3

    Utilities

  • Sewer System: 1
  • Water Service: 2

Building

  • Building Type: 0
  • Property Class: R
  • Land Acres: 0000000161
  • Standard Land Use Code: 1001
  • County Land Use Code: 2100
  • Legal Description 1: TOWN #1 SCH DIST 007

Neighborhood

  • School District Name: Bellmore-Merrick Central High School District
  • School Tax School District: 007
  • Census Tract: 415402

Geography

  • District: 282089
  • Section: 63
  • Parcel: 63-315-00-0001
  • Block: 315
  • Lot: 1
  • Municipality: HEMPSTEAD UNINCORPORATED
  • Latitude: 40.6491
  • Longitude: -73.5192

    Address

  • Full Address: 2985 Judith Dr
  • Address - House Number: 2985
  • Address - Street Name: Judith
  • Address - Suffix Type: Dr
  • State: NY
  • City Name: Bellmore
  • Carrier Code: C040
  • 4-Digit Zip Code: 5310
  • Zip Code: 11710

Valuation

    Tax

  • Tax Year: 2023
  • Tax Amount: $1,930,222
  • Tax Rate Code Area: 127

    Appraisal Valuation

  • Standard Deviation: 0.0926
  • Valuation Date: Feb 21, 2024
  • Confidence Score: 91
  • Final Value: 1,456,522
  • High Value: 1,591,480
  • Low Value: 1,321,563

    Market Valuation

  • Market Total Value: $718,000

    Assessments Valuation

  • Assessed Year: 2023
  • Assessed Total Value: $718
  • Assessed Land Value: $272
  • Assessed Improvements Value: $446

    Exemptions

  • Homeowner Exemption: Yes

    Sales

  • Current Sale Contract Date: Feb 09, 2024
  • Current Sale Recording Date: Feb 22, 2024
  • Current Sale Price:
  • Current Sale Document Type: 12
  • Current Sale Input Document Number: 2024-11317
  • Previous Sale Recording Date: Aug 09, 2007
  • Previous Sale Contract Date: Jul 24, 2007
  • Previous Sale Amount: $1,200,000
  • Previous Sale Document Type: 27
Data used for valuation calculations is provided by RealtyHop, and other third party sources

Comparables

Unit
Status
Type
Beds
Baths
ft²
Price/ft²
Asking Price
Listed On
Closing Price
Sold On
HOA + Taxes

About Bellmore


Similar Homes for Sale

Currently no similar homes around

Nearby Rentals

Unit for rent at 317 Bedford Avenue, Bellmore, NY, 11710

$2,900 /mo

  • 1 Bed
  • 1 Bath
  • 800 ft²
317 Bedford Avenue, Bellmore, NY, 11710 Listing by Gina M. Padro HFR PSA RSPS SFR SRS
Unit for rent at 3535 Park Avenue, Wantagh, NY, 11793

$2,500 /mo

  • 1 Bed
  • 1 Bath
  • 800 ft²
3535 Park Avenue, Wantagh, NY, 11793 Listing by Deena Ceffalia


Frequently Asked Questions

When was property at 2985 Judith Drive built and last sold?
The property at 2985 Judith Drive was built in 1973 and last sold on Feb 9, 2024 for $1,485,000.
How much is this home worth?
The estimated value of the home located at 2985 Judith Drive is $1,513,990.
What are some comparable homes to 2985 Judith Drive?
There are currently no comparable homes to 2985 Judith Drive.