Check Availability
$550,000
● House - For Sale

2985 Eudora St

Denver, CO 80207
bedrooms
3 Beds
bathrooms
2 Baths
square feet
1,074 Ft²
$2,905
Est. Monthly

About This Property

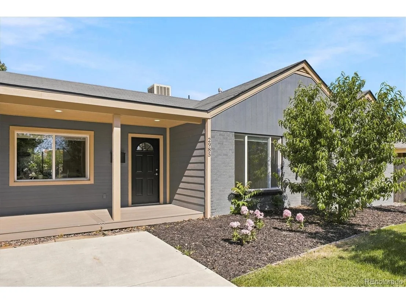
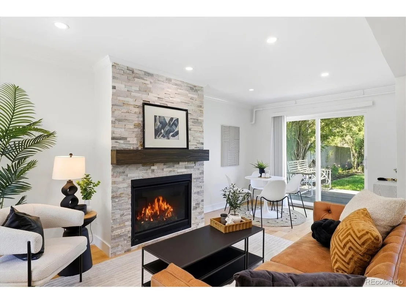
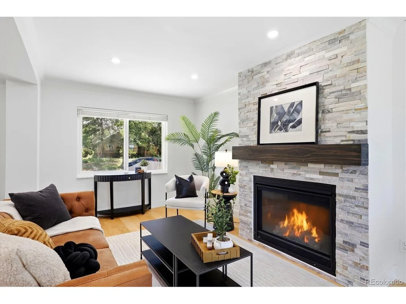
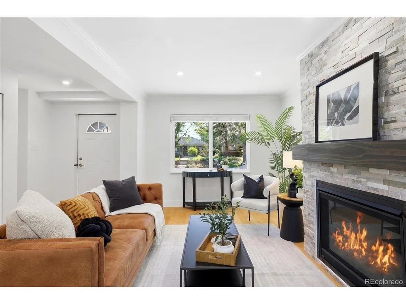
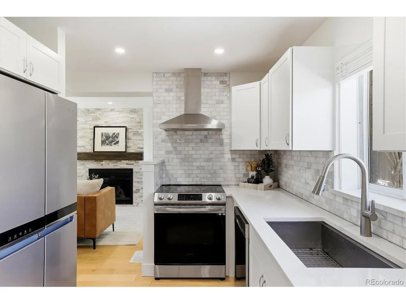
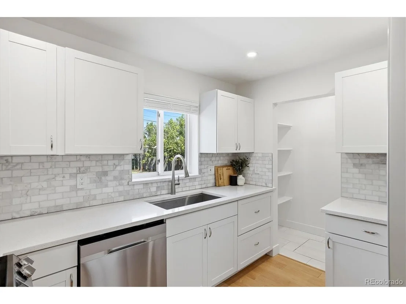
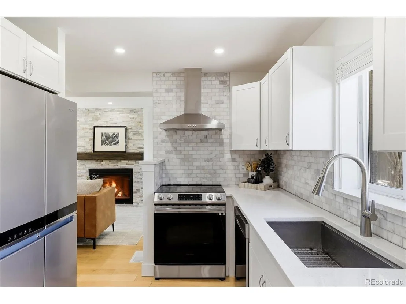
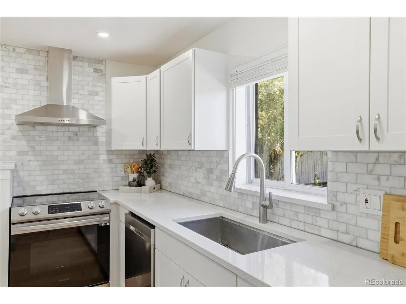
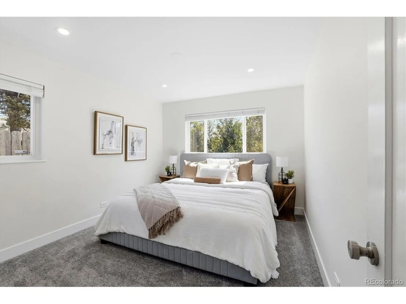
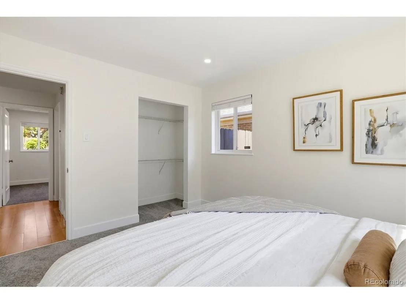
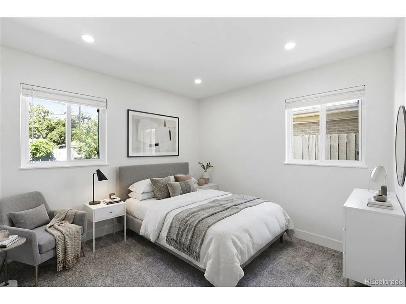
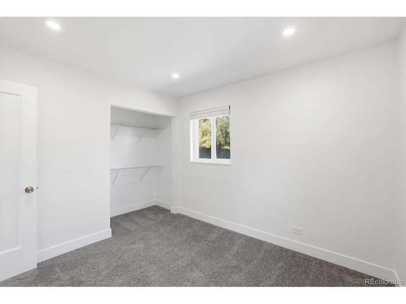
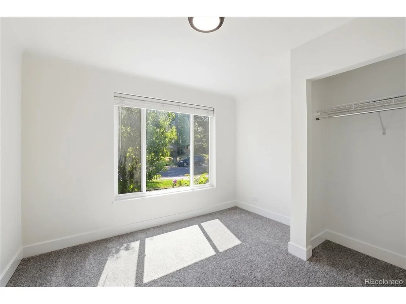
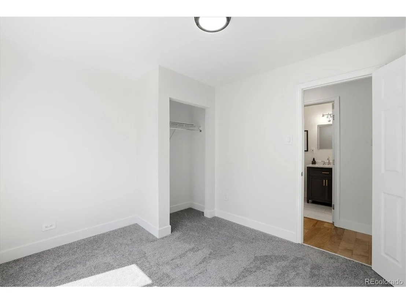
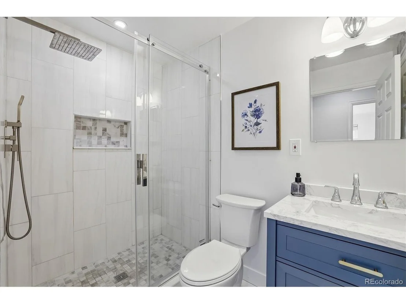
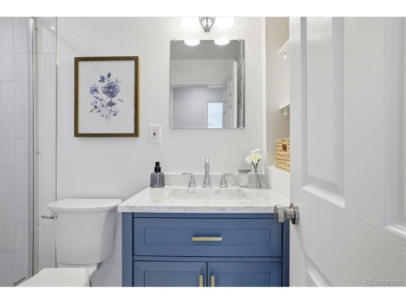
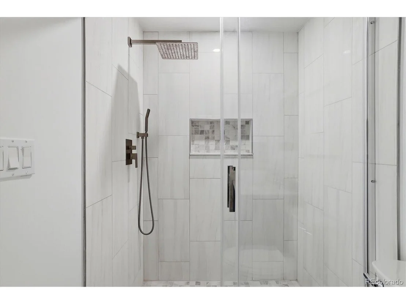
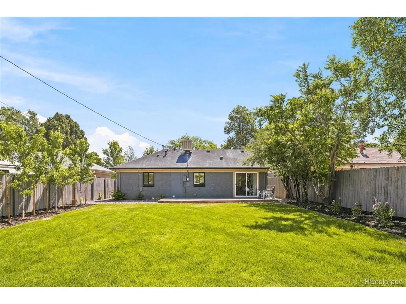
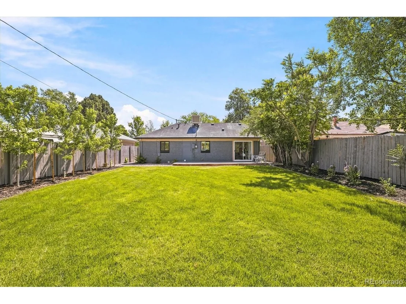
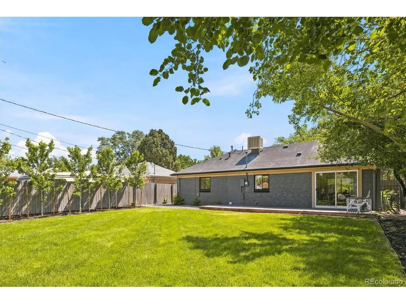
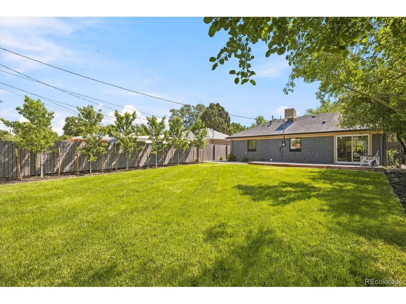
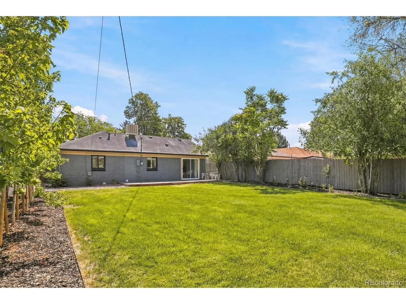
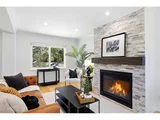
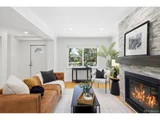
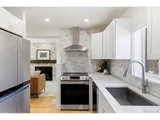
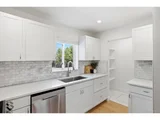
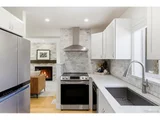
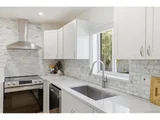
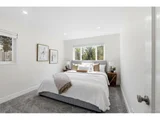
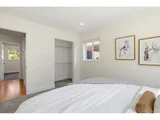
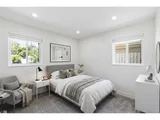
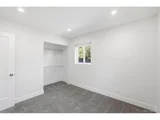
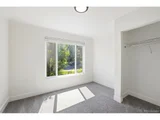
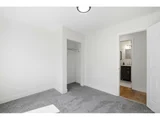
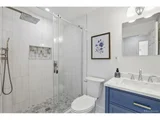
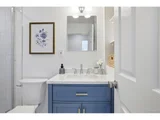
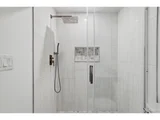
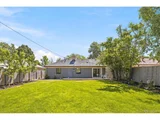
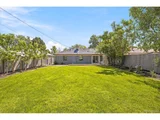
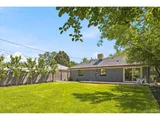
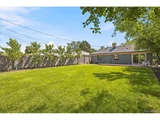
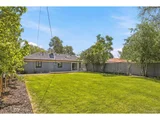
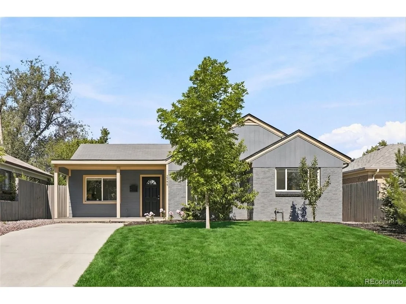
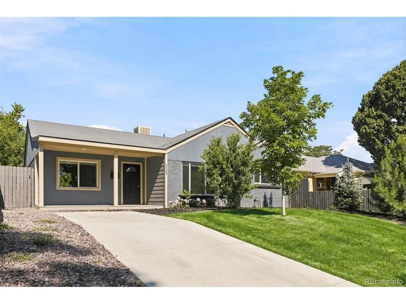
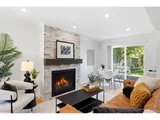
Completely remodeled from top to bottom, this move-in-ready Park Hill home blends timeless design with high-quality modern finishes in one of Denver's most desirable neighborhoods. Every detail has been thoughtfully reimagined, creating a home that's fresh, cohesive, and ready to enjoy from day one. Natural light fills the inviting living room, where a stunning fireplace creates a warm focal point. The thoughtfully designed layout flows into the dining area and beautifully renovated kitchen featuring quartz countertops, custom cabinetry, new stainless steel appliances, abundant storage, and timeless finishes. The primary bedroom includes a beautifully remodeled ensuite bath, while two additional bedrooms provide flexibility for guests, family, or a home office. Both bathrooms have been fully renovated with the same attention to detail found throughout the home. Step outside to one of the home's biggest highlights-an oversized, fully fenced backyard offering exceptional space to entertain, garden, relax, or enjoy Colorado evenings. Located in the heart of North Park Hill, you're minutes from James Beard Award-winning Yuan Wonton, Copper Door Coffee Roasters, Sweets & Sourdough, Trellis Wine Bar, Long Table Brewhouse, Sexy Pizza, Em's Ice Cream, neighborhood parks, and local coffee shops.

Beautifully remodeled homes with this level of finish, oversized yard, and unbeatable Park Hill location rarely come to market.
Unit Size
1,074 Ft²
Days on Market
-
Land Size
0.14 acres
Price per sqft
$512
Property Type
House
Property Taxes
$204
HOA Dues
-
Year Built
1952

Listed By

Bret Weinstein
Guide Real Estate

Payment Calculator

Cap Rate Calculator

Last updated: 15 days ago (REcolorado MLS #IRE5741434)

Price History

Date / Event Date Event Price
Sep 23, 2026 Relisted $550,000
Relisted
Sep 11, 2026 In contract -
In contract
Aug 21, 2026 Price Decreased $550,000
↓ $25K (4.4%)
Price Decreased
Aug 3, 2026 Price Decreased $575,000
↓ $24K (4%)
Price Decreased
Jul 9, 2026 Listed $599,000
Listed
Show More

Property Highlights

Parking Available
Fireplace
Parking Details
Has Garage
Parking Features: Off Street
Garage Spaces: 2
Interior Details
Full Bathrooms: 2
Interior Features: Open Floorplan, Pantry
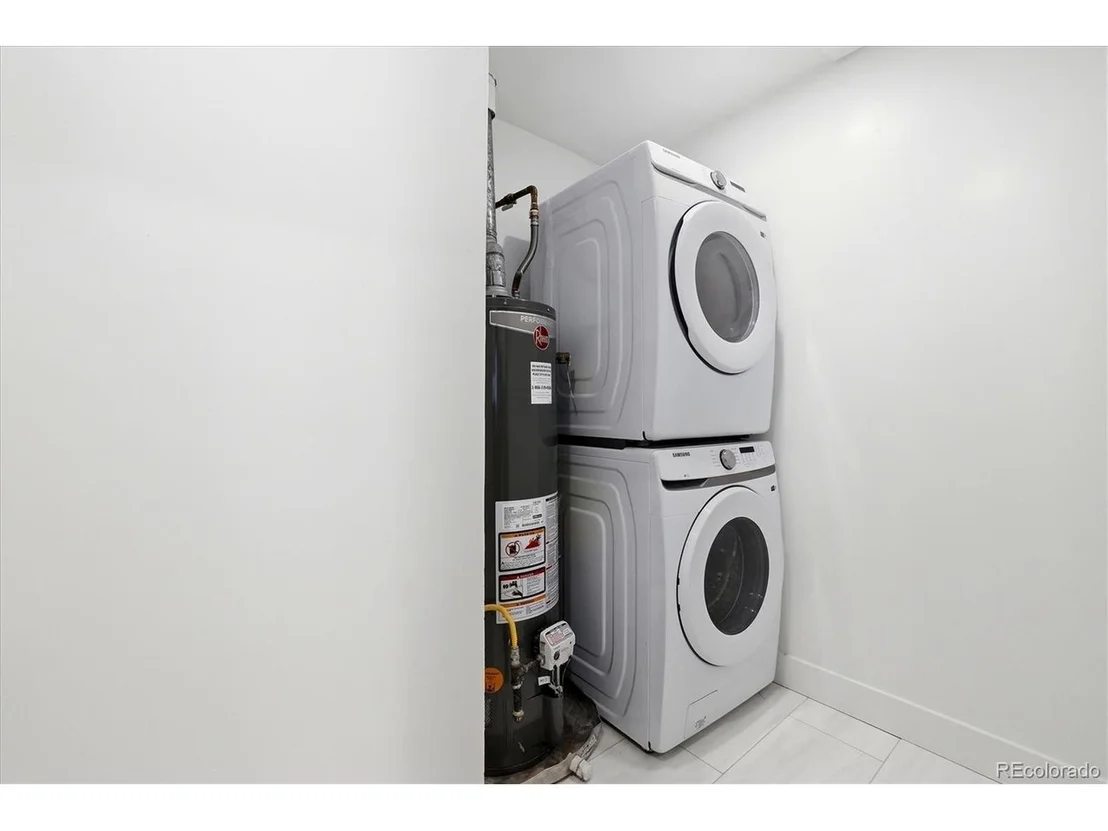
Appliances: Dishwasher, Refrigerator, Washer, Dryer, Microwave, Disposal, Fire Alarm
Has Fireplace
Fireplace Features: Living Room, One
Exterior Details
Square Footage: 1074
Square Footage Source: $0
Architectural Style: Contemporary
Year Built: 1952
Levels: One
Window Features: Window Coverings
Construction Materials: Frame, Brick
Patio and Porch Features: Patio, Deck
Lot Features: Level, Paved, Gutters
Lot Size Area: 6098.4
Lot Size Units: Square Feet
Lot Size Acres: 0.14
Lot Size Square Feet: 6098.4
Water Source: Public
Financial Details
Tax Annual Amount: $2,449
Utilities Details
Cooling Type: Evaporative Cooling
Heating Type: Forced Air
Sewer : Public Sewer

Building Info

Overview

    General

  • Year Built: 1952
  • Effective Year Built: 2017
  • Building Count: 1
  • Total Rooms: 5
  • Bedroom Count: 3
  • Bathroom Count: 1
  • Full Bathrooms: 1
  • Partial Bathrooms: 1
  • Bathroom Plumbing Fixtures: 5
  • Building Condition: 6
  • Building Quality: 7
  • Construction Type: 0
  • Building Style: 28
  • Exterior Walls Type: 2
  • Interior Walls Type: 0
  • Roof Shape Type: 0
  • Roof Cover Type: 0
  • Floor Count: 100
  • Living Units: 1
  • Floor Cover: 0
  • Basement Type: 5
  • Basement Area: 0
  • Garage Type: 3
  • Parking Space Count: 0
  • Patio Type: 59
  • Porch Type: 106
  • Pool Type: 0

    Dimensions

  • Lot Size Square Feet: 6,250
  • Total Building Area: 1,074
  • Gross Building Area: 1,074
  • Building Area: 1,074
  • Building Area Measurement: L

    Heating and Cooling

  • Fireplace Count: 1
  • Air Conditioning: 1
  • Heating: 3
  • Heated Square Feet: 1,074
  • Heating Fuel Type: 3

    Utilities

  • Sewer System: 0
  • Water Service: 0

Building

  • Building Type: 0
  • Property Class: R
  • Subdivision: PARK HILL ANNEX
  • Land Acres: 0000000144
  • Standard Land Use Code: 1001
  • County Land Use Code: 113
  • Legal Description 1: PARK HILL ANNEX B3 L45 & 46

Neighborhood

  • School District Name: Denver County School District 1
  • Census Tract: 004103

Zoning

  • Zoning: E-SU

Geography

  • Parcel: 01304-09-023-000
  • Block: 3
  • Lot: 45
  • Municipality: CITY & COUNTY OF DENVER
  • Latitude: 39.7599
  • Longitude: -104.931

    Address

  • Full Address: 2985 Eudora St
  • Address - House Number: 2985
  • Address - Street Name: Eudora
  • Address - Suffix Type: St
  • State: CO
  • City Name: Denver
  • Carrier Code: C013
  • 4-Digit Zip Code: 2662
  • Zip Code: 80207

Valuation

    Tax

  • Total Area: 1,074
  • Tax Year: 2021
  • Tax Amount: $177,814
  • Tax Rate Code Area: DENVER

    Appraisal Valuation

  • Standard Deviation: 0.1699
  • Valuation Date: Apr 03, 2024
  • Confidence Score: 78
  • Final Value: 486,217
  • High Value: 568,857
  • Low Value: 403,577

    Market Valuation

  • Market Total Value: $333,300
  • Market Land Value: $268,600
  • Market Improvement Value: $64,700

    Assessments Valuation

  • Assessed Year: 2021
  • Assessed Total Value: $23,830
  • Assessed Land Value: $19,200
  • Assessed Improvements Value: $4,630

    Sales

  • Current Sale Contract Date: Dec 08, 2017
  • Current Sale Recording Date: Dec 13, 2017
  • Current Sale Price:
  • Current Sale Document Type: 71
  • Current Sale Input Document Number: 2017161861
Data used for valuation calculations is provided by RealtyHop, and other third party sources

Comparables

Unit
Status
Type
Beds
Baths
ft²
Price/ft²
Asking Price
Listed On
Closing Price
Sold On
HOA + Taxes

About Northeast Denver


Similar Homes for Sale

Currently no similar homes around

Nearby Rentals

Unit for rent at 985 Albion St., Denver, CO, 80220

$1,770 /mo

  • 1 Bed
  • 1 Bath
  • 615 ft²
985 Albion St. #A2, Denver, CO, 80220 Listing by Equity Residential
Unit for rent at 4109 E. 10th Ave, Denver, CO, 80220

$3,175 /mo

  • 2 Beds
  • 2 Baths
  • 1,288 ft²
4109 E. 10th Ave #TH1, Denver, CO, 80220 Listing by Equity Residential


Frequently Asked Questions

When was property at 2985 Eudora Street built and last sold?
The property at 2985 Eudora Street was built in 1952 and last sold on Dec 8, 2017 for $315,000.
How much is this home worth?
The estimated value of the home located at 2985 Eudora Street is $545,668.
What are some comparable homes to 2985 Eudora Street?
There are currently no comparable homes to 2985 Eudora Street.