Check Availability
Fulshear 77441
29823 Longleaf Grove Lane
$800,000
● House - For Sale

29823 Longleaf Grove Lane

Fulshear, TX 77441
bedrooms
5 Beds
bathrooms
4 Baths, 1 Half Bath
square feet
4,228 Ft²
$5,912
Est. Monthly
$125
HOA / Fees
1.06%
Cap Rate

About This Property

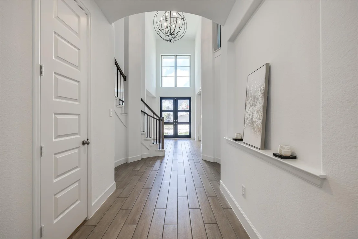
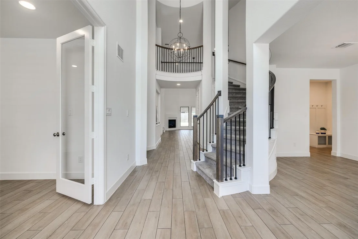
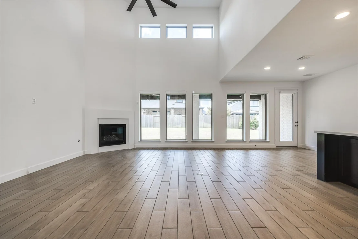
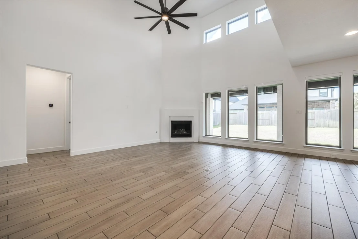
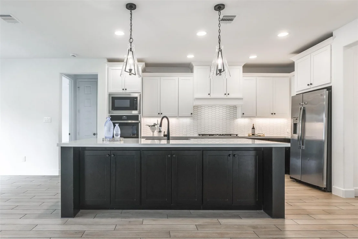
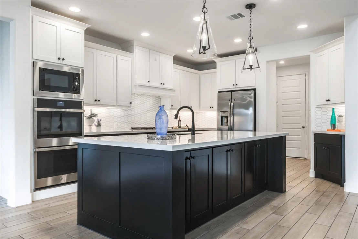
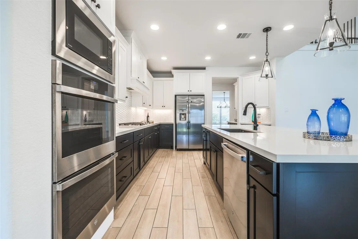
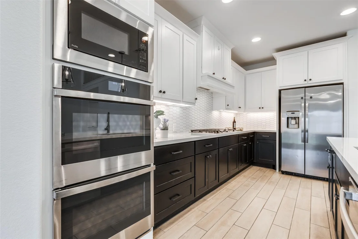
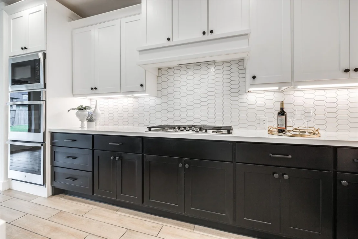
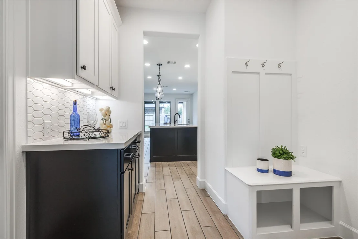
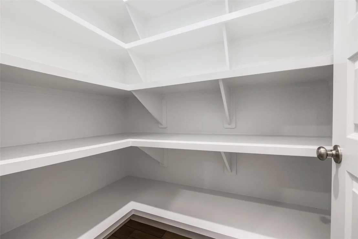
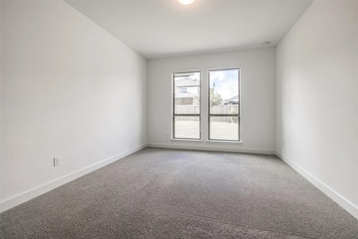
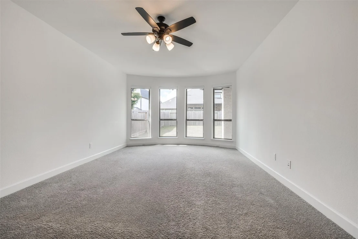
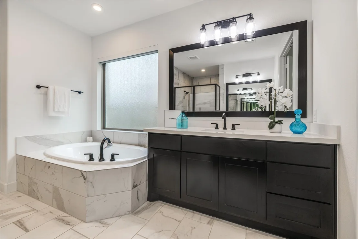
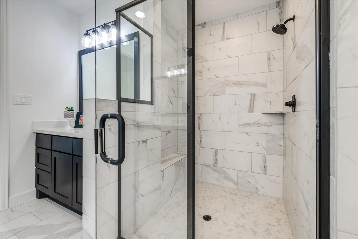
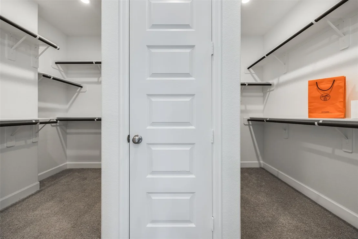
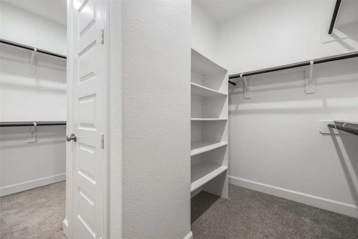
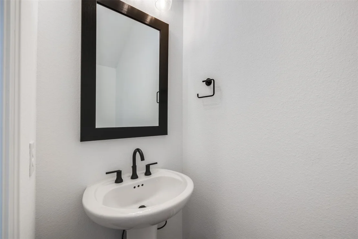
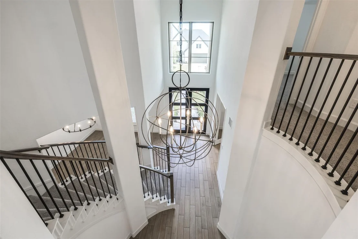
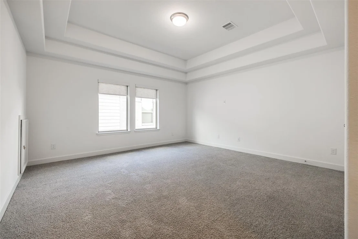
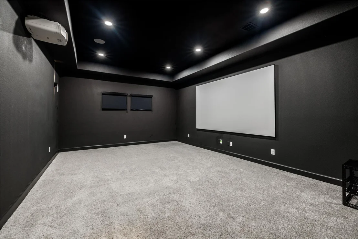
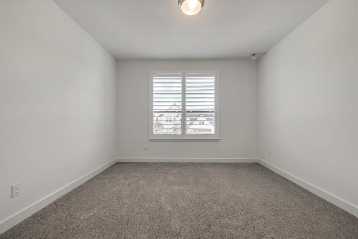
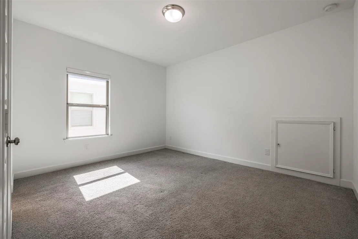
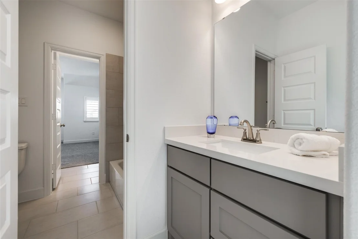
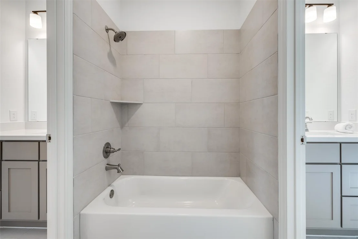
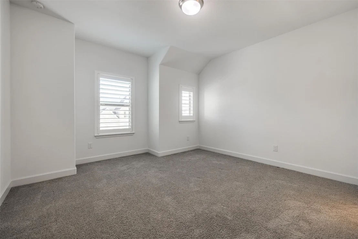
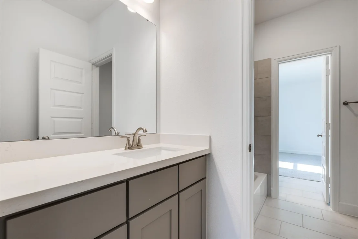
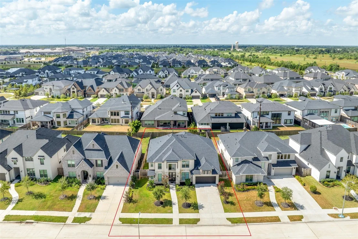
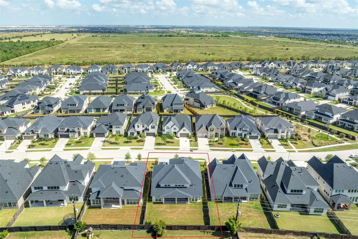
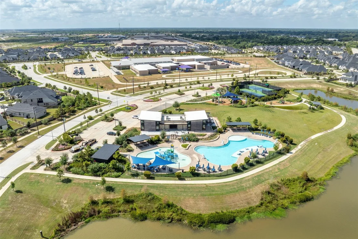
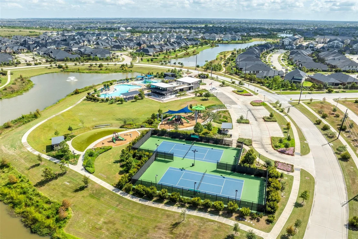
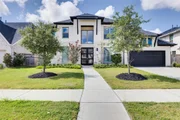
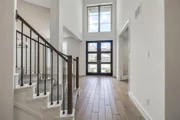
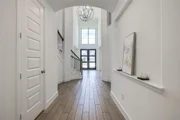
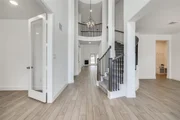
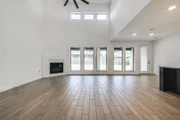
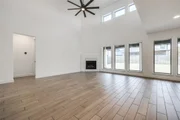
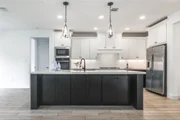
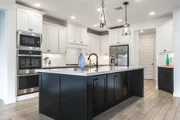
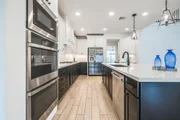
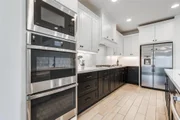
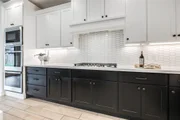
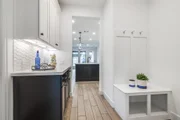
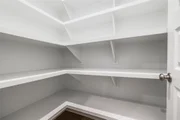
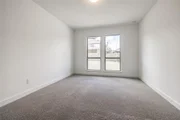
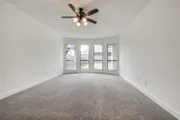
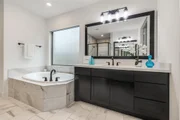
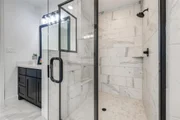
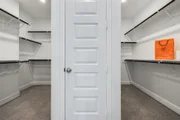
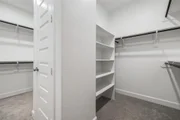
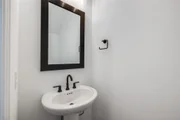
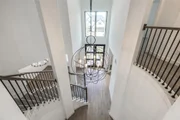
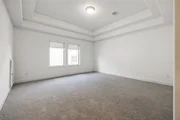
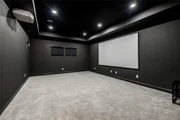
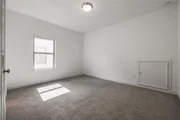
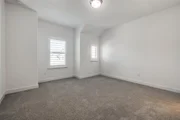
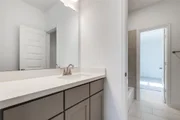
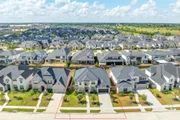
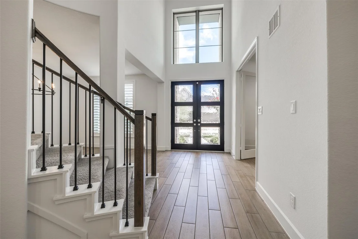
Gorgeous Perry Homes, luxurious 5 Bed, 4/1 bath, 3 car garage, 2 story foyer, curved staircase & easy to maintain tile floors throughout the main living areas. Large home office with glass doors & large formal dining room to the front of the home. The kitchen & morning area opens to a 2 story family room with a corner gas fireplace, a wall of windows look out to back yard, beautiful blinds installed throughout. Kitchen highlights - large walk-in pantry, Butler's pantry, double wall oven, 5-burner gas cooktop, a generous island with sink & storage The first-floor primary suite offers a bedroom with a curved wall of windows; gorgeous primary bath - dual vanities, freestanding tub, separate glass-enclosed shower, 2 walk-in closets. Second bedroom downstairs - guest suite with private bath overlooks the backyard, Mud room & laundry. 3 bed Upstairs, theatre room, game room & Hollywood bath. Wonderful large backyard with extended covered patio. Short walk to are pool, tennis courts & trails
Unit Size
4,228 Ft²
Days on Market
-
Land Size
0.20 acres
Price per sqft
$189
Property Type
House
Property Taxes
$1,858
HOA Dues
$125
Year Built
-

Listed By

Lorna Ramsay
Lorna Ramsay
Keller Williams - Houston Metropolitan

Payment Calculator

Cap Rate Calculator

Last updated: 4 days ago (HAR #68448945)

Price History

Date / Event Date Event Price
Aug 20, 2026 Listed by Keller Williams Realty Metropolitan $800,000
Listed by Keller Williams Realty Metropolitan
Nov 5, 2024 Sold
Sold
Apr 9, 2024 In contract -
In contract
Feb 29, 2024 Listed by Perry Homes Realty, LLC $780,900
Listed by Perry Homes Realty, LLC
Two-story entry highlights curved staircase. Home office and formal dining room frame entry. Kitchen and morning area open to two-story family room with cast stone fireplace and wall of windows. Kitchen features walk-in pantry, Butler's pantry, double wall oven, 5-burner gas cooktop and generous island with built-in seating space. First-floor primary suite includes bedroom with curved of wall of windows. Dual vanities, garden tub, separate glass-enclosed shower and two walk-in closets in primary bath. First-floor guest suite with private bath offers view of backyard. Upstairs highlights a media room, game room and Hollywood bath. Extended covered backyard patio and 7-zone sprinkler system. Mud room off three-car garage.

Property Highlights

Garage
Fireplace
Parking Details
Has Garage
Attached Garage
Parking Features: Attached, Oversized, Tandem, Additional Parking
Garage Spaces: 3
Interior Details
Half Bathrooms: 1
Full Bathrooms: 4
Interior Features: High Ceilings, Wired for Sound, Prewired for Alarm System, 2 Bedrooms Down, Primary Bed - 1st Floor
Appliances: Disposal, Refrigerator, Double Oven, Electric Oven, Microwave, Gas Cooktop, Dishwasher, Washer Included
Flooring Type: Carpet, Tile
Laundry Features: Electric Dryer Hookup, Gas Dryer Hookup, Washer Hookup
Has Fireplace
Fireplace Features: Gas Log
Fireplaces: 1
Exterior Details
Square Footage: 4228
Architectural Style: Traditional
Year Built: 2024
Builder Name: Perry Homes
Building Area Total: 4228
Construction Materials: Brick, Stone
Patio and Porch Features: Covered, Patio, Porch
Lot Features: Back Yard, Subdivided, 0 Up To 1/4 Acre
Lot Size Area: 0.204
Lot Size Units: Acres
Lot Size Acres: 0.204
Lot Size Square Feet: 8886.24
Water Source: Public
Financial Details
Tax Annual Amount: $22,297
Utilities Details
Cooling Type: Ceiling Fan(s), Electric
Heating Type: Natural Gas
Sewer : Public Sewer
Location Details
HOA/Condo/Coop Amenities: Clubhouse, Fitness Center, Party Room, Playground, Pool, Tennis Court(s), Trail(s), Pickleball Court, Pond
HOA Fee: $1,500
HOA Fee Frequency: Annually

Comparables

Unit
Status
Type
Beds
Baths
ft²
Price/ft²
Asking Price
Listed On
Closing Price
Sold On
HOA + Taxes

About Fulshear


Similar Homes for Sale

Currently no similar homes around

Nearby Rentals

Unit for rent at 637 Canvas Ave, Fulshear, TX, 77441

$1,818 /mo

  • 2 Beds
  • 2 Baths
  • 852 ft²
637 Canvas Ave, Fulshear, TX, 77441 Listing by Vanessa Burban
Unit for rent at 629 Canvas Ave, TX, 77441

$1,810 /mo

  • 2 Beds
  • 2 Baths
  • 852 ft²
629 Canvas Ave, TX, 77441 Listing by Vanessa Burban
Unit for rent at 631 Canvas Ave, Fulshear, TX, 77441

$2,358 /mo

  • 3 Beds
  • 2 Baths
  • 1,655 ft²
631 Canvas Ave, Fulshear, TX, 77441 Listing by Vanessa Burban


Frequently Asked Questions

When was property at 29823 Longleaf Grove Lane built and last sold?
The property at 29823 Longleaf Grove Lane was built in and last sold on Jan 1, 1970 for $0.
How much is this home worth?
The estimated value of the home located at 29823 Longleaf Grove Lane is $808,000.
What are some comparable homes to 29823 Longleaf Grove Lane?
There are currently no comparable homes to 29823 Longleaf Grove Lane.