Check Availability
Fulshear 77441
29818 Deer Crest Lane
$999,999
↓ $299K (23%)
● House - For Sale

29818 Deer Crest Lane

Fulshear, TX 77406
bedrooms
4 Beds
bathrooms
4 Baths, 1 Half Bath
square feet
4,979 Ft²
$7,489
Est. Monthly
$161
HOA / Fees

About This Property

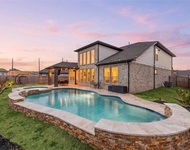
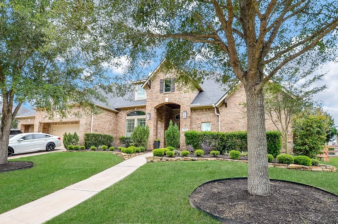
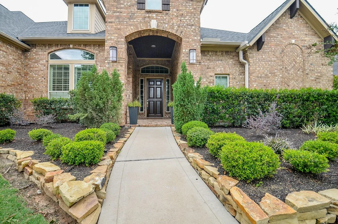
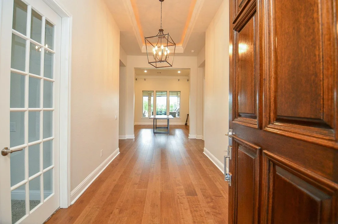
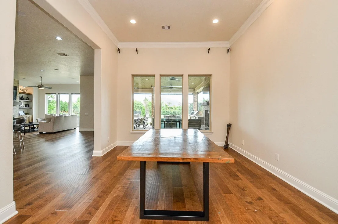
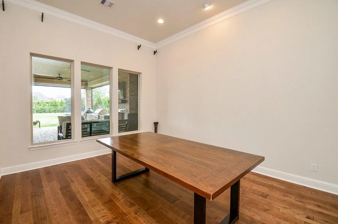
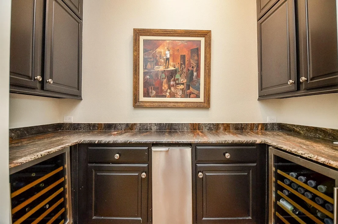
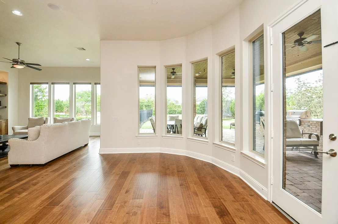
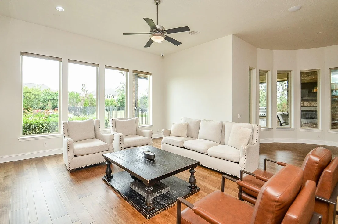
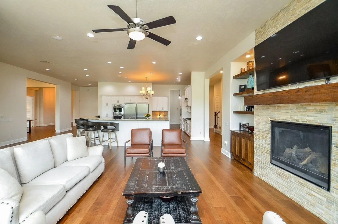
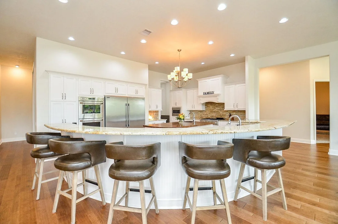
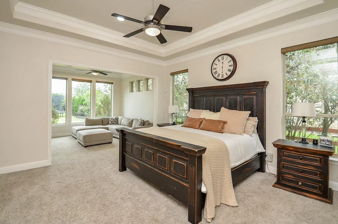
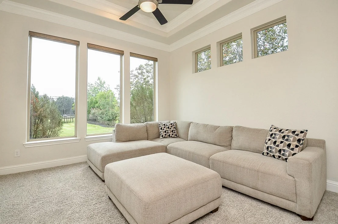
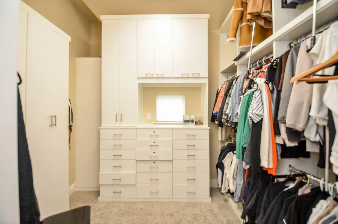
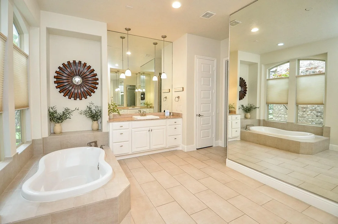
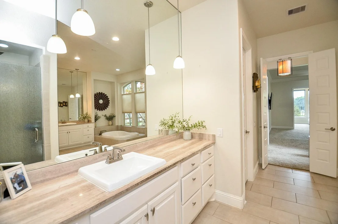
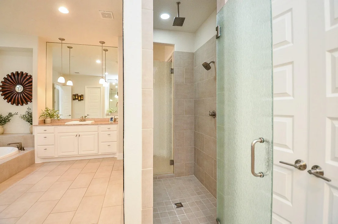
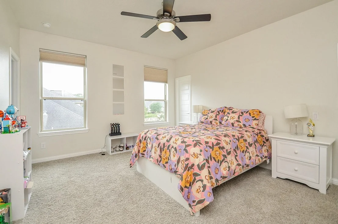
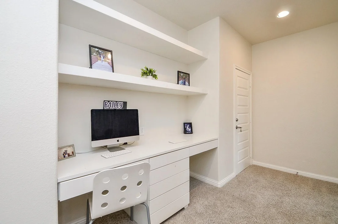
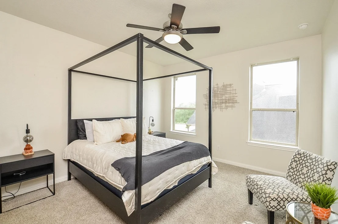
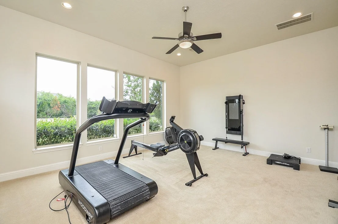
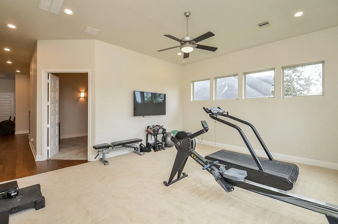
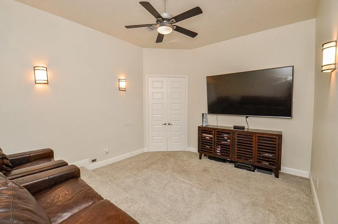
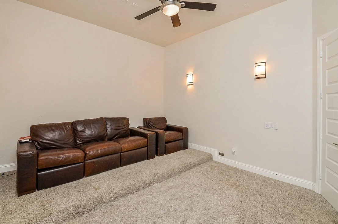
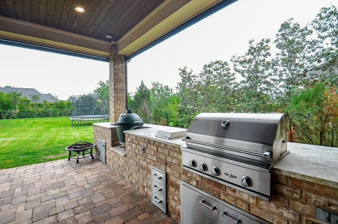
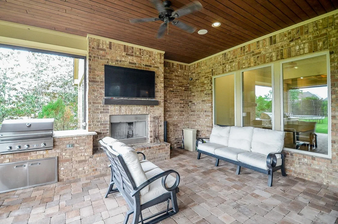
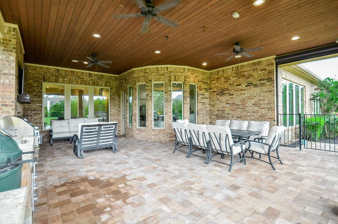
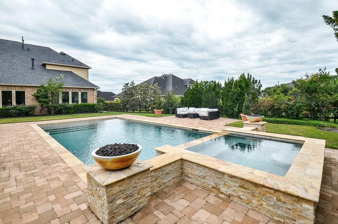
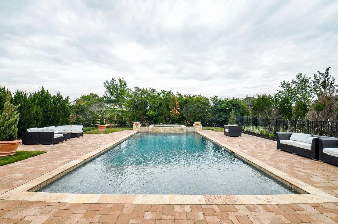
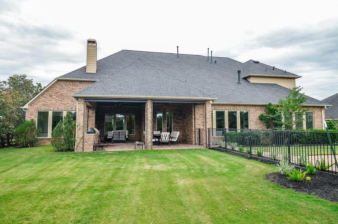
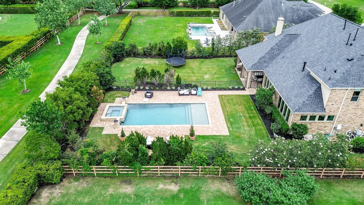
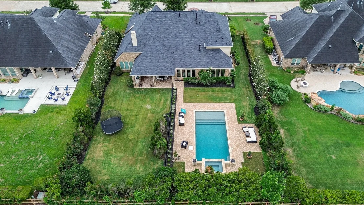
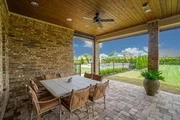
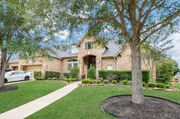
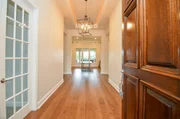
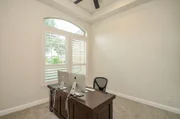
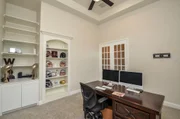
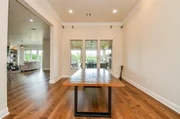
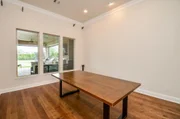
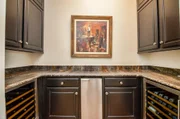
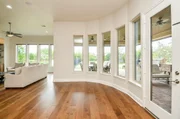
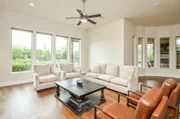
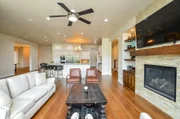
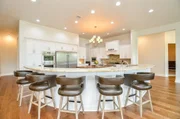
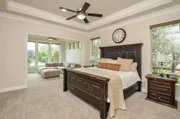
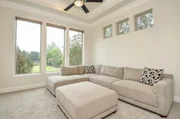
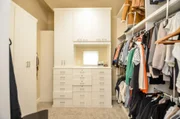
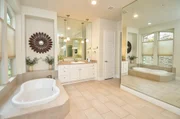
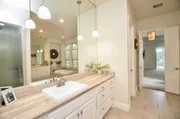
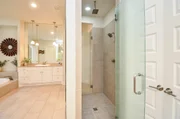
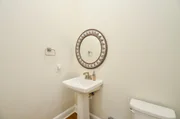
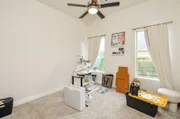
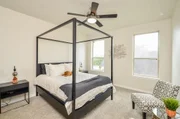
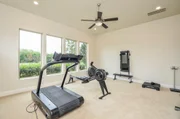
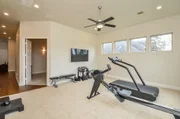
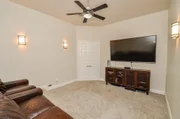
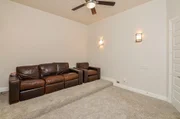
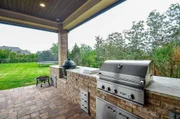
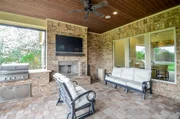
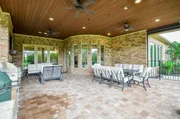
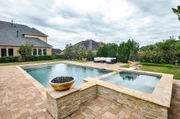
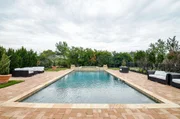
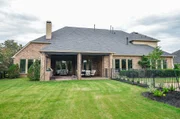
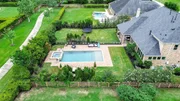
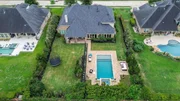
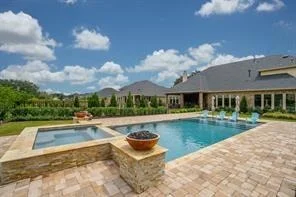
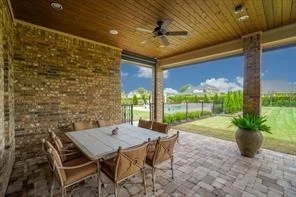
Live the country lifestyle in this gorgeous home w/over 300K in upgrades! Sellers thought of everything! Located on one of the best lots backing to a greenbelt with lush landscaping.This home has it all. Covered patio with outdoor fireplace, kitchen and motorized screens overlooking the large green space. The pool/spa area is defined by a wrought iron fence, providing pets and kids security.Open concept living. The kitchen is a chef's delight. Lg island with veggie sink.Lg pantry, Beautiful granite and plenty of bar top seating. Upgraded fridge/freezer. A bar area is perfect for entertaining w/ 2 wine fridges. Abundant cabinets. Beautiful stack stone fireplace, custom window treatments and plenty of unobstructed views of this gorgeous property. Master retreat w/sitting room. Upgraded master closets. Media, germ and 2 bdrms are down. Two beds up. Plenty of storage. Garage w/built ins and epoxy flooring
Unit Size
4,979 Ft²
Days on Market
-
Land Size
0.51 acres
Price per sqft
$201
Property Type
House
Property Taxes
$2,418
HOA Dues
$161
Year Built
2017

Listed By

Payment Calculator

Cap Rate Calculator

Last updated: 27 days ago (HAR #91646759)

Price History

Date / Event Date Event Price
Jul 31, 2026 Price Decreased $999,999
↓ $299K (23%)
Price Decreased
Apr 23, 2026 Listed by BHHS Karapasha Realty $1,299,000
Listed by BHHS Karapasha Realty
Jun 4, 2020 Sold
Sold
Feb 3, 2020 Listed by Real Living Karapasha Realty $829,900
Listed by Real Living Karapasha Realty
CHECK OUT THE VIRTUAL WALK THROUGH. CLICK ON ICON. Live the country lifestyle in this gorgeous home w/over 300K in upgrades! Sellers thought of everything! Located on one of the best lots backing to a greenbelt with lush landscaping.This home has it all. Covered patio with outdoor fireplace, kitchen and motorized screens overlooking the large green space. The pool/spa area is defined by a wrought iron fence, providing pets and kids security.Open concept living. The kitchen is a chef's delight. Lg island with veggie sink.Lg pantry, Beautiful granite and plenty of bar top seating. Upgraded fridge/freezer. A bar area is perfect for entertaining w/ 2 wine fridges. Abundant cabinets. Beautiful stack stone fireplace, custom window treatments and plenty of unobstructed views of this gorgeous property. Master retreat w/sitting room. Upgraded master closets. Media, germ and 2 bdrms are down. Two beds up. Plenty of storage. Garage w/built ins and epoxy flooring. Like new & move in ready! A GEM

Property Highlights

Garage
Fireplace
Parking Details
Has Garage
Attached Garage
Has Open Parking
Parking Features: Attached, Garage Door Opener, Driveway, Double-Wide Driveway
Garage Spaces: 3
Interior Details
Half Bathrooms: 1
Full Bathrooms: 4
Interior Features: Dry Bar, High Ceilings, Formal Entry/Foyer, 2 Bedrooms Down, Primary Bed - 1st Floor, Sitting Area, Split Plan, Walk-In Closet(s)
Appliances: Disposal, Wine Refrigerator, Double Oven, Microwave, Gas Range, Dishwasher
Flooring Type: Tile, Wood
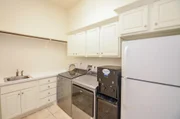
Laundry Features: Electric Dryer Hookup, Gas Dryer Hookup, Washer Hookup
Has Fireplace
Fireplace Features: Outside, Gas
Fireplaces: 2
Exterior Details
Square Footage: 4979
Architectural Style: Traditional
Year Built: 2017
Builder Name: Trendmaker
Building Area Total: 4979
Window Features: Window Coverings, Insulated/Low-E windows
Construction Materials: Brick
Patio and Porch Features: Covered, Patio, Screened
Pool Features: Heated, In Ground, Pool With Hot Tub Attached
Pool is Private
Lot Features: Greenbelt, Subdivided, Build Line Restricted, 1/4 Up to 1/2 Acre
Lot Size Area: 0.5053
Lot Size Units: Acres
Lot Size Acres: 0.5053
Lot Size Square Feet: 22010.868
Water Source: Water District
Financial Details
Tax Annual Amount: $29,014
Utilities Details
Cooling Type: Ceiling Fan(s), Electric
Heating Type: Natural Gas
Location Details
HOA Fee: $1,929
HOA Fee Frequency: Annually

Building Info

Overview

    General

  • Year Built: 2017
  • Effective Year Built: 2017
  • Building Count: 1
  • Bedroom Count: 4
  • Bathroom Count: 5
  • Full Bathrooms: 4
  • Partial Bathrooms: 5
  • Building Condition: 7
  • Building Quality: 0
  • Construction Type: 0
  • Building Style: 0
  • Exterior Walls Type: 3
  • Interior Walls Type: 0
  • Roof Shape Type: 7
  • Roof Cover Type: 3
  • Floor Count: 100
  • Floor Cover: 0
  • Basement Type: 0
  • Basement Area: 0
  • Garage Type: 1
  • Garage Square Area: 882
  • Parking Space Count: 4
  • Patio Type: 0
  • Porch Type: 7
  • Pool Type: 8
  • Location Influence Type: 151

    Dimensions

  • Lot Size Square Feet: 22,013
  • Total Building Area: 5,861
  • Gross Building Area: 5,861
  • Building Area: 4,979
  • Building Area Measurement: L

    Heating and Cooling

  • Fireplace Count: 1
  • Air Conditioning: 1
  • Heating: 3
  • Heated Square Feet: 4,979
  • Heating Fuel Type: 0

    Utilities

  • Sewer System: 0
  • Water Service: 0

Building

  • Building Type: 0
  • Property Class: R
  • Subdivision: FULSHEAR RUN SEC 1
  • Land Acres: 0000000505
  • Standard Land Use Code: 1001
  • County Land Use Code: A1
  • State Land Use Code: A1
  • Legal Description 1: FULSHEAR RUN SEC 1, BLOCK 5, LOT 2, ACRES 0.51

Neighborhood

  • School District Name: Lamar Consolidated Independent School District
  • School Tax School District: S01 C04 G01 D01
  • Census Tract: 673300

Geography

  • Assessors Map Reference: Z-038
  • Parcel: 3392-01-005-0020-901
  • Block: 5
  • Lot: 2
  • Municipality: FULSHEAR
  • Latitude: 29.685
  • Longitude: -95.8902

    Address

  • Full Address: 29818 Deer Crest Ln
  • Address - House Number: 29818
  • Address - Street Name: Deer Crest
  • Address - Suffix Type: Ln
  • State: TX
  • City Name: Richmond
  • Carrier Code: R087
  • 4-Digit Zip Code: 2492
  • Zip Code: 77406

Valuation

    Tax

  • Tax Year: 2023
  • Tax Amount: $1,796,258
  • Initial Tax Delinquent Year: 2016
  • Tax Rate Code Area: S01

    Appraisal Valuation

  • Standard Deviation: 0.1717
  • Valuation Date: Apr 03, 2024
  • Confidence Score: 78
  • Final Value: 1,129,915
  • High Value: 1,323,935
  • Low Value: 935,894

    Market Valuation

  • Market Total Value: $969,619
  • Market Land Value: $133,976
  • Market Improvement Value: $835,643

    Assessments Valuation

  • Assessed Year: 2023
  • Assessed Total Value: $969,619
  • Assessed Land Value: $133,976
  • Assessed Improvements Value: $835,643

    Sales

  • Current Sale Contract Date: Jun 02, 2020
  • Current Sale Recording Date: Jun 12, 2020
  • Current Sale Document Type: 71
  • Current Sale Input Document Number: 2020068687
  • Previous Sale Recording Date: Jun 05, 2017
  • Previous Sale Contract Date: Jun 02, 2017
  • Previous Sale Amount: $687,500
  • Previous Sale Document Type: 71
Data used for valuation calculations is provided by RealtyHop, and other third party sources

Comparables

Unit
Status
Type
Beds
Baths
ft²
Price/ft²
Asking Price
Listed On
Closing Price
Sold On
HOA + Taxes

About Fulshear


Similar Homes for Sale

Currently no similar homes around

Nearby Rentals

Unit for rent at 30155 Gold Finch Place, Fulshear, TX, 77441

$5,700 /mo

  • 4 Beds
  • 3 Baths
  • 2,801 ft²
30155 Gold Finch Place, Fulshear, TX, 77441 Listing by Jamie McMartin
Unit for rent at 631 Canvas Ave, Fulshear, TX, 77441

$2,575 /mo

  • 3 Beds
  • 2 Baths
  • 1,655 ft²
631 Canvas Ave, Fulshear, TX, 77441 Listing by Diego Burban
Unit for rent at 8223 Wallis Street, TX, 77441

$1,975 /mo

  • 3 Beds
  • 2 Baths
  • 1,200 ft²
8223 Wallis Street, TX, 77441 Listing by Blake Yarborough


Frequently Asked Questions

When was property at 29818 Deer Crest Lane built and last sold?
The property at 29818 Deer Crest Lane was built in 2017 and last sold on Jun 2, 2020 for $0.
How much is this home worth?
The estimated value of the home located at 29818 Deer Crest Lane is $1,006,941.
What are some comparable homes to 29818 Deer Crest Lane?
There are currently no comparable homes to 29818 Deer Crest Lane.