


50
Map
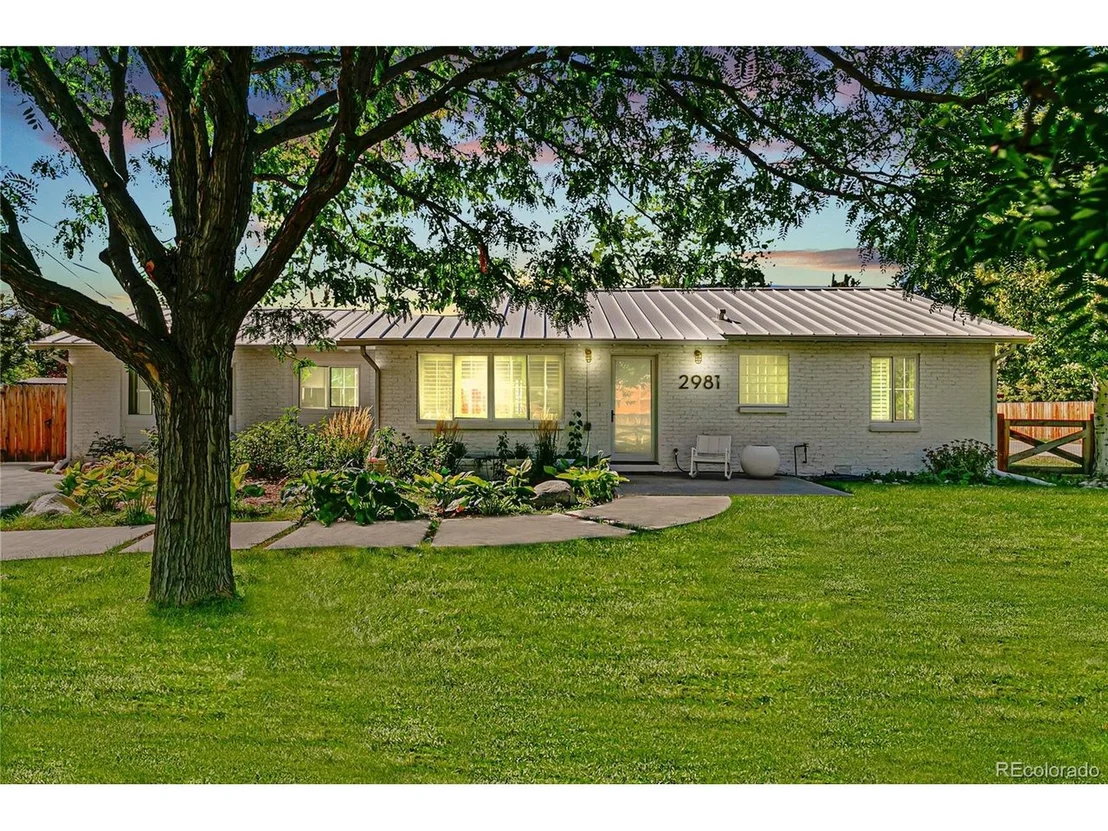
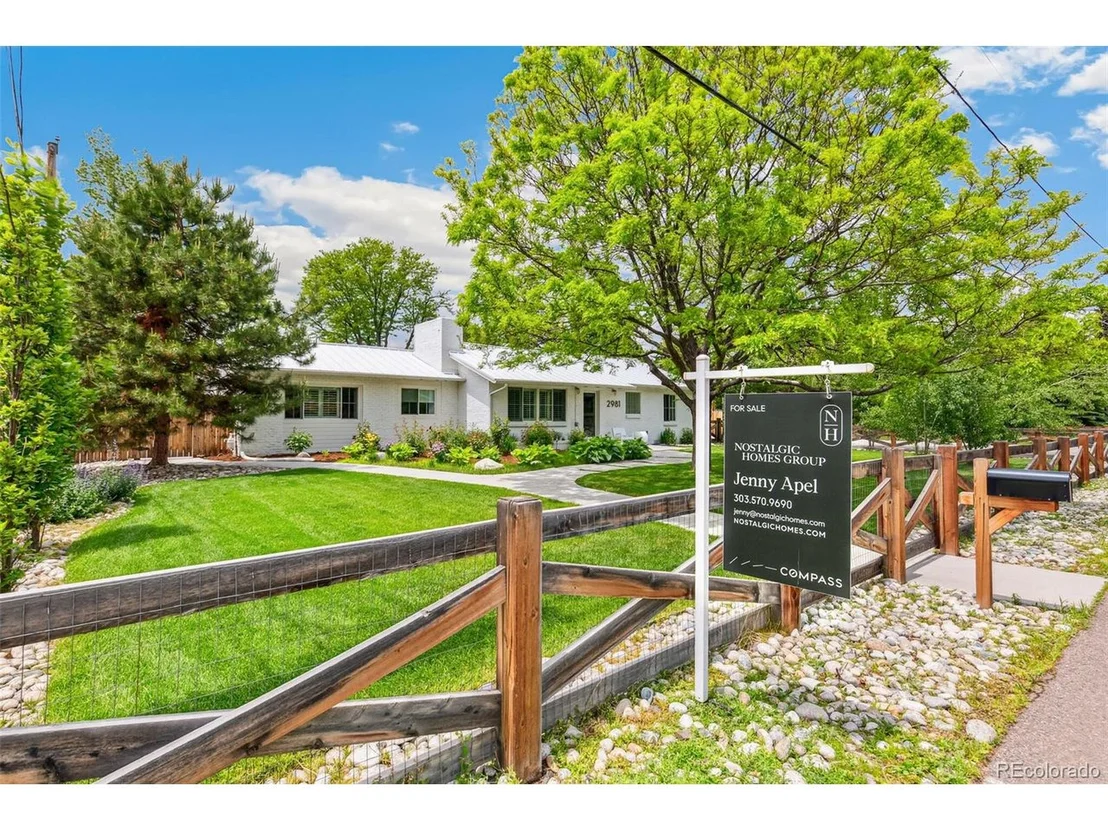
2981 Teller St


About This Property
Payment Calculator
Your Estimated Monthly Payment
Cap Rate Calculator
What does this mean?
Based on our analysis, the cap rate of this property is 1.25%. A negative cap rate indicates that the property might not be feasible as an income-producing asset. The median cap rate for a near zip code 11238 is 4.23%.
How much can I actually make?
Actual monthly rental income may vary between $4,760 and $7,140 depending on unit-specific characteristics. You can change the amount using the slider to further explore.
How is cap rate calculated?
Cap Rate = Net Operating Income (NOI) / Property Asset Value.
When calculating the cap rate, we assume 100% occupancy. Leverage (mortgage) is not considered.
Cap Rate provided by RealtyHop and RentHop, learn more about cap rate here.
Price History
| Date / Event | Date | Event | Price |
|---|---|---|---|
| Aug 14, 2025 | Sold | ||
| Sold | |||
| Jul 12, 2025 | In contract | - | |
| In contract | |||
| Jul 3, 2025 | Relisted | $1,015,000 | |
| Relisted | |||
| Jun 11, 2025 | In contract | - | |
| In contract | |||
| May 30, 2025 | Listed by Compass - Denver | $1,050,000 | |
| Listed by Compass - Denver | |||
| | |||
|
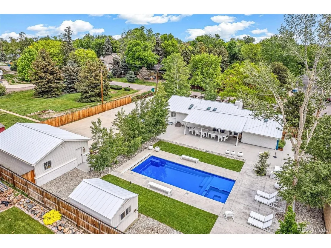
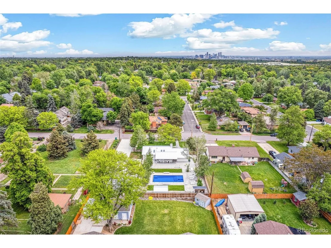
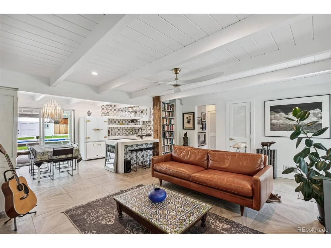
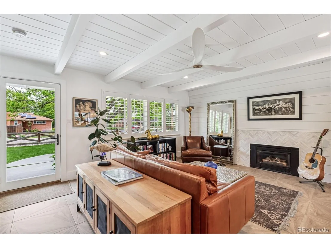
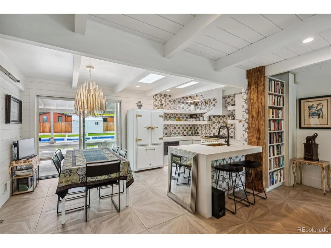
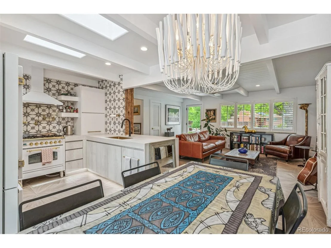
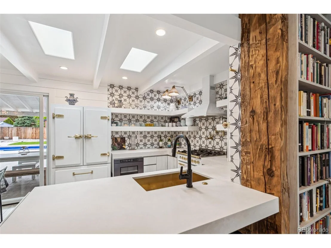
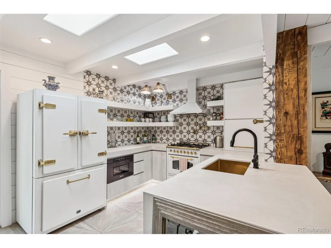
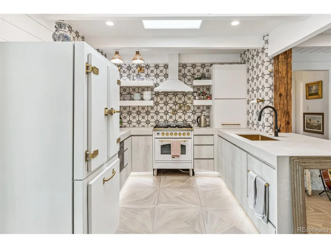
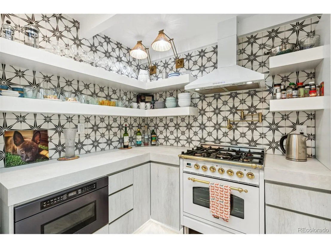
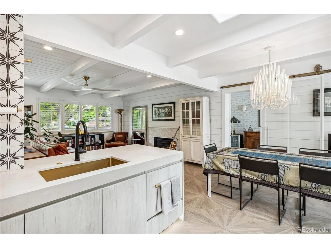
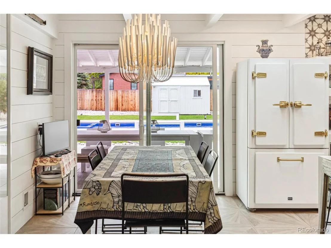
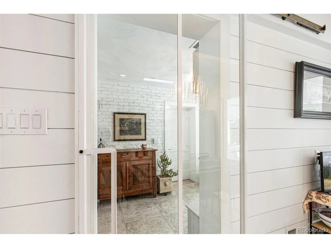
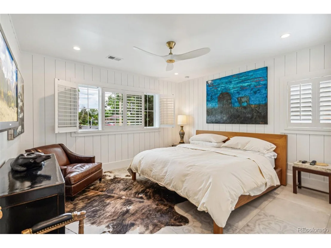
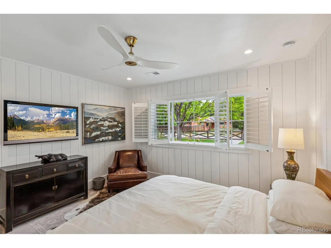
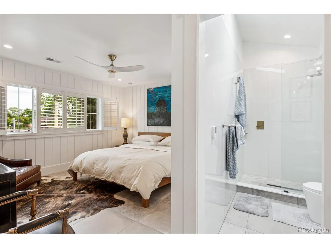
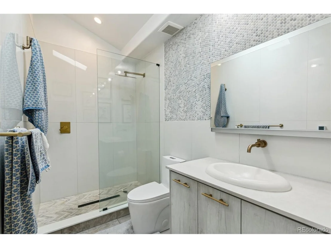
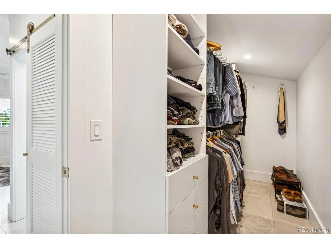
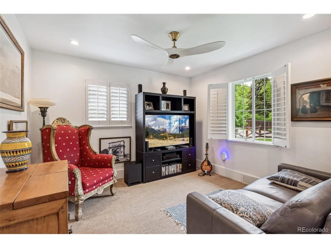
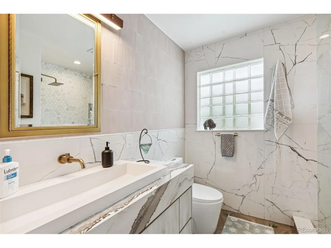
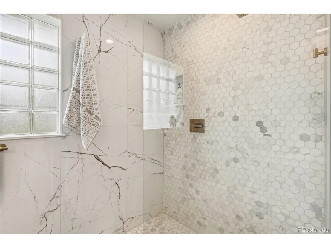
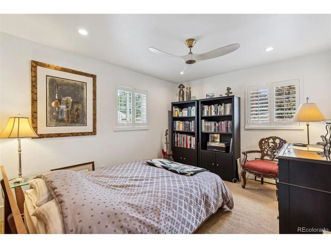
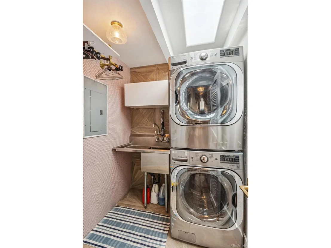
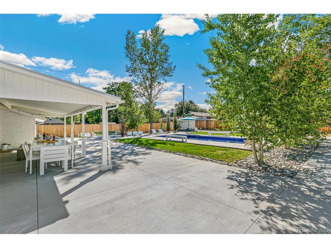
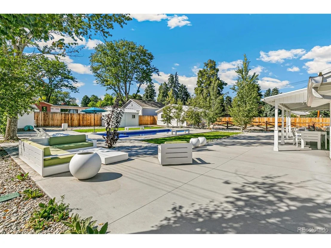
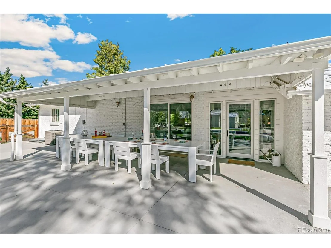
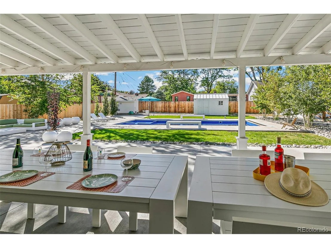
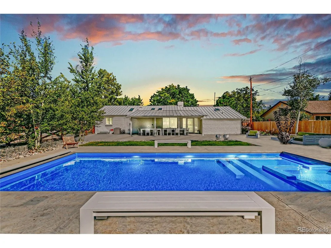
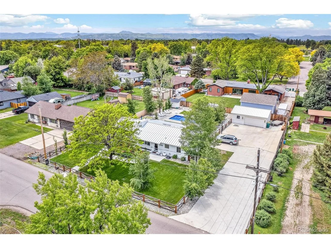
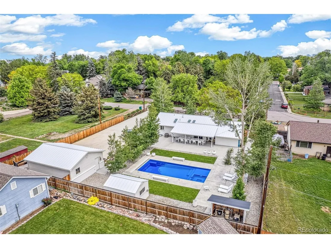
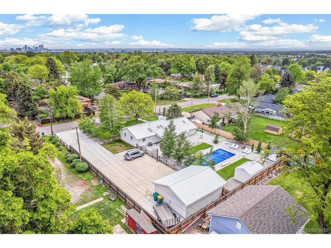
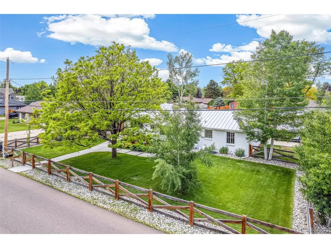
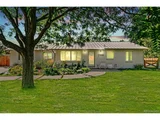
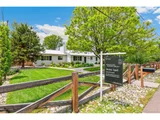
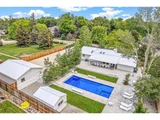
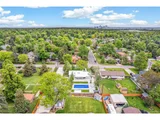
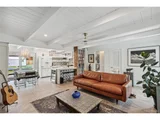
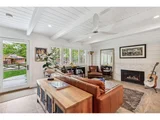
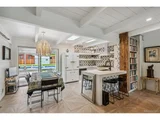
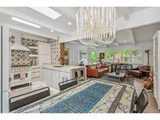
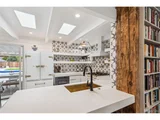
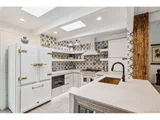
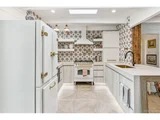
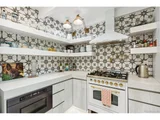
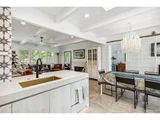
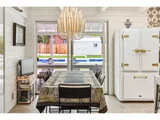
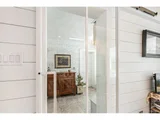
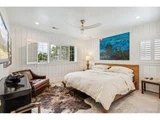
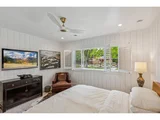
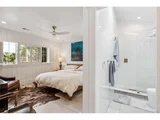
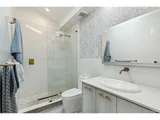
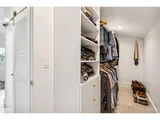
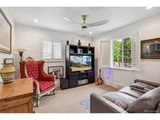
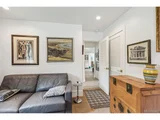
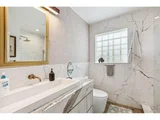
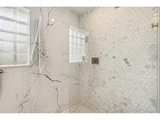
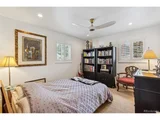
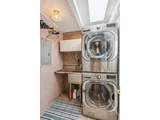
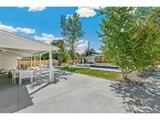
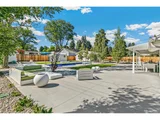
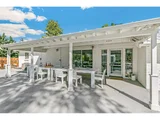
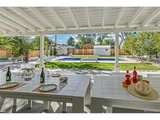
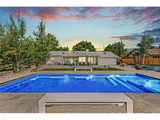
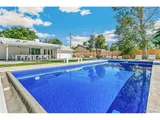
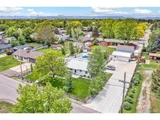
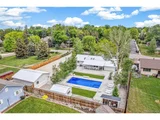
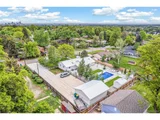
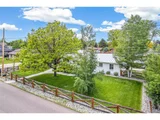
Own a little slice of heaven on earth with this beautifully crafted mid-century modern oasis, fully equipped with luxurious appointments and California coastal vibes! Nearly half an acre of elevated, fully landscaped grounds creates a serene and stylish retreat in the city. Step inside to a sun-drenched living room with a cozy gas fireplace with chic tile surround and flooring. Shiplap ceilings and walls, skylights, and exposed brick accents add warmth and personality while plantation shutters throughout offer style and privacy. The open layout leads you into the custom kitchen featuring an Ilve range, hood, pot-filler faucet, Big Chill refrigerator, brass sink, and under-cabinet lighting. Designer finishes throughout the home elevate every space. The primary suite is privately situated on the south end of the home and features an ensuite spa bath, a walk-in closet, and heated flooring. Two additional bedrooms and a second full bath are thoughtfully positioned on the north wing for maximum function and flow. Outside, welcome to your ultimate staycation lifestyle! The 36-foot heated fiberglass pool is the star of the show, complete with a spa corner nook and surrounded by professionally designed landscaping, newly paved patios and walkways, and an expansive covered porch for dining al fresco with friends and family. The pool area offers a lush and private escape, blending modern luxury with laid-back vibes. Enjoy unforgettable gatherings or peaceful mornings in your very own resort-style yard! A 2+ car detached garage adds bonus storage and functionality, complete with a new standing seam metal roof that matches the home. The expansive driveway and parking areas offer plenty of space for cars, as well as RV/boat parking or all your favorite recreational toys! This one checks every box: smart layout, stunning finishes, abundant parking, incredible location, and head-turning curb appeal. Welcome home to your gorgeous city oasis-where no detail has been spared!
| |||

Property Highlights
Building Info
Comparables
Status
Price/ft²
Listed On
Sold On
About Barths
Similar Homes for Sale
Currently no similar homes aroundNearby Rentals


Last Updated: 3 months ago
Data Source: REcolorado MLS, MLS# IRE2299570






















 Your Privacy Choices
Phone: 425-283-2930
Address: 335 Madison Avenue, New York, NY 10017