by RH Advisors

See Home Value
$1,050,000
● House - Off Market

2981 Susan Road

Hempstead, NY 11710
bedrooms
4 Beds
bathrooms
2 Baths, 1 Half Bath
$6,316
Est. Monthly

About This Property

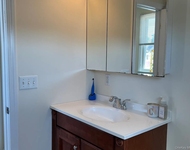
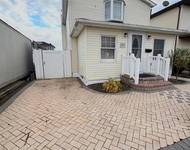
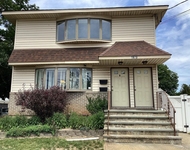
Amazing model, oversized property, great location and a sun room like you've never seen!The custom antique brick facade welcomes you into the open plan with designer granite/wood eik,fdr,large den w/wood burning fireplace and open staircase up to a spacious vaulted floating living room.But its all about that spectacular sunroom and walls of glass with sliders opening to the nicely private sweeping yard and patio-plenty of room for a pool if you wish!Upstairs the primary boasts a full bath ensuite with an attached dressing room loaded with extra closets-add 3 additional large bedrooms plus another full bath up plus a nicely finished basement and you have the splanch you've been waiting for.Upgrades include pavers front and back,outside lighting,andersens,alarm,porcelain and hardwood floors,ugs,updated windows and custom shades.Youll know this is home the minute you pull up-dont miss this one!, Additional information: Appearance:mint,Separate Hotwater Heater:yes
Unit Size
-
Days on Market
-
Land Size
0.18 acres
Price per sqft
-
Property Type
House
Property Taxes
$1,509
HOA Dues
-
Year Built
1968

Payment Calculator

Cap Rate Calculator

Last updated: 5 months ago (OneKey MLS #KEYL3557133)

Price History

Date / Event Date Event Price
Sep 13, 2024 Sold
Sold
Jun 25, 2024 In contract -
In contract
Jun 6, 2024 Listed by Douglas Elliman Real Estate $979,000
Listed by Douglas Elliman Real Estate
Amazing model, oversized property, great location and a sun room like you've never seen!The custom antique brick facade welcomes you into the open plan with designer granite/wood eik,fdr,large den w/wood burning fireplace and open staircase up to a spacious vaulted floating living room.But its all about that spectacular sunroom and walls of glass with sliders opening to the nicely private sweeping yard and patio-plenty of room for a pool if you wish!Upstairs the primary boasts a full bath ensuite with an attached dressing room loaded with extra closets-add 3 additional large bedrooms plus another full bath up plus a nicely finished basement and you have the splanch you've been waiting for.Upgrades include pavers front and back,outside lighting,andersens,alarm,porcelain and hardwood floors,ugs,updated windows and custom shades.Youll know this is home the minute you pull up-dont miss this one!

Property Highlights

Garage
Air Conditioning
Fireplace

Building Info

Overview

    General

  • Year Built: 1968
  • Effective Year Built: 1968
  • Total Rooms: 8
  • Bedroom Count: 0
  • Bathroom Count: 3
  • Full Bathrooms: 2
  • Partial Bathrooms: 3
  • Bathroom Plumbing Fixtures: 1
  • Building Condition: 6
  • Building Quality: 7
  • Construction Type: 6
  • Building Style: 0
  • Exterior Walls Type: 5
  • Interior Walls Type: 0
  • Roof Shape Type: 0
  • Roof Cover Type: 20
  • Floor Count: 200
  • Living Units: 1
  • Floor Cover: 0
  • Basement Type: 7
  • Basement Area: 294
  • Garage Type: 7
  • Garage Square Area: 441
  • Parking Space Count: 2
  • Patio Type: 20
  • Porch Type: 7
  • Pool Type: 0

    Dimensions

  • Lot Size Square Feet: 7,260
  • Lot Size Depth Feet: 1,140
  • Lot Size Frontage Feet: 600
  • Total Building Area: 2,750
  • Building Area: 2,750
  • Building Area Measurement: L

    Heating and Cooling

  • Air Conditioning: 1
  • Heating: 3
  • Heated Square Feet: 2,750
  • Heating Fuel Type: 6

    Utilities

  • Sewer System: 1
  • Water Service: 2

Building

  • Building Type: 0
  • Property Class: R
  • Subdivision: MAP OF GREEN HARBOR ESTATES
  • Land Acres: 0000000167
  • Standard Land Use Code: 1001
  • County Land Use Code: 2100
  • Legal Description 1: TOWN #1 SCH DIST 007

Neighborhood

  • School District Name: Bellmore-Merrick Central High School District
  • School Tax School District: 007
  • Census Tract: 415402

Geography

  • District: 282089
  • Section: 63
  • Parcel: 63-299-00-0021
  • Block: 299
  • Lot: 21
  • Municipality: HEMPSTEAD UNINCORPORATED
  • Latitude: 40.6485
  • Longitude: -73.5244

    Address

  • Full Address: 2981 Susan Rd
  • Address - House Number: 2981
  • Address - Street Name: Susan
  • Address - Suffix Type: Rd
  • State: NY
  • City Name: Bellmore
  • Carrier Code: C036
  • 4-Digit Zip Code: 5221
  • Zip Code: 11710

Valuation

    Tax

  • Tax Year: 2023
  • Tax Amount: $1,624,104
  • Tax Rate Code Area: 127

    Appraisal Valuation

  • Standard Deviation: 0.1613
  • Valuation Date: Jun 28, 2023
  • Confidence Score: 79
  • Final Value: 914,448
  • High Value: 1,062,014
  • Low Value: 766,882

    Market Valuation

  • Market Total Value: $641,000

    Assessments Valuation

  • Assessed Year: 2023
  • Assessed Total Value: $641
  • Assessed Land Value: $259
  • Assessed Improvements Value: $382

    Exemptions

  • Homeowner Exemption: Yes
Data used for valuation calculations is provided by RealtyHop, and other third party sources

Comparables

Unit
Status
Type
Beds
Baths
ft²
Price/ft²
Asking Price
Listed On
Closing Price
Sold On
HOA + Taxes

About Bellmore


Similar Homes for Sale

Currently no similar homes around

Nearby Rentals

Unit for rent at 317 Bedford Avenue, Bellmore, NY, 11710

$2,900 /mo

  • 1 Bed
  • 1 Bath
  • 800 ft²
317 Bedford Avenue, Bellmore, NY, 11710 Listing by Gina M. Padro HFR PSA RSPS SFR SRS
Unit for rent at 3680 Naomi Street, Seaford, NY, 11783

$4,400 /mo

  • 3 Beds
  • 2 Baths
  • 1,416 ft²
3680 Naomi Street, Seaford, NY, 11783 Listing by Maria A. Mejia
Unit for rent at 1973 Bellmore Ave, Bellmore, NY, 11710

$3,400 /mo

  • 3 Beds
  • 2 Baths
  • 1,000 ft²
1973 Bellmore Ave, Bellmore, NY, 11710 Listing by Xiu Chen


Frequently Asked Questions

When was property at 2981 Susan Road built and last sold?
The property at 2981 Susan Road was built in 1968 and last sold on Jan 1, 1970 for $0.
How much is this home worth?
The estimated value of the home located at 2981 Susan Road is $988,790.
What are some comparable homes to 2981 Susan Road?
There are currently no comparable homes to 2981 Susan Road.