


20
Map
Video Tour
2981 Emeldi Lane


About This Property
Payment Calculator
Your Estimated Monthly Payment
Cap Rate Calculator
What does this mean?
Based on our analysis, the cap rate of this property is 1.25%. A negative cap rate indicates that the property might not be feasible as an income-producing asset. The median cap rate for a near zip code 11238 is 4.23%.
How much can I actually make?
Actual monthly rental income may vary between $4,760 and $7,140 depending on unit-specific characteristics. You can change the amount using the slider to further explore.
How is cap rate calculated?
Cap Rate = Net Operating Income (NOI) / Property Asset Value.
When calculating the cap rate, we assume 100% occupancy. Leverage (mortgage) is not considered.
Cap Rate provided by RealtyHop and RentHop, learn more about cap rate here.
Price History
| Date / Event | Date | Event | Price |
|---|---|---|---|
| Jun 27, 2024 | Sold | ||
| Sold | |||
| May 13, 2024 | In contract | - | |
| In contract | |||
| Jan 24, 2024 | Listed by Karr Professional Group P.A. | $1,099,000 | |
| Listed by Karr Professional Group P.A. | |||
   | |||
|
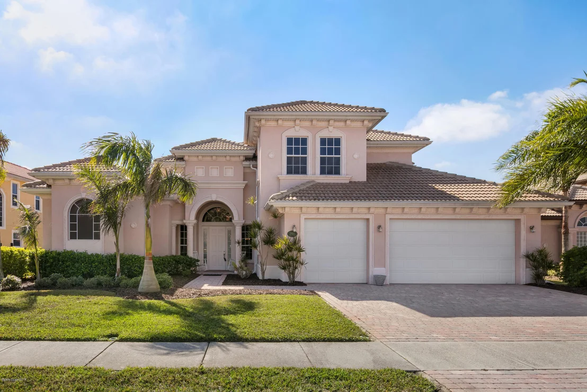
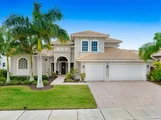
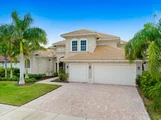
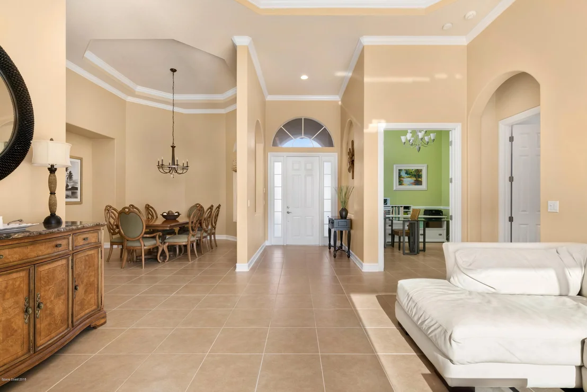
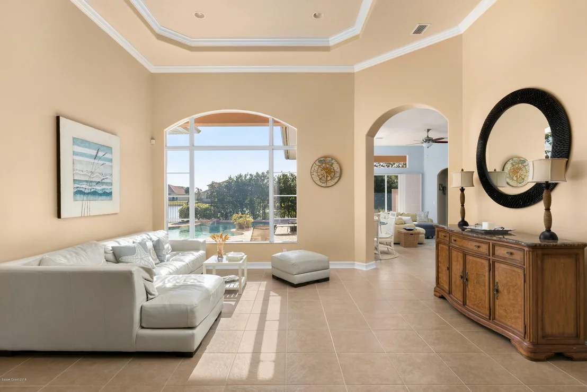
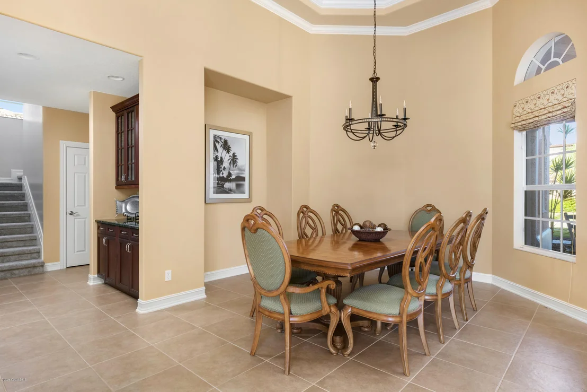
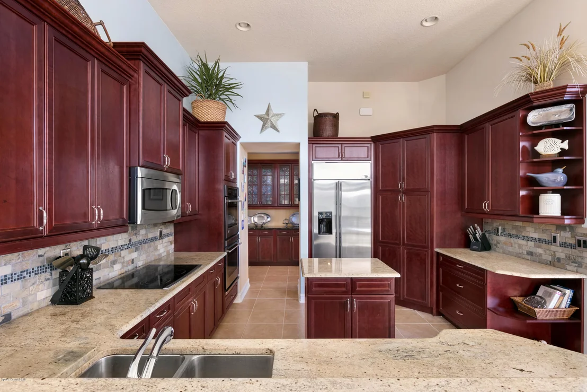
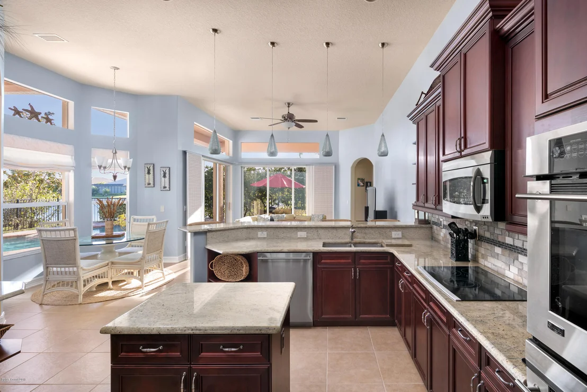
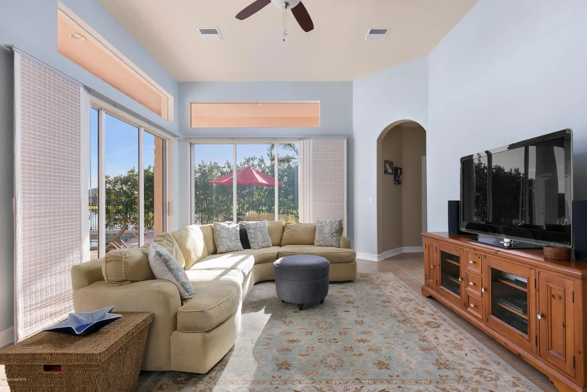
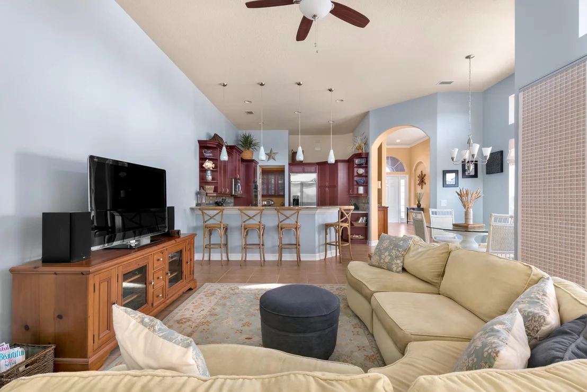
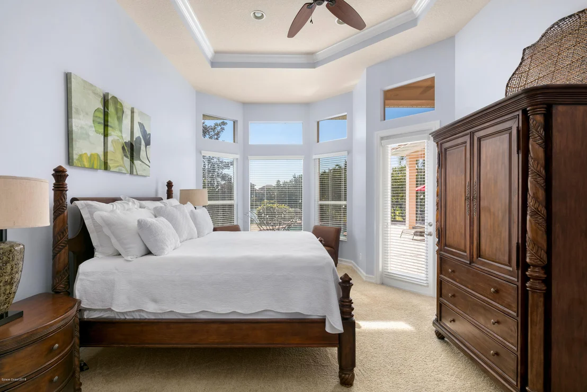
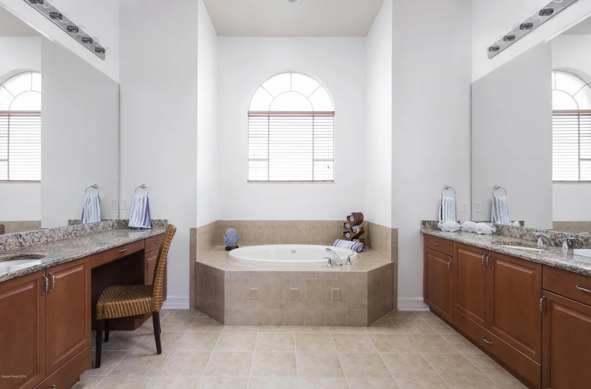
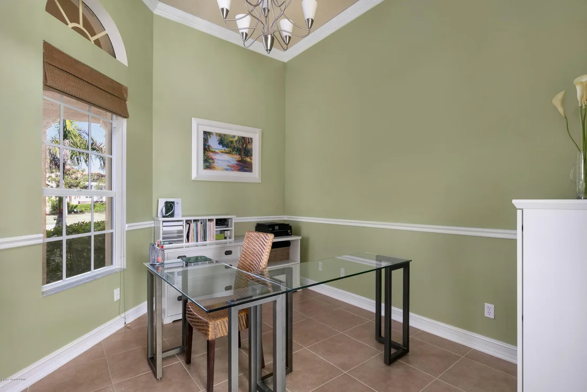
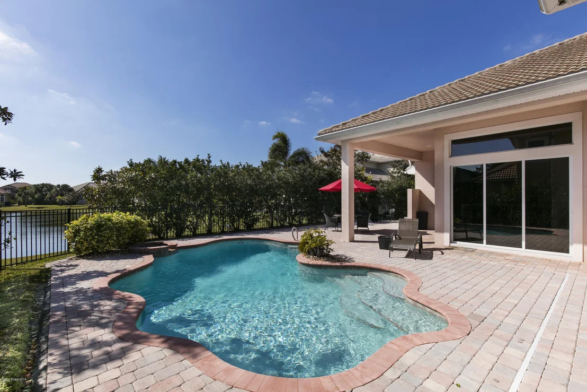
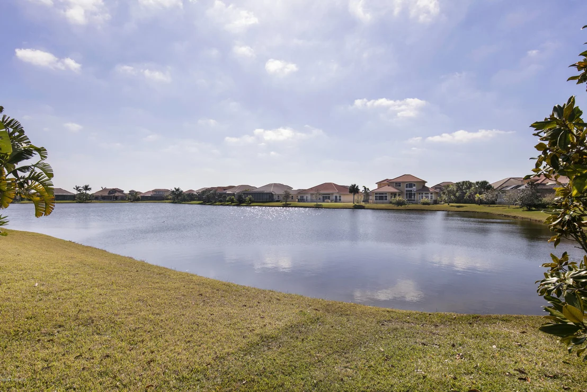
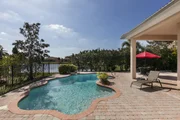
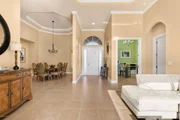
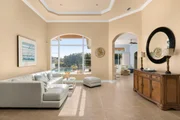
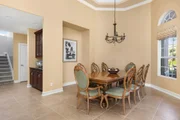
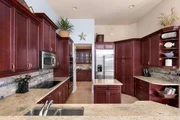
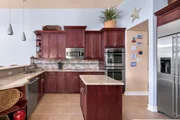
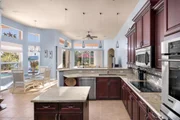
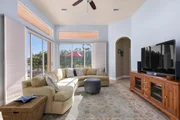
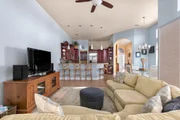
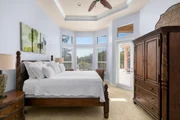
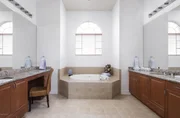
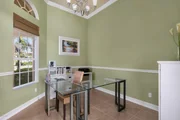
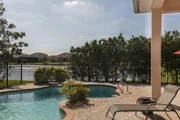
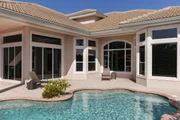
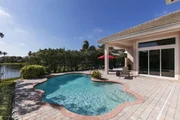
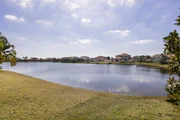
Easy To Show!! $10K Toward Rate Buy Down!! Spectacular curb appeal features meticulously maintained landscaping, multiple roof lines with crown molding and corbels under the soffits. Multiple columns frame the large covered entry with 8ft entry door flanked by sidelites, and a transom window above. Enter to a defined foyer w/13ft ceiling, and gaze across the living room through the large picture window to the pool and lake beyond! Formal living rm w/tray ceiling to 14ft, and crown molding. Formal dining w/tray ceiling and crown molding and china cabinet niche. Wonderful eat-in kitchen w/loads of cherry cabinets, granite counters, breakfast bar illuminated w/pendant lights, GE Monogram and Profile appliances include built-in double convection ovens, built-in microwave, Fridge w/water & ice in door. Just off kitchen is a bar area/butlers pantry w/8 more cabinets Kitchen is open to the spacious family rm w/soaring ceilings and 18ft of glass doors to pool, and view of lake! (See Remarks) Left of foyer there's a double door entry to a dedicated office with 13ft ceilings and crown molding. Double door entry to the primary suite opens to a vestibule - left to bath, or right to the spacious bedroom w/French door to the pool area. 3 large windows offer great lighting and wonderful views of the lake and pool. Primary suite also offers a tray ceiling w/crown molding. Primary bath features a large frameless glass walk-in shower, separate 6ft whirlpool tub, private W/C room, and two separate, large vanities.
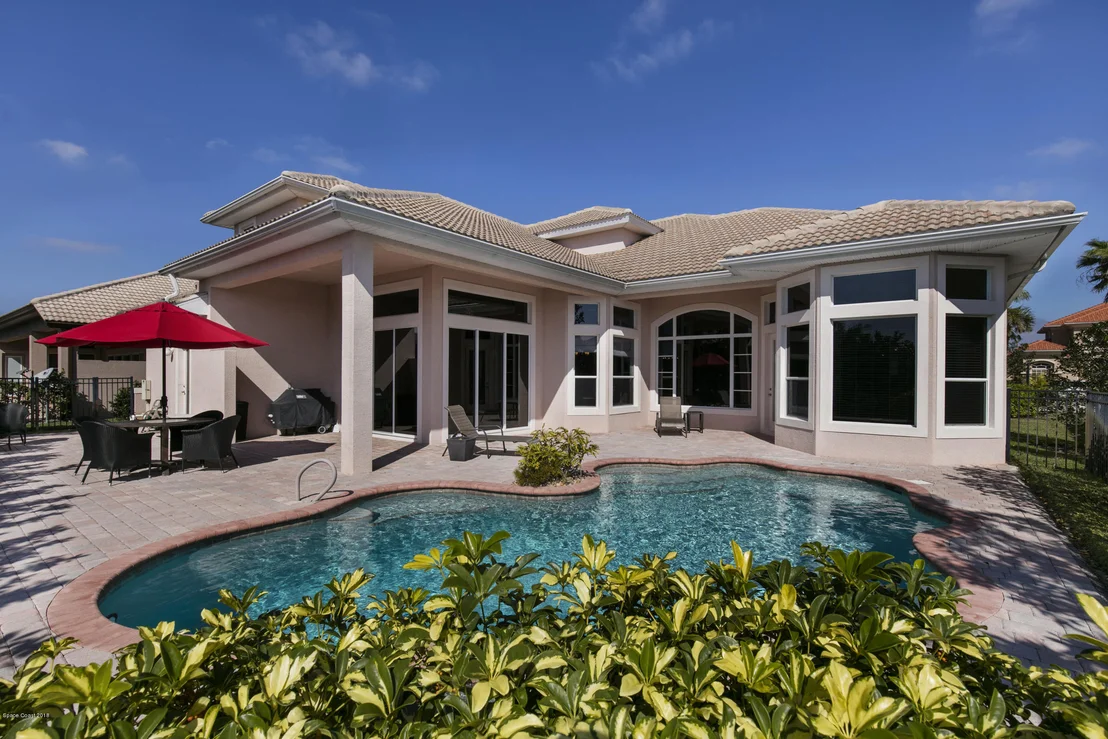
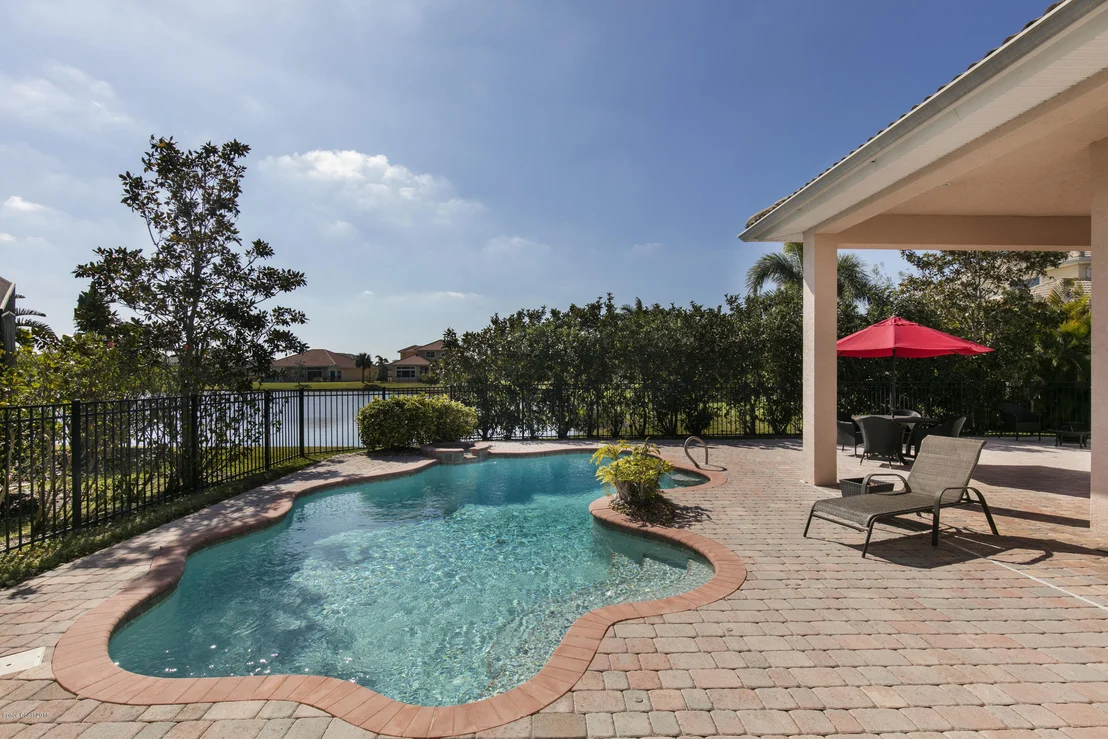
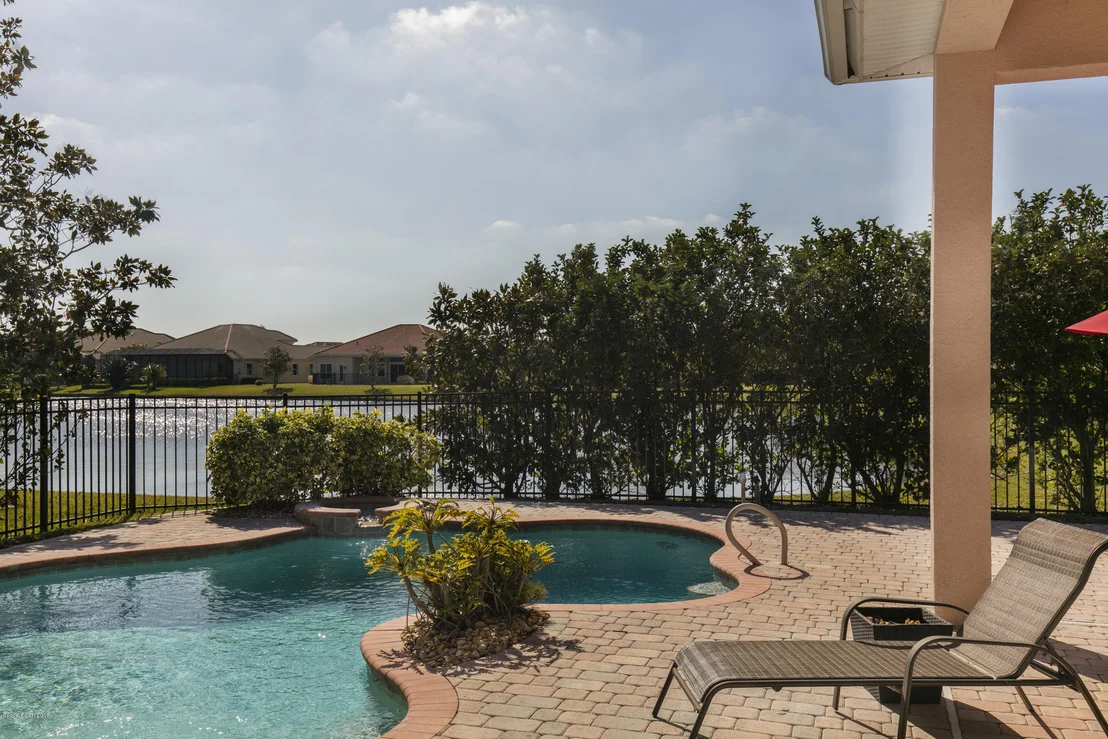
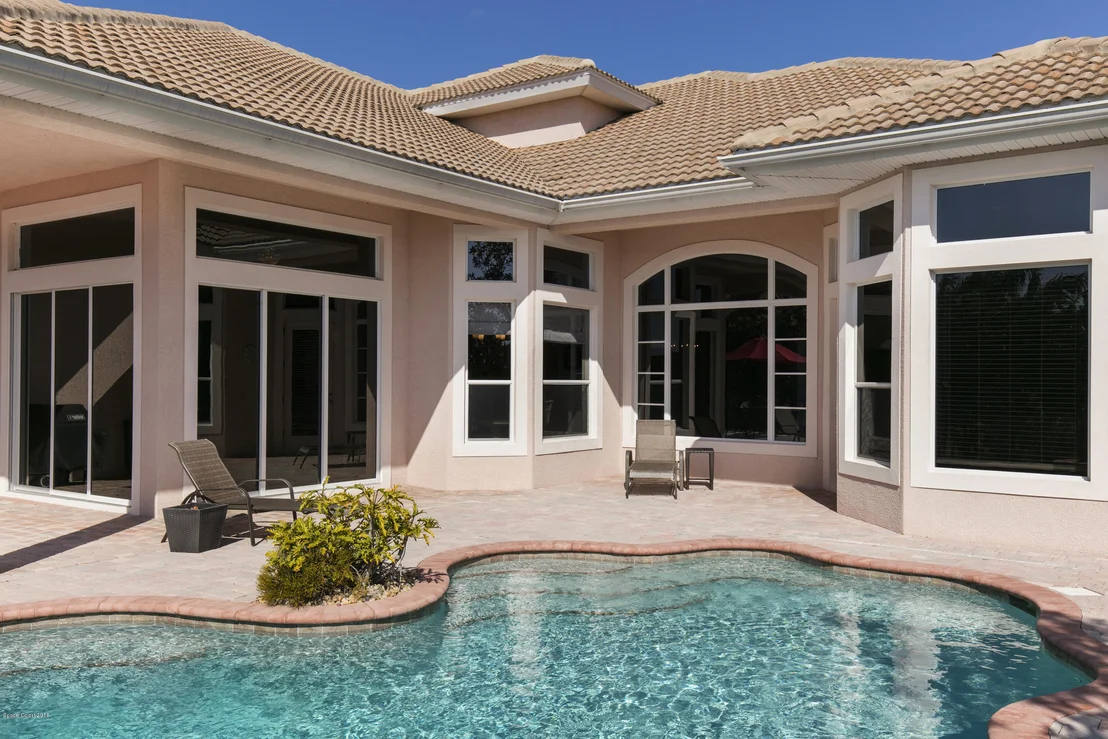
There are two additional bedrooms on the first floor, each with a full bath; so 3 bedrooms plus an office on the first floor! Upstairs you'll find a large TV/Game room, loft area, and two more bedrooms, each with its own full bath. The porch / pool area is your own private oasis. Large 28x19 freeform pool with two separate covered areas. The larger covered porch area is plumbed for a sink for your future all season kitchen. Expertly landscaped to maximize privacy in the pool area while still affording wonderful lake views. This home is immaculately kept and maintained. Two newer hvac units, and truly move in ready. Fairway Lakes is a great community and has many community events throughout the year, Whether it's a wine and cheese gathering at the park, or decorating your golf cart for Halloween, there's something for everyone.
| |||
| May 15, 2018 | Sold | ||
| Sold | |||
| Jan 26, 2018 | Listed by Dale Sorensen Real Estate Inc. | $689,000 | |
| Listed by Dale Sorensen Real Estate Inc. | |||

Property Highlights
Building Info
Comparables
Status
Price/ft²
Listed On
Sold On
About Fairway Lakes at Viera
Similar Homes for Sale
Currently no similar homes aroundNearby Rentals

Last Updated: 5 months ago
Data Source: Space Coast MLS, MLS# 803580





 Your Privacy Choices
Phone: 425-283-2930
Address: 335 Madison Avenue, New York, NY 10017