


24
Map

29800 Cuthbert Road


About This Property
Listed By
Payment Calculator
Your Estimated Monthly Payment
Cap Rate Calculator
What does this mean?
Based on our analysis, the cap rate of this property is 1.25%. A negative cap rate indicates that the property might not be feasible as an income-producing asset. The median cap rate for a near zip code 11238 is 4.23%.
How much can I actually make?
Actual monthly rental income may vary between $4,760 and $7,140 depending on unit-specific characteristics. You can change the amount using the slider to further explore.
How is cap rate calculated?
Cap Rate = Net Operating Income (NOI) / Property Asset Value.
When calculating the cap rate, we assume 100% occupancy. Leverage (mortgage) is not considered.
Cap Rate provided by RealtyHop and RentHop, learn more about cap rate here.
Price History
| Date / Event | Date | Event | Price |
|---|---|---|---|
| Aug 27, 2026 | Listed by The Beverly Hills Estates | $12,795,000 | |
| Listed by The Beverly Hills Estates | |||
| Apr 17, 2026 | Listed by The Beverly Hills Estates | $12,900,000 | |
| Listed by The Beverly Hills Estates | |||
   | |||
|
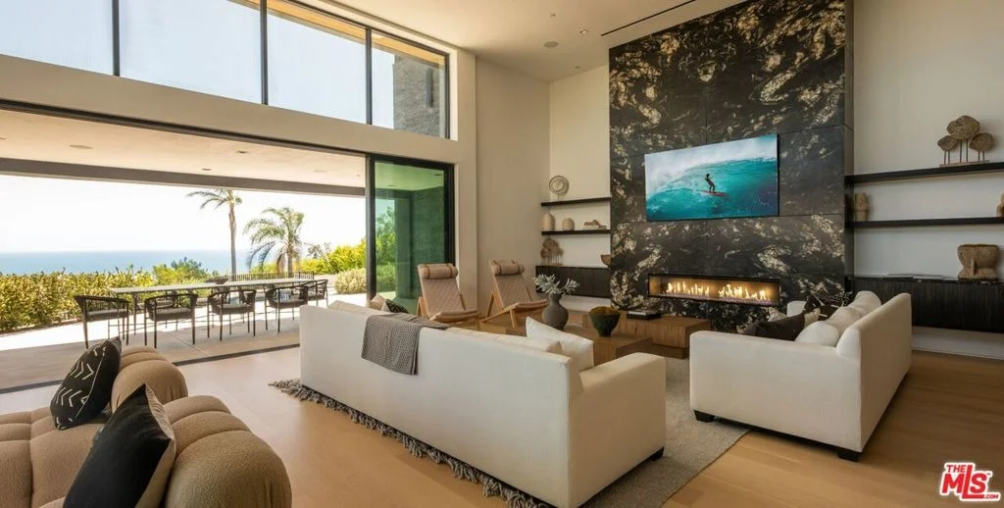
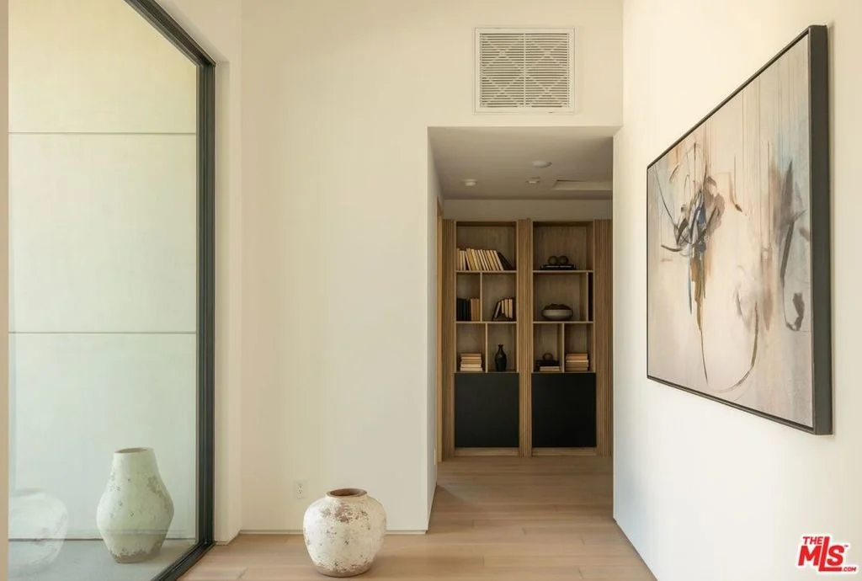
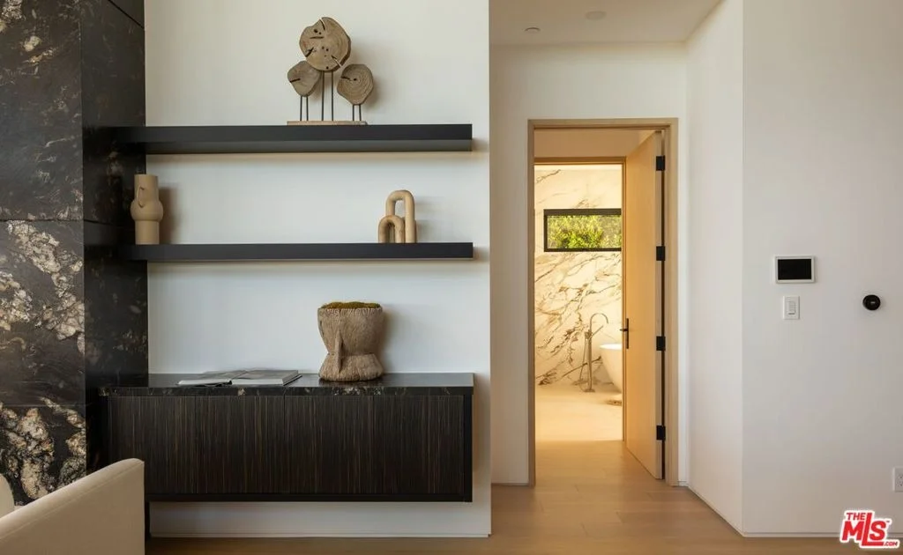
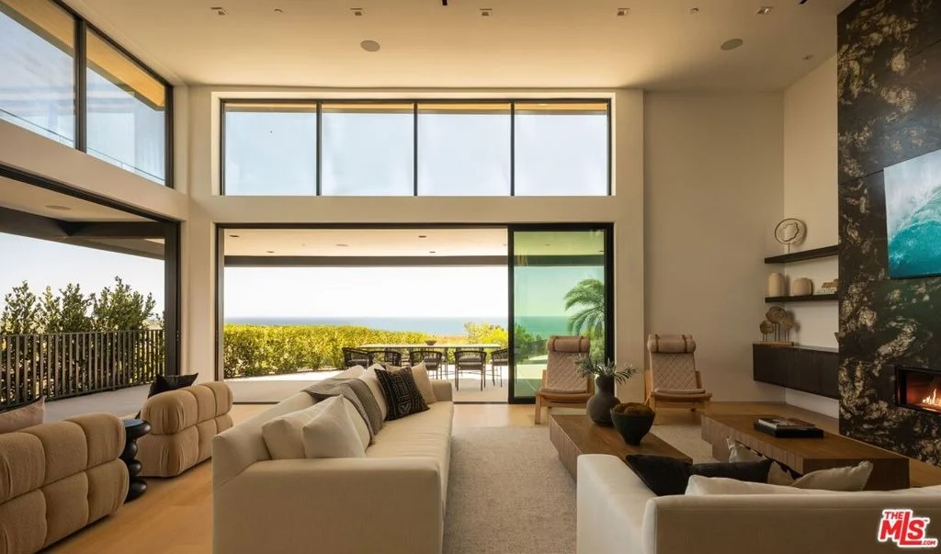
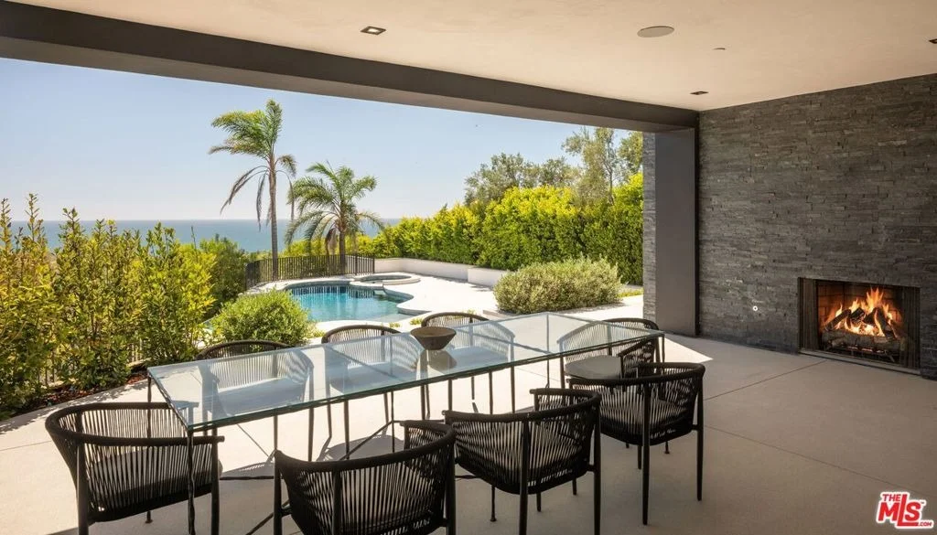
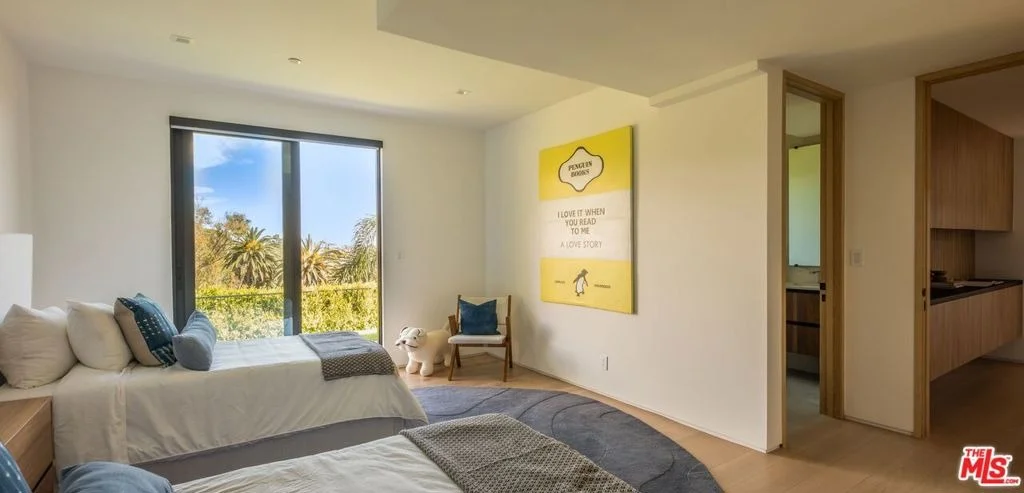
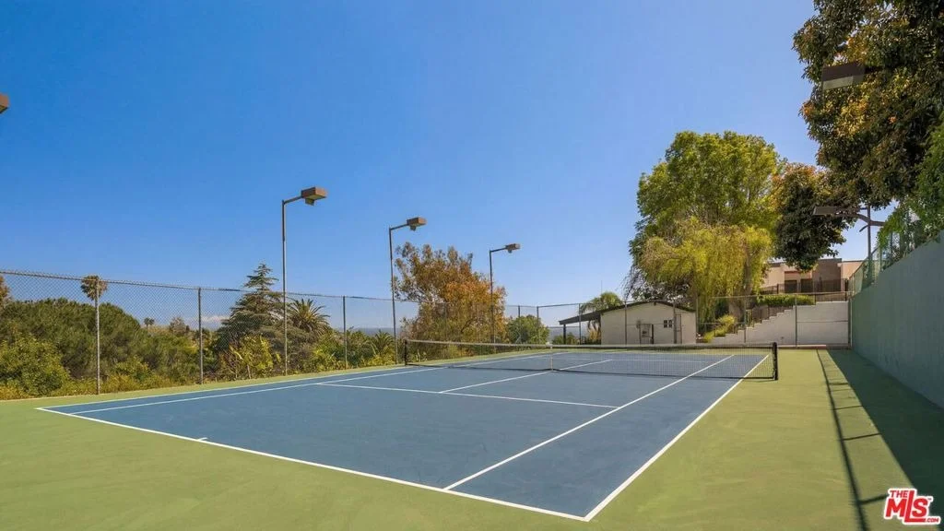
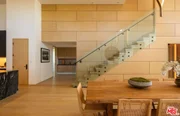
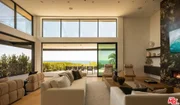
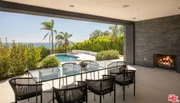
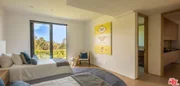
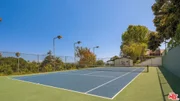
The Wimbledon Estate. Perched above the coastline in coveted Malibu Park, this ultra-private coastal retreat blends laid-back surf culture with elevated organic modern design. Set on expansive grounds with sweeping ocean views, the property offers a rare sense of seclusion just moments from Zuma Beach, Point Dume, and some of Malibu's most iconic stretches of coastline.Spanning approximately 6,650 square feet, the residence features 6 bedrooms and 7 bathrooms, thoughtfully designed for effortless indoor-outdoor living. Walls of glass bring in abundant natural light and endless blue horizons, while warm finishes and clean architectural lines create a home that feels both refined and relaxed. A two-car garage adds everyday convenience to the property's thoughtful layout.Outside, the grounds unfold like a private resort. An infinity-edge pool seems to disappear into the Pacific, surrounded by multiple lounge and entertaining areas designed for both quiet mornings and sunset gatherings. A full-size tennis court anchors the estate, complemented by a separate guest house, tennis house, and gym, offering exceptional flexibility for hosting, wellness, or creative use.Lush landscaping, mature greenery, and thoughtful positioning provide a true sense of privacy while maximizing light and views from every angle. A rare offering where design, setting, and lifestyle come together in one remarkable Malibu retreat.
| |||
| Jul 23, 2025 | Listed | $13,999,000 | |
| Listed | |||
| | |||
|
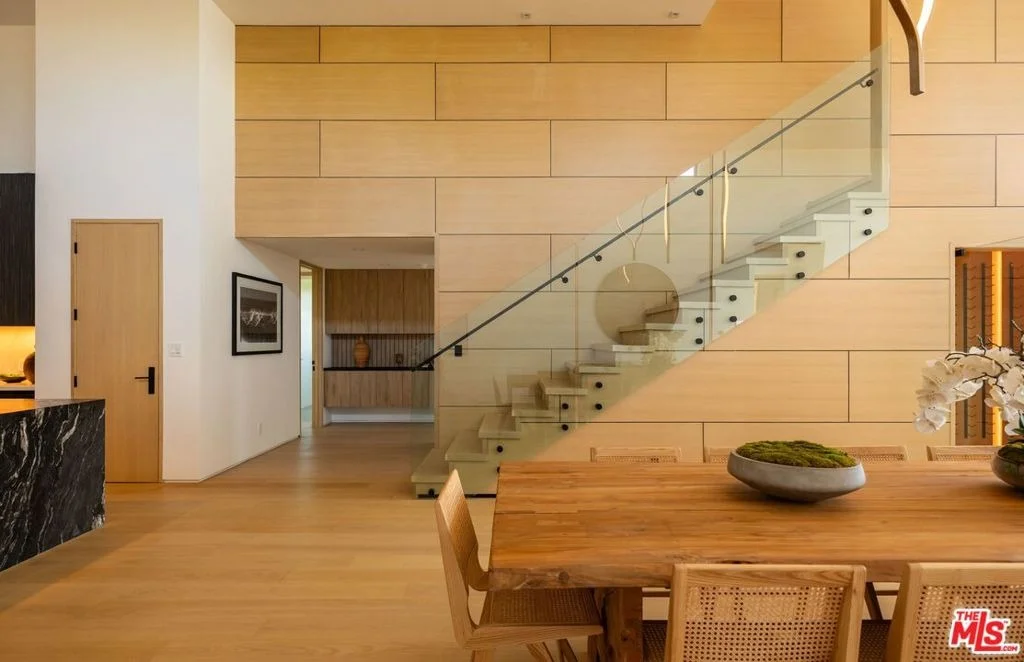
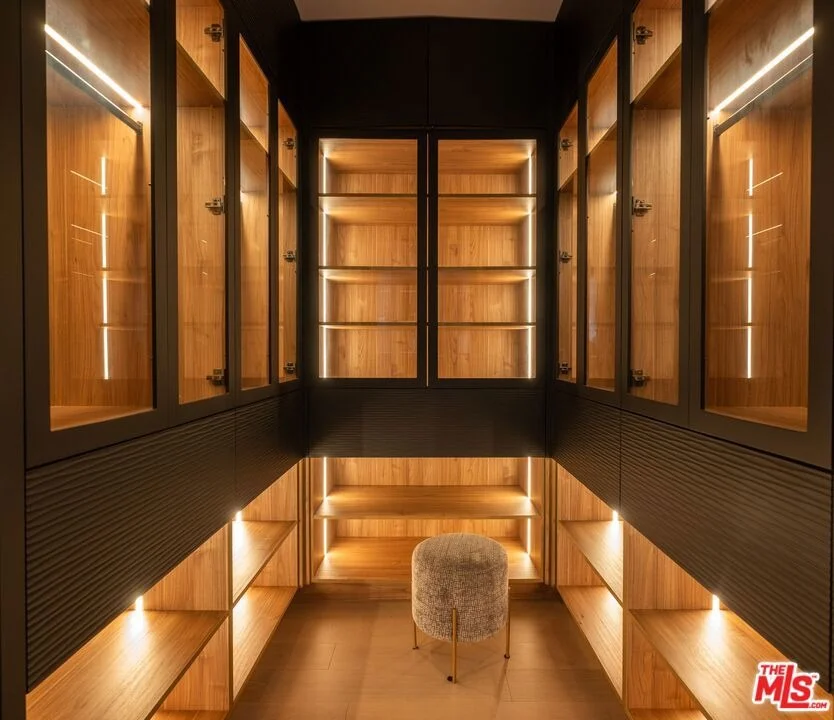
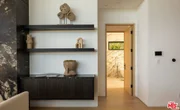
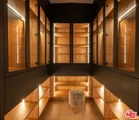
Welcoming all offers! Oceanview Excellence in Architectural Form. Minutes from Zuma Beach, this extraordinary estate captures the essence of refined coastal living with striking modern architecture, thoughtful design, and panoramic ocean views. Framed in durable steel for structural integrity and longevity, this newly constructed home is a harmonious blend of sophistication, comfort, and innovation. Soaring 10-15 ft ceilings and complemented by white oak floors, custom-milled doors, clerestory windows, and a sculptural glass staircase - all designed to frame and amplify the stunning, uninterrupted coastline views from nearly every room. State-of-the-art chef's kitchen, 2-story living room with dramatic marble fireplace, 100+ bottle wine display and marbled wet bar bring sophistication and functionality. The ocean-facing primary suite is a tranquil haven with a luxurious marble shower, soaking tub, and a generous walk-in closet. There are 4 add'l ensuite bedrooms on the main floor and a flexible bonus loft with bath and private balcony offering a quiet space for relaxation or creativity. Expansive terrace and infinity-edge pool with cascading waterfall and hot tub offer breathtaking ocean vistas. An al fresco dining area, outdoor fireplace, mature citrus trees and vineyard with potential to produce up to 1,500 bottles annually adds the finishing touch for the resort-like experience. A North/South night lit tennis court completes this home in addition to a structure perfect for a gym, game room, or private guest unit. With 6 bedrooms, 7.5 bathrooms, sweeping terraces, and gated parking for 10 vehicles, this estate is built for intimate coastal living and grand-scale entertaining.
| |||
| Jun 17, 2025 | Price Decreased |
$13,999,000
↓ $996K
(6.6%) | |
| Price Decreased | |||
| Mar 13, 2025 | Listed | $14,995,000 | |
| Listed | |||
| | |||
|
This remarkable oceanside estate, located just moments from Zuma Beach, embodies modern elegance and refined living. The new construction modern home features 10 to 15-foot ceilings throughout, creating an open and airy atmosphere. White oak floors and doors add a warm, natural touch, while the designer bathrooms, finished in Italian porcelain, add to the quiet luxury. The kitchen stands out with a quartzite island, textured wood cabinetry, and striking marble fireplace and a 100+ bottle wine display. The master suite provides a peaceful escape, complete with a walk-in closet, a marble-clad shower, and expansive ocean views. The outdoor spaces are designed for relaxation and enjoyment. The downstairs area includes three more bedrooms, each with its own bath, as well as a private office with an ensuite. Upstairs, a bonus room with an attached bathroom and private patio provides a quiet spot for unwinding. The pool area, with its cascading waterfall and hot tub, overlooks panoramic ocean views and a private vineyard that produces up to 1,500 bottles of wine annually. An outdoor fireplace and dining area make the space perfect for entertaining, while mature grapefruit and orange trees add to the estate's charm. An oversized guest house, situated next to the private tennis court, offers additional living space. Architectural highlights include wood paneling, a glass staircase, and clerestory windows that fill the home with natural light. An efficient metal roof and a marble wet bar with a sink add both functionality and style. Located in a prime spot minutes from Zuma Beach, this retreat offers a unique opportunity for refined coastal living. The double-decker balconies provide stunning ocean views, while the gated driveway accommodates eight cars, along with two covered garage spots. This ocean view estate is a masterclass in Malibu luxury, where every detail has been carefully considered for those who value comfort, quality, and exceptional design.
| |||

Property Highlights
Building Info
Comparables
Status
Price/ft²
Listed On
Sold On
About Western Malibu
Similar Homes for Sale
Currently no similar homes aroundNearby Rentals
$8,500 /mo
- 2 Beds
- 2 Baths
- 967 ft²
$8,500 /mo
- 2 Beds
- 2 Baths
- 876 ft²

Last Updated: 27 days ago
Data Source: CRMLS, MLS# 26884067


















 Your Privacy Choices
Phone: 425-283-2930
Address: 335 Madison Avenue, New York, NY 10017