


39
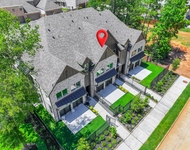
Map
Video Tour
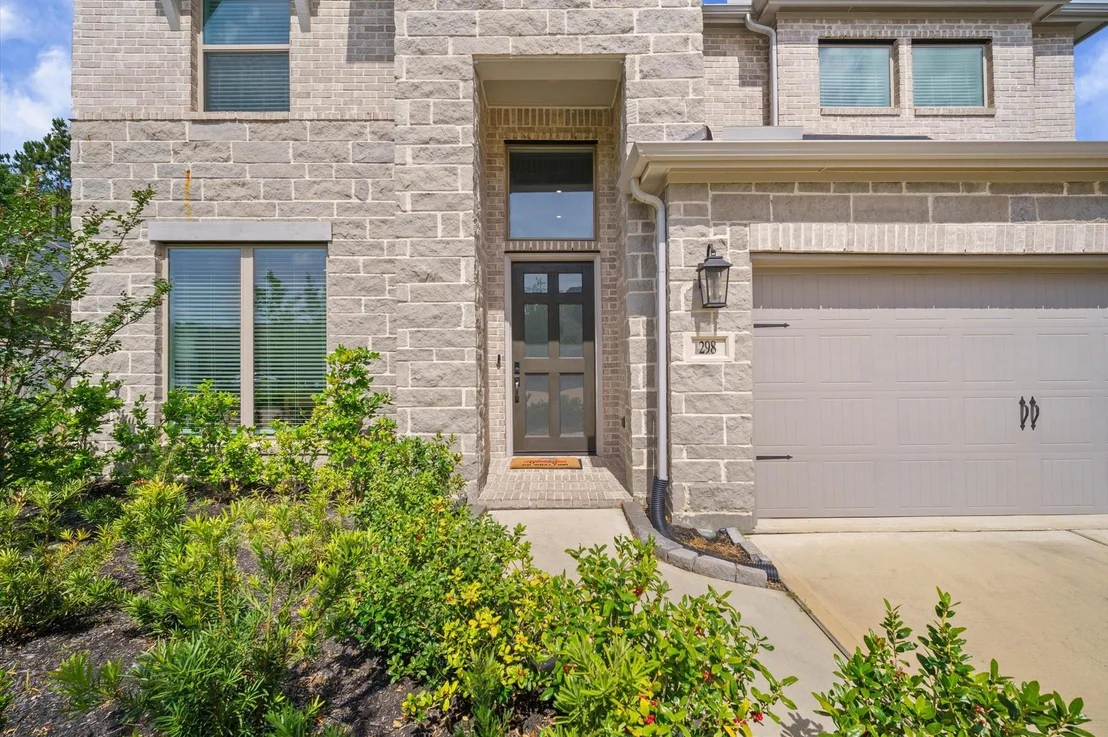
298 Sky Top Drive Drive


About This Property
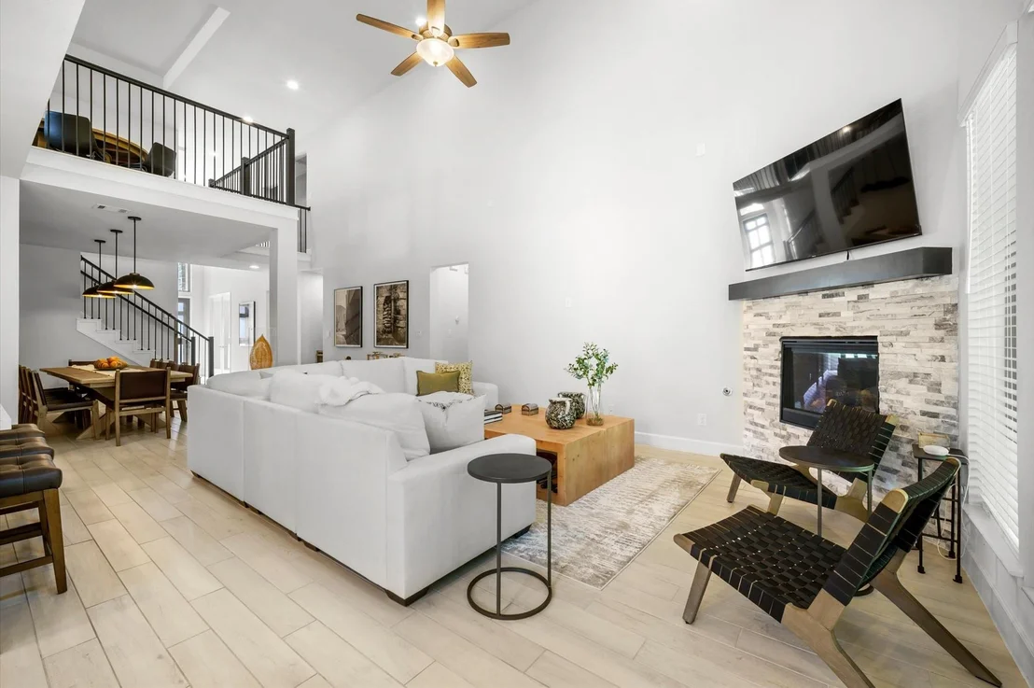
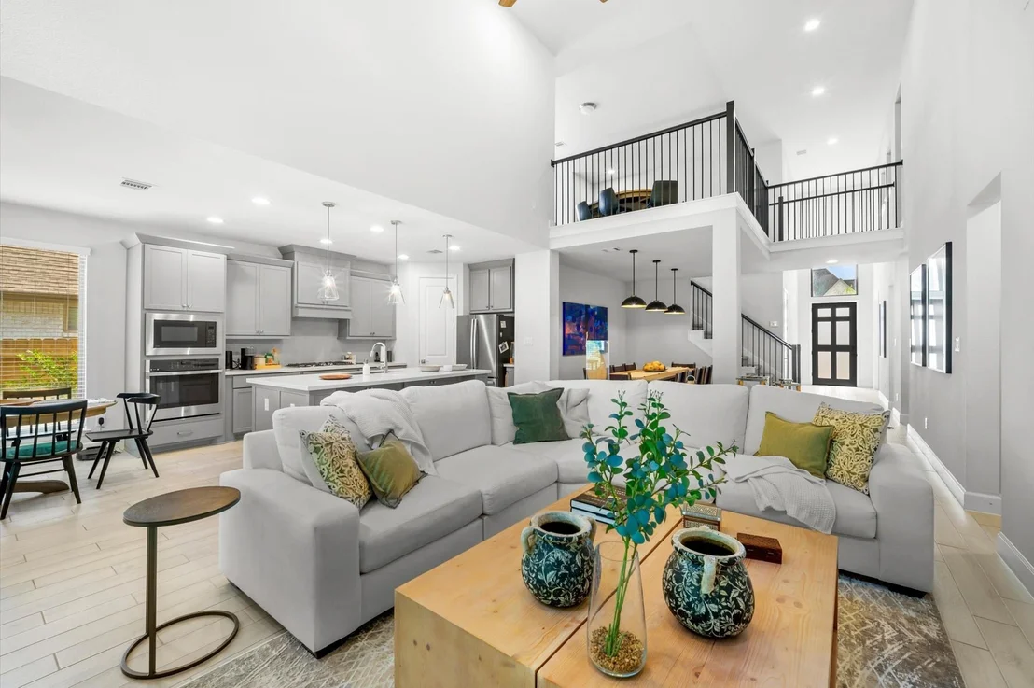
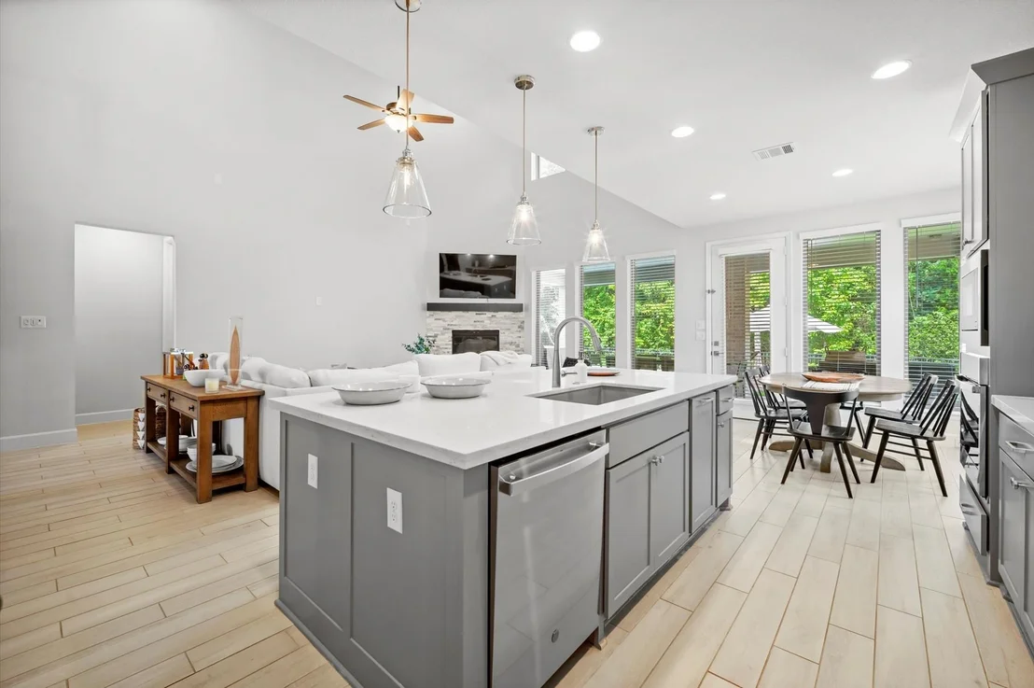
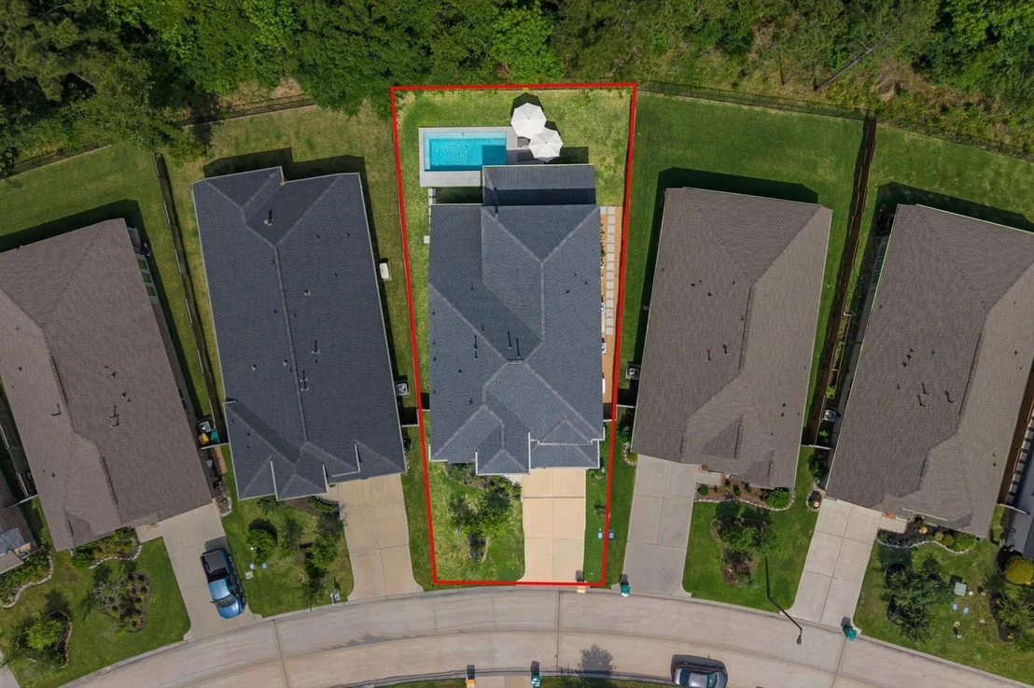
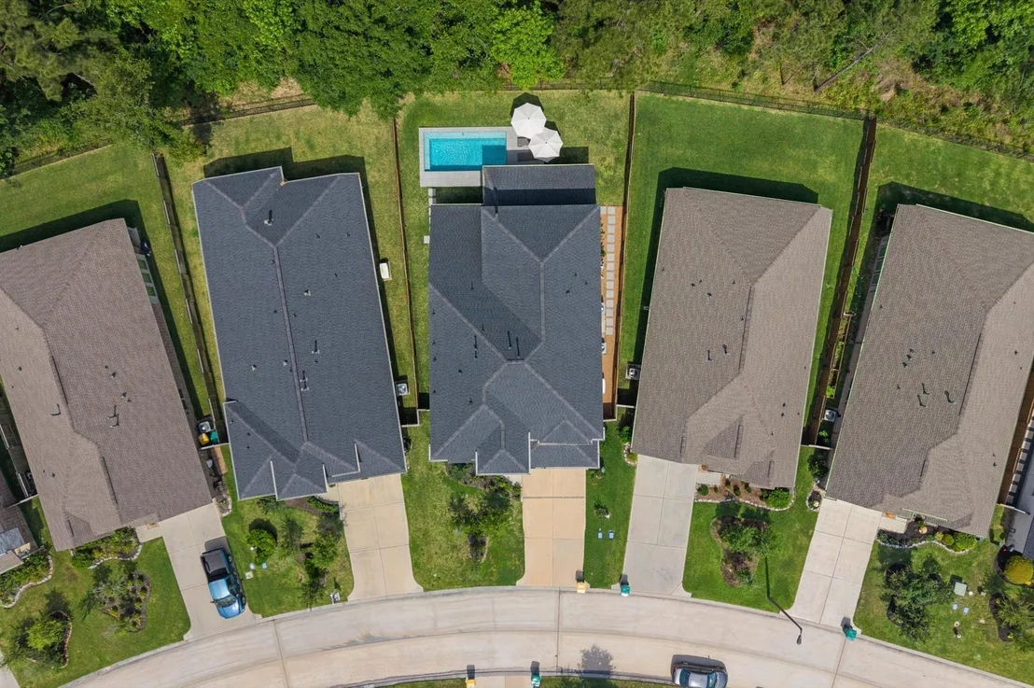
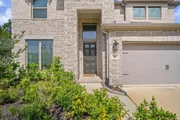
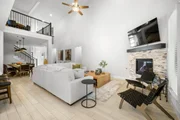
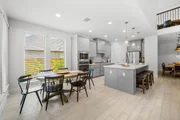
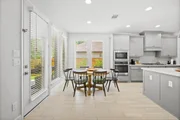
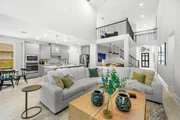
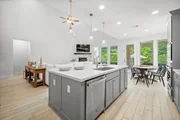
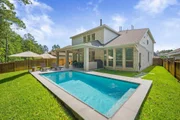
luxury, privacy, and resort-style living. The open-concept design features soaring ceilings, abundant
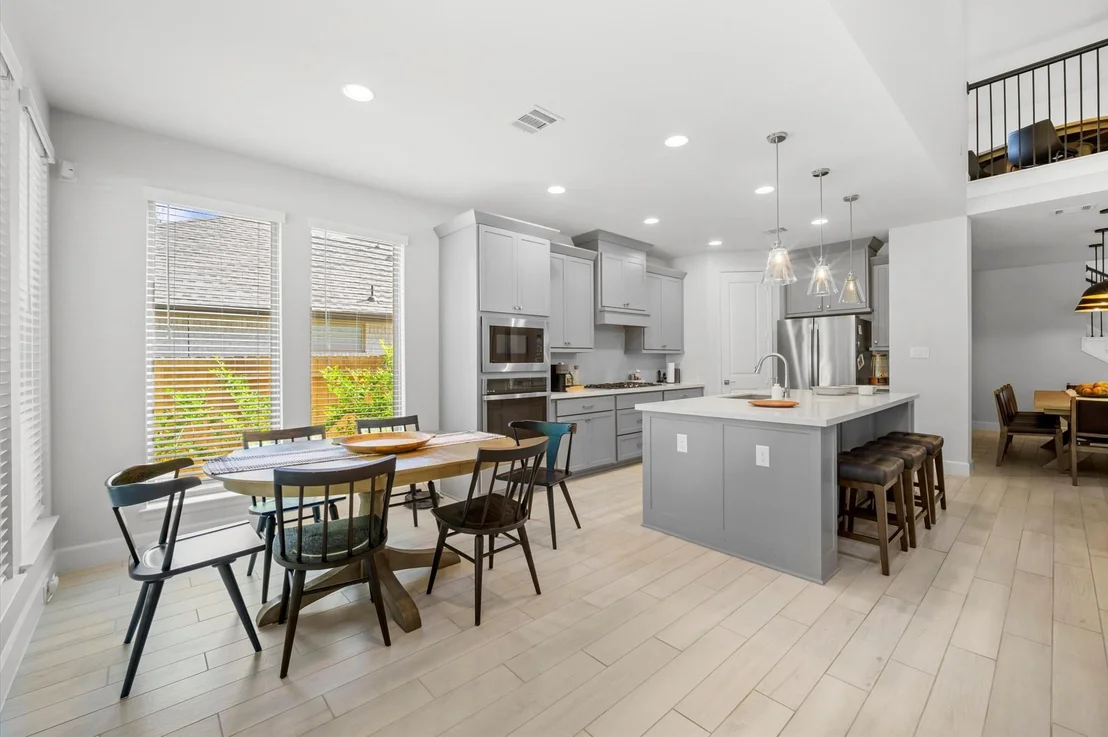
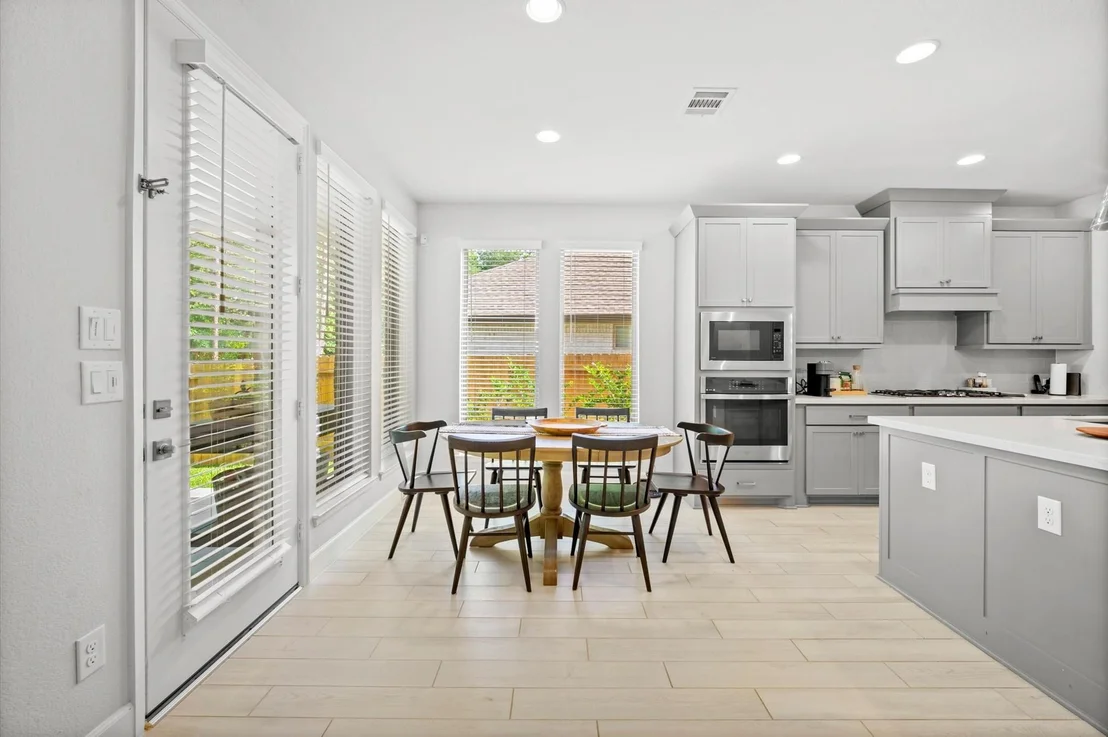
natural light, and a chef's kitchen with an oversized island, granite countertops, stainless steel
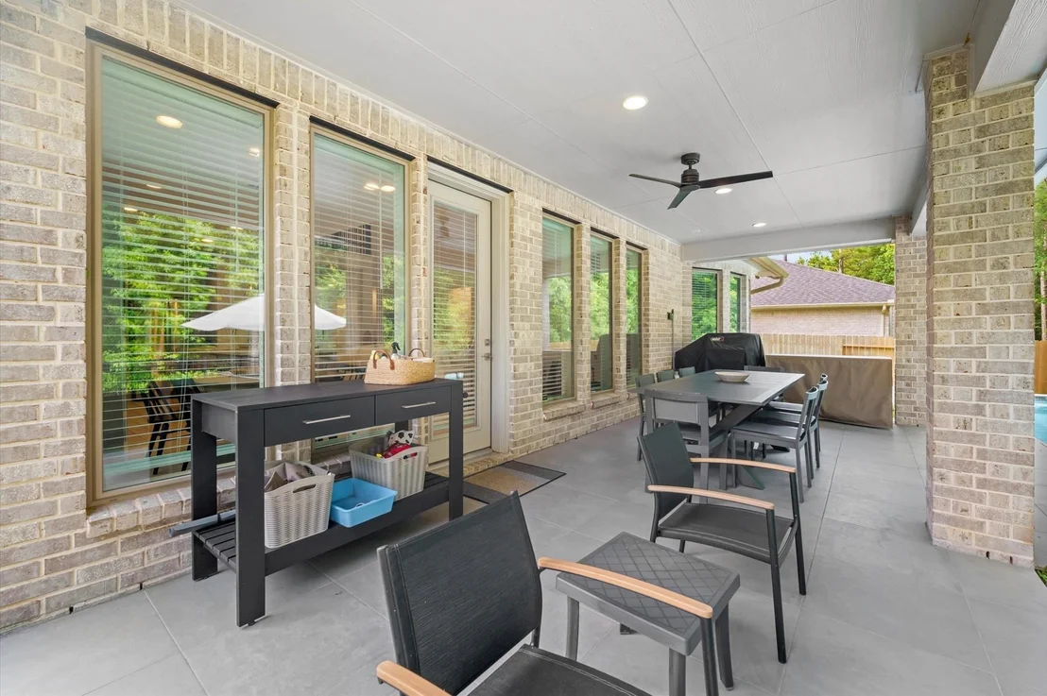
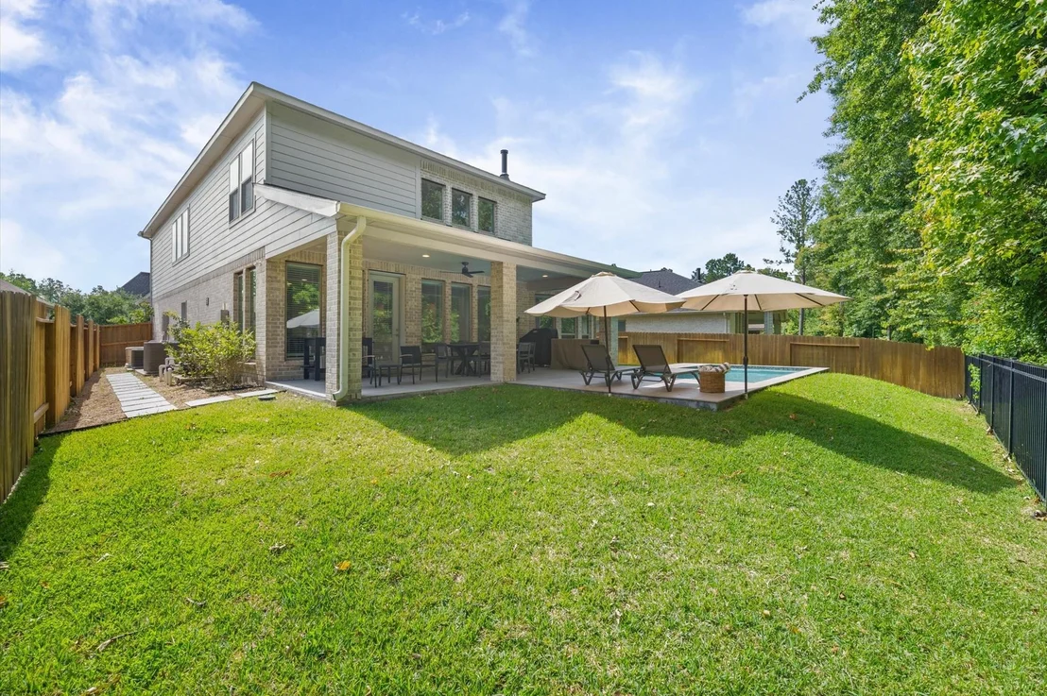
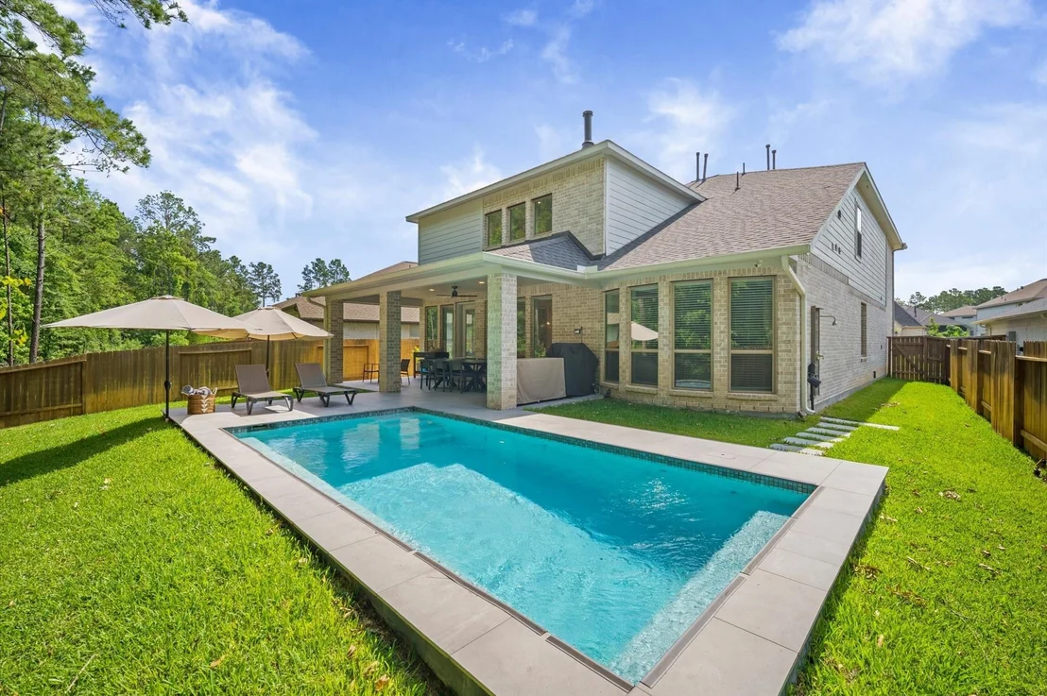
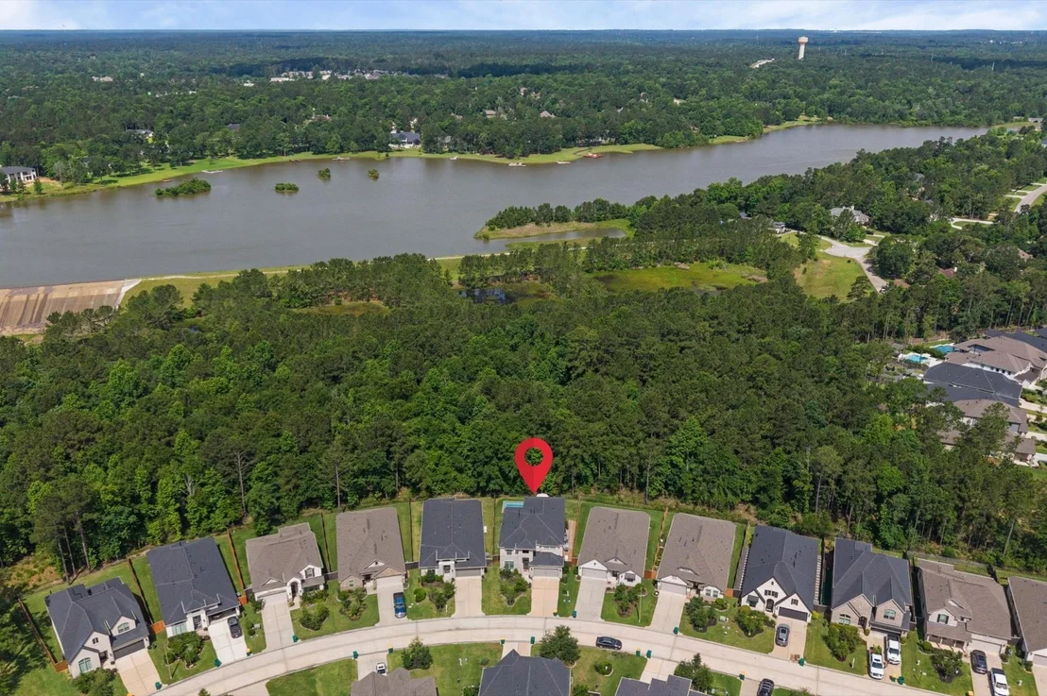
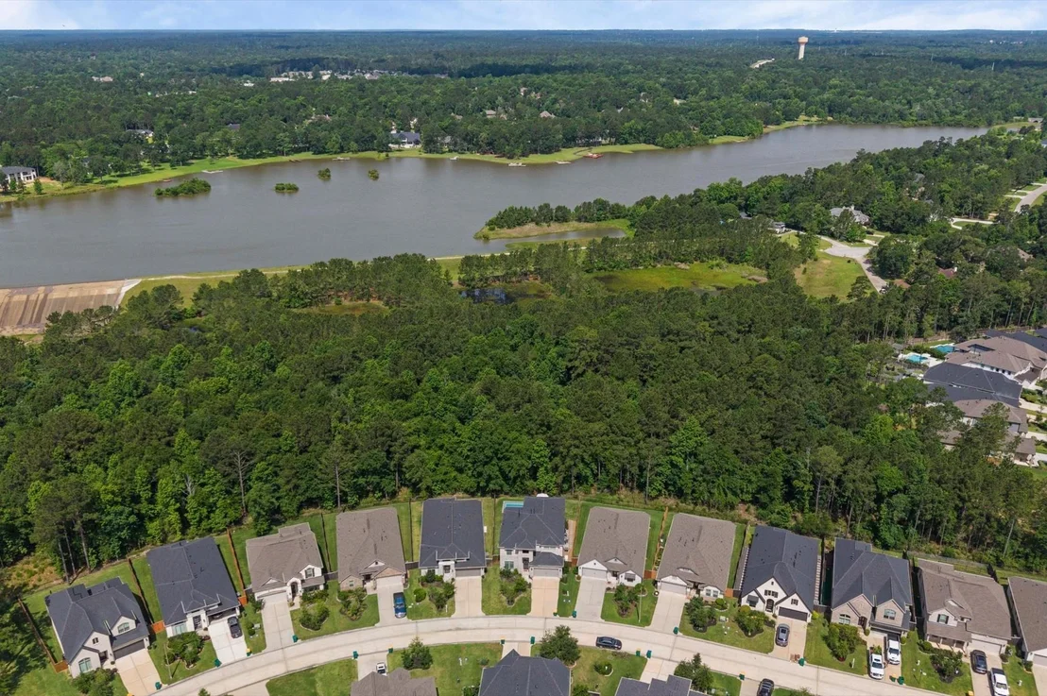
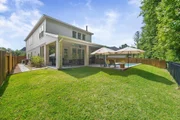
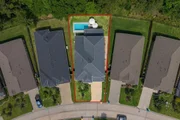
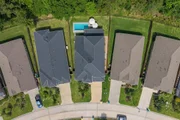
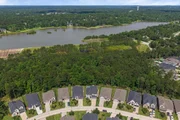
appliances, and gas cooktop. The spacious family room overlooks a backyard oasis with a
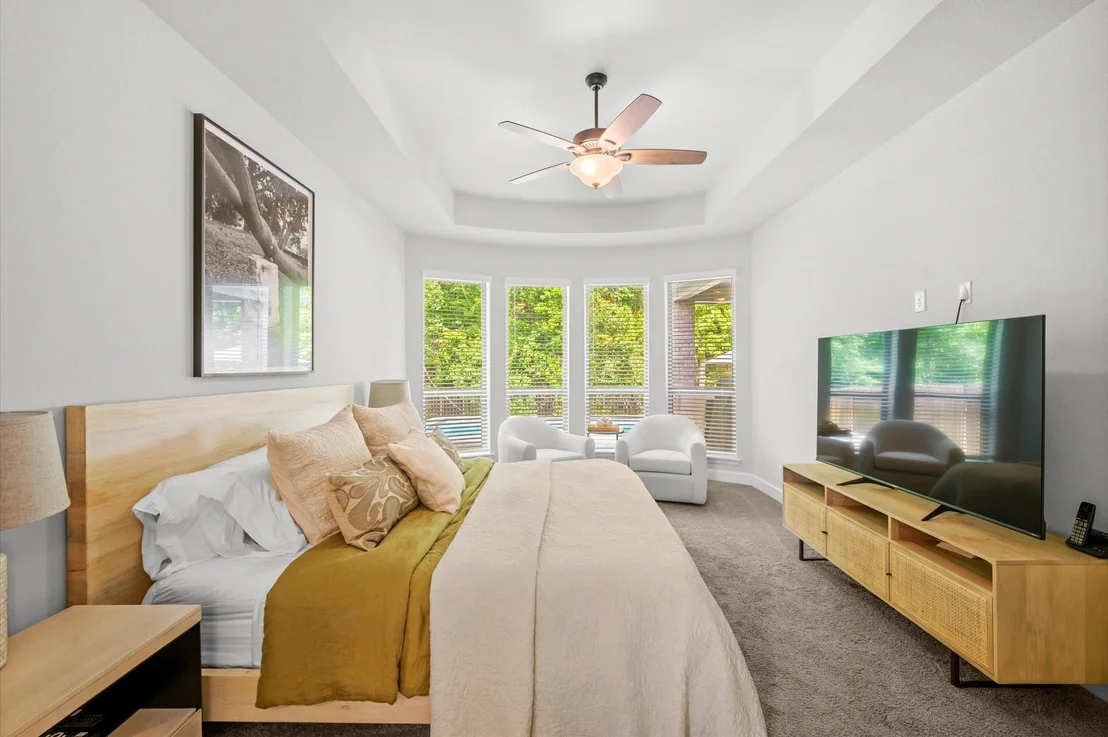
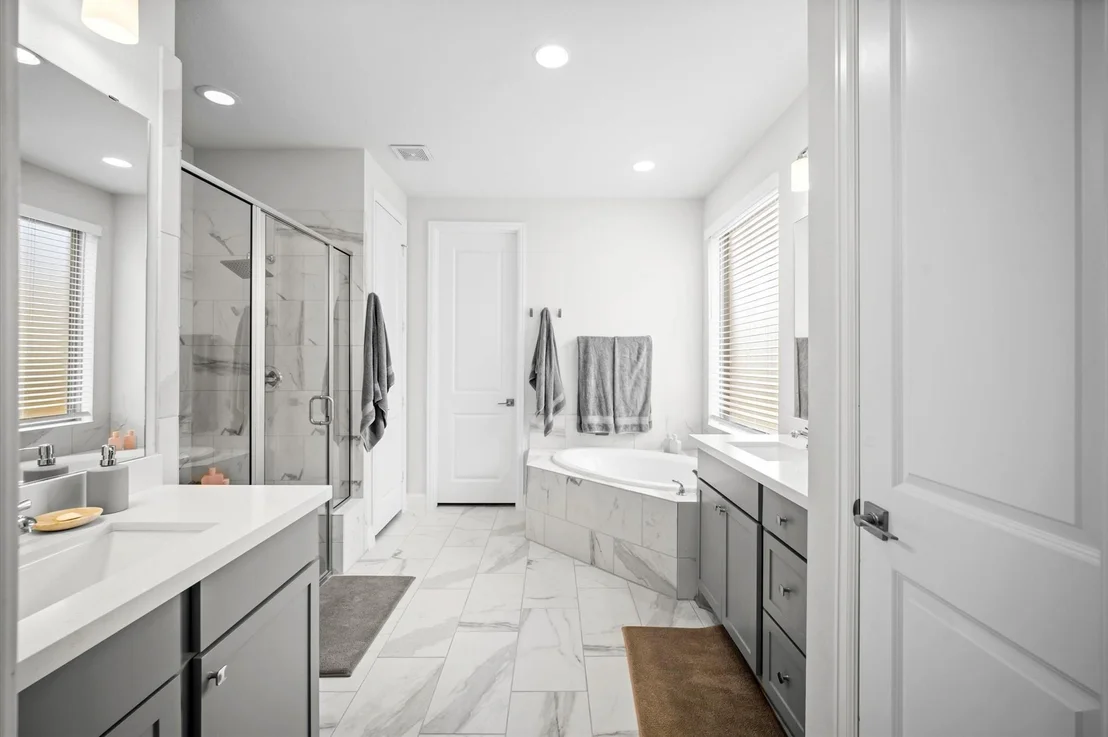
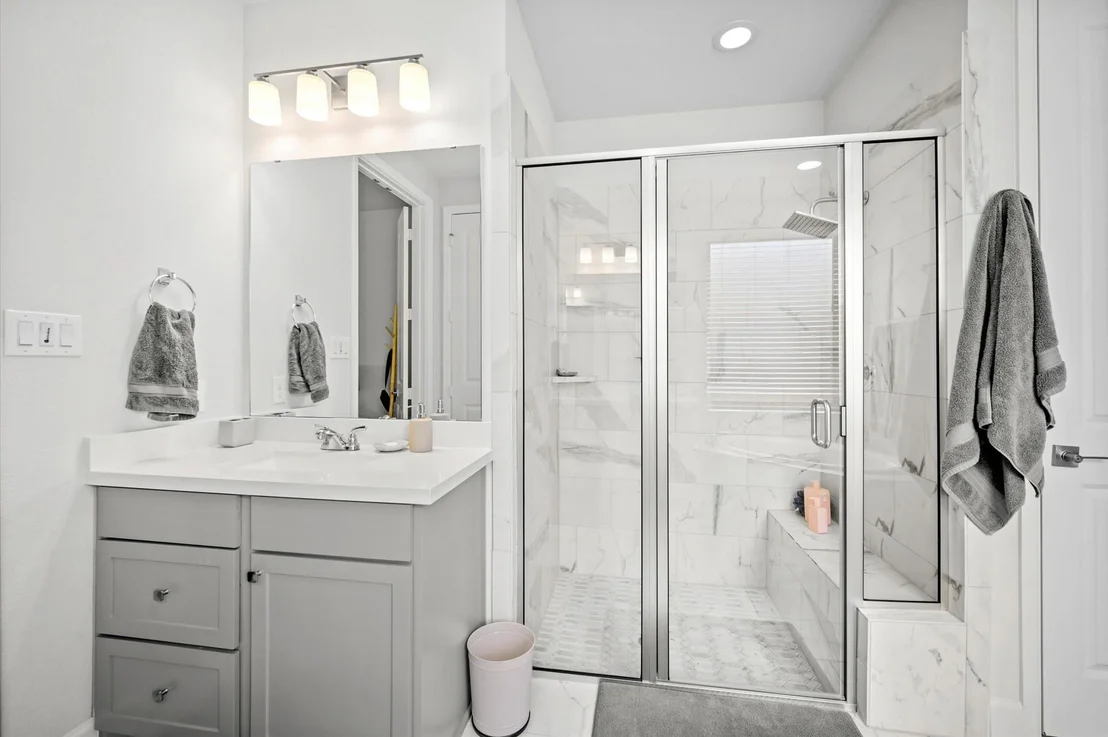
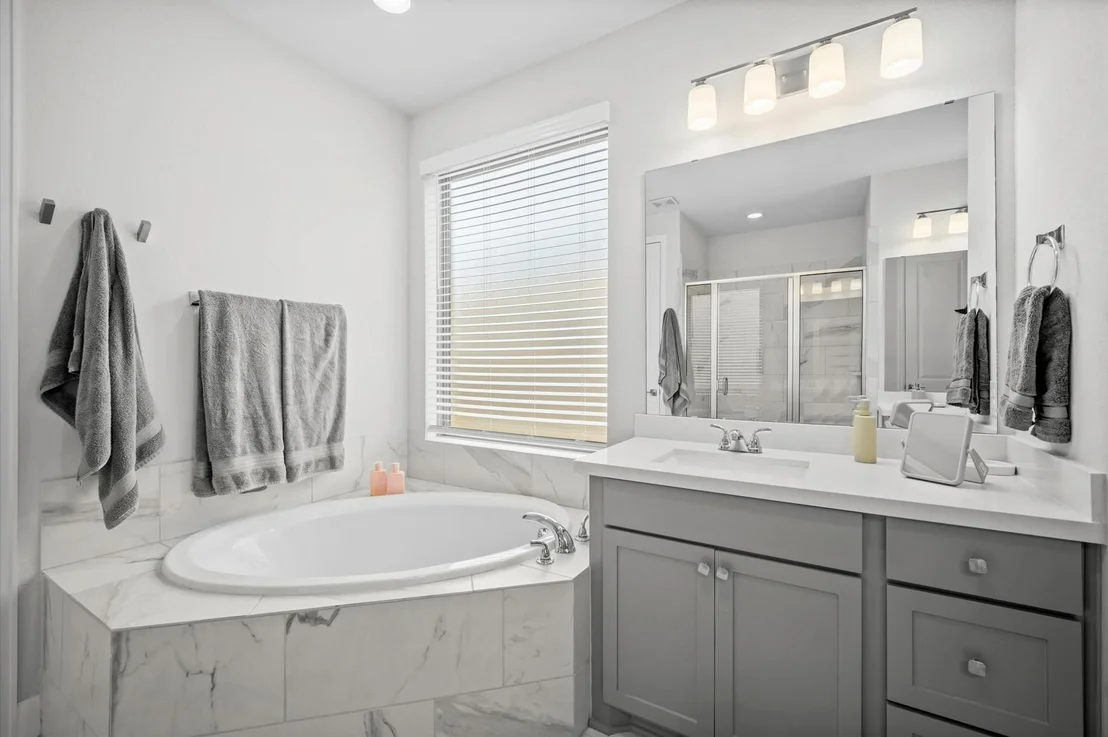
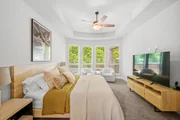
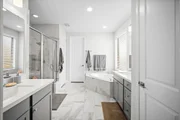
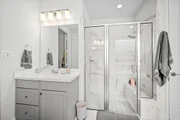
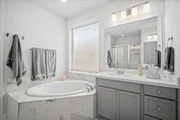
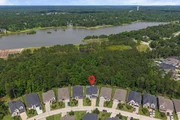
sparkling pool, expansive patio, and serene reserve views. The private primary suite offers a
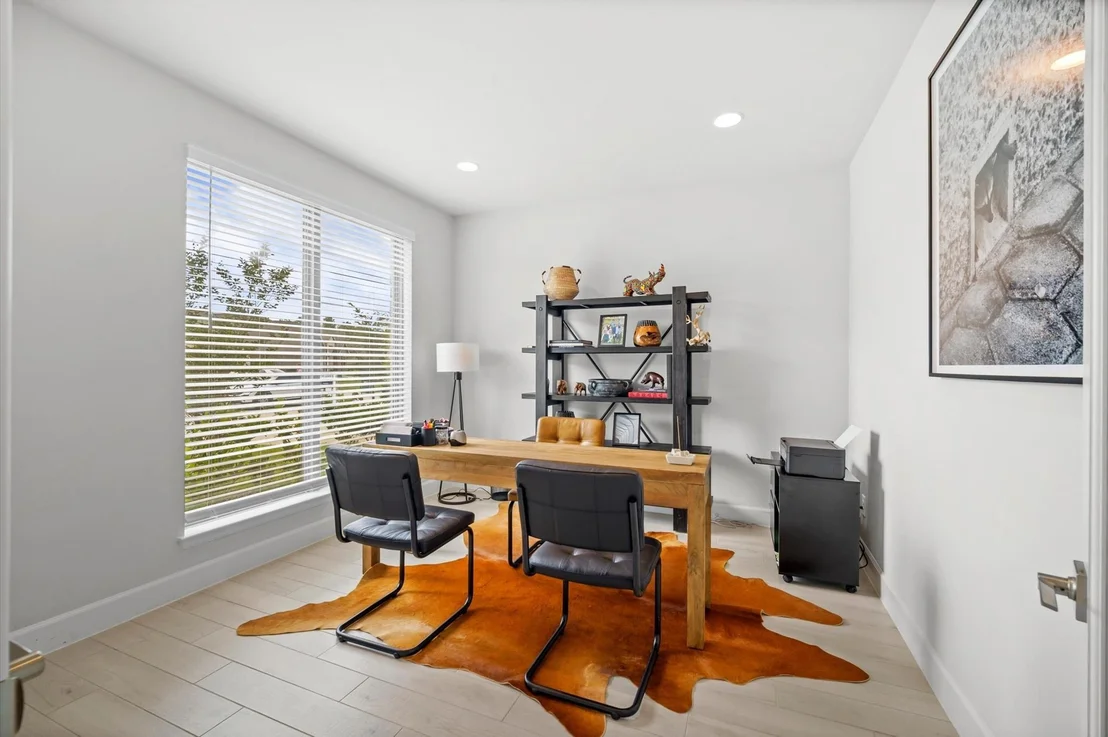
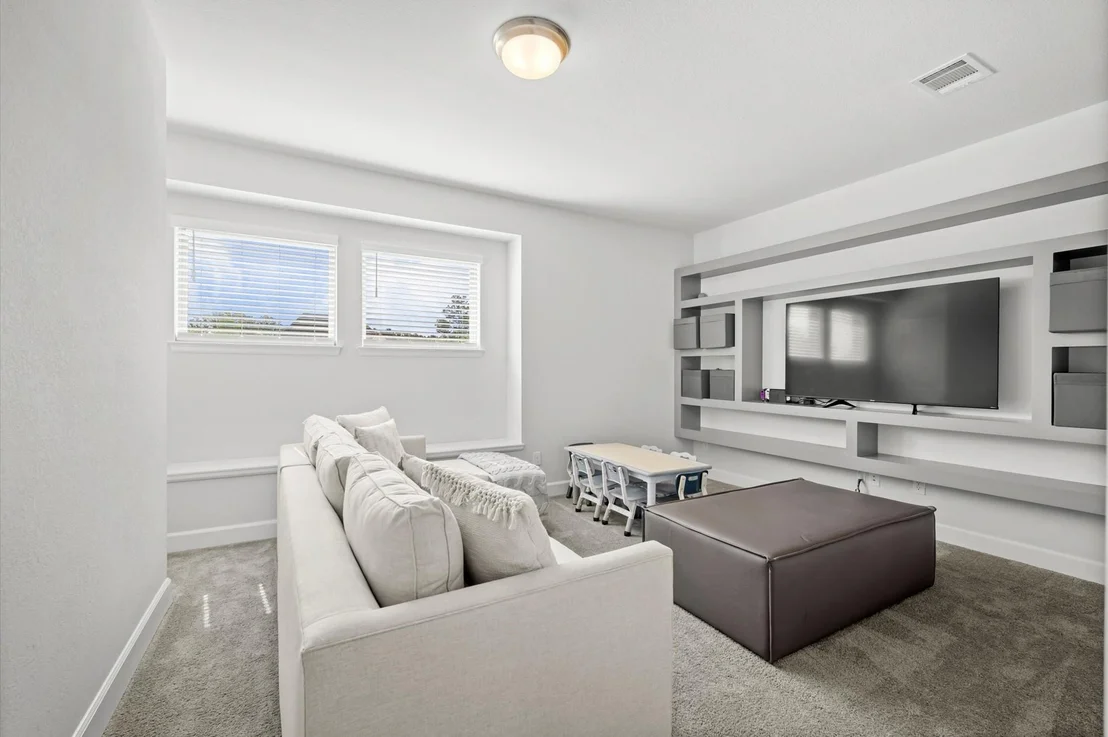
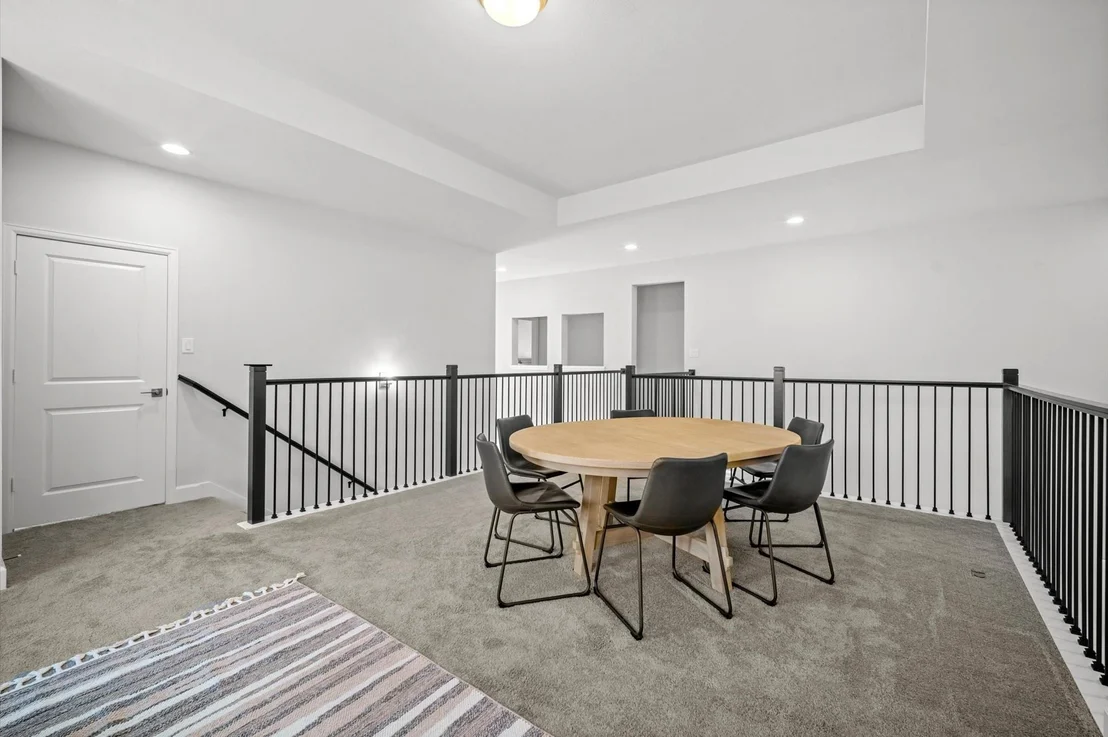
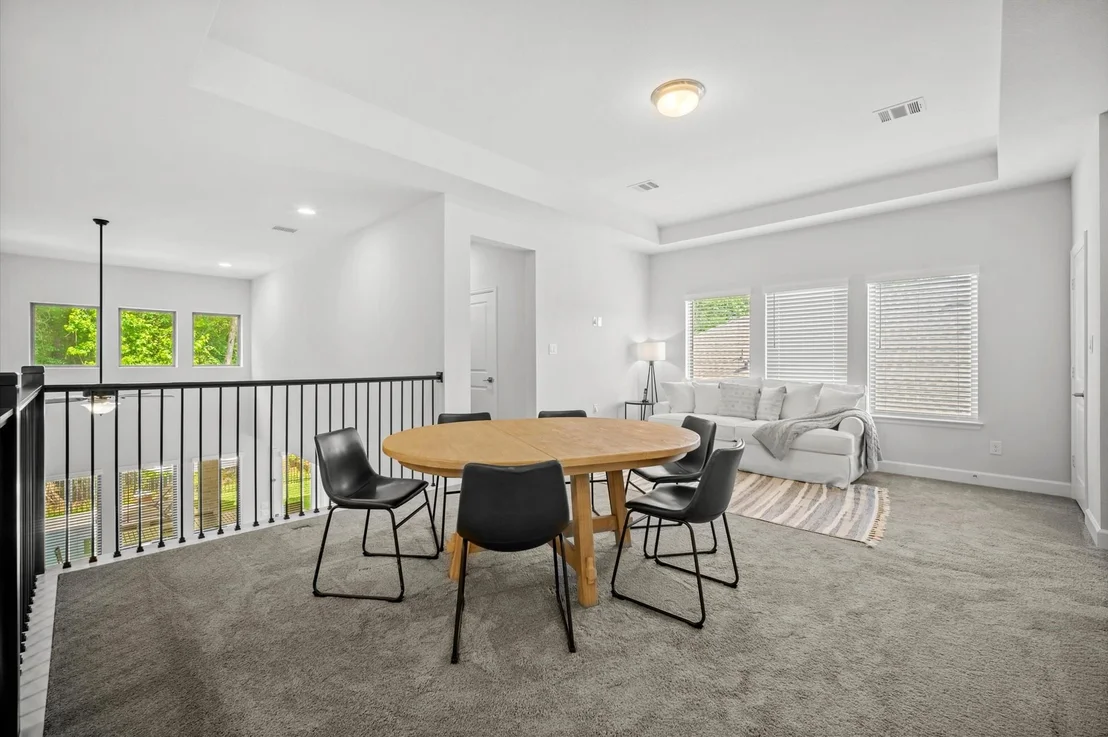
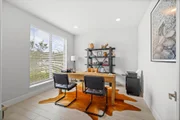
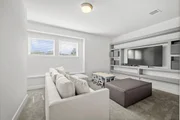
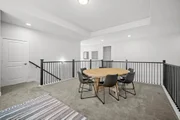
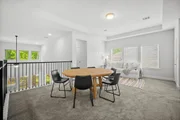
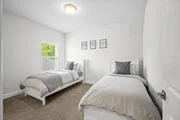
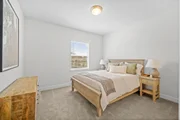
spa-inspired bath and generous walk-in closet. Additional highlights include a home office, game
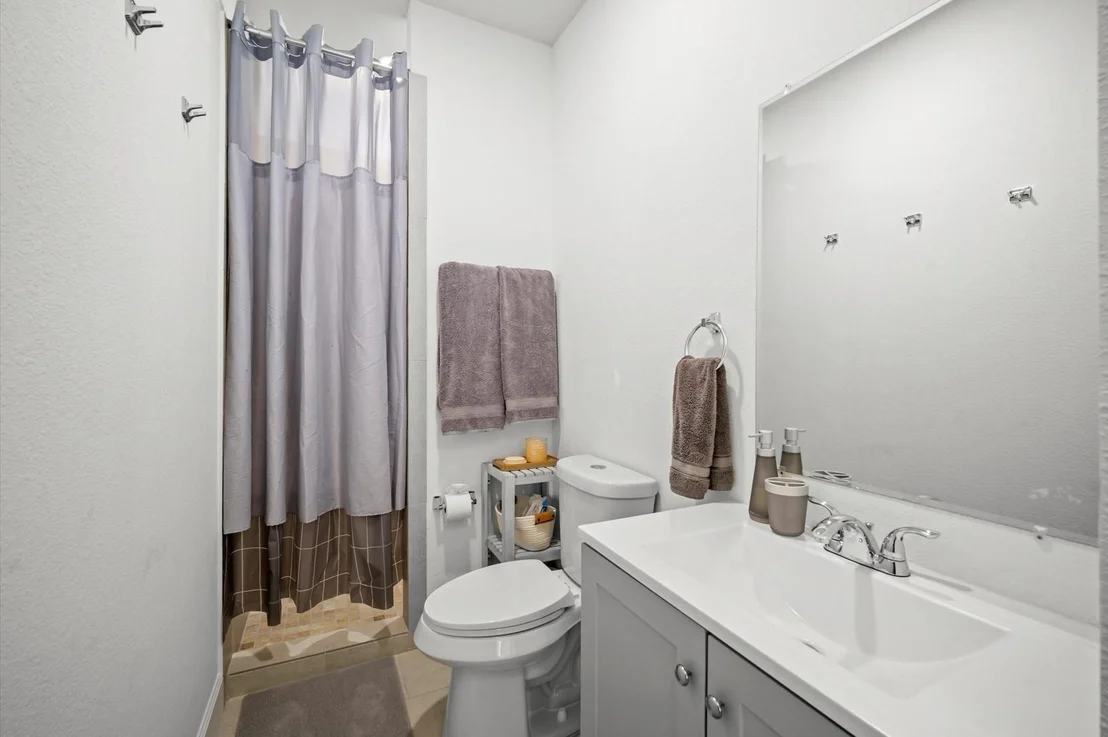
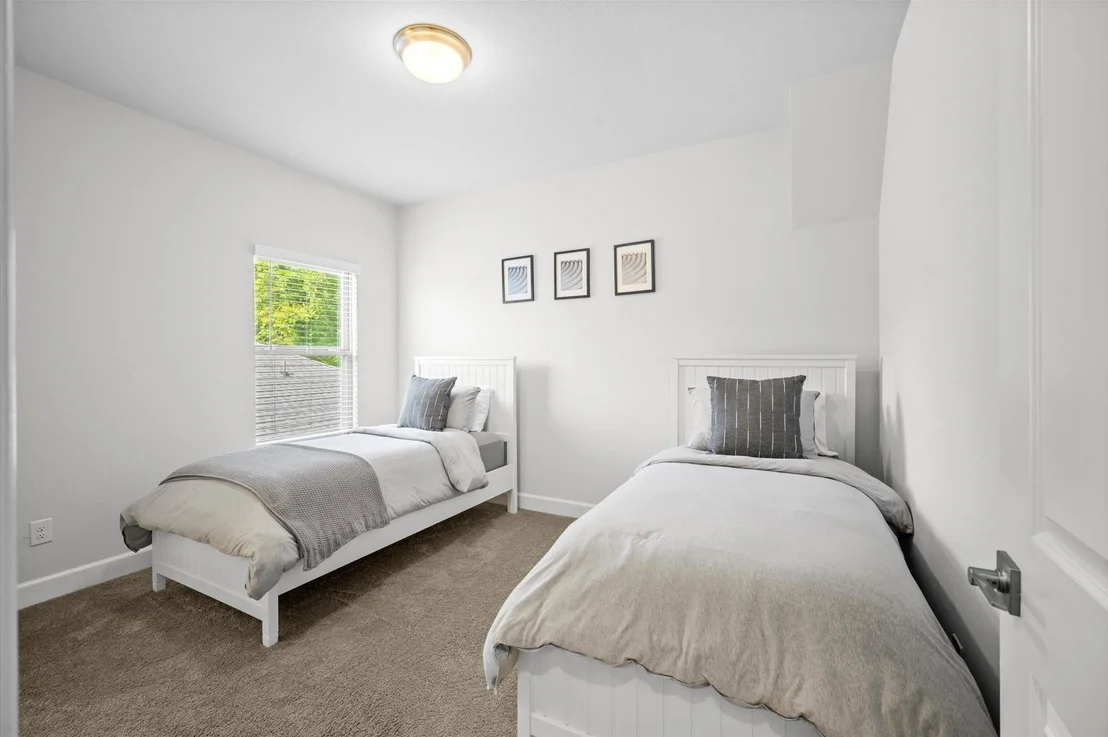
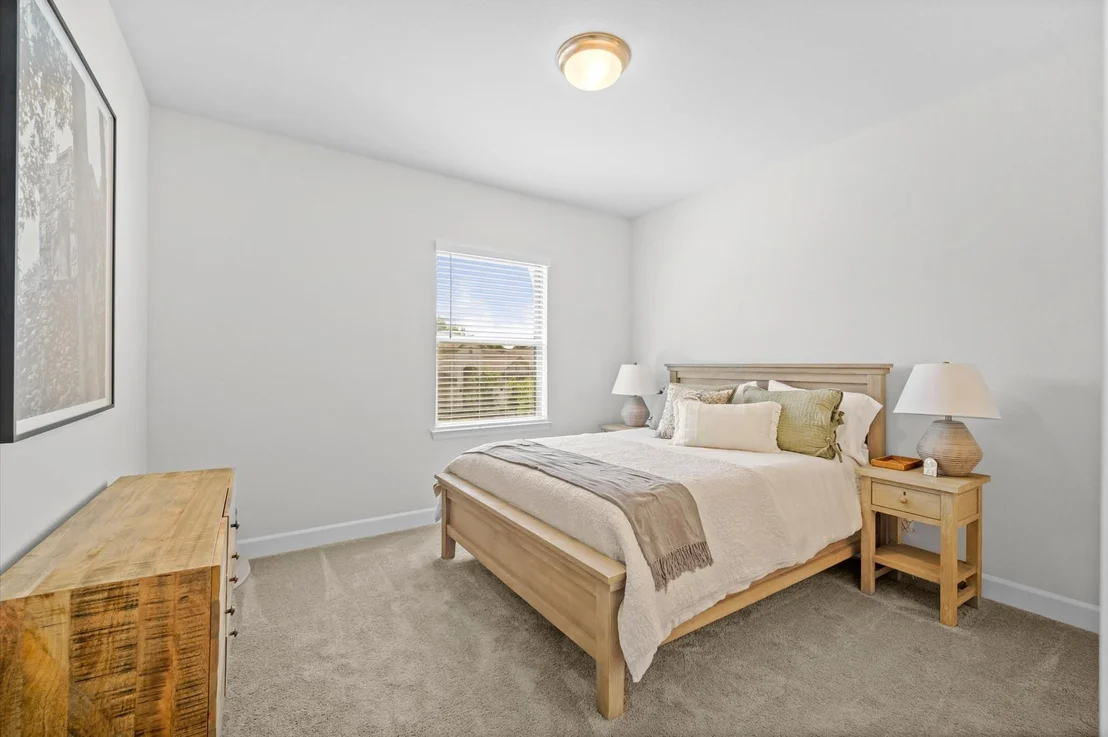
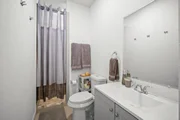
room, spacious secondary bedrooms, 3 full bathrooms upstairs and a 3-car garage. Located in the award-winning
Woodforest community with access to golf, pools, parks, trails, dining, and year-round events. A
rare opportunity to own one of Woodforest's most desirable pool homes.
Listed By
Payment Calculator
Your Estimated Monthly Payment
Cap Rate Calculator
What does this mean?
Based on our analysis, the cap rate of this property is 1.25%. A negative cap rate indicates that the property might not be feasible as an income-producing asset. The median cap rate for a near zip code 11238 is 4.23%.
How much can I actually make?
Actual monthly rental income may vary between $4,760 and $7,140 depending on unit-specific characteristics. You can change the amount using the slider to further explore.
How is cap rate calculated?
Cap Rate = Net Operating Income (NOI) / Property Asset Value.
When calculating the cap rate, we assume 100% occupancy. Leverage (mortgage) is not considered.
Cap Rate provided by RealtyHop and RentHop, learn more about cap rate here.
Price History
| Date / Event | Date | Event | Price |
|---|---|---|---|
| Aug 17, 2026 | Price Decreased |
$770,000
↓ $25K
(3.1%) | |
| Price Decreased | |||
| Jun 22, 2026 | Listed by Keller Williams Realty Metropolitan | $795,000 | |
| Listed by Keller Williams Realty Metropolitan | |||
| Sep 19, 2022 | Sold | ||
| Sold | |||
| Mar 18, 2022 | Listed by Perry Development Management | $688,900 | |
| Listed by Perry Development Management | |||
| | |||
|
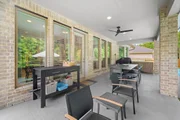
PERRY HOMES NEW CONSTRUCTION! Home office with French doors set at two-story entry. Open formal dining room just off the kitchen area. Two-story family room with 19-foot ceilings, wood mantel fireplace and a wall of windows. Kitchen features an island with built-in seating space, a 5-burner gas cooktop, a walk-in pantry and opens to the morning area. Private primary suite with a curved wall of windows. Primary bath includes double doors, garden tub, separate glass-enclosed shower, dual vanities, a linen closet and a large walk-in closet. Upstairs Game room and adjacent media room. Secondary bedrooms, a Hollywood bath and storage closet complete the second floor. Extended covered backyard patio. Three-car garage.
| |||
Property Highlights
Comparables
Status
Price/ft²
Listed On
Sold On
About Montgomery
Similar Homes for Sale
Currently no similar homes aroundNearby Rentals

Last Updated: 2 months ago
Data Source: HAR , MLS# 15852405























 Your Privacy Choices
Phone: 425-283-2930
Address: 335 Madison Avenue, New York, NY 10017