


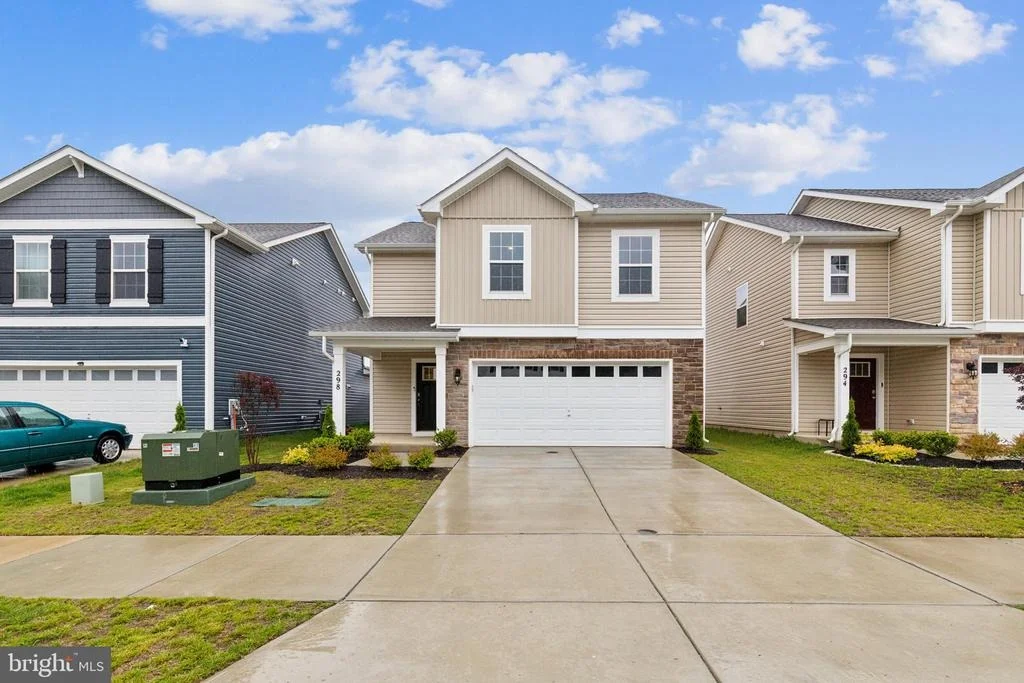

298 FOREST EDGE AVENUE


About This Property
Payment Calculator
Your Estimated Monthly Payment
Cap Rate Calculator
What does this mean?
Based on our analysis, the cap rate of this property is 1.25%. A negative cap rate indicates that the property might not be feasible as an income-producing asset. The median cap rate for a near zip code 11238 is 4.23%.
How much can I actually make?
Actual monthly rental income may vary between $4,760 and $7,140 depending on unit-specific characteristics. You can change the amount using the slider to further explore.
How is cap rate calculated?
Cap Rate = Net Operating Income (NOI) / Property Asset Value.
When calculating the cap rate, we assume 100% occupancy. Leverage (mortgage) is not considered.
Cap Rate provided by RealtyHop and RentHop, learn more about cap rate here.
Price History
| Date / Event | Date | Event | Price |
|---|---|---|---|
| Jun 25, 2025 | Sold | ||
| Sold | |||
| Jun 4, 2025 | In contract | - | |
| In contract | |||
| May 29, 2025 | Listed by Keller Williams Realty Centre | $440,000 | |
| Listed by Keller Williams Realty Centre | |||
| Oct 16, 2023 | Sold | ||
| Sold | |||
| Jun 16, 2023 | Listed by D R Horton Realty of Virginia LLC | $442,990 | |
| Listed by D R Horton Realty of Virginia LLC | |||
| | |||
|
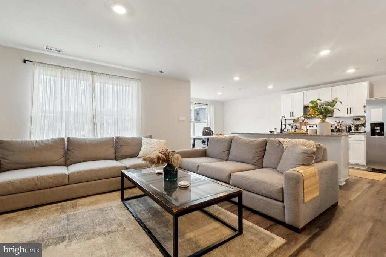
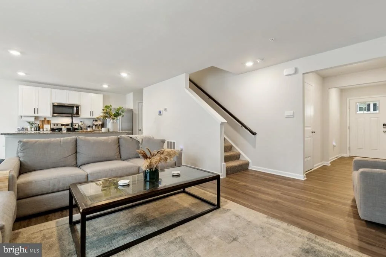
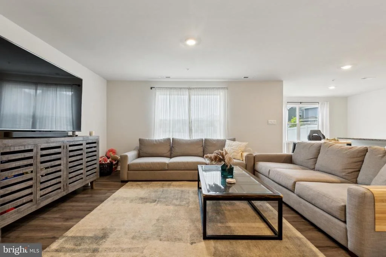
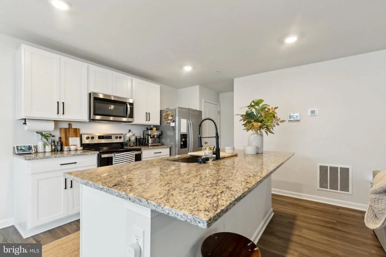
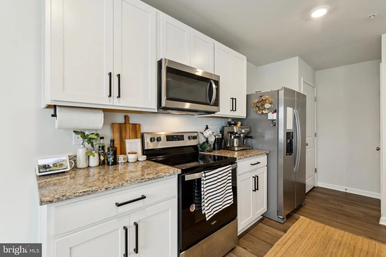
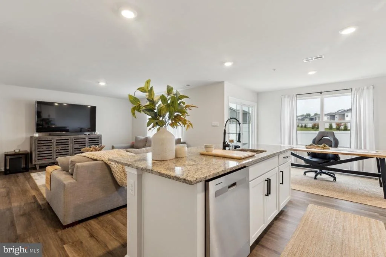
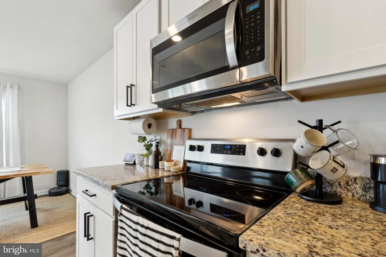
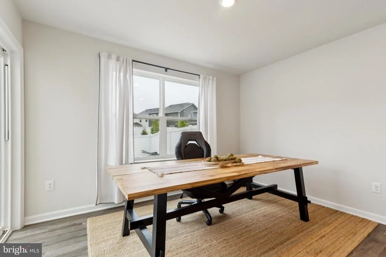
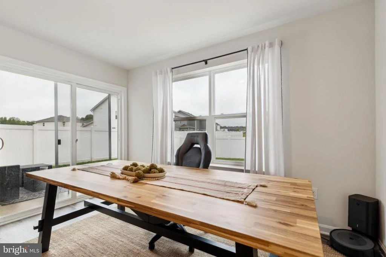
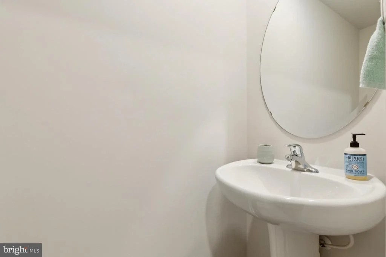
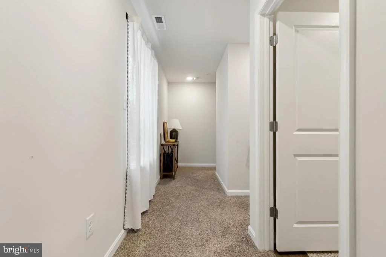
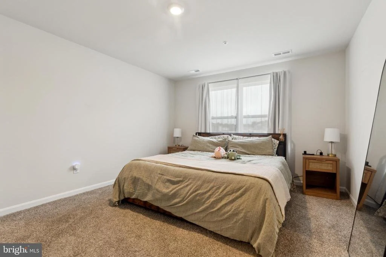
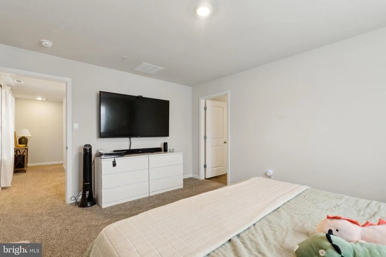
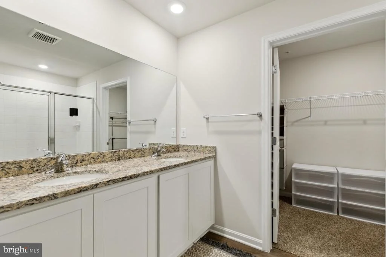
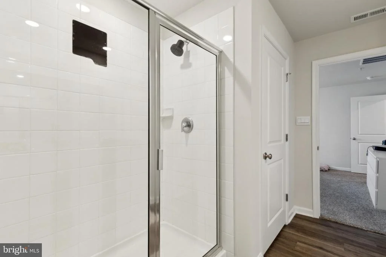
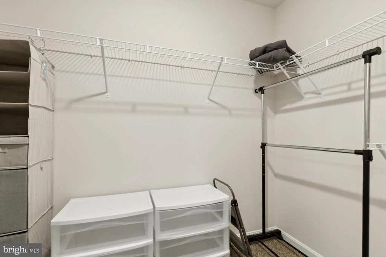
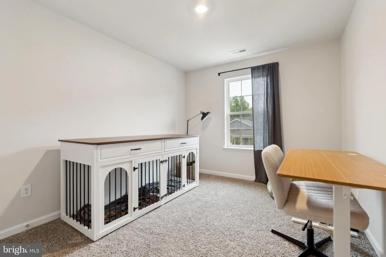
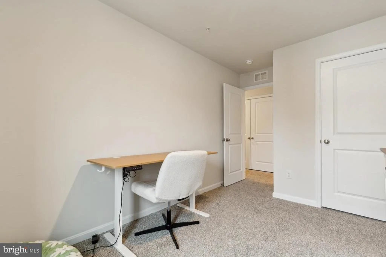
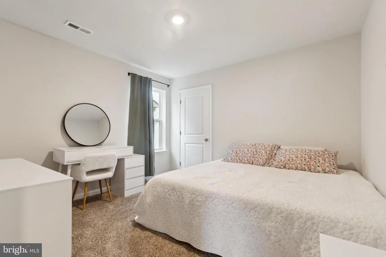
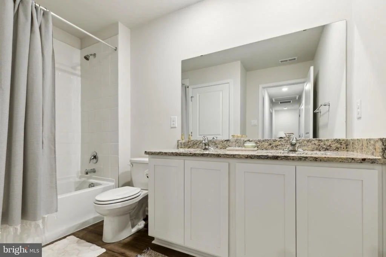
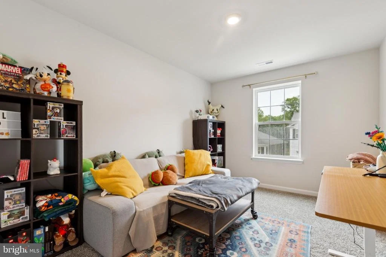
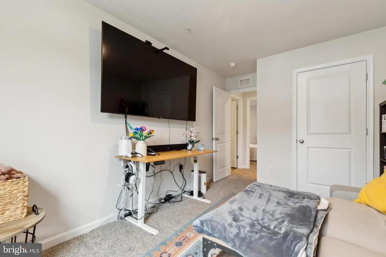
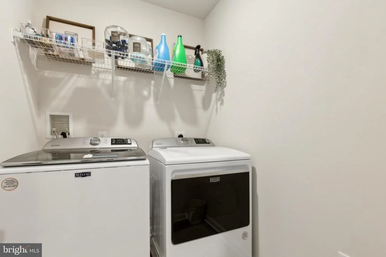
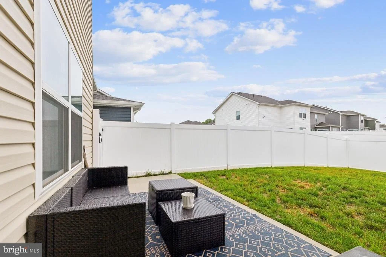
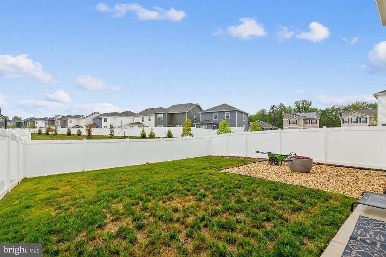
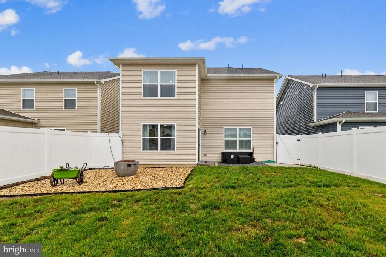
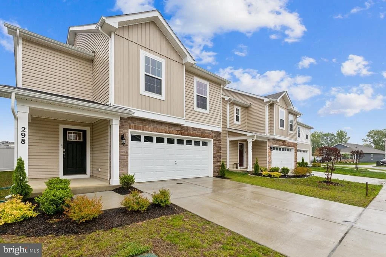
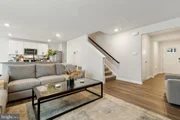
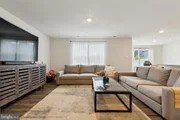
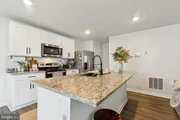
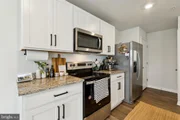
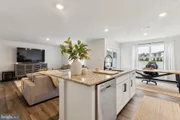
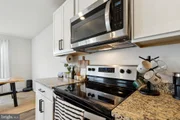
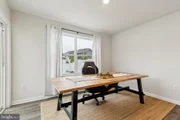
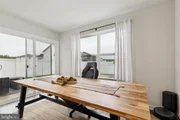
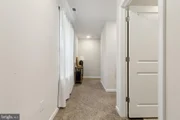
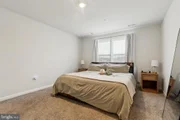
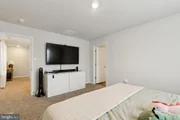
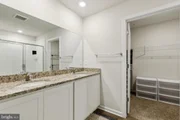
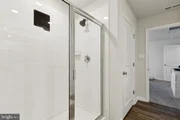
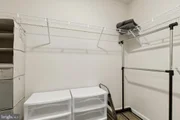
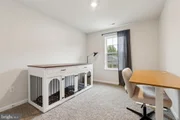
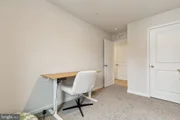
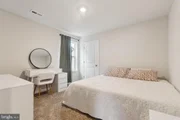
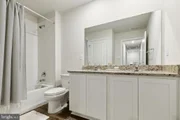
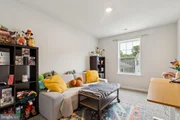
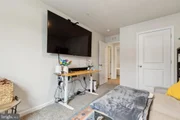
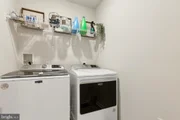
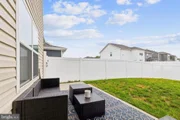
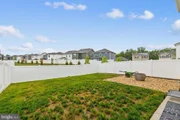
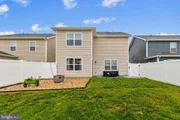
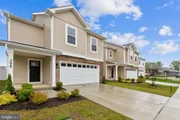
IMMEDIATE DELIVERY! DON'T WAIT TO BUILD! CONTRACT FELL THROUGH. NOW IS YOUR OPPORTUNITY TO BUY NEW WITHOUT THE WAIT. The Pine is a 1,964 square foot open concept home, offering four bedrooms, two and a half bathrooms and a two-car garage. A foyer with a powder room and coat closet greets you as you enter this home. The open floorplan allows you and your loved ones to spend quality time together while in the living room, casual dining area and kitchen. The spacious kitchen has a large island with room for seating, an impressive corner pantry, plenty of cabinet space and stainless-steel appliances that overlook the living and dining area with a sliding glass door for easy access to the backyard. Upstairs you will find the owner's suite complete with a private, double bowl vanity bathroom and two oversized walk-in closets. The additional three spacious bedrooms allow for everyone to have their privacy and share access to the second full bathroom. The laundry room is conveniently located upstairs along with an ample hallway closet that could be used as an additional linen closet or for extra storage. Pictures, photographs, colors, features, and sizes are for illustration purposes only and will vary from the homes as built.
| |||
Property Highlights
Comparables
Status
Price/ft²
Listed On
Sold On
About La Plata
Similar Homes for Sale
Currently no similar homes aroundNearby Rentals
$3,900 /mo
- 4 Beds
- 2 Baths
- 2,374 ft²

$3,400 /mo
- 5 Beds
- 3 Baths
- 3,378 ft²

Keller Williams Realty Centre
Last Updated: 3 hours ago
Data Source: Bright MLS , MLS# MDCH2043372




 Your Privacy Choices
Phone: 425-283-2930
Address: 335 Madison Avenue, New York, NY 10017