


27
Map


2978 Wyndham Way


About This Property
Payment Calculator
Your Estimated Monthly Payment
Cap Rate Calculator
What does this mean?
Based on our analysis, the cap rate of this property is 1.25%. A negative cap rate indicates that the property might not be feasible as an income-producing asset. The median cap rate for a near zip code 11238 is 4.23%.
How much can I actually make?
Actual monthly rental income may vary between $4,760 and $7,140 depending on unit-specific characteristics. You can change the amount using the slider to further explore.
How is cap rate calculated?
Cap Rate = Net Operating Income (NOI) / Property Asset Value.
When calculating the cap rate, we assume 100% occupancy. Leverage (mortgage) is not considered.
Cap Rate provided by RealtyHop and RentHop, learn more about cap rate here.
Price History
| Date / Event | Date | Event | Price |
|---|---|---|---|
| Jan 23, 2026 | Sold | ||
| Sold | |||
| Dec 16, 2025 | In contract | - | |
| In contract | |||
| Nov 14, 2025 | Price Decreased |
$2,175,000
↓ $100K
(4.4%) | |
| Price Decreased | |||
| Aug 15, 2025 | Listed by Ellingson Properties | $2,275,000 | |
| Listed by Ellingson Properties | |||
   | |||
|
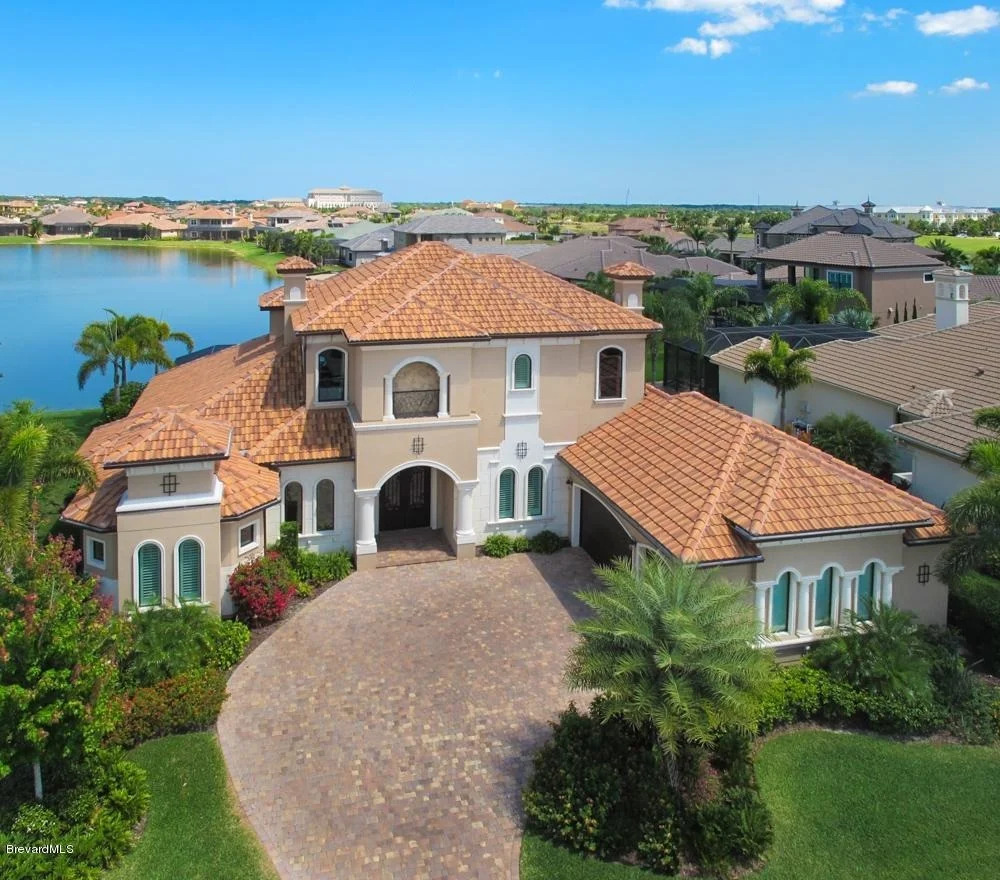
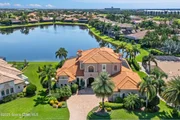
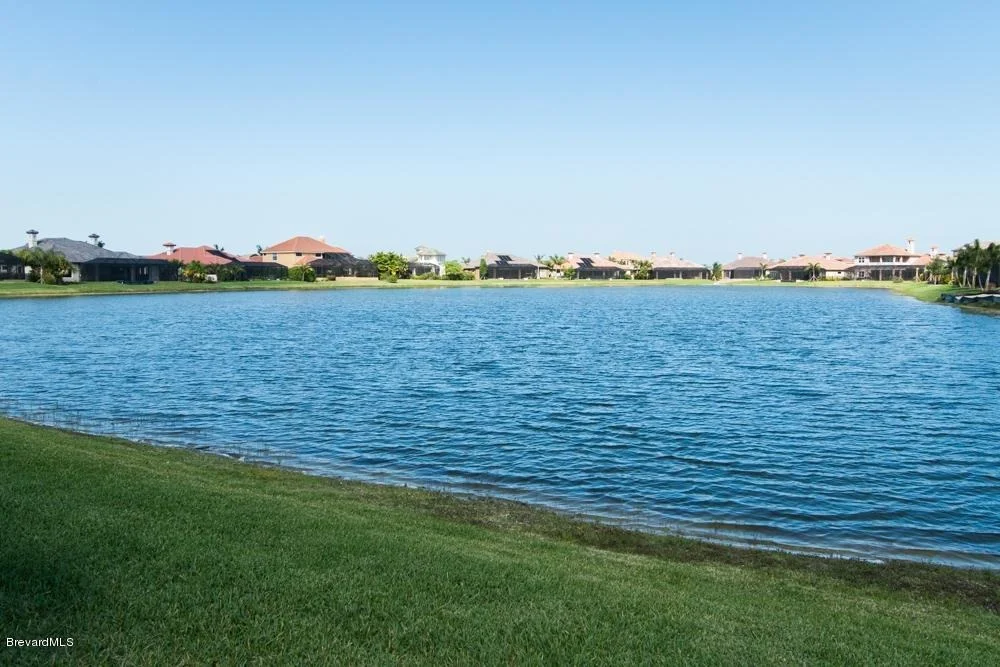
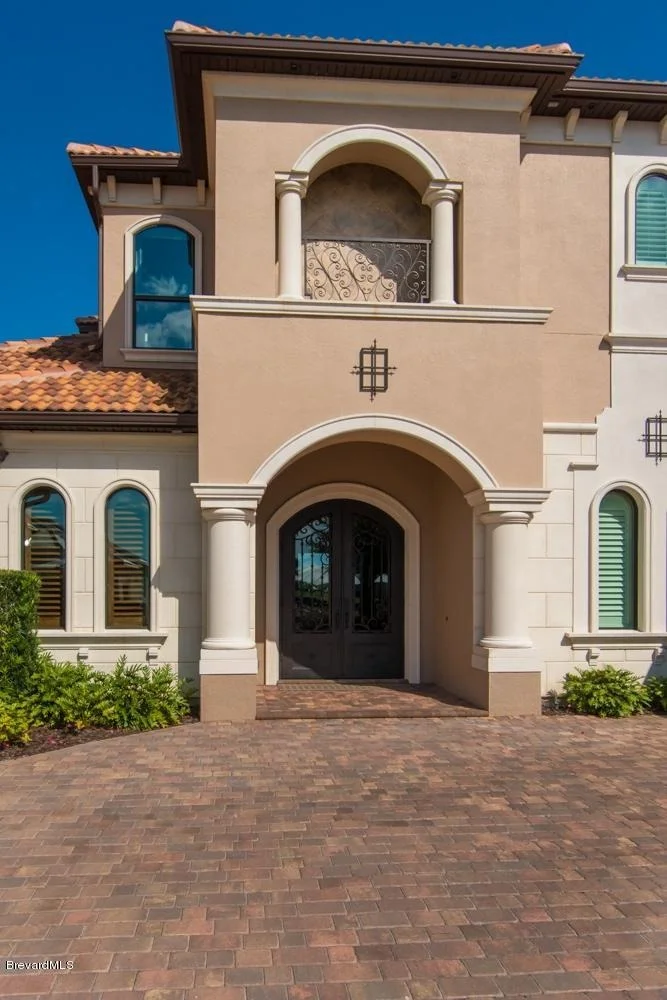
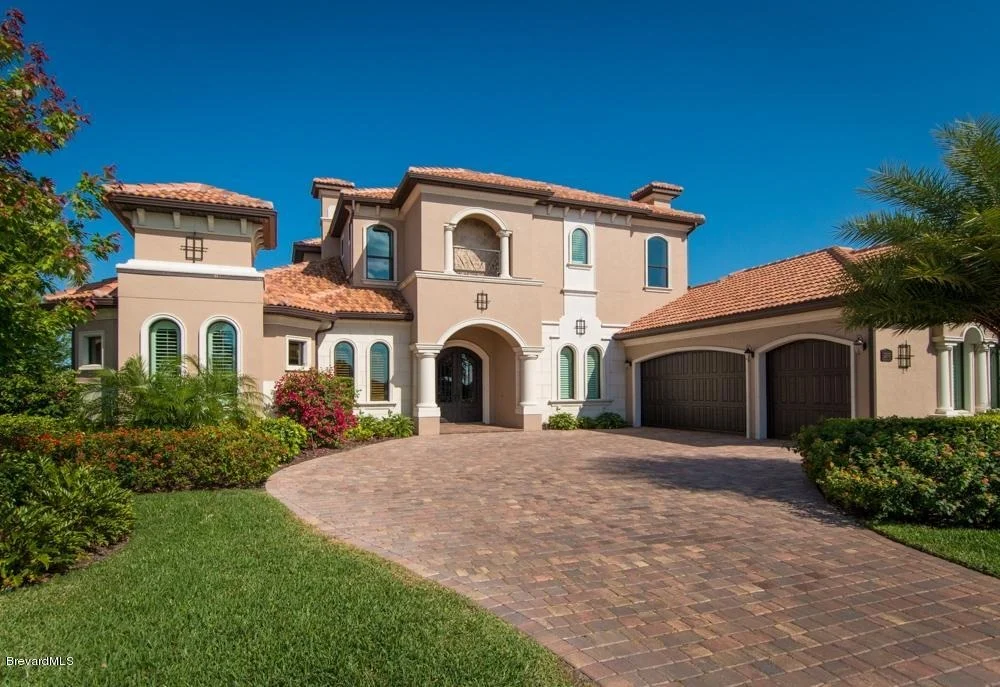
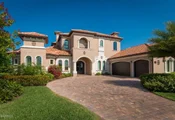
Constructed in 2012, and custom-designed by one of the areas premier builders, this Luxurious home is nestled on a premium lake lot behind the private manned gates of the prestigious community of Wyndham at Duran. The residence is situated in the heart of Viera and close to shopping, restaurants and entertainment. Wyndham at Duran is considered by many to be Viera's finest luxury community because of its boutique setting and the elegance of its one-of-a-kind residences. 2978 Wyndham Way is perfectly positioned at the far west end of the interior lake and offers both the warmth of morning sunrises and the glow of evening sunsets. This home is a study in superior design, fine craftsmanship, lavish amenities and a plethora of safety features that offer the owner security and peace-of-mind. Boasting over 4500Sf of living space and over 6800SF in total area under roof, this five bedroom, five and a half bath home is perfect for both entertainment and quiet living. Upon arrival, guests ... residents alike will take note of the grandness of its façade and the lavish nature of its Toby Jackson inspired landscaping. Custom-designed arched iron doors highlight a..., covered entry to this magnificent home. The pavered-drive and motor court give way to a spacious 3-car garage with shop area and golf cart rear door. One of the best features might be the abundance of storage both in the garage and through-out the house. The doors and windows throughout the home are impact-resistant, except for the 16-foot plus long wall of butted glass that opens the rear dining area to views of the pool, porch and lake.
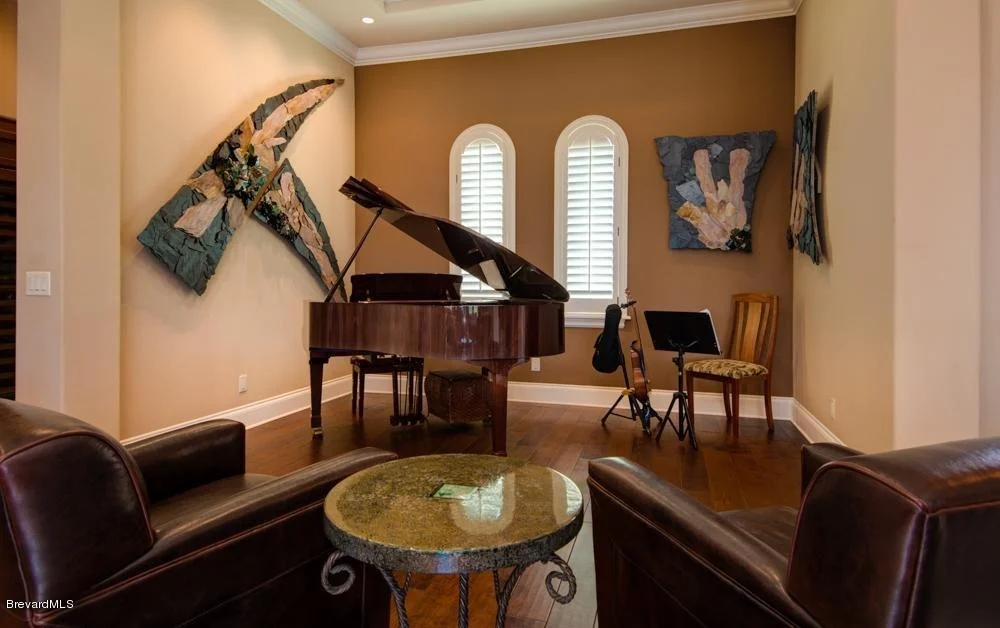
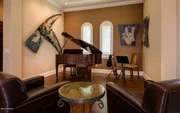
Immediately upon entry, the main foyer boasts a porcelain inlaid floor and designer light fixture. It's impossible to miss the craftsmanship as you notice the tall baseboards and stepped custom hardwood crown molding that is on display. To your left are French doors that open to the private office. The office has a built-in wall of fine crafted cherry stained cabinets, shelving and drawer bases. The moldings in the overhead tray, around the arched front windows and the perimeter chair-rail are all stained to match the built-ins, and the grass-cloth and faux-hide wall coverings make the room both cozy and comfortable.
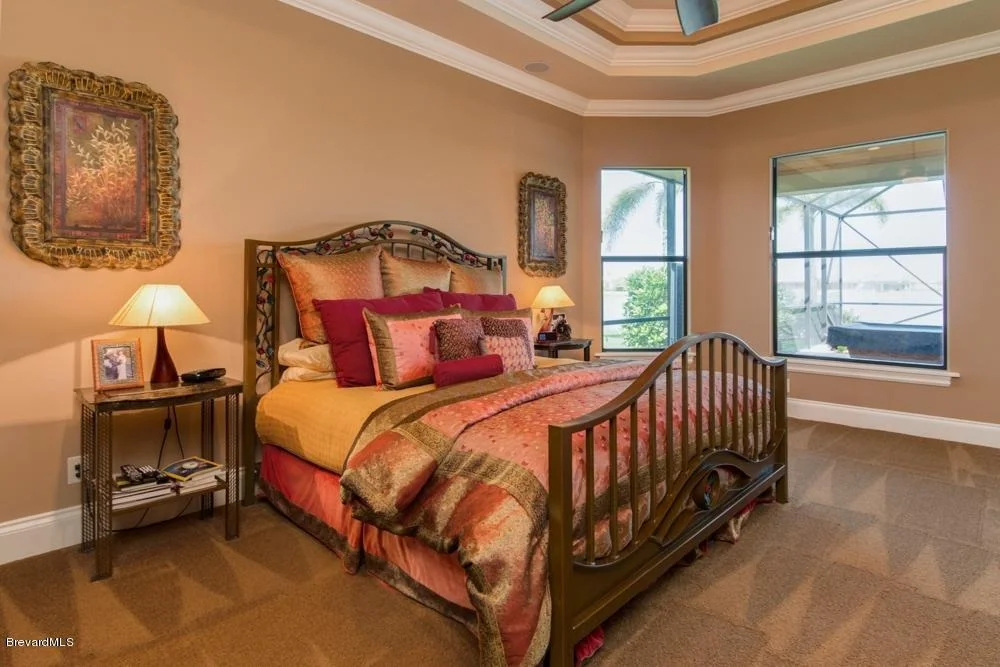
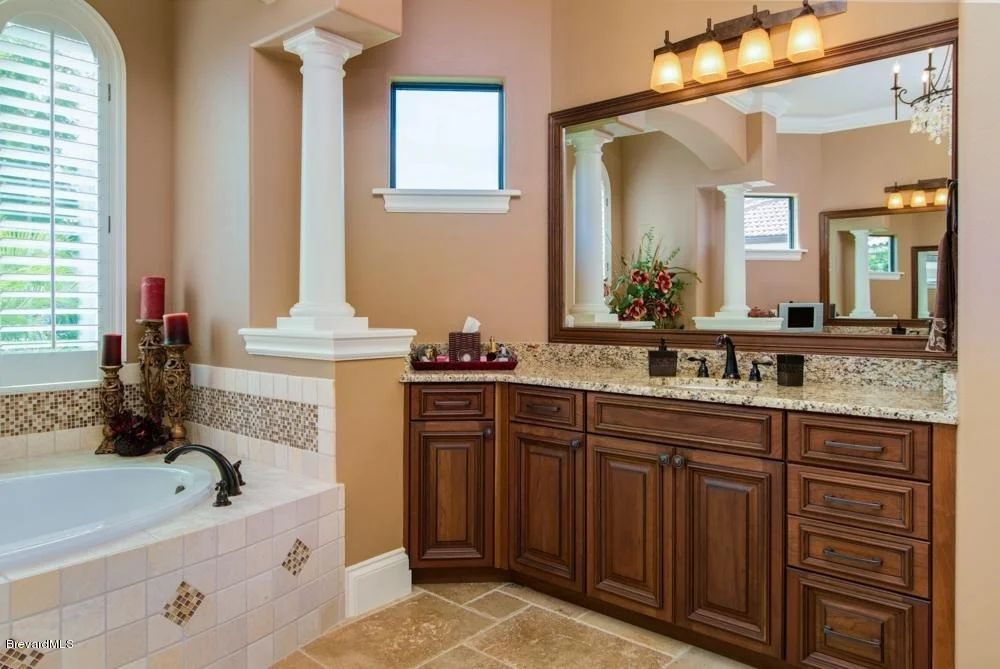
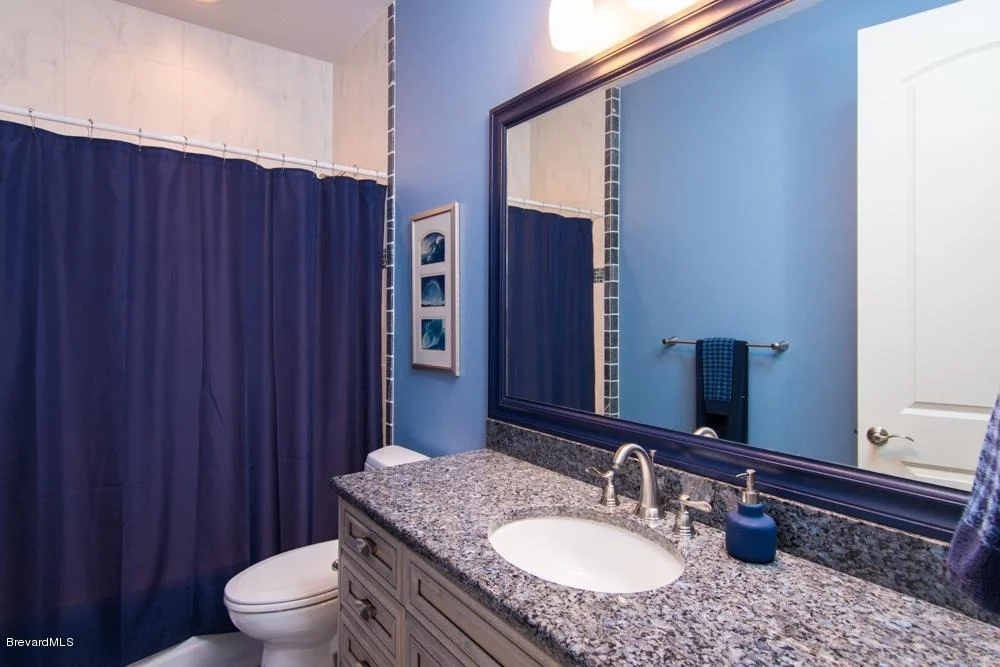
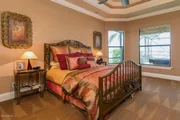
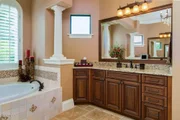
Proceeding past the office to the left, you'll find the pool bath with private shower and raised vanity sink that serves both for visitors as well as for those enjoying the pool and porch outside. Further along comes the primary bedroom wing, set aside from the main living area by double doors and a distinctive foyer with art niches and inlaid tile and wood flooring. The suite enjoys two generously sized walk-in closets, each with custom closet shelving and drawer systems in natural wood colors. The suite bath is highlighted by a tub set in a raised tiled deck with columns on either side and twin arched windows behind. Two transom-style windows fill the room with light and the separate vanities and sinks are measured in feet not inches. There is a dual-headed separate oversized walk-in tiled shower with a half-wall of glass. The water closet is separate and has its own door for privacy. The bedroom retreat is accented by a curved wall of windows that give way to views of the pool and lake and there is a private entrance to the porch and pool deck. Decorative arches and a double stepped and crown-molded tray overhead gives the occupants the feel of luxury and warmth.
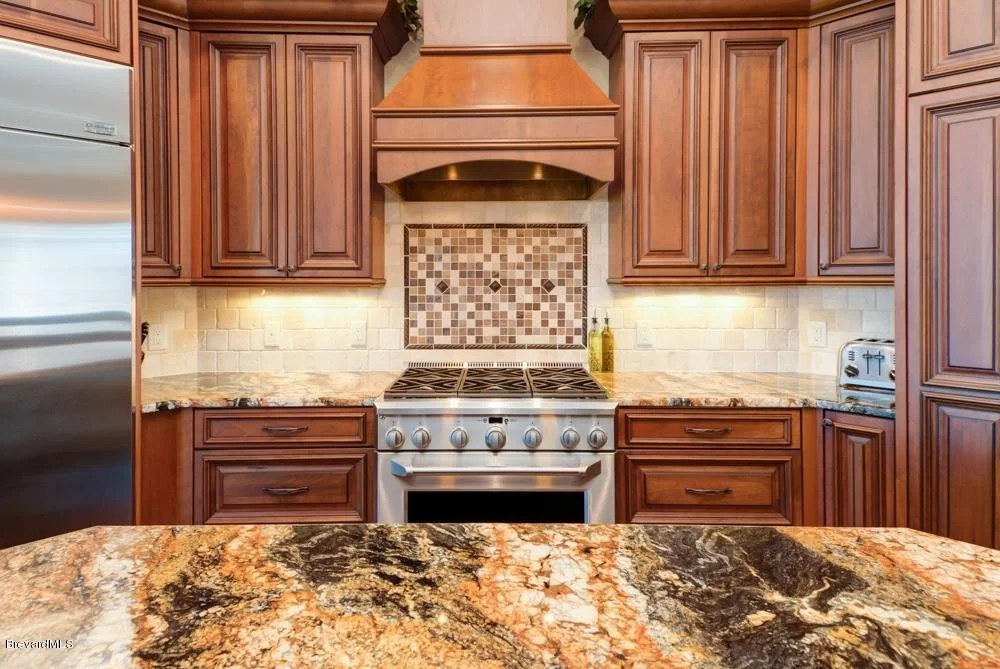
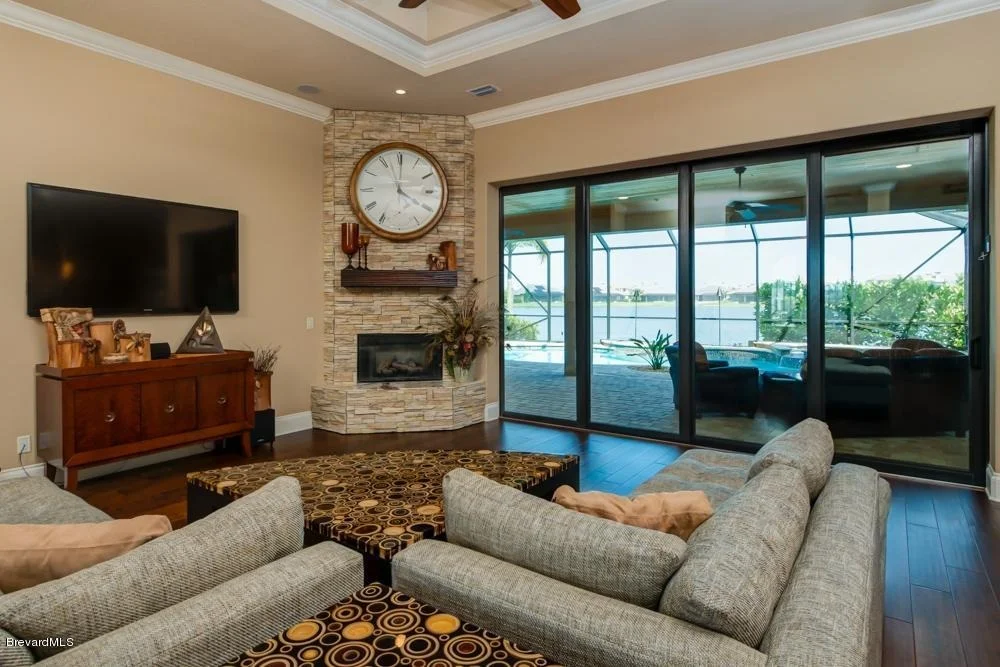
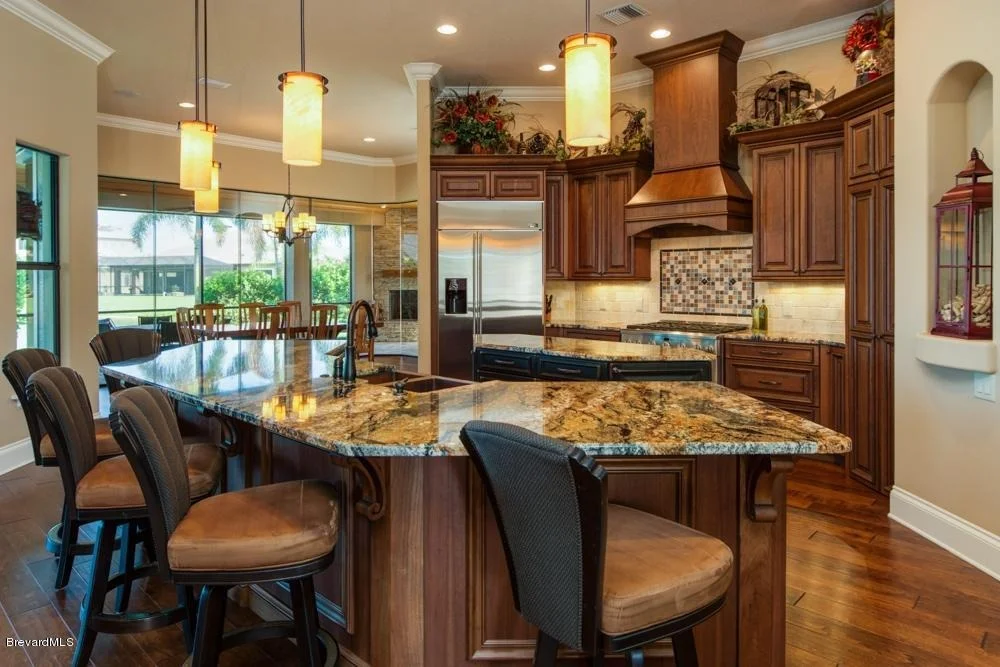
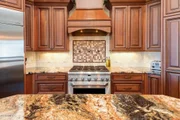
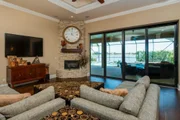
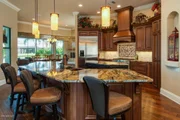
Back in the main area and directly ahead from the foyer is the Great Room. This abundant space is floored with plank wood and the ceiling above is decorated with cross-member-stained wood beams set inside a deep-set tray. There is a gas stone faced fireplace in the corner and a wall of ten-foot-tall sliding glass doors leading from the great room to the rear porch and pool deck. Open to the Great Room is the Chef's Island-on-Island Kitchen. This room is noticeably the heart of the home. Custom-designed by Melbourne Architectural Millwork are cherry wood cabinets topped with exotic granite countertops. There is a hammered copper farm-sink and a full array of Monogram appliances including a 36" pro-style 6-burner gas range, a 30" Adventium speed-cook oven and a built-in SS refrigerator with freezer. Tall cabinetry to the right of the range provides the "hidden" entrance to a gloriously sized Pantry with ample space for food and supply storage, plus a resting place for small appliances and other kitchen overflow.
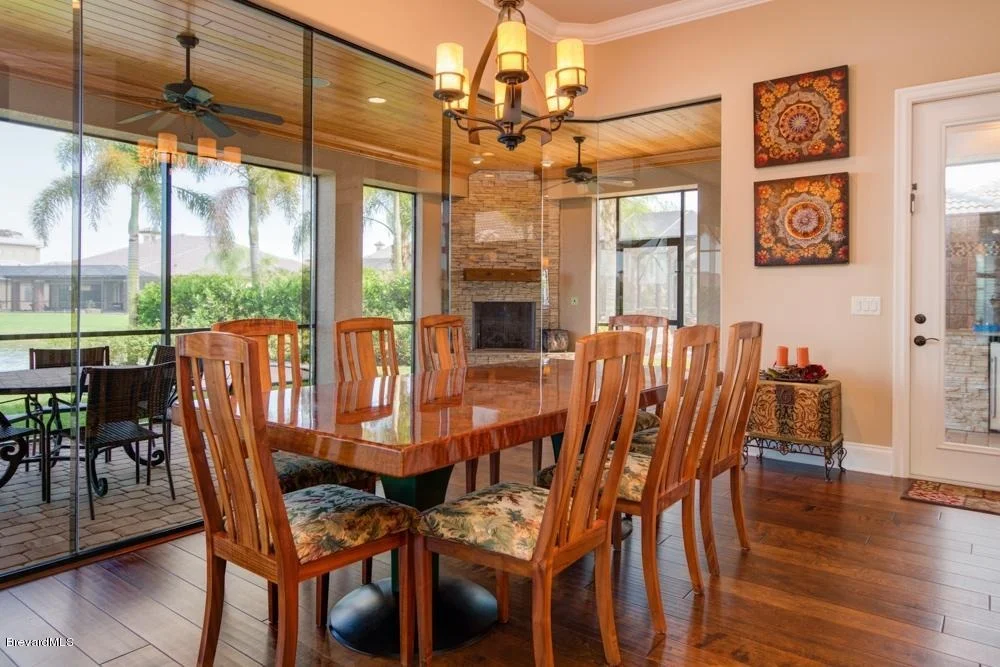
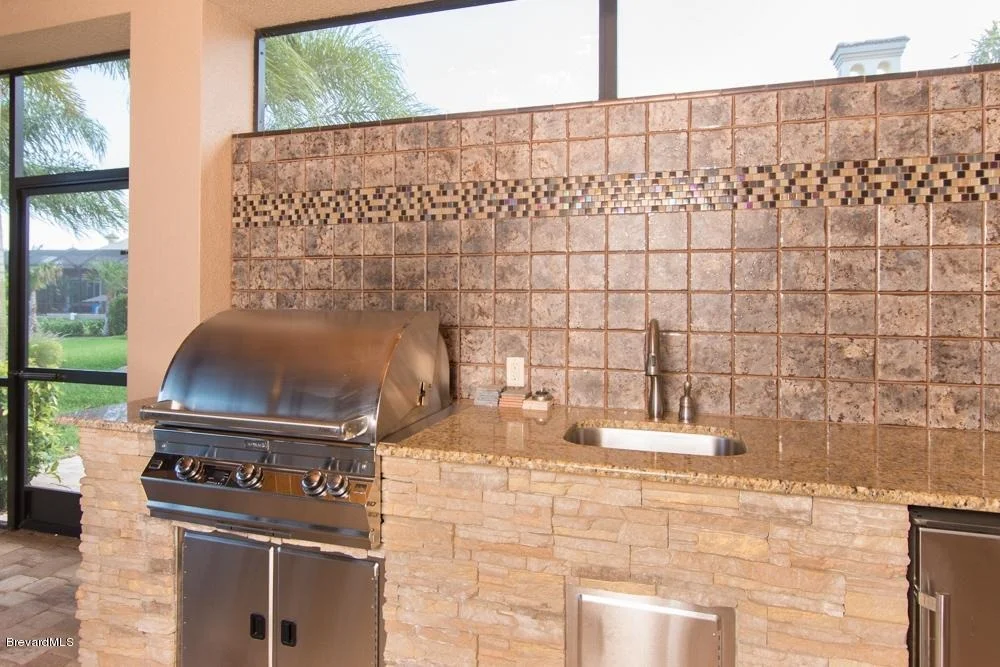
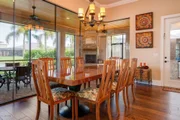
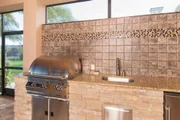
Beyond the kitchen is the large glass rear dining area with eye-popping views of the pool and lake through a wall of butted glass spanning nearly 17 feet. As one of the home's most unique and remarkable features, this beautiful area is ideal for a romantic dinner or celebratory venue for friends and family. This area also leads to the outside where the Summer Kitchen and porch are located. The summer kitchen is easily accessible for grilling and food prep with copious counter space, sink and under-counter refrigerator.
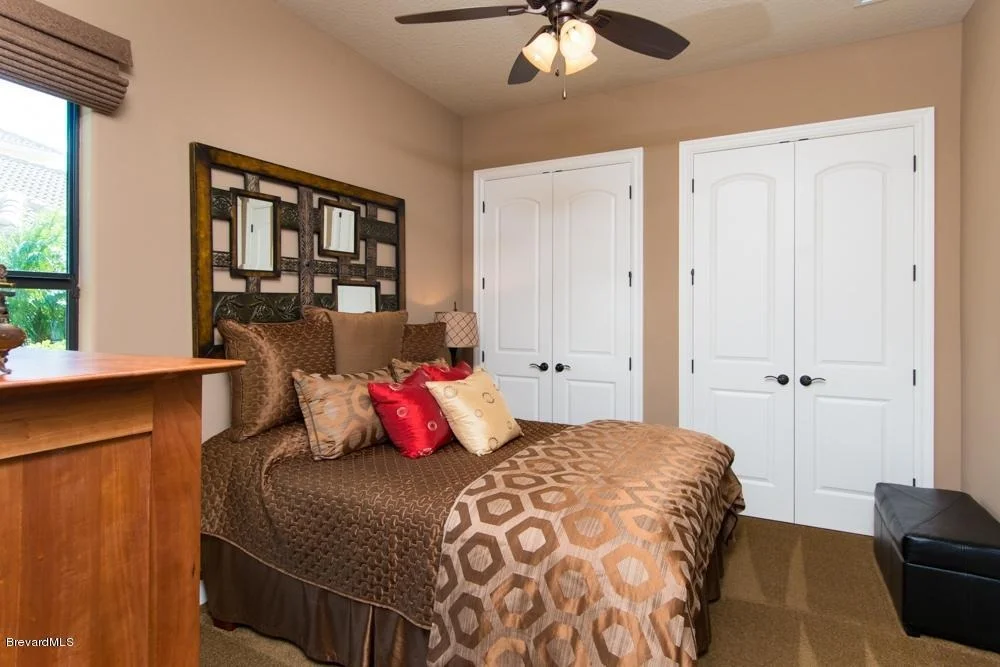
Another wonderful feature of the home is its private secluded first-floor Guest Wing. With a private bedroom and separate bath, as well as access to storage. It is perfect for an overnight visit, extended stay or an additional family bedroom.
To the right of the main foyer entry is the formal Dining Room with handsome wood floors and finely detailed moldings that present the perfect backdrop for dining with friends or family. The area is easily large enough for a table for ten. And just steps away, down the adjacent hallway, is a built-in Subzero Dual Zone Wine Column, ideal for storing your wine collection.
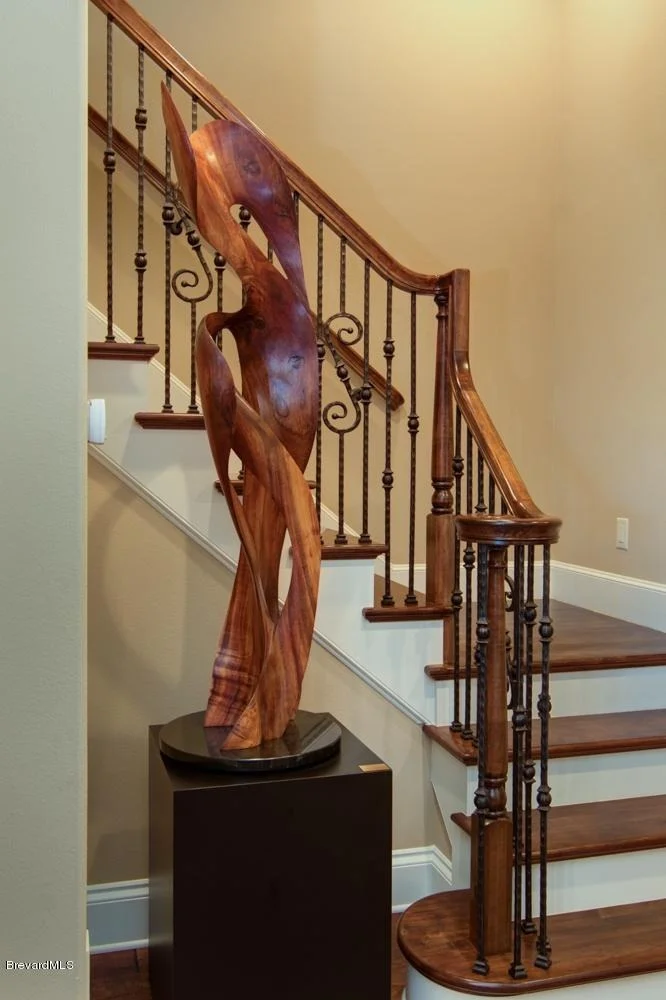
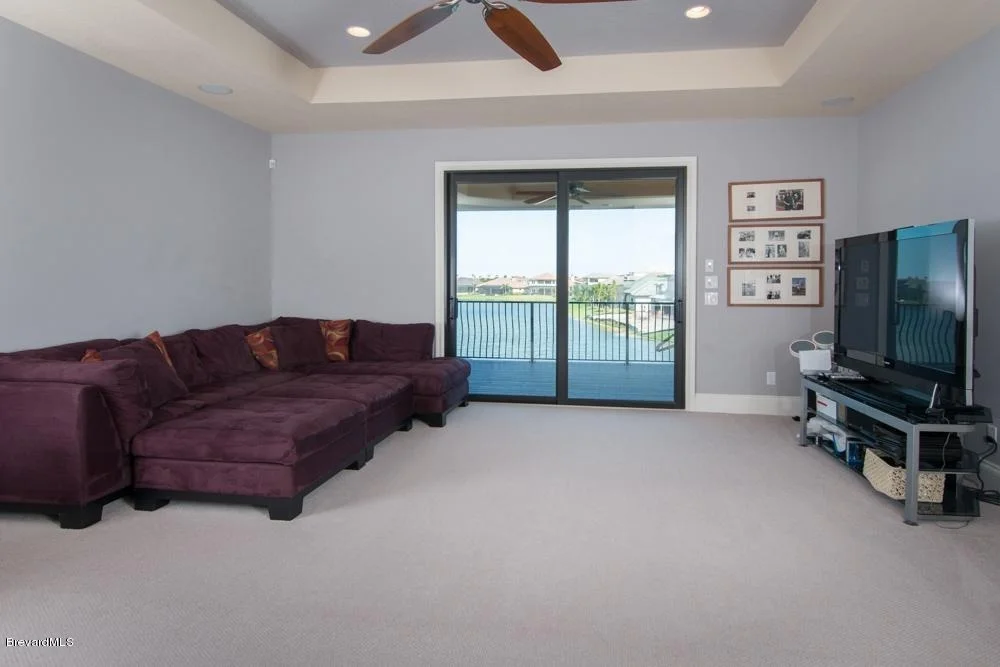
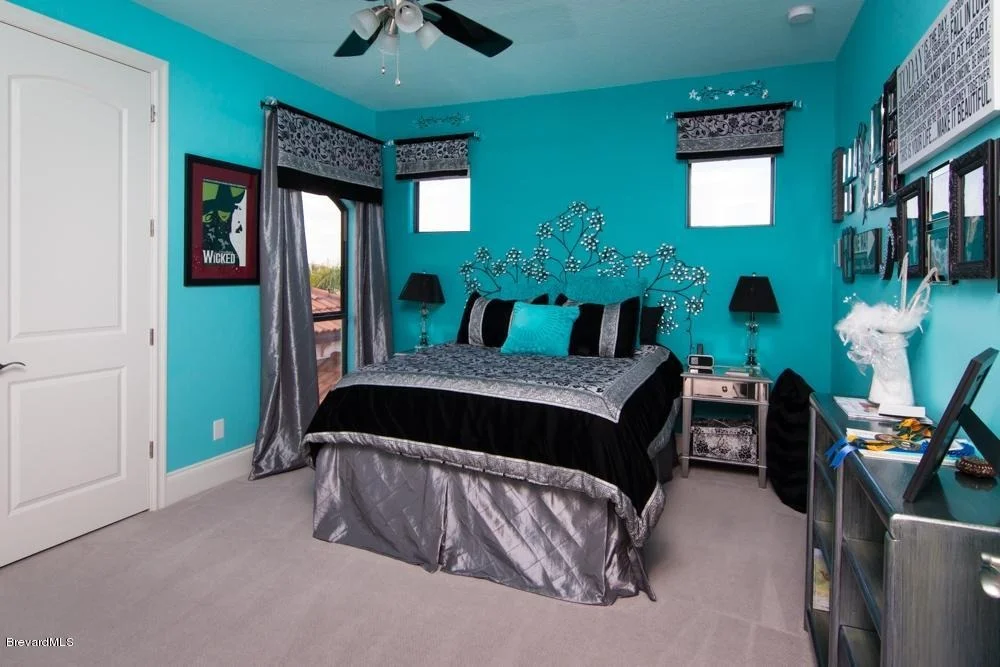
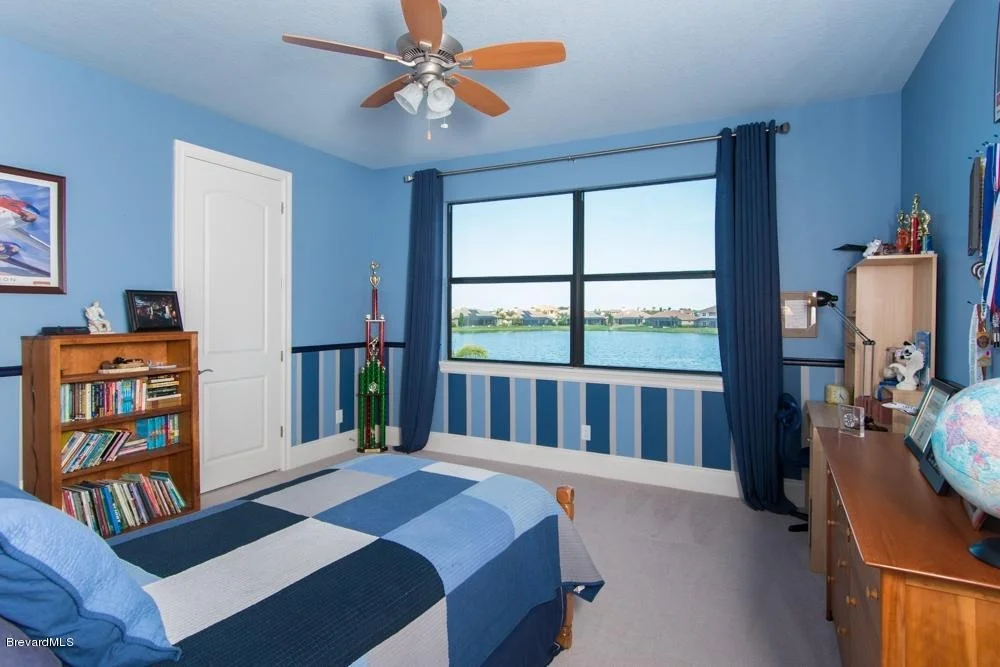
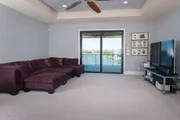
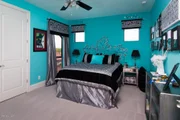
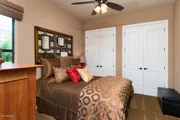
Beyond the Dining Room is a hallway leading to the Laundry Room and Garage. The laundry is more than ample with its washer and dryer, sink and cabinetry and space for a second fridge. Further down the hallway is a light-drenched hardwood staircase leading to an extraordinary second floor living area. The centerpiece is a large Bonus Room that opens to a spacious covered veranda with perfect views of the lake and sunrises. This area is ideal for watching sports or a movie and can accommodate a Pool or Ping-Pong Table or even a video gaming array. Additionally, there are Three Bedrooms and Two and a Half Baths, all with large closets and windows bringing in sunlight and lovely views.
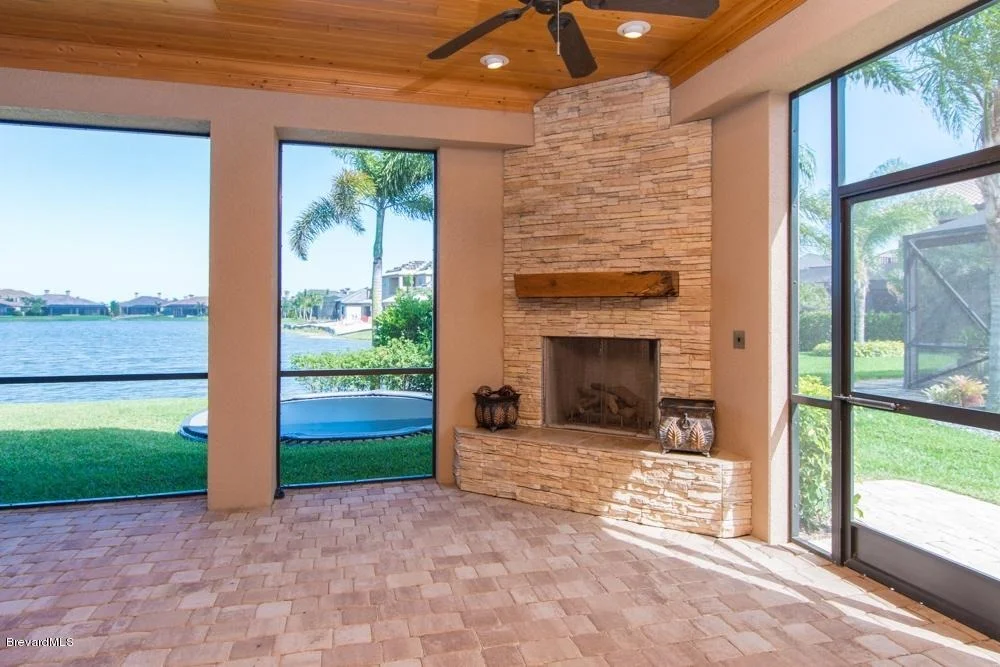
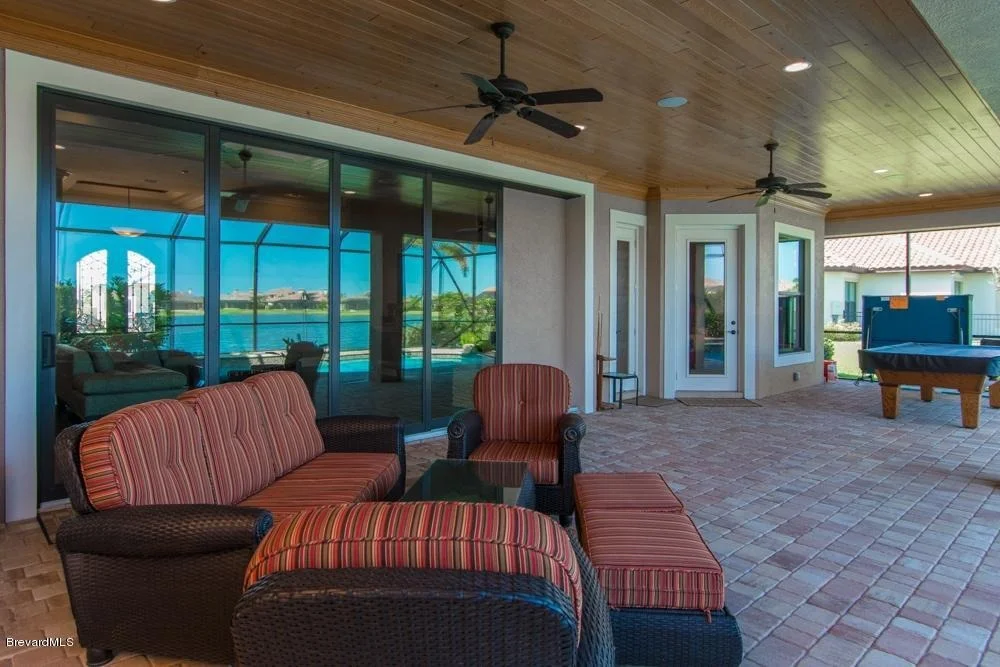
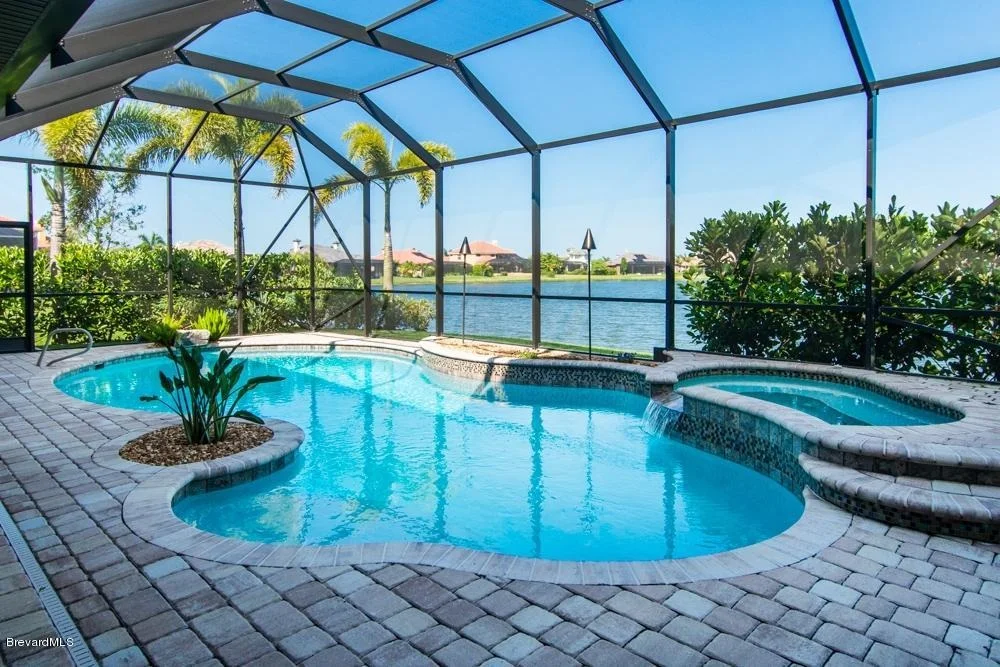
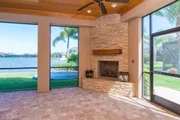
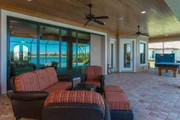
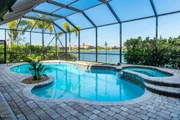
The crowning touch of this truly special home is the Florida-style Resort Living that it provides. Situated on a beautiful lake, it offers an expansive area for outdoor living and features a large, deep Saltwater Pool and Spa heated by either gas and solar depending on your choice. The freeform pool is set in a pavered deck and swimmers or plungers have the perfect view of the lake beyond. The spa is secluded by mature hedge growth and the entire area is screened from the elements. The covered porch runs from end to end of the house and is protected with roll-down armor screening should a storm arise. This screening gives double protection and is accessible at the push of a button. The porch, as mentioned before, is where you'll find the summer kitchen, but it also has a second gas stone-faced fireplace to warm a chilly evening or create the perfect ambiance for a night with loved ones. The porch ceiling is made of a warm rich natural wood that makes even this space bespeaks the quality of the home and its incredible craftsmanship. Note too that the rear yard is fenced and landscaped and makes this home feel secure, but welcoming.
The list of construction details and the home's amenities is long, but just a few to mention are the Durawall reinforced concrete block construction and Thoroseal foundation waterproofing. Stucco exterior with precast-concrete exterior moldings. Impact windows and doors. A Whole House Generator and a lightening suppression system. The motorized armor screen storm shades on the rear porch. Concrete barrel-tile roof. HVAC with light filter system. Hybrid Water-Heater with recirculation for rapid supply of hot water throughout. If you only consider one home to purchase in 2025, this elegantly designed, finely crafted and well-maintained home should top-of-list.
| |||
| Jun 18, 2025 | Price Decreased |
$2,275,000
↓ $225K
(9%) | |
| Price Decreased | |||

Property Highlights
Building Info
Comparables
Status
Price/ft²
Listed On
Sold On
About Wyndham at Duran
Similar Homes for Sale
Currently no similar homes aroundNearby Rentals
$3,500 /mo
- 4 Beds
- 3 Baths
- 2,033 ft²
$3,400 /mo
- 3 Beds
- 3 Baths
- 2,044 ft²

Last Updated: 30 days ago
Data Source: Space Coast MLS, MLS# 694754














 Your Privacy Choices
Phone: 425-283-2930
Address: 335 Madison Avenue, New York, NY 10017