


29769 Winter Hawk Road


About This Property
Payment Calculator
Your Estimated Monthly Payment
Cap Rate Calculator
What does this mean?
Based on our analysis, the cap rate of this property is 1.25%. A negative cap rate indicates that the property might not be feasible as an income-producing asset. The median cap rate for a near zip code 11238 is 4.23%.
How much can I actually make?
Actual monthly rental income may vary between $4,760 and $7,140 depending on unit-specific characteristics. You can change the amount using the slider to further explore.
How is cap rate calculated?
Cap Rate = Net Operating Income (NOI) / Property Asset Value.
When calculating the cap rate, we assume 100% occupancy. Leverage (mortgage) is not considered.
Cap Rate provided by RealtyHop and RentHop, learn more about cap rate here.
Price History
| Date / Event | Date | Event | Price |
|---|---|---|---|
| Mar 28, 2025 | Sold | ||
| Sold | |||
| Jan 24, 2025 | Listed by Team Forss Realty Group | $685,000 | |
| Listed by Team Forss Realty Group | |||
| | |||
|
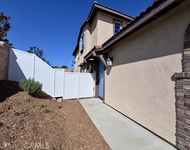
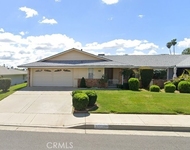
Located in the highly desirable Menifee community, this stunning 4-bedroom, 3-bathroom home features fully paid solar, a custom patio cover, and recent upgrades, including a brand-new HVAC system and remodeled primary shower. Move-in ready with all kitchen appliances, a jacuzzi spa, and a spacious backyard perfect for entertaining! This gorgeous home offers the perfect blend of style and functionality, conveniently located near parks, restaurants, shopping, and schools. The home has been beautifully upgraded with FULLY PAID solar panels, a custom patio cover, upgraded flooring, and more! Recent updates include a completely remodeled primary shower and a brand-new HVAC system / Heat Pump. Included with the home are all kitchen appliances, a side yard shed, a washer and dryer, and a relaxing jacuzzi spa in the backyard. This home is truly move-in ready!
Step through the welcoming covered porch into the family and dining area, where neutral tones and upgraded flooring create a cozy yet sophisticated vibe. The kitchen is designed for both style and convenience, featuring tall ceilings, recessed lighting, granite countertops, a center island with ample storage, and an open layout that flows seamlessly into the living room. The living area is bright and airy, complete with a fireplace and abundant natural light. The main floor offers a well-designed layout with a spacious primary suite, two guest bedrooms, and a separate laundry room. The primary suite boasts California shutters and an updated en-suite bathroom with dual sinks, a walk-in closet, and a brand-new, fully remodeled shower. Upstairs, you’ll find a full bathroom, an additional bedroom, and a versatile loft area, ideal for guests or a private retreat.
Step outside to the spacious backyard, which features a custom Alumawood patio cover, a BBQ area, a second covered patio and a charming side yard. With all these upgrades and thoughtful touches, this home is ready to welcome you!
| |||
| Feb 15, 2019 | Sold | ||
| Sold | |||
| Dec 30, 2018 | Listed by Tarbell, REALTORS | $419,500 | |
| Listed by Tarbell, REALTORS | |||
Property Highlights
Building Info
Comparables
Status
Price/ft²
Listed On
Sold On
About Sun City
Similar Homes for Sale
Currently no similar homes aroundNearby Rentals

Last Updated: 4 months ago
Data Source: CRMLS, MLS# SW19000176
 Your Privacy Choices
Phone: 425-283-2930
Address: 335 Madison Avenue, New York, NY 10017