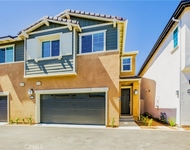
See Home Value
$410,000
● House - Off Market

29765 Peacock Mountain Drive

Menifee, CA 92584
bedrooms
5 Beds
bathrooms
3 Baths
square feet
2,828 Ft²
$604,847
RealtyHop Estimate
47.52%
Since Jun 1, 2019
National-US
Primary Model

About This Property

Welcome to Menifee Greens, a beautiful community surrounding the golf course. Enjoy extensive views of the golf course and stunning sunsets right from your backyard in a tranquil setting. Greeted by an open high ceiling entry with a beautiful stair case. Immaculate new paint and carpet throughout the entire home. Open floor plan with spacious living room and formal dinning room. Bright and open kitchen with new appliances, huge island and additional dinning area. Walk in pantry and wine bar. Large family room perfect for entertainment with prewire surround sound plug and play while enjoying the cozy fireplace. Home features 5 bedrooms and 3 full baths (One bedroom downstairs and full bath) Upstairs you are greeted by a spacious loft. French door master suite with vaulted ceilings. Master bath includes double vanity sink, separate bathtub and shower. Large divided his and hers walk in closet. New landscape in the front and back yard with automatic irrigation system. This home is turn key ready for you to enjoy the green views of the golf course. LOW taxes and NO HOA. This home truly has it all and a must see! Perfect location conveniently close to shopping, schools, parks, I-15 & I-215.
Unit Size
2,828 Ft²
Days on Market
39 days
Land Size
0.10 acres
Price per sqft
$145
Property Type
House
Property Taxes
-
HOA Dues
-
Year Built
2004

Payment Calculator

Cap Rate Calculator

Last updated: 4 months ago (CRMLS #SW19072776)

Price History

Date / Event Date Event Price
Sep 12, 2024 Sold
Sold
Aug 15, 2024 In contract -
In contract
Aug 15, 2024 Price Decreased $649,999
↓ $5K (0.8%)
Price Decreased
Jun 24, 2024 Listed by Signature Real Estate Group $655,000
Listed by Signature Real Estate Group
Discover the epitome of modern living in this stunning 5-bedroom, 3-bathroom home located in the highly desirable Menifee Greens community. Nestled around a picturesque golf course, this residence offers breathtaking views of the greens and spectacular sunsets from your very own backyard. The main floor features a full bedroom and bathroom, providing comfort and privacy perfect for guests or multi-generational living. Step inside to experience spacious and open living areas with high ceilings that create a sense of grandeur and openness throughout the home. The formal dining room, which can also serve as a game room, is prewired for surround sound, making it ideal for entertaining or relaxing. The bright and open kitchen is equipped with a huge island, walk-in pantry, and wine bar, perfect for culinary enthusiasts. As you walk up the stairs, you are greeted by a huge loft, offering a versatile space that can be used as a media room, play area, or additional living space. The French door master suite features vaulted ceilings and a serene atmosphere, leading to a master bathroom with a double vanity sink, separate tub and shower, and an expansive his-and-hers walk-in closet. Outside, enjoy serene green views of the golf course and amazing sunsets each evening from your backyard. The home is turn-key ready, allowing you to immediately start enjoying the beautiful surroundings. With low taxes and no HOA fees, you’ll benefit from more savings and fewer monthly expenses. Conveniently located near shopping centers, excellent schools, community parks, and with easy access to the 15/215 freeways, this home offers the perfect blend of luxury, convenience, and breathtaking natural beauty. Don’t miss the opportunity to make this dream home yours. Schedule a viewing today and experience the unparalleled lifestyle that Menifee Greens has to offer!
May 9, 2019 Sold
Sold
Show More

Property Highlights

Garage
Air Conditioning
Fireplace

Building Info

Overview

    General

  • Year Built: 2004
  • Effective Year Built: 2005
  • Building Count: 1
  • Bedroom Count: 4
  • Bathroom Count: 3
  • Full Bathrooms: 2
  • Partial Bathrooms: 3
  • Building Condition: 0
  • Building Quality: 7
  • Construction Type: 17
  • Building Style: 0
  • Exterior Walls Type: 0
  • Interior Walls Type: 0
  • Roof Shape Type: 0
  • Roof Cover Type: 18
  • Floor Count: 200
  • Living Units: 1
  • Floor Cover: 0
  • Basement Type: 0
  • Basement Area: 0
  • Garage Type: 1
  • Garage Square Area: 435
  • Parking Space Count: 2
  • Patio Type: 0
  • Porch Type: 0
  • Pool Type: 0
  • Location Influence Type: 101

    Dimensions

  • Lot Size Square Feet: 4,356
  • Total Building Area: 3,338
  • Gross Building Area: 3,338
  • Building Area: 2,828
  • Building Area Measurement: L

    Heating and Cooling

  • Fireplace Count: 1
  • Air Conditioning: 1
  • Heating: 3
  • Heated Square Feet: 2,828
  • Heating Fuel Type: 3

    Utilities

  • Sewer System: 5
  • Water Service: 6

Building

  • Building Type: 0
  • Property Class: R
  • Subdivision: TRACT 25285 2
  • Land Acres: 0000000100
  • Standard Land Use Code: 1001
  • County Land Use Code: 20
  • State Land Use Code: R01
  • Legal Description 1: .10 ACRES M/L IN LOT 5 MB 356/072 TR 25285-2

Neighborhood

  • School District Name: Perris Union High School District in Menifee (9-12)
  • Census Tract: 042724

Zoning

  • Zoning: RR

Geography

  • Subdivision Tract Number: 25285-2
  • Parcel: 340-410-005
  • Lot: 5
  • Municipality: MENIFEE
  • Latitude: 33.6896
  • Longitude: -117.148

    Address

  • Full Address: 29765 Peacock Mountain Dr
  • Address - House Number: 29765
  • Address - Street Name: Peacock Mountain
  • Address - Suffix Type: Dr
  • State: CA
  • City Name: Menifee
  • Carrier Code: R024
  • 4-Digit Zip Code: 7575
  • Zip Code: 92584

Valuation

    Tax

  • Total Area: 2,828
  • Tax Year: 2023
  • Tax Amount: $552,630
  • Tax Rate Code Area: 026-072

    Appraisal Valuation

  • Standard Deviation: 0.1743
  • Valuation Date: Jan 31, 2024
  • Confidence Score: 77
  • Final Value: 620,108
  • High Value: 728,207
  • Low Value: 512,009

    Market Valuation

  • Market Total Value: $454,410

    Assessments Valuation

  • Assessed Year: 2023
  • Assessed Total Value: $439,600
  • Assessed Land Value: $123,302
  • Assessed Improvements Value: $316,298

    Sales

  • Current Sale Contract Date: Apr 11, 2019
  • Current Sale Recording Date: May 09, 2019
  • Current Sale Price:
  • Current Sale Document Type: 36
  • Current Sale Input Document Number: 2019-0162354
  • Previous Sale Recording Date: Dec 15, 2009
  • Previous Sale Contract Date: Nov 30, 2009
  • Previous Sale Amount: $195,000
  • Previous Sale Document Type: 36
Data used for valuation calculations is provided by RealtyHop, and other third party sources

Comparables

Unit
Status
Type
Beds
Baths
ft²
Price/ft²
Asking Price
Listed On
Closing Price
Sold On
HOA + Taxes

About Menifee Lakes Coutry Club


Similar Homes for Sale

Currently no similar homes around

Nearby Rentals

Unit for rent at 31646 Rosetta Street, MENIFEE, CA, 92584

$3,389 /mo

  • 3 Beds
  • 2 Baths
  • 1,676 ft²
31646 Rosetta Street, MENIFEE, CA, 92584 Listing by William Yanez-Manecke
Unit for rent at 29669 Eastbank, MENIFEE, CA, 92585

$3,490 /mo

  • 5 Beds
  • 3 Baths
  • 2,728 ft²
29669 Eastbank, MENIFEE, CA, 92585 Listing by Gil Valadez
Unit for rent at 27508 Terrytown, MENIFEE, CA, 92586

$2,750 /mo

  • 2 Beds
  • 2 Baths
  • 1,550 ft²
27508 Terrytown, MENIFEE, CA, 92586 Listing by Cynthia Nemelka


Frequently Asked Questions

When was property at 29765 Peacock Mountain Drive built and last sold?
The property at 29765 Peacock Mountain Drive was built in 2004 and last sold on Apr 11, 2019 for $410,000.
How much is this home worth?
The estimated value of the home located at 29765 Peacock Mountain Drive is $656,499.
What are some comparable homes to 29765 Peacock Mountain Drive?
There are currently no comparable homes to 29765 Peacock Mountain Drive.