Check Availability
Normal 61761
2975 Benson Lane
$315,000
● House - For Sale

2975 Benson Lane

Normal, IL 61761
bedrooms
3 Beds
bathrooms
3 Baths, 1 Half Bath
square feet
3,022 Ft²
Upcoming Open House
10:30AM - 12PM, Sat, Oct 10 -
Book now
$2,070
Est. Monthly
$13
HOA / Fees

About This Property

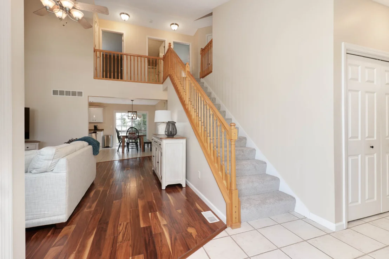
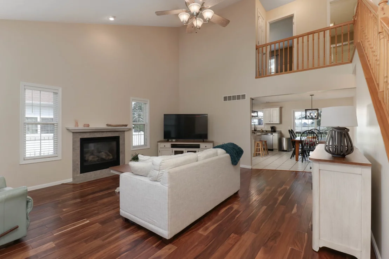
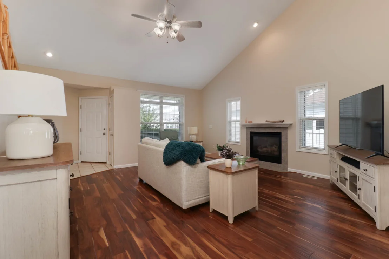
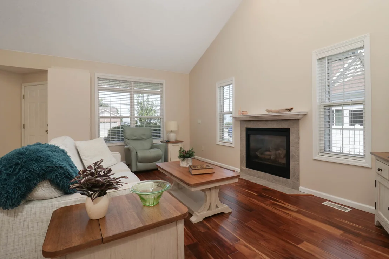
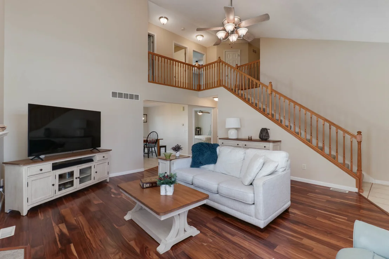
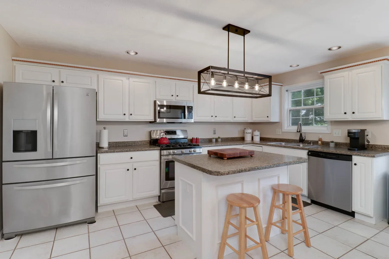
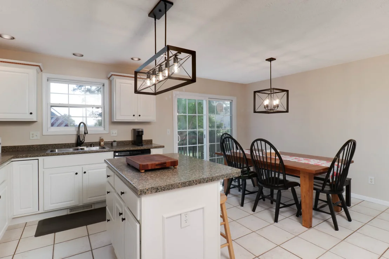
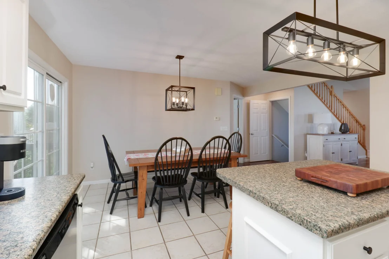
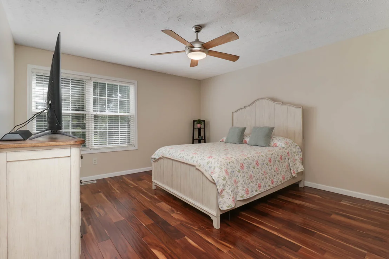
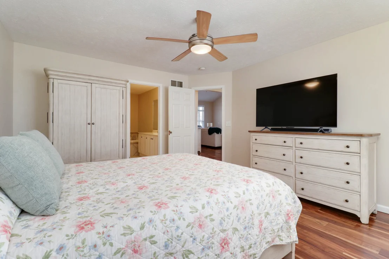
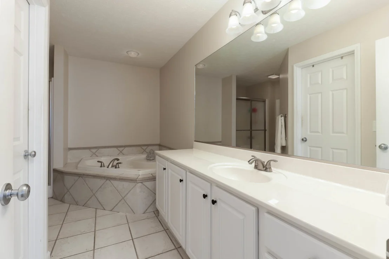
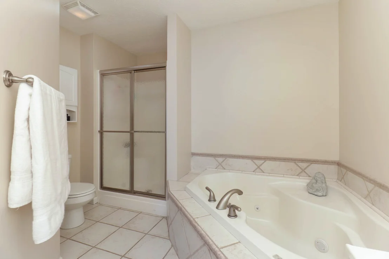
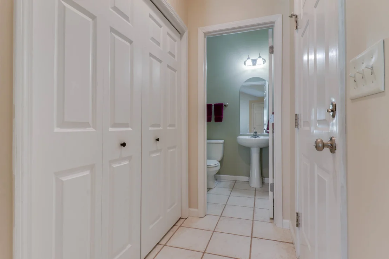
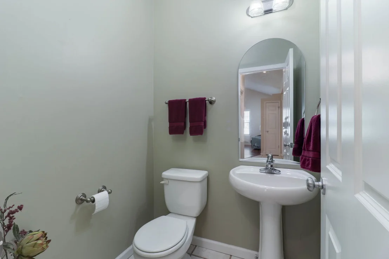
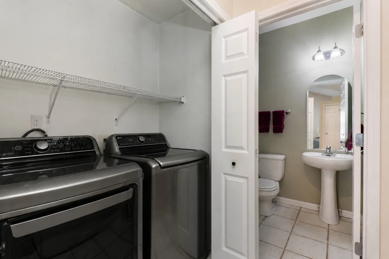
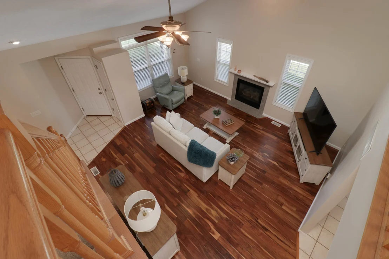
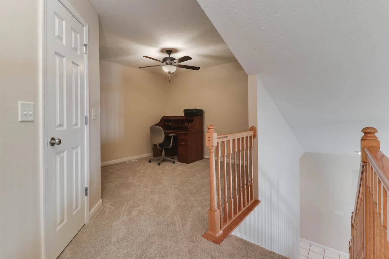
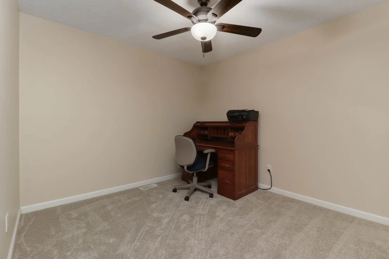
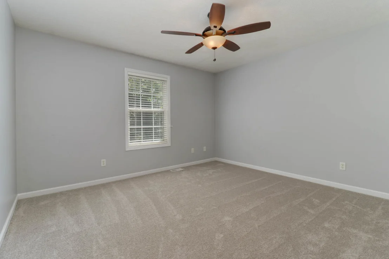
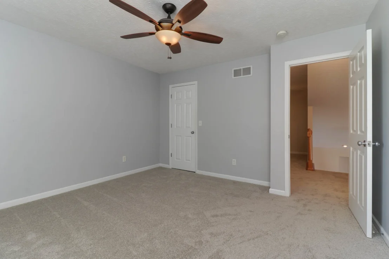
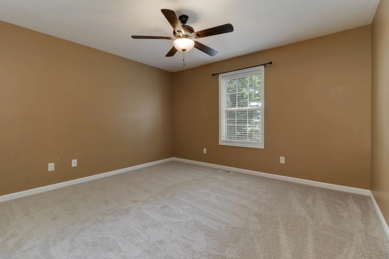
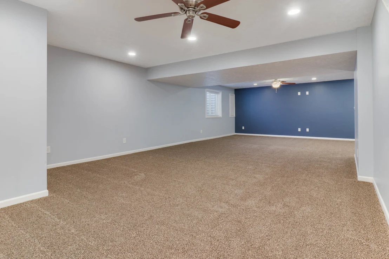
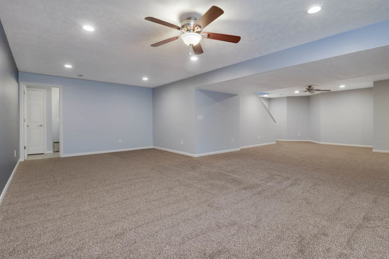
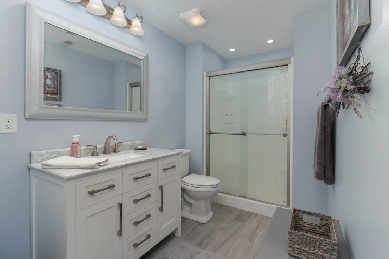
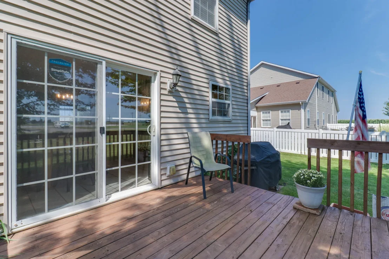
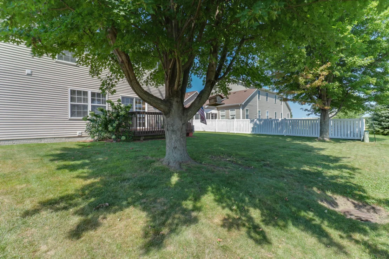
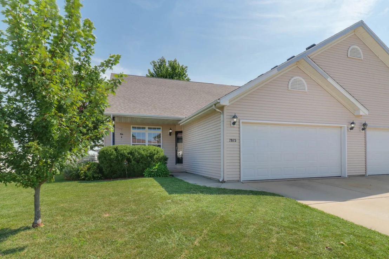
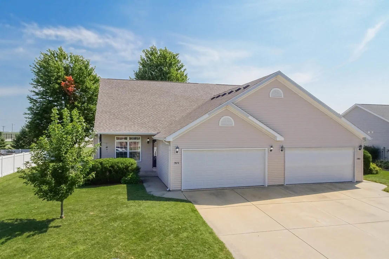
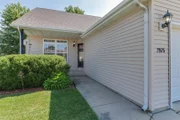
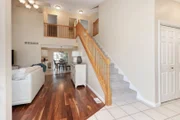
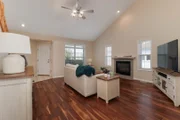
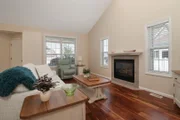
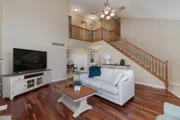
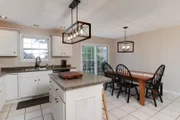
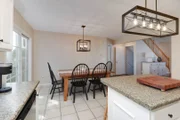
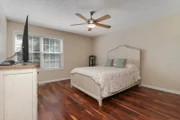
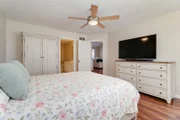
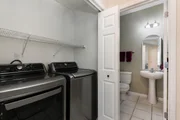
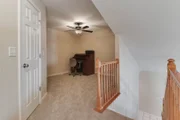
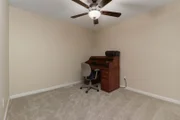
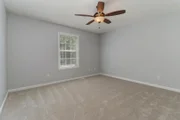
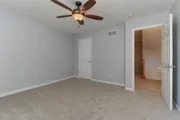
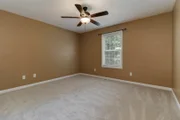
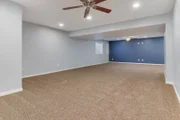
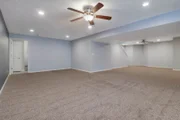
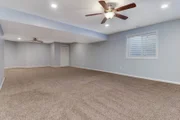
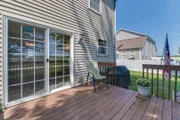
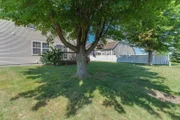
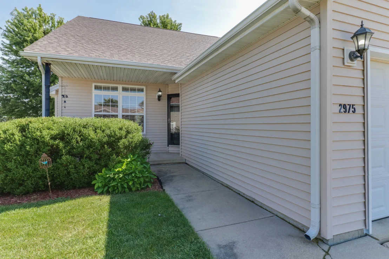
This gem is sure to impress! Located in the desirable North Bridge Subdivision, this home offers the added privacy of no backyard neighbors. Step inside to a spacious living room featuring vaulted ceilings and a cozy gas fireplace, seamlessly opening to the eat-in kitchen with an island, abundant countertop space, and plenty of cabinetry. All kitchen appliances, along with the washer and dryer, will remain with the home.  The main floor features a spacious primary suite complete with a walk-in closet and private ensuite bath, as well as convenient main floor laundry and a half bath for guests. Upstairs, you'll find brand-new carpet (2026), a versatile loft overlooking the living room, two additional bedrooms, and a full bathroom. The finished basement, completed in 2016, provides a large family room, an additional full bathroom, and ample storage space. Step outside and enjoy entertaining on the deck overlooking the beautifully landscaped backyard with no backyard neighbors providing extra privacy.  Recent updates include: roof (2020), water heater (2020), stove, refrigerator, and dishwasher (2016), professional interior painting throughout most of the main floor and loft (2026), and new carpet on the stairs, loft, and both upstairs bedrooms (2026). This well-maintained home offers the perfect combination of comfort, space, and updates in a fantastic location!
Unit Size
3,022 Ft²
Days on Market
-
Land Size
-
Price per sqft
$104
Property Type
House
Property Taxes
$510
HOA Dues
$13
Year Built
2004

Listed By

Leah Bond
Coldwell Banker Real Estate Group

Payment Calculator

Cap Rate Calculator

Property Highlights

Garage
Air Conditioning
Fireplace
Parking Details
Has Garage
Parking Features: Concrete, Garage Door Opener, Garage, Attached, Yes
Garage Spaces: 2
Interior Details
Half Bathrooms: 1
Full Bathrooms: 3
Interior Features: Vaulted Ceiling(s), Cathedral Ceiling(s), Walk-In Closet(s), 1st Floor Bedroom
Appliances: Range, Microwave, Dishwasher, Refrigerator, Washer, Dryer
Flooring Type: Wood
Laundry Features: Main Level, Electric Dryer Hookup
Rooms: 8
Has Fireplace
Fireplace Features: Gas Log
Fireplaces: 1
Basement: Finished, Full
Exterior Details
Square Footage: 3022
Square Footage Source: $0
Year Built: 2004
Construction Materials: Vinyl Siding, Brick
Lot Features: Mature Trees
Lot Size Dimensions: 53x120
Water Source: Public
Financial Details
Tax Annual Amount: $6,119
Utilities Details
Cooling Type: Central Air
Heating Type: Natural Gas
Sewer : Public Sewer
Location Details
HOA/Condo/Coop Fee Includes: None
HOA Fee: $150
HOA Fee Frequency: Annually

Building Info

Overview

    General

  • Year Built: 2004
  • Effective Year Built: 2004
  • Building Count: 1
  • Total Rooms: 6
  • Bedroom Count: 3
  • Bathroom Count: 3
  • Full Bathrooms: 2
  • Partial Bathrooms: 3
  • Building Condition: 3
  • Building Quality: 4
  • Construction Type: 0
  • Building Style: 0
  • Exterior Walls Type: 19
  • Interior Walls Type: 0
  • Roof Shape Type: 0
  • Roof Cover Type: 15
  • Floor Count: 200
  • Floor Cover: 0
  • Basement Type: 8
  • Basement Area: 1,164
  • Garage Type: 7
  • Garage Square Area: 427
  • Parking Space Count: 0
  • Patio Type: 0
  • Porch Type: 106
  • Pool Type: 0

    Dimensions

  • Lot Size Square Feet: 6,360
  • Lot Size Depth Feet: 1,200
  • Lot Size Frontage Feet: 530
  • Total Building Area: 3,022
  • Building Area: 1,858
  • Building Area Measurement: L

    Heating and Cooling

  • Fireplace Count: 1
  • Air Conditioning: 1
  • Heating: 4
  • Heated Square Feet: 1,858
  • Heating Fuel Type: 3

    Utilities

  • Sewer System: 0
  • Water Service: 0

Building

  • Building Type: 0
  • Property Class: R
  • Subdivision: NORTH BRIDGE SUB
  • Land Acres: 0000000146
  • Standard Land Use Code: 1000
  • County Land Use Code: 0040
  • Legal Description 1: NORTH BRIDGE SUB 2ND ADD LT 89

Neighborhood

  • School District Name: McLean County Unit School District 5
  • Census Tract: 000105

Zoning

  • Zoning: R-2

Geography

  • District: 30
  • Parcel: 14-11-228-017
  • Lot: 89
  • Meridian: SEC 11 TWN 24N RNG 02E
  • Municipality: NORMAL
  • Latitude: 40.5611
  • Longitude: -88.9467

    Address

  • Full Address: 2975 Benson Ln
  • Address - House Number: 2975
  • Address - Street Name: Benson
  • Address - Suffix Type: Ln
  • State: IL
  • City Name: Normal
  • Carrier Code: R008
  • 4-Digit Zip Code: 5472
  • Zip Code: 61761

Valuation

    Tax

  • Tax Year: 2022
  • Tax Amount: $537,346
  • Tax Rate Code Area: 3001

    Appraisal Valuation

  • Standard Deviation: 0.2079
  • Valuation Date: Feb 28, 2024
  • Confidence Score: 71
  • Final Value: 291,025
  • High Value: 351,558
  • Low Value: 230,492

    Market Valuation

  • Market Total Value: $197,454
  • Market Land Value: $28,845
  • Market Improvement Value: $168,609

    Assessments Valuation

  • Assessed Year: 2022
  • Assessed Total Value: $65,818
  • Assessed Land Value: $9,615
  • Assessed Improvements Value: $56,203
Data used for valuation calculations is provided by RealtyHop, and other third party sources

Comparables

Unit
Status
Type
Beds
Baths
ft²
Price/ft²
Asking Price
Listed On
Closing Price
Sold On
HOA + Taxes

About Normal


Similar Homes for Sale

Currently no similar homes around

Nearby Rentals


Frequently Asked Questions

When was property at 2975 Benson Lane built and last sold?
The property at 2975 Benson Lane was built in 2004 and last sold on Jan 1, 1970 for $0.
How much is this home worth?
The estimated value of the home located at 2975 Benson Lane is $320,733.
What are some comparable homes to 2975 Benson Lane?
There are currently no comparable homes to 2975 Benson Lane.