


18
Map

29742 Legends Green Drive


About This Property
Listed By
Payment Calculator
Your Estimated Monthly Payment
Cap Rate Calculator
What does this mean?
Based on our analysis, the cap rate of this property is 1.25%. A negative cap rate indicates that the property might not be feasible as an income-producing asset. The median cap rate for a near zip code 11238 is 4.23%.
How much can I actually make?
Actual monthly rental income may vary between $4,760 and $7,140 depending on unit-specific characteristics. You can change the amount using the slider to further explore.
How is cap rate calculated?
Cap Rate = Net Operating Income (NOI) / Property Asset Value.
When calculating the cap rate, we assume 100% occupancy. Leverage (mortgage) is not considered.
Cap Rate provided by RealtyHop and RentHop, learn more about cap rate here.
Price History
| Date / Event | Date | Event | Price |
|---|---|---|---|
| Oct 19, 2026 | Listed by Exceed Realty LLC | $335,000 | |
| Listed by Exceed Realty LLC | |||
| Jun 15, 2026 | Temporarily off market | - | |
| Temporarily off market | |||
| May 7, 2026 | Listed by Exceed Realty LLC | $395,477 | |
| Listed by Exceed Realty LLC | |||
   | |||
|
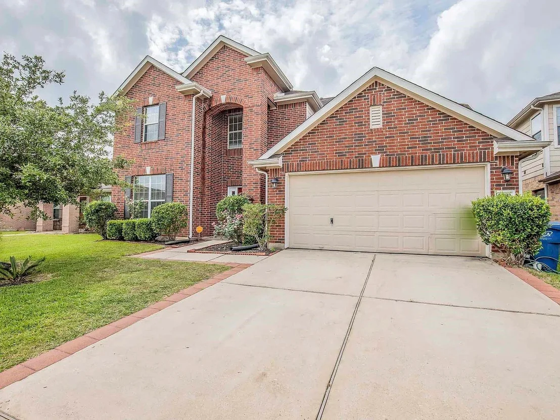
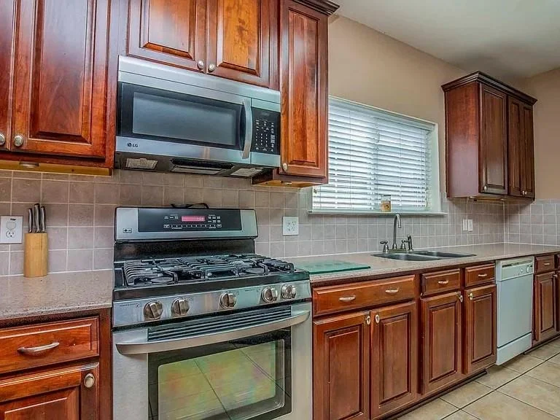
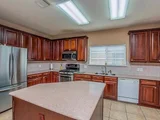
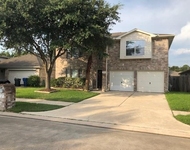
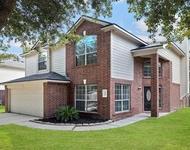
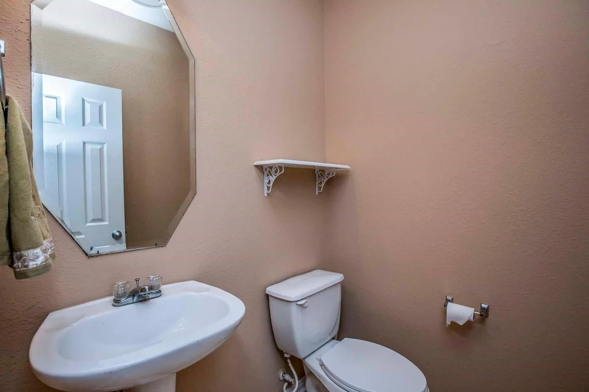
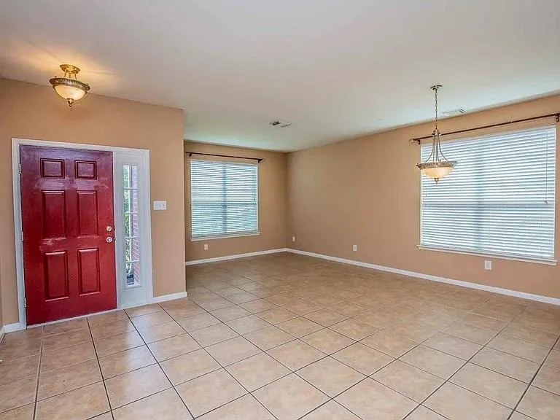
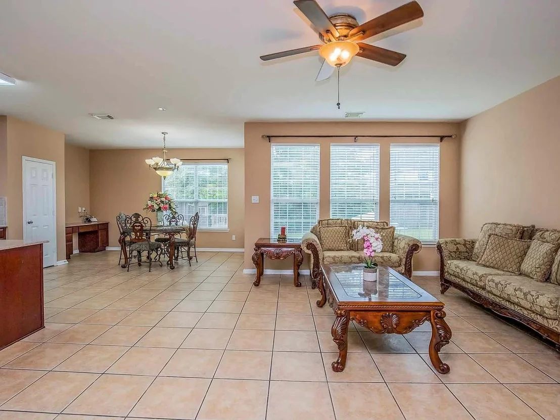
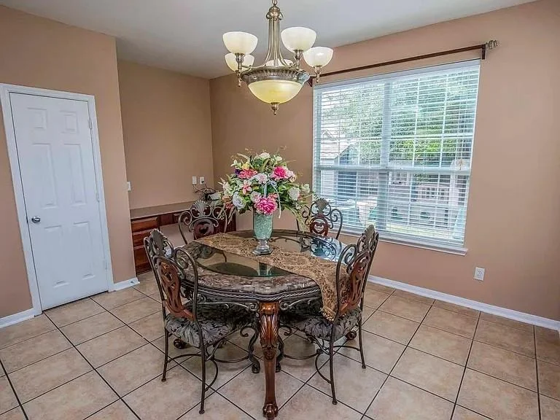
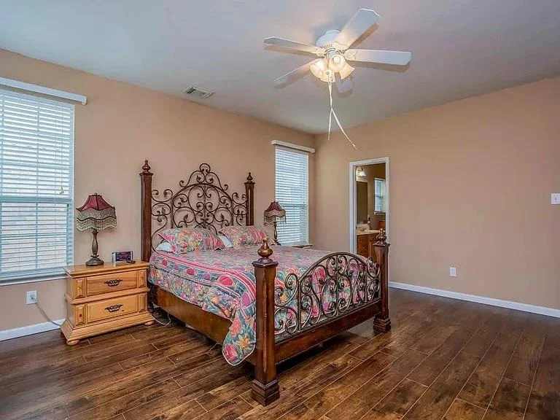
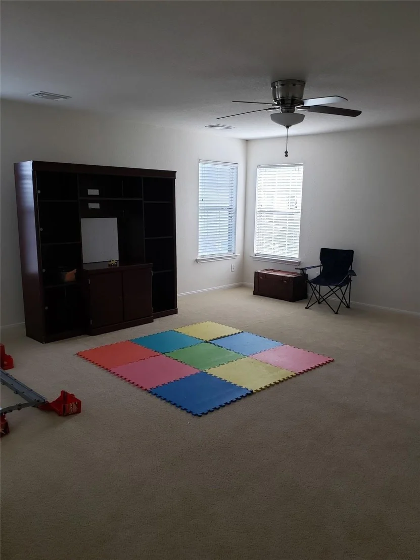
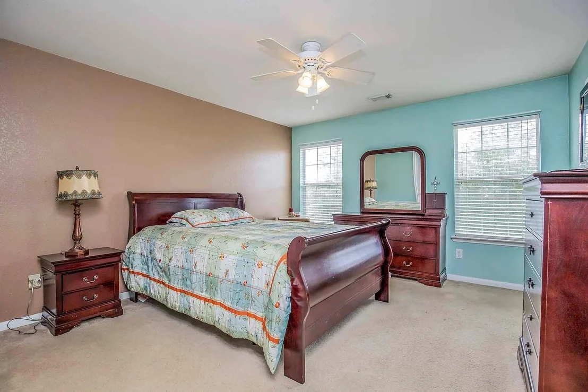
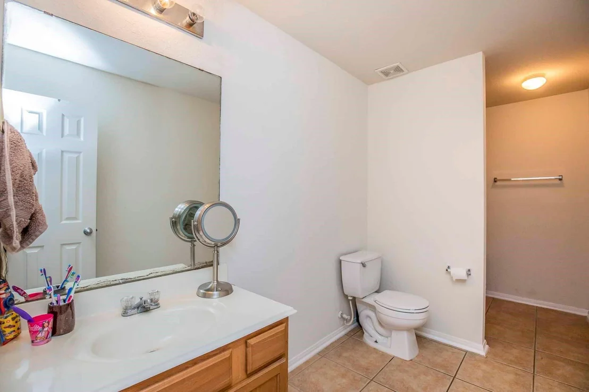
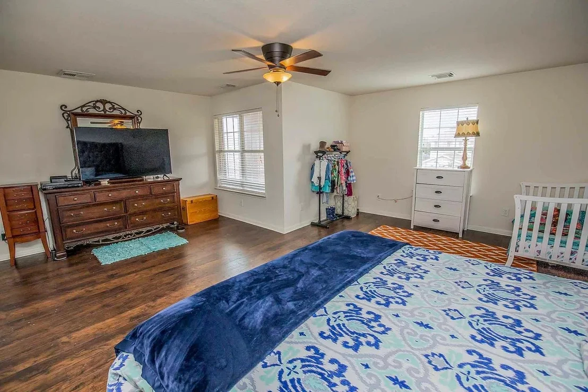
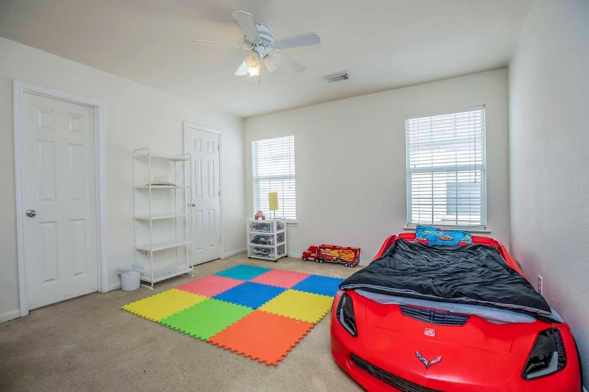
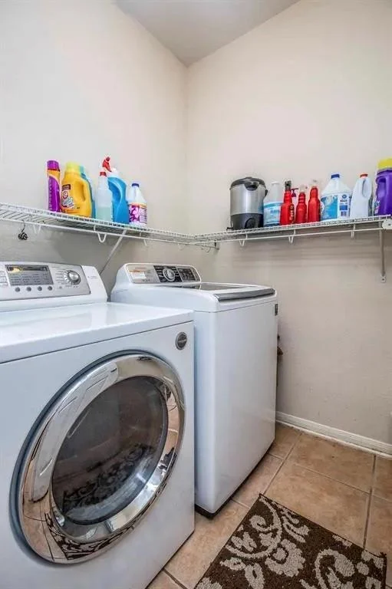
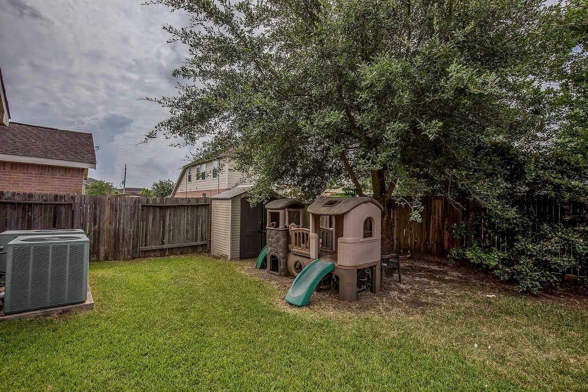
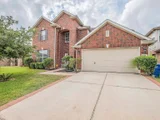
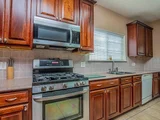
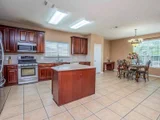
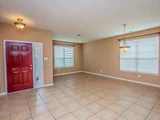
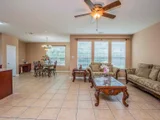
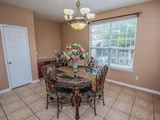
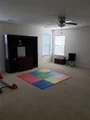
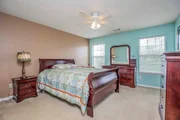
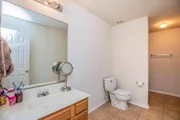
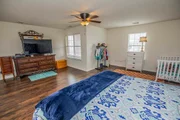
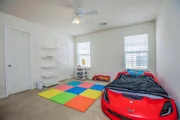
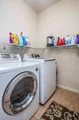
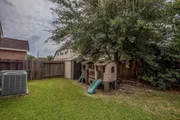
Welcome to this spacious and beautifully appointed 5-bedroom, 3.5-bathroom traditional home nestled in the sought-after Legends Ranch community of Spring, TX. With over 3,700 square feet of living space across two stories, this brick beauty offers the room your family has been dreaming of, featuring rich hardwood and tile flooring, and a rare combination of space and affordability in the heart of the Conroe ISD school district. Zoned to highly rated York Junior High and Grand Oaks High School, and just minutes from premier shopping and dining along the 99 Grand Parkway corridor, this home delivers the perfect blend of space, location, and community. Come see it for yourself before it's gone!
| |||
| Jan 10, 2020 | Sold | ||
| Sold | |||
| Nov 10, 2019 | Listed by Walzel Properties | $225,000 | |
| Listed by Walzel Properties | |||
| | |||
|
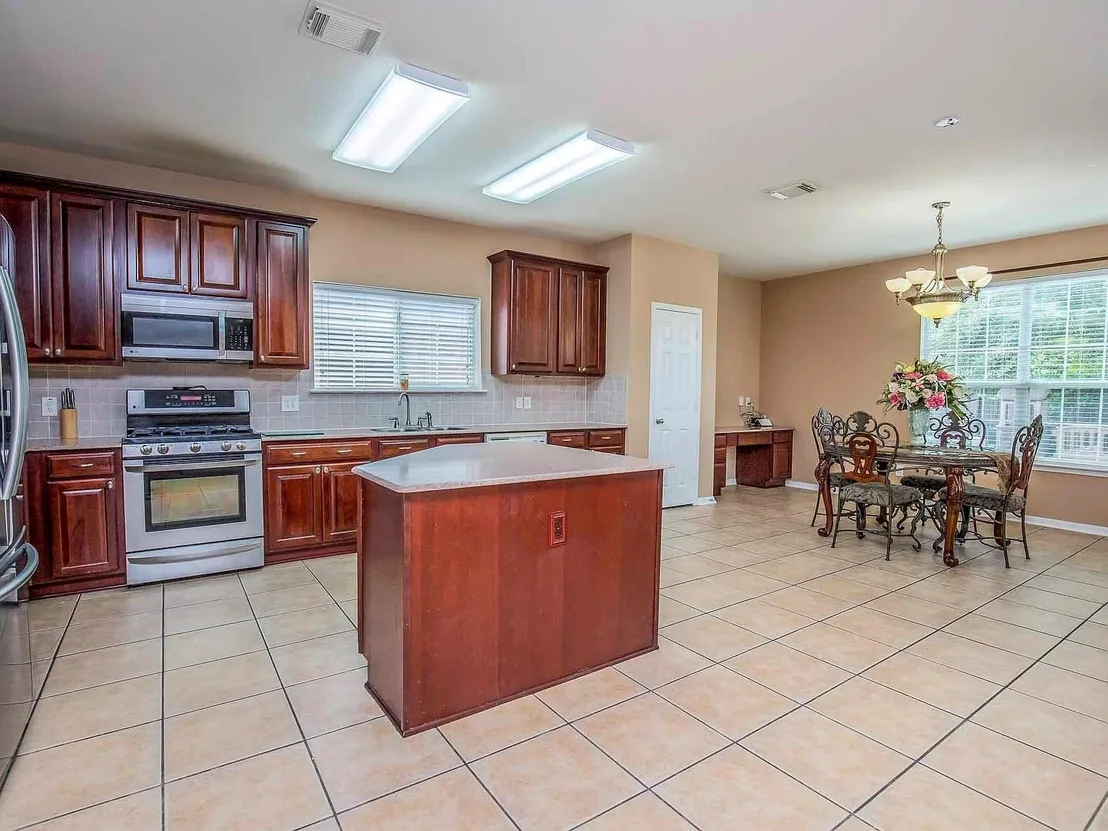
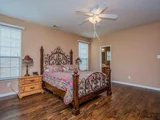
CONROE ISD - Beautiful open floor plan, freshly painted with new carpet upstairs. The home has 5 bedrooms and 3.5 bathrooms and features an open floor plan with high ceilings making entertainment a breeze. The spacious Master Bedroom, downstairs, features a large walk-in closet, engineered hardwood flooring, and an ensuite. Upstairs there are two full baths, five bedrooms, new carpet recently installed. Convenient to The Woodlands, Grand Parkway, Exxon, Restaurants, and Shopping. HOME HAS NEVER FLOODED!
| |||
Property Highlights
Building Info
Comparables
Status
Price/ft²
Listed On
Sold On
About Legends Run
Similar Homes for Sale
Currently no similar homes aroundNearby Rentals


Last Updated: 8 days ago
Data Source: HAR , MLS# 81169722





 Your Privacy Choices
Phone: 425-283-2930
Address: 335 Madison Avenue, New York, NY 10017