See Home Value
Ontario 91761
2973 Pony Drive
Listed by: Chris Taylor, Keller Williams Realty
$845,000
● House - Off Market

2973 Pony Drive

Ontario, CA 91761
bedrooms
3 Beds
bathrooms
3 Baths, 1 Half Bath
square feet
1,973 Ft²
$3,830
Est. Monthly

About This Property

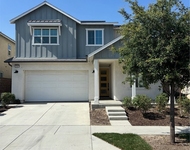
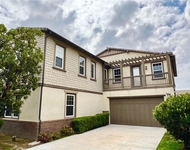
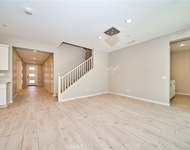
No HOA, no Mello-Roos, and an entertainer's backyard centered around a sparkling pool -- welcome to 2973 Pony Drive in Ontario's Archibald Ranch. This turnkey 1973 SqFt home is designed for both family living and hosting in style. Inside, wood-like tile flooring leads to the plush-carpeted living room with soaring ceilings. The dining room flows into a kitchen featuring granite counters, black appliances, and a bay window overlooking the backyard oasis. The fireplace-warmed family room adds to the home's cozy appeal. Upstairs, three bedrooms include a Jack & Jill setup and a primary suite with a bath featuring dual sinks and a cultured marble shower. A motorized skylight bathes the space in natural light. Step outside to a relaxation-focused backyard, complete with artificial grass, a pool, and an insulated and steel-braced Elitewood patio cover. The home also has a 2017 roof with rain gutters and an epoxy-finished garage, where the third bay serves as a permitted workout space with built-in storage. Located in family-friendly Archibald Ranch, this home offers top-rated schools, commuter-friendly access to the 60 & 15 freeways, and proximity to shopping, dining, and Ontario Airport.
Unit Size
1,973 Ft²
Days on Market
33 days
Land Size
0.15 acres
Price per sqft
$395
Property Type
House
Property Taxes
-
HOA Dues
-
Year Built
1990

Payment Calculator

Cap Rate Calculator

Last updated: 2 years ago (CRMLS #OC25022779)

Price History

Date / Event Date Event Price
Mar 17, 2025 Sold
Sold
Feb 12, 2025 Listed by Keller Williams Realty $780,000
Listed by Keller Williams Realty

Property Highlights

Air Conditioning
Garage
Fireplace

Building Info

Overview

    General

  • Year Built: 1990
  • Effective Year Built: 1990
  • Building Count: 1
  • Total Rooms: 8
  • Bedroom Count: 3
  • Bathroom Count: 3
  • Full Bathrooms: 2
  • Partial Bathrooms: 3
  • Building Condition: 3
  • Building Quality: 4
  • Construction Type: 6
  • Building Style: 10
  • Exterior Walls Type: 0
  • Interior Walls Type: 0
  • Roof Shape Type: 0
  • Roof Cover Type: 18
  • Floor Count: 200
  • Living Units: 1
  • Floor Cover: 0
  • Basement Type: 0
  • Basement Area: 0
  • Garage Type: 1
  • Garage Square Area: 429
  • Parking Space Count: 2
  • Patio Type: 20
  • Porch Type: 8
  • Pool Type: 8
  • Location Influence Type: 224

    Dimensions

  • Lot Size Square Feet: 6,600
  • Lot Size Depth Feet: 1,100
  • Lot Size Frontage Feet: 600
  • Total Building Area: 2,400
  • Gross Building Area: 2,400
  • Building Area: 1,971
  • Building Area Measurement: L

    Heating and Cooling

  • Fireplace Count: 1
  • Air Conditioning: 1
  • Heating: 3
  • Heated Square Feet: 1,971
  • Heating Fuel Type: 0

    Utilities

  • Sewer System: 1
  • Water Service: 2

Building

  • Building Type: 0
  • Property Class: R
  • Subdivision: 13488-2
  • Land Acres: 0000000152
  • Standard Land Use Code: 1001
  • County Land Use Code: 0510
  • Legal Description 1: TRACT 13488-2 LOT 16 TRACT 13488-2 LOT 16 AND INT IN COMMON AREA

Neighborhood

  • School District Name: Mountain View Elementary School District
  • Census Tract: 001906

Geography

  • Assessors Map Reference: 35-B2
  • District: 07
  • Subdivision Tract Number: 13488-2
  • Parcel: 0218-831-16-0000
  • Lot: 16
  • Municipality: ONTARIO
  • Latitude: 34.013
  • Longitude: -117.585

    Address

  • Full Address: 2973 Pony Dr
  • Address - House Number: 2973
  • Address - Street Name: Pony
  • Address - Suffix Type: Dr
  • State: CA
  • City Name: Ontario
  • Carrier Code: R099
  • 4-Digit Zip Code: 5011
  • Zip Code: 91761

Valuation

    Tax

  • Tax Year: 2022
  • Tax Amount: $383,960
  • Tax Rate Code Area: 004-062

    Appraisal Valuation

  • Standard Deviation: 0.1958
  • Valuation Date: Jul 19, 2023
  • Confidence Score: 73
  • Final Value: 729,819
  • High Value: 872,775
  • Low Value: 586,862

    Assessments Valuation

  • Assessed Year: 2023
  • Assessed Total Value: $369,776
  • Assessed Land Value: $118,239
  • Assessed Improvements Value: $251,537

    Exemptions

  • Homeowner Exemption: Yes
Data used for valuation calculations is provided by RealtyHop, and other third party sources

Comparables

Unit
Status
Type
Beds
Baths
ft²
Price/ft²
Asking Price
Listed On
Closing Price
Sold On
HOA + Taxes

About Ontario


Similar Homes for Sale

Currently no similar homes around

Nearby Rentals

Unit for rent at 2565 E Embry, ONTARIO, CA, 91762

$4,095 /mo

  • 4 Beds
  • 3 Baths
  • 2,451 ft²
2565 E Embry, ONTARIO, CA, 91762 Listing by JEFF VAN ES
Unit for rent at 3974 E Callaway Drive, ONTARIO, CA, 91761

$4,000 /mo

  • 6 Beds
  • 4 Baths
  • 3,676 ft²
3974 E Callaway Drive, ONTARIO, CA, 91761 Listing by Guannan Li
Unit for rent at 2622 E Embry Lane, ONTARIO, CA, 91762

$4,200 /mo

  • 5 Beds
  • 4 Baths
  • 2,947 ft²
2622 E Embry Lane, ONTARIO, CA, 91762 Listing by Xiyan Mu


Frequently Asked Questions

When was property at 2973 Pony Drive built and last sold?
The property at 2973 Pony Drive was built in 1990 and last sold on Jan 1, 1970 for $0.
How much is this home worth?
The estimated value of the home located at 2973 Pony Drive is $788,245.
What are some comparable homes to 2973 Pony Drive?
There are currently no comparable homes to 2973 Pony Drive.