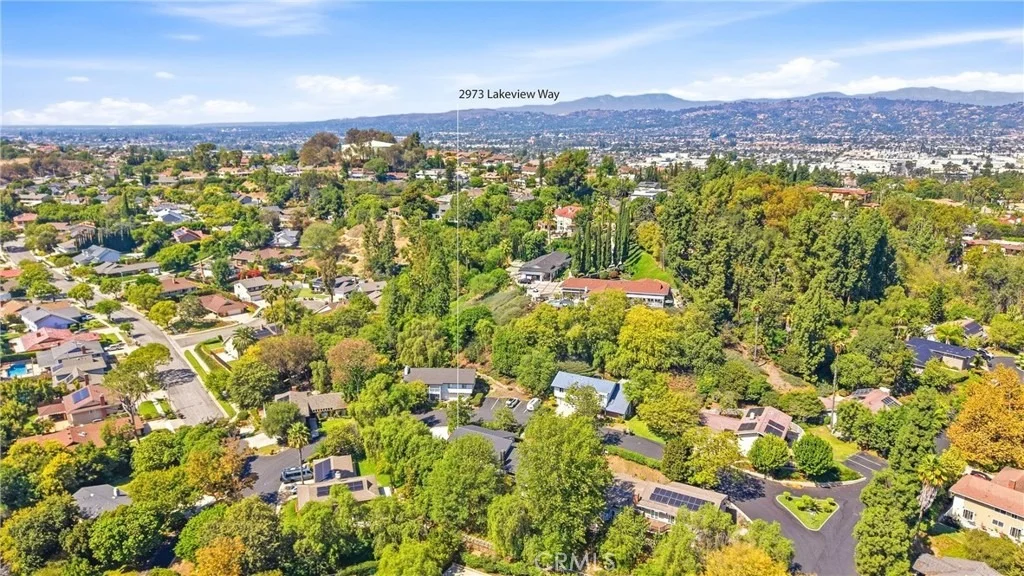
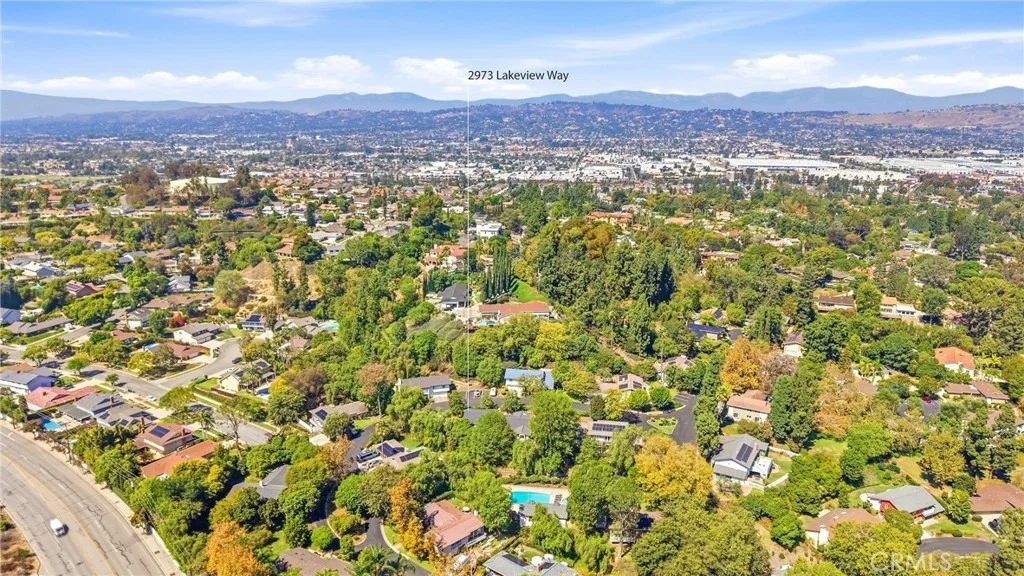
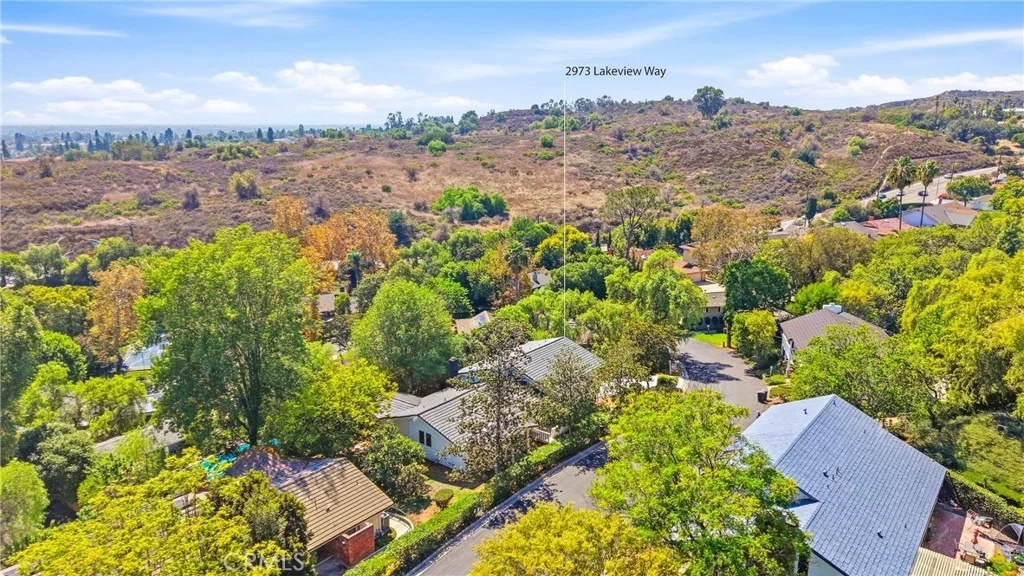
Nestled within Fullerton's prestigious Sunny Hills View Estates is
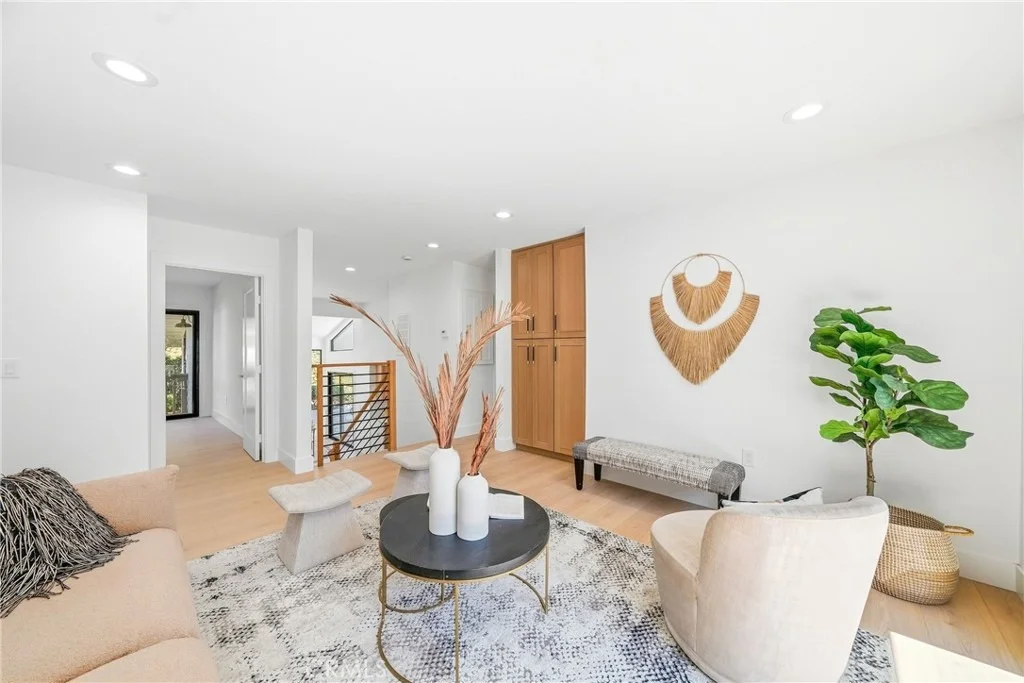
this beautifully reimagined, custom-built hillside retreat that
perfectly blends modern design with a peaceful, nature-inspired
setting. Spanning three thoughtfully configured levels, this
five-bedroom, five-bathroom architectural gem offers approximately
2,847 square feet of versatile living space. The unique multi-tier
layout creates an incredible sense of privacy and flexibility,
making it ideal for multi-generational living, a dedicated home
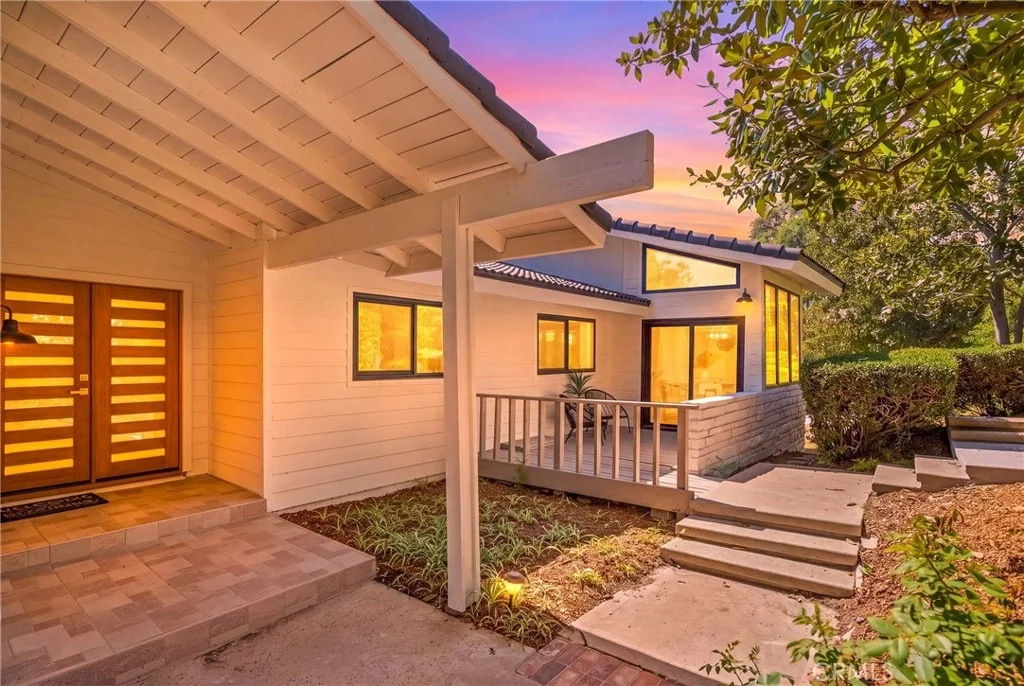
office, or grand-scale entertaining. Step through the striking
wood-and-glass double front doors into an airy main level, where a
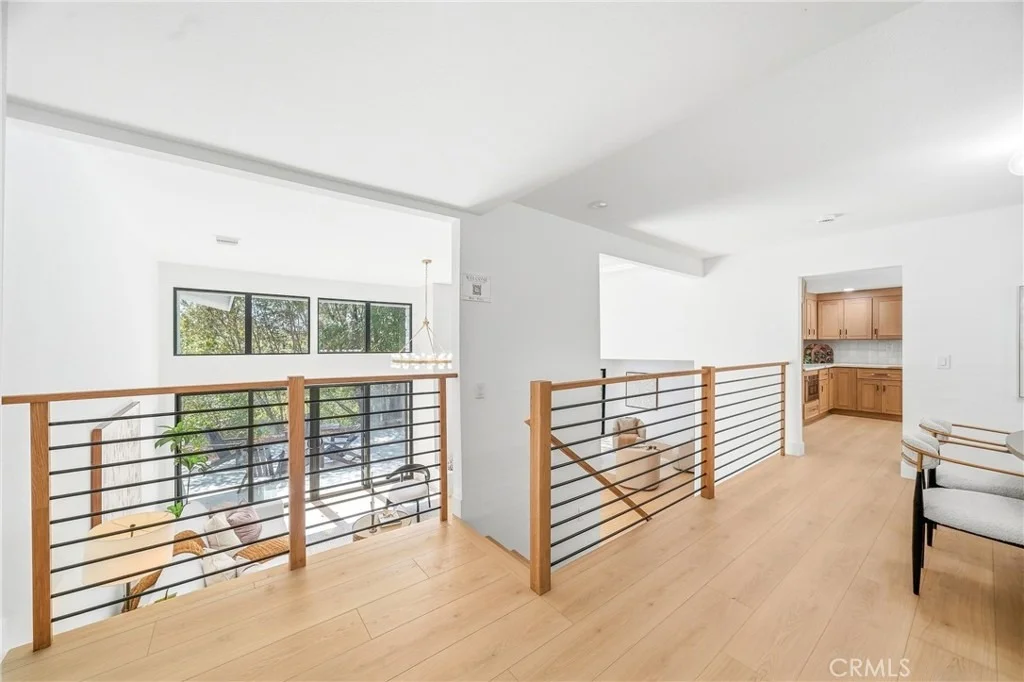
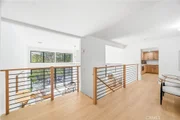
contemporary cable-rail staircase sets a sophisticated tone. The
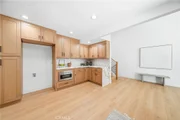
extensively renovated interior shines with wide-plank luxury vinyl
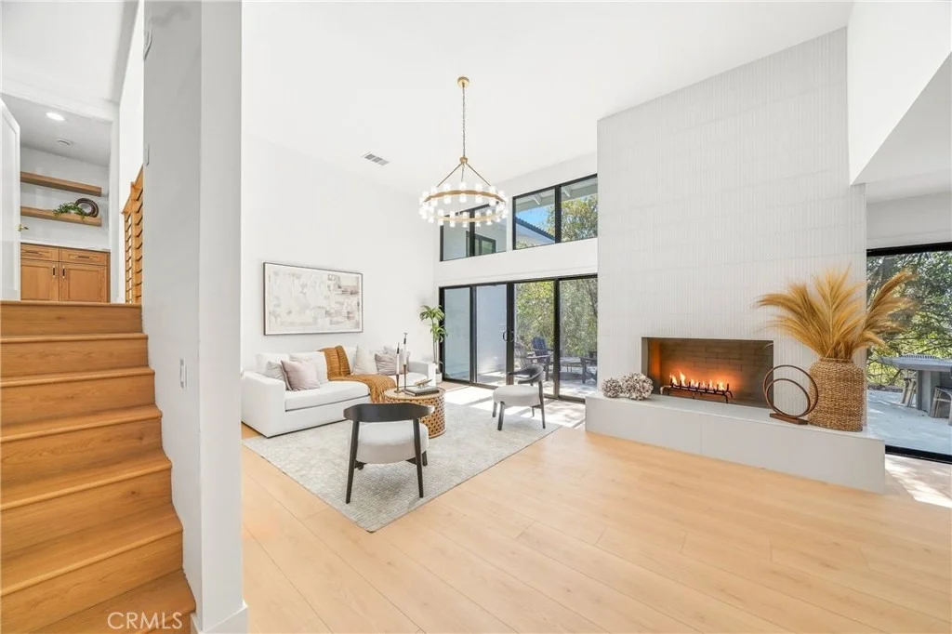
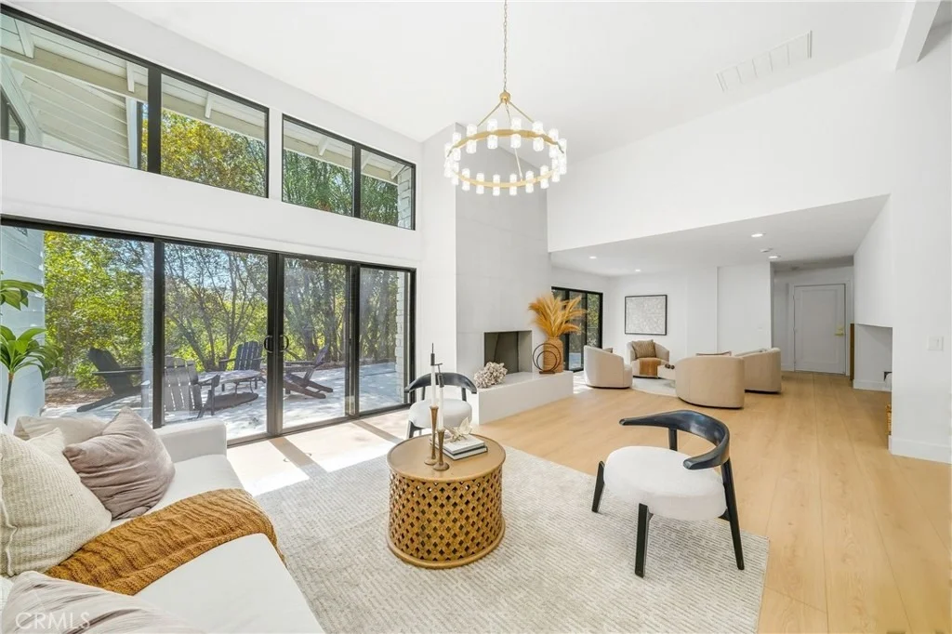
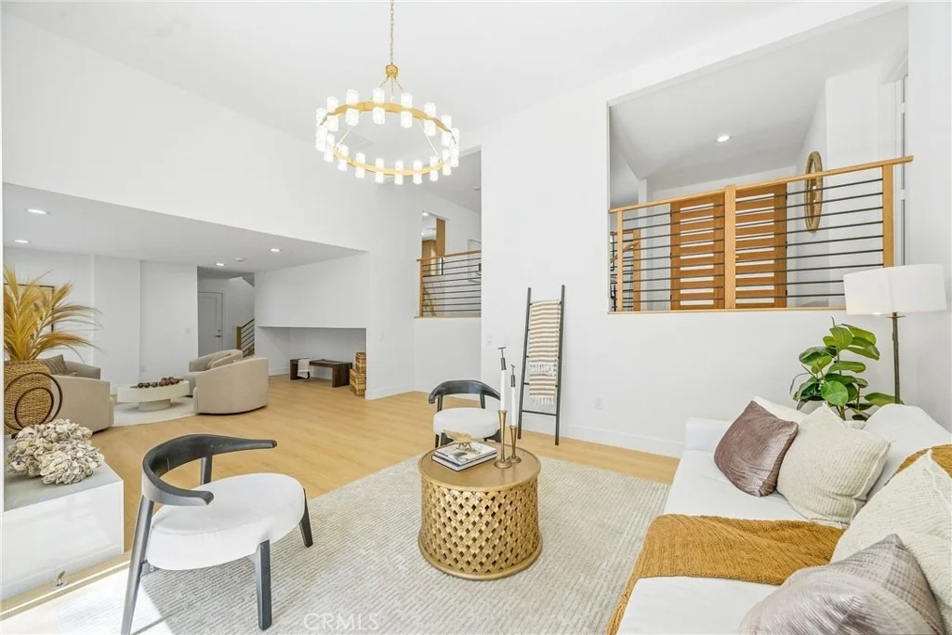
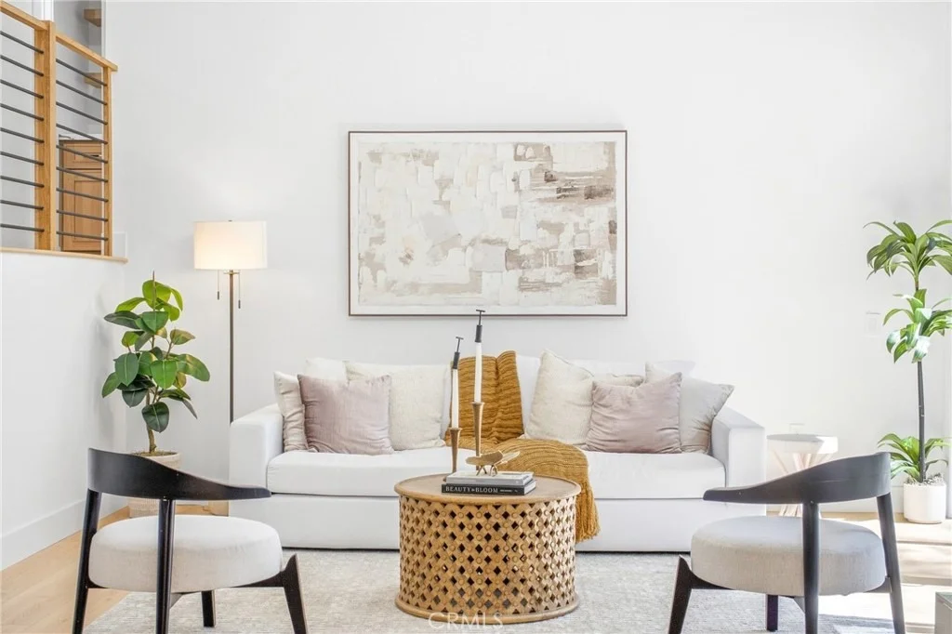
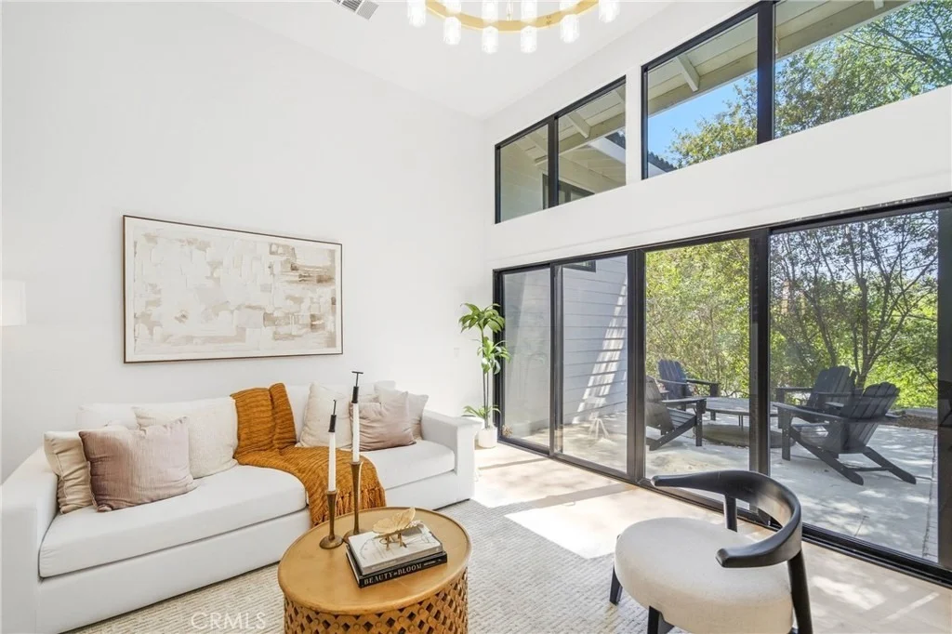
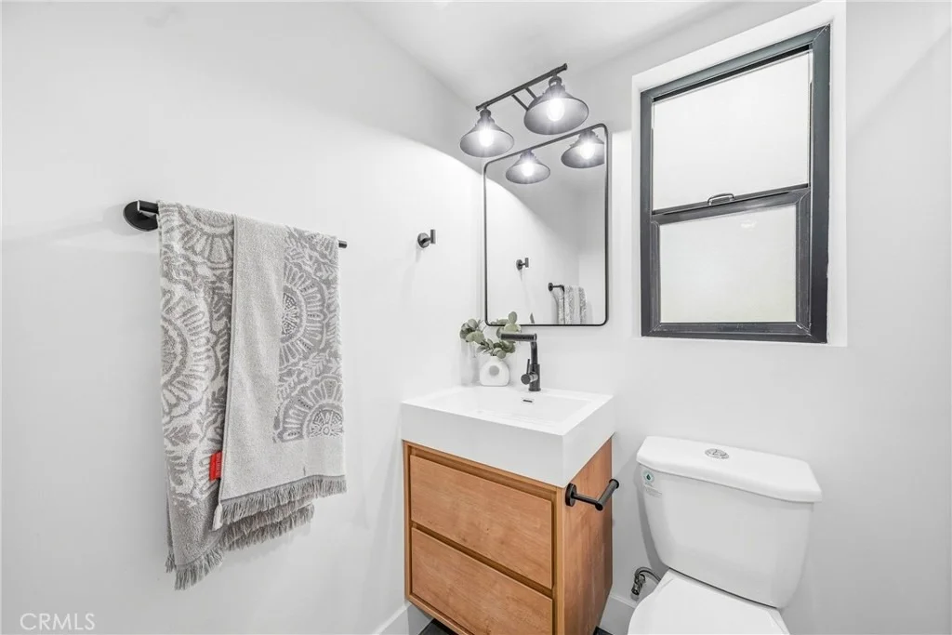
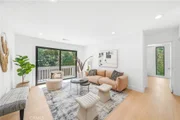
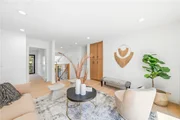
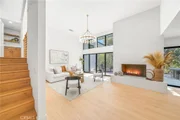
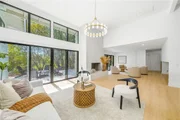
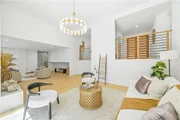
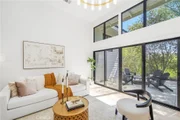
flooring, designer fixtures, and a breathtaking living room
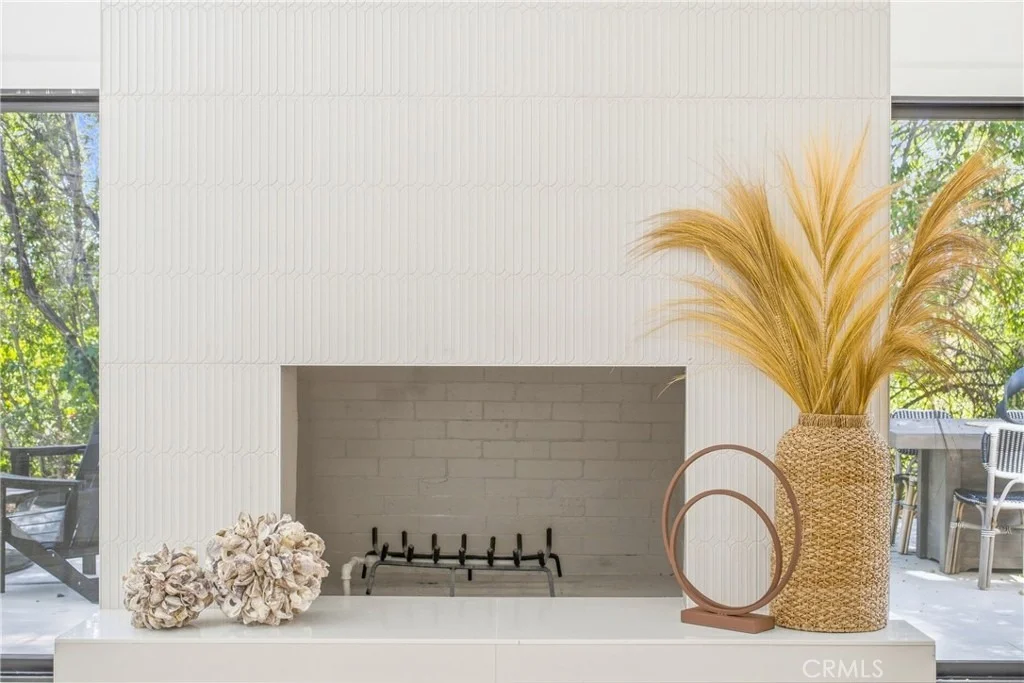
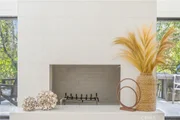
featuring soaring ceilings, a dramatic floor-to-ceiling fireplace,
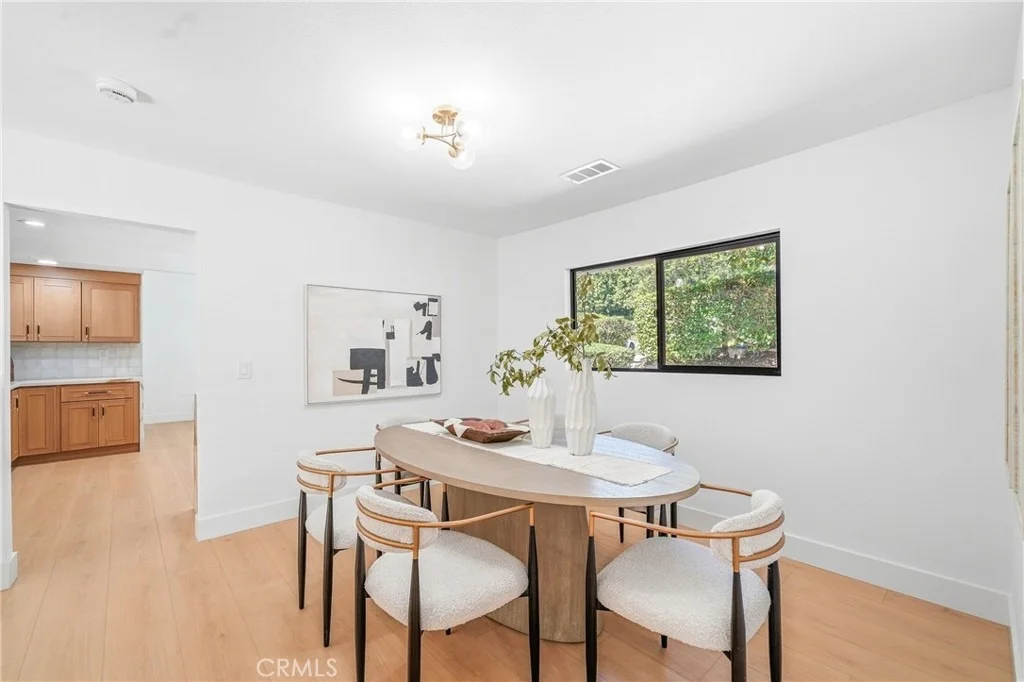
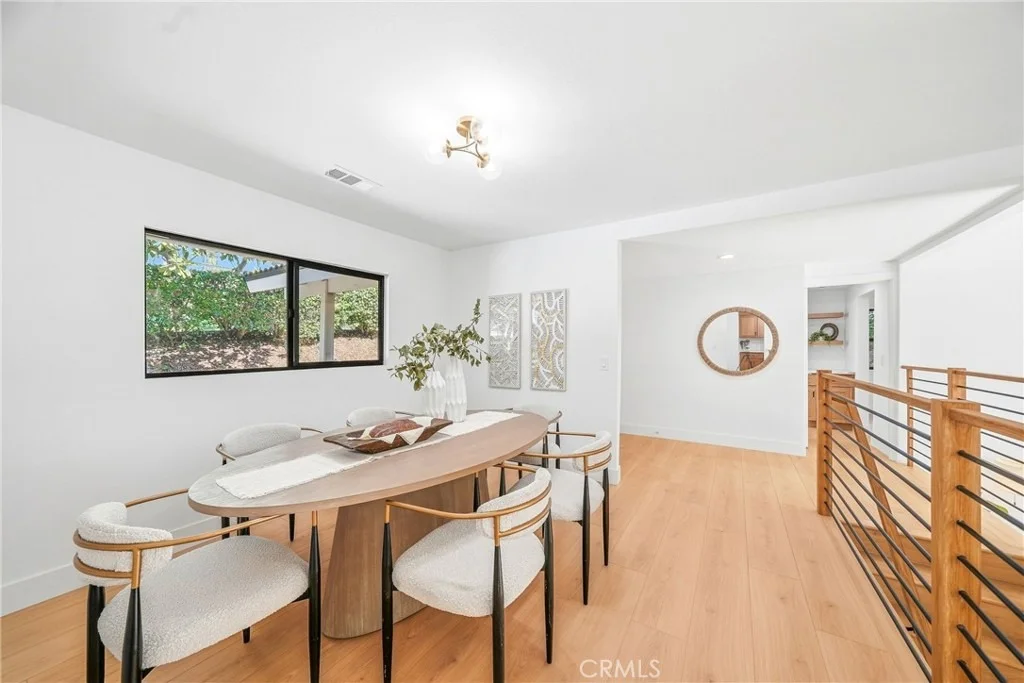
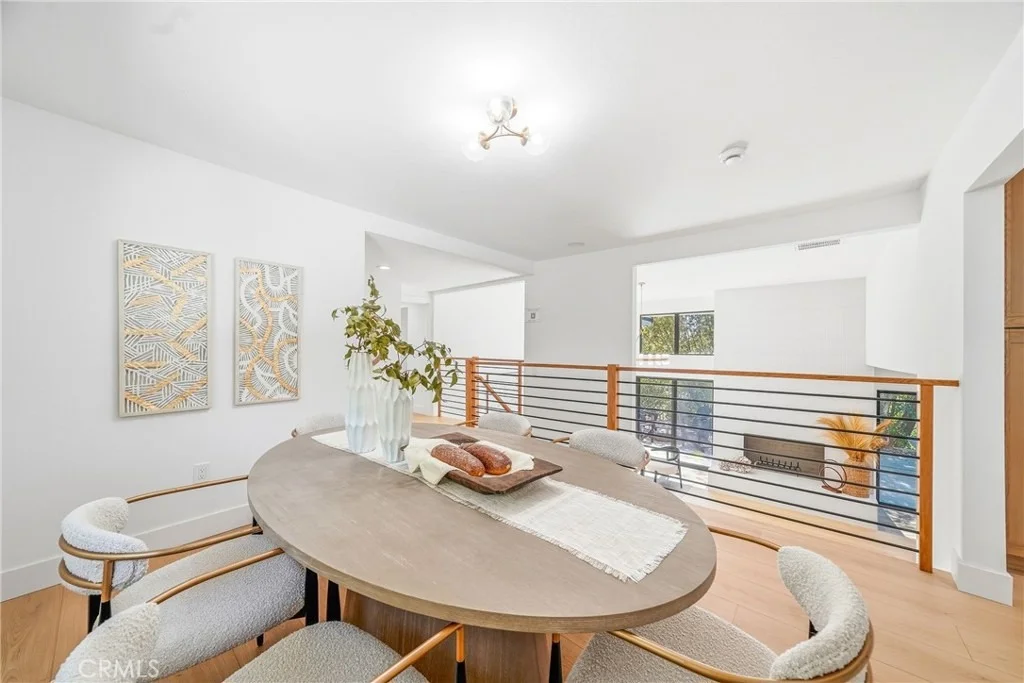
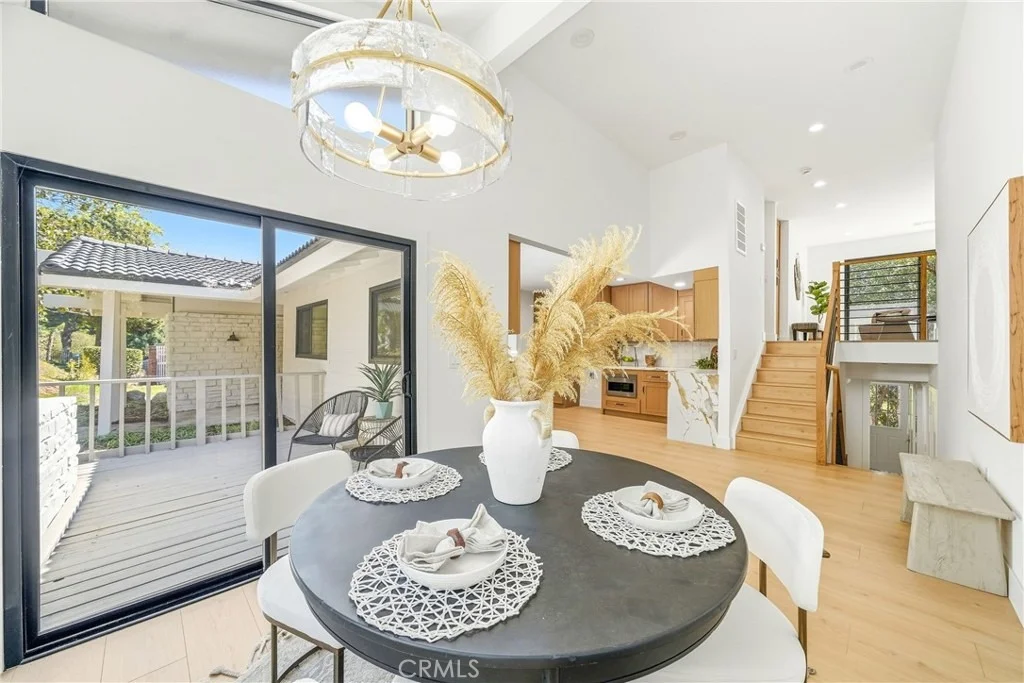
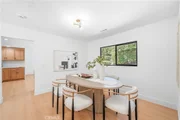
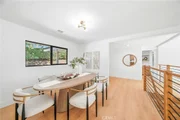
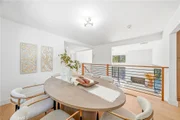
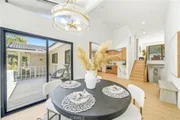
and walls of glass. Nearby, the dining area overlooks the
lower-level living space, creating a wonderful architectural flow.
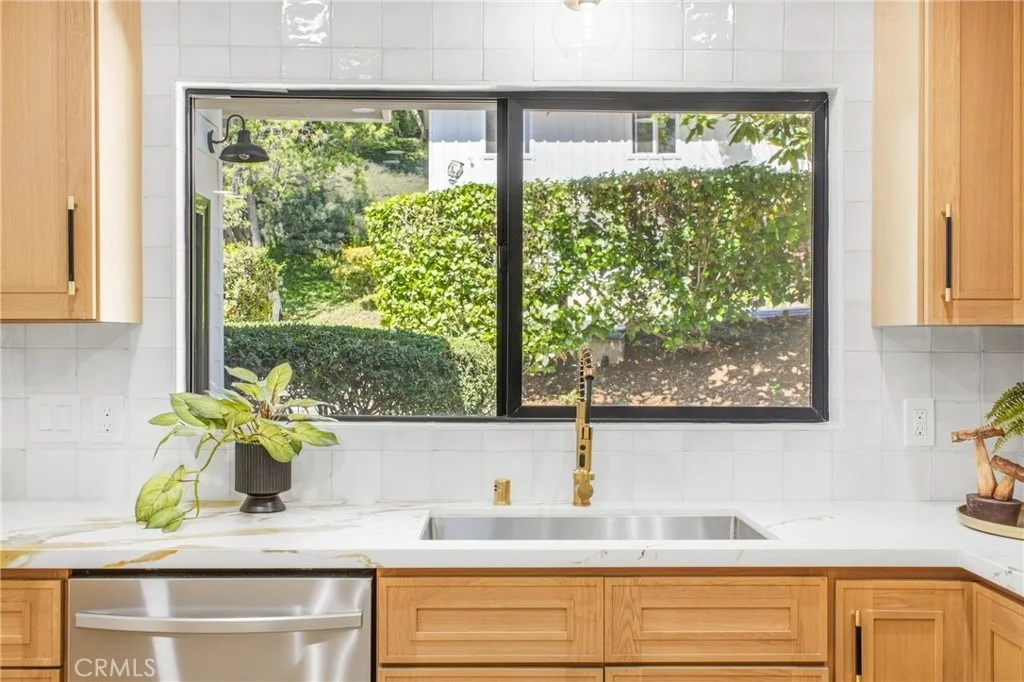
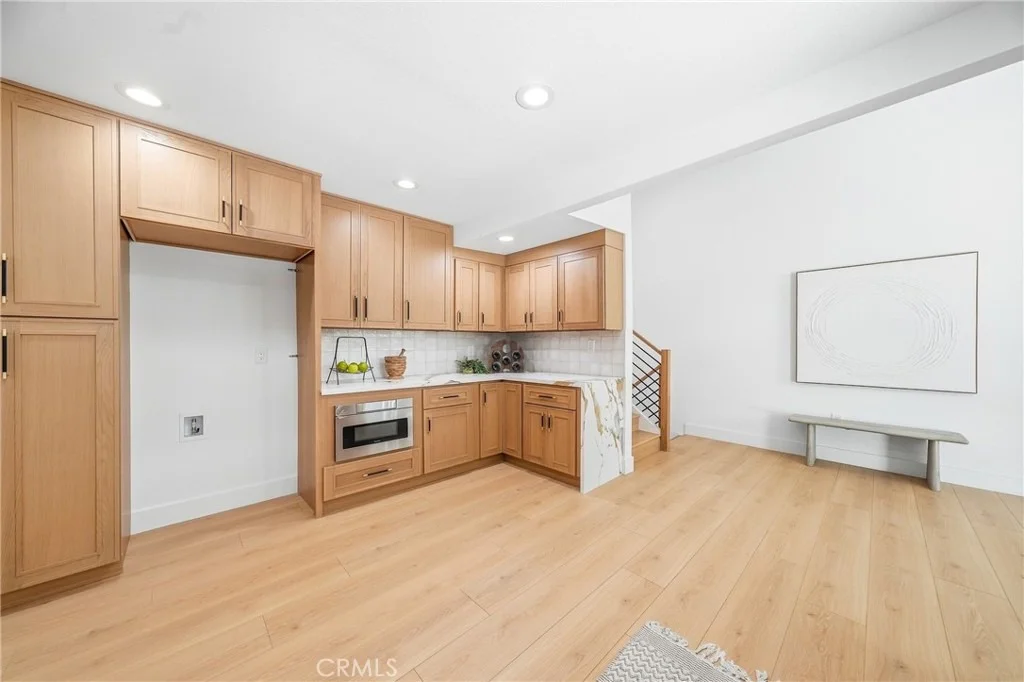
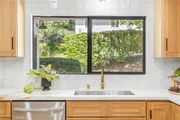
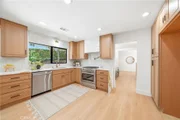
The chef's kitchen is an absolute showstopper, boasting light oak
custom cabinetry, matte black and gold hardware, textured
iridescent high-end tile backsplash, and quartz waterfall
countertops. It comes fully equipped with a professional-style gas
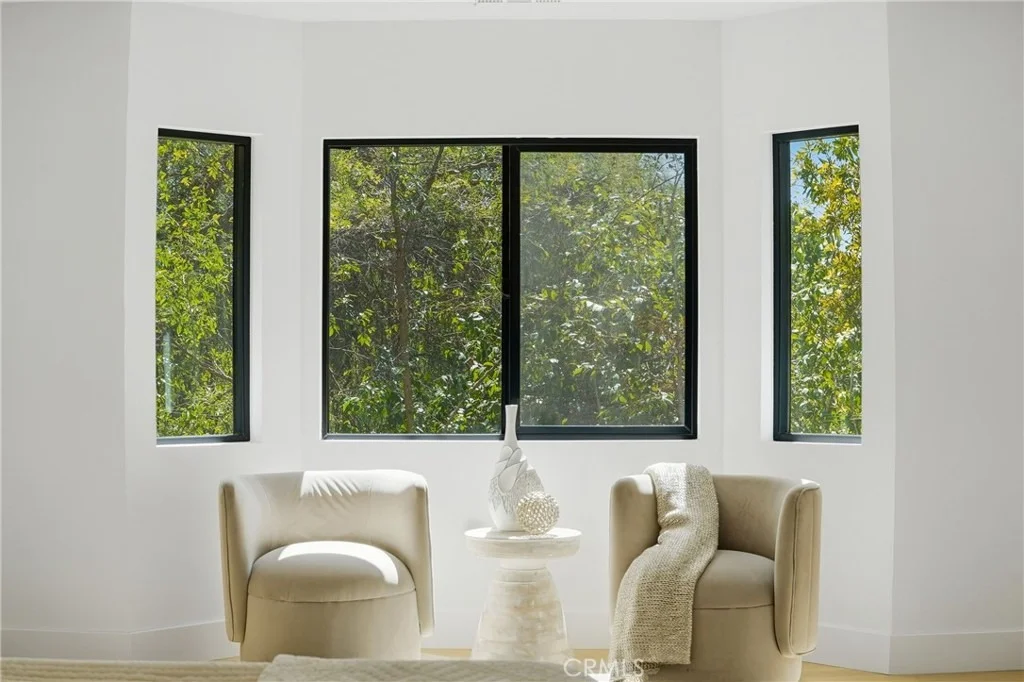
range, pot filler, and premium stainless appliances. Large,
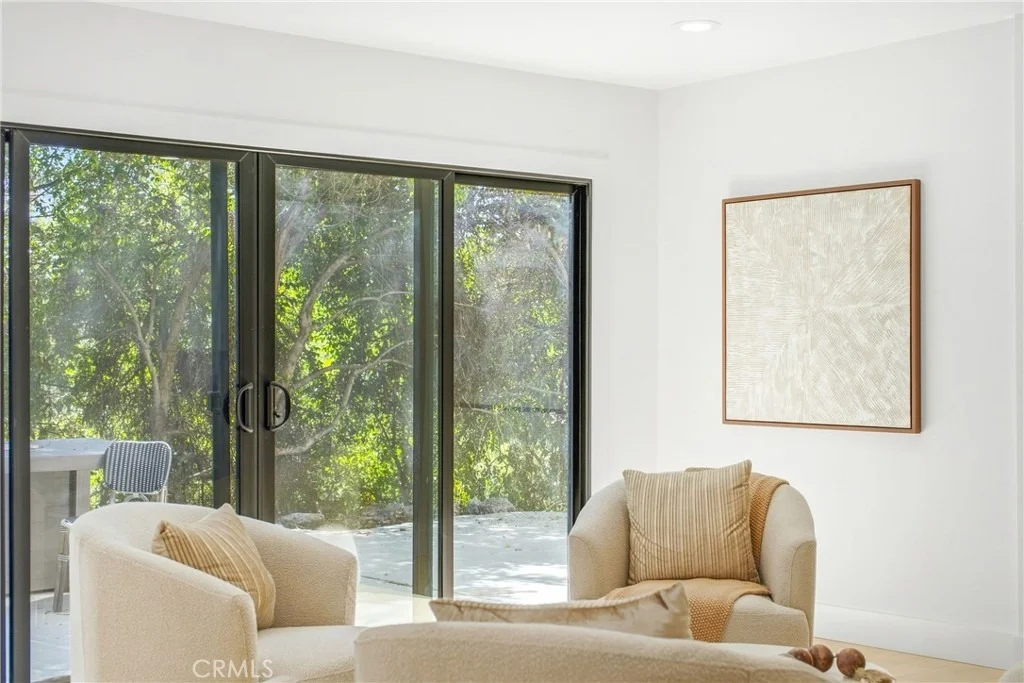
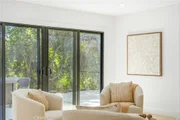
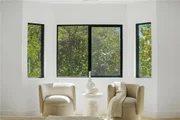
black-framed windows throughout seamlessly frame the serene
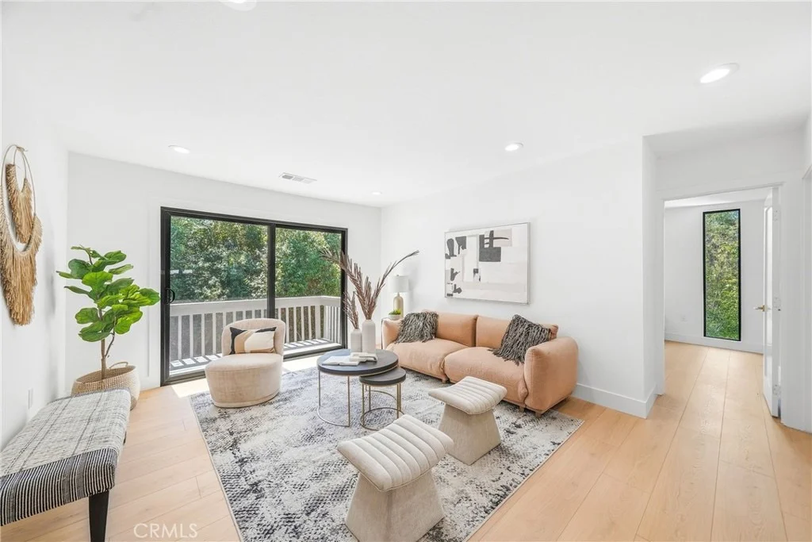
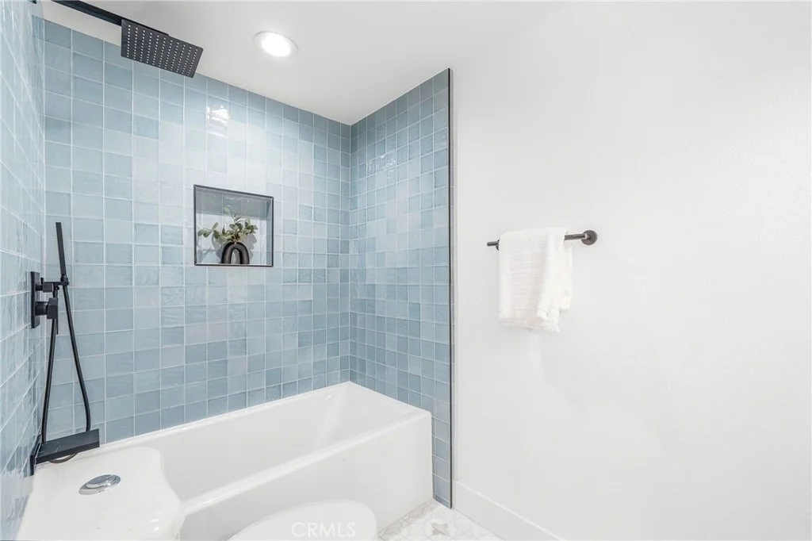
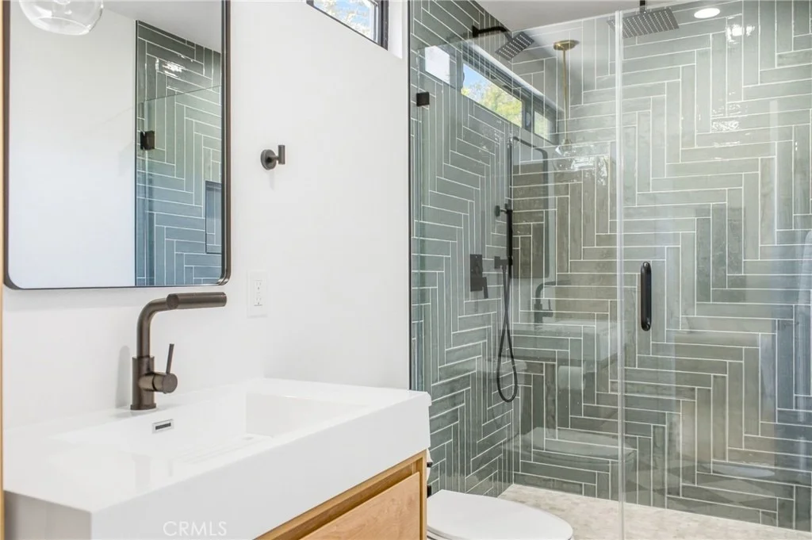
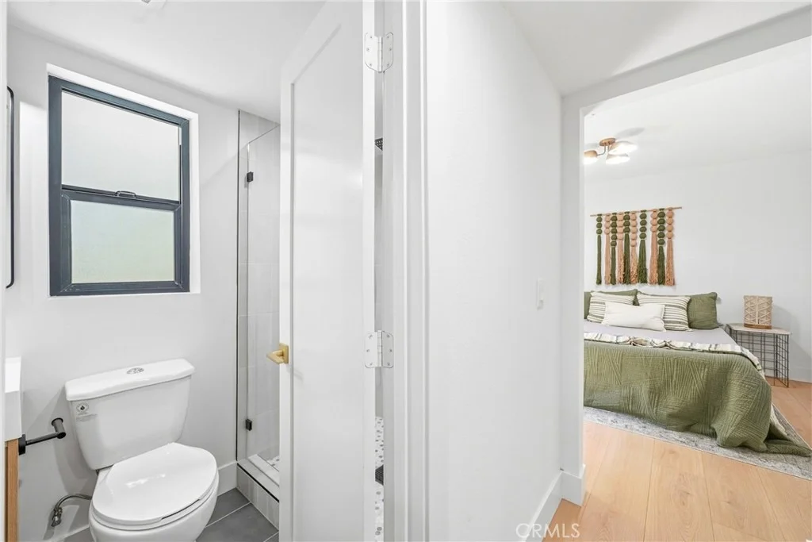
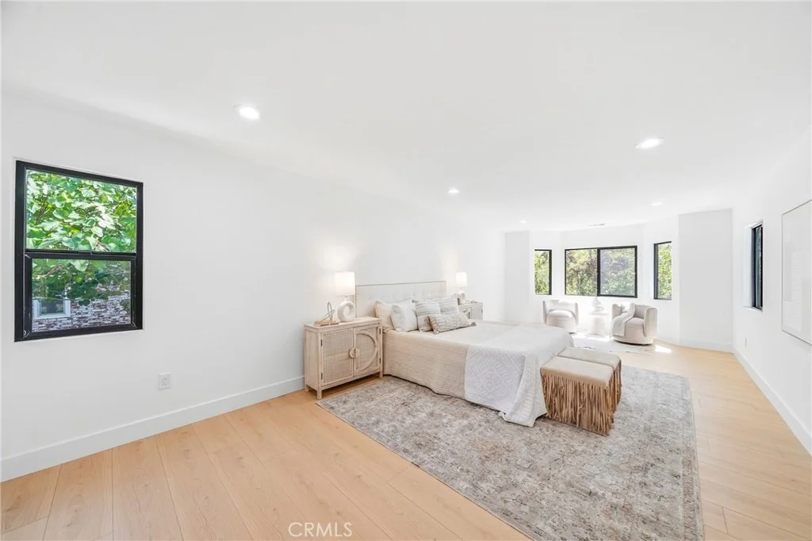
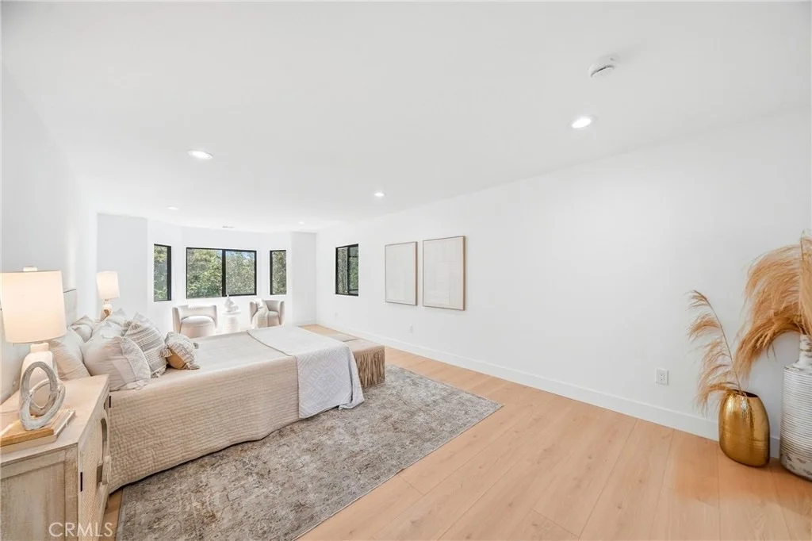
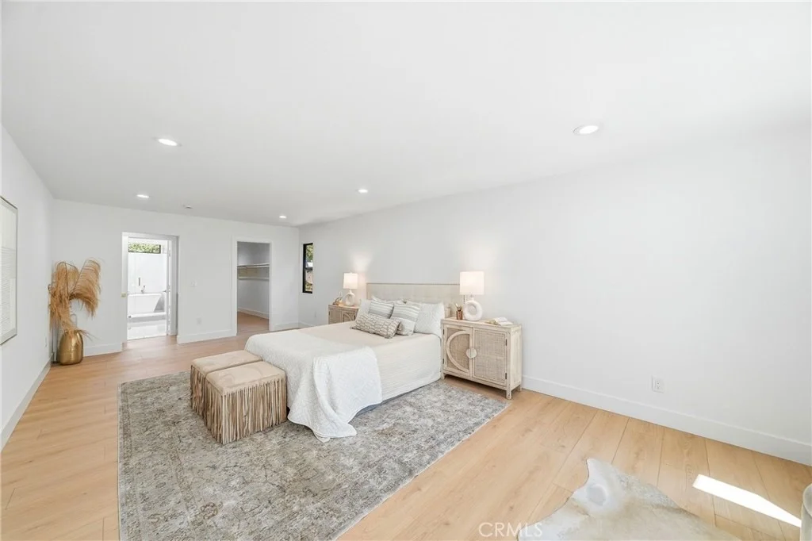
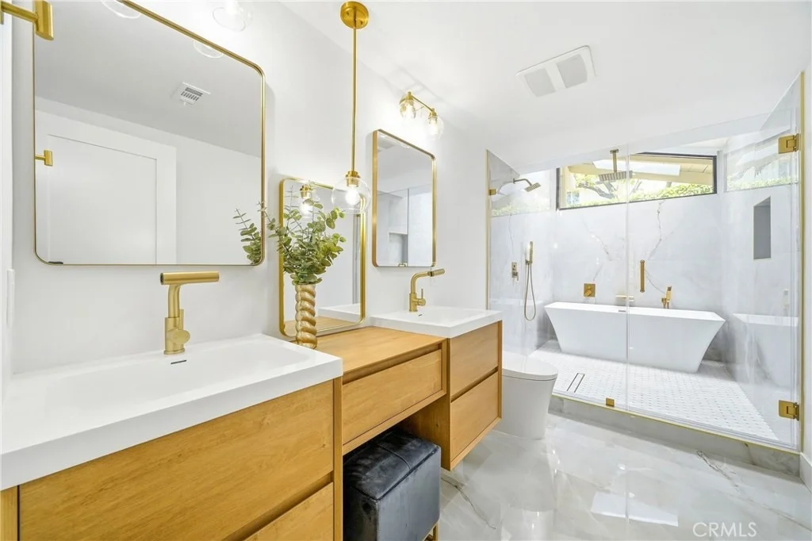
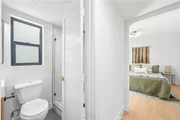
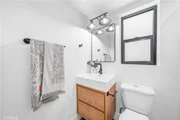
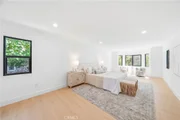
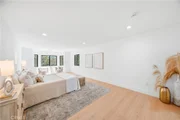
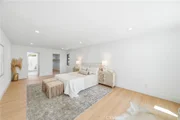
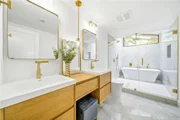
exterior greenery. Retreat to the expansive primary suite, which
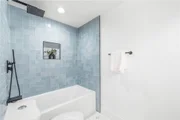
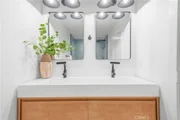
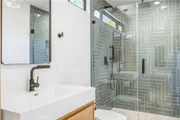
feels like a private sanctuary with its own sitting area, spa like
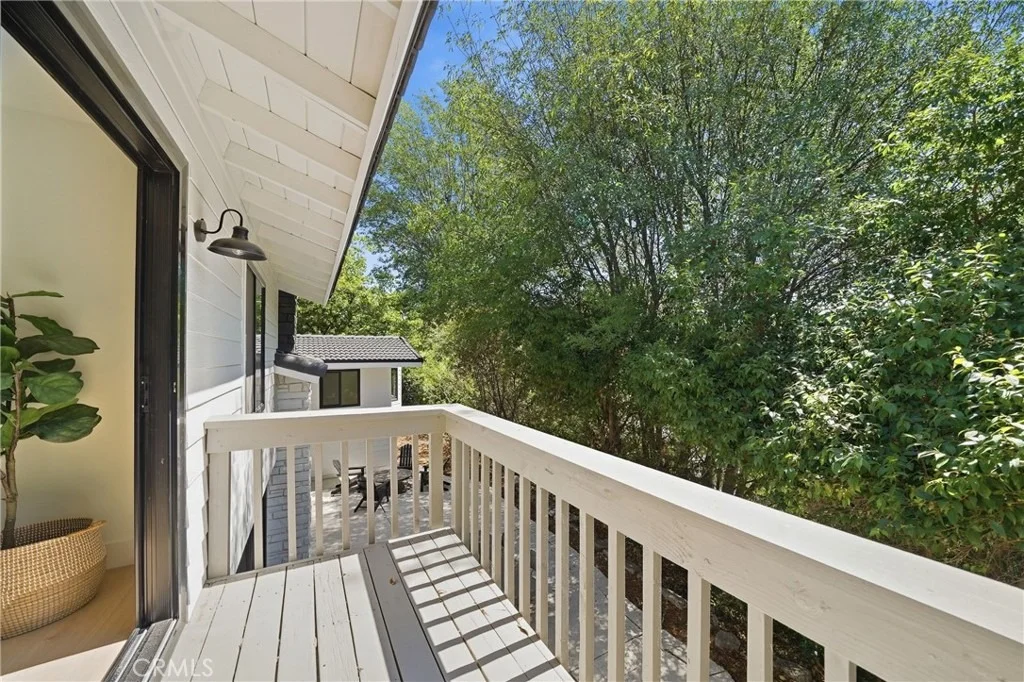
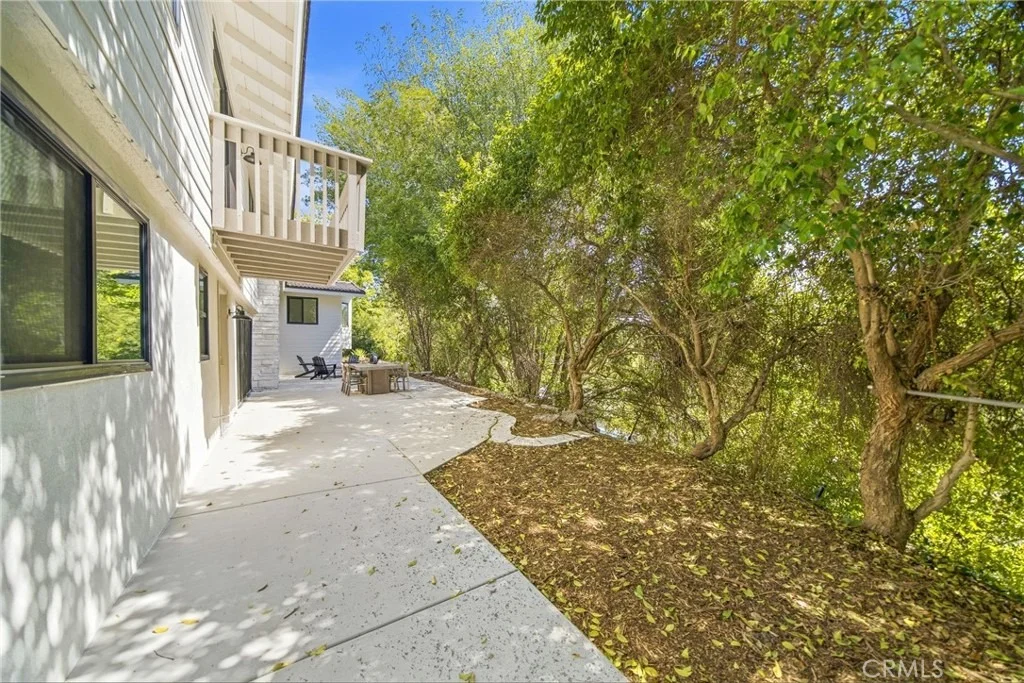
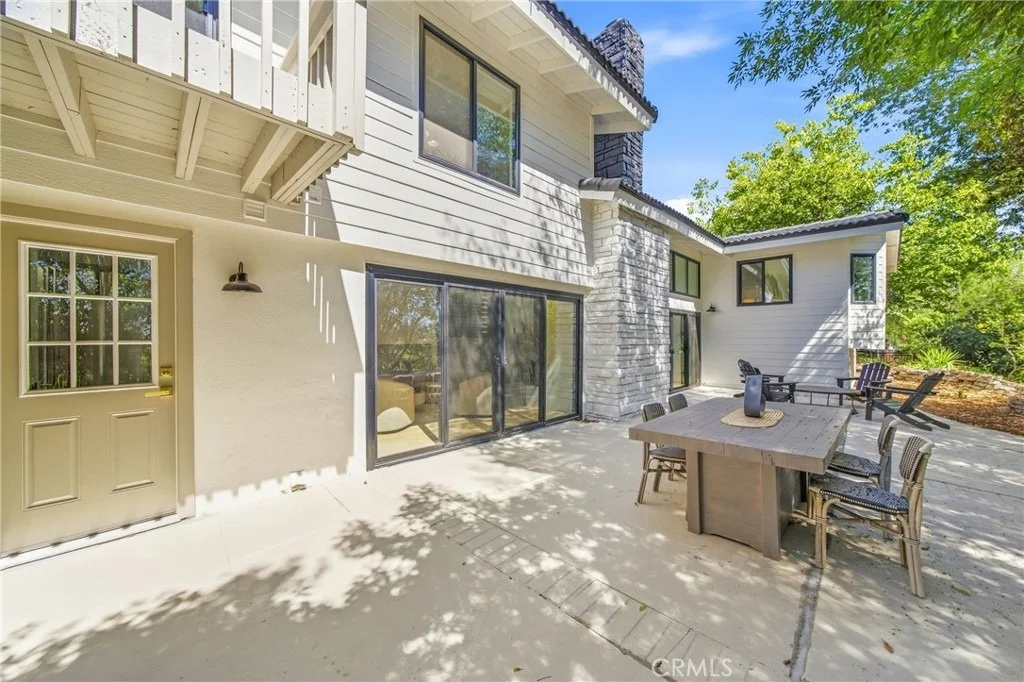
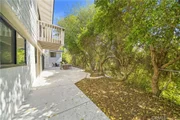
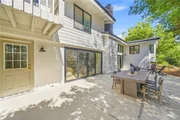
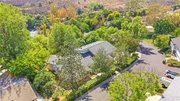
bath, and a huge walk-in closet. Outside, multiple private patios
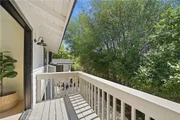
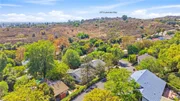
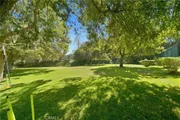
invite you to dine and relax under a beautiful canopy of trees.
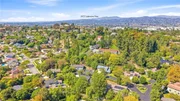
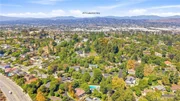
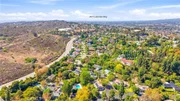
Living here means enjoying the unmatched lifestyle of North Orange
County-a region beloved for its rolling hills and rich community
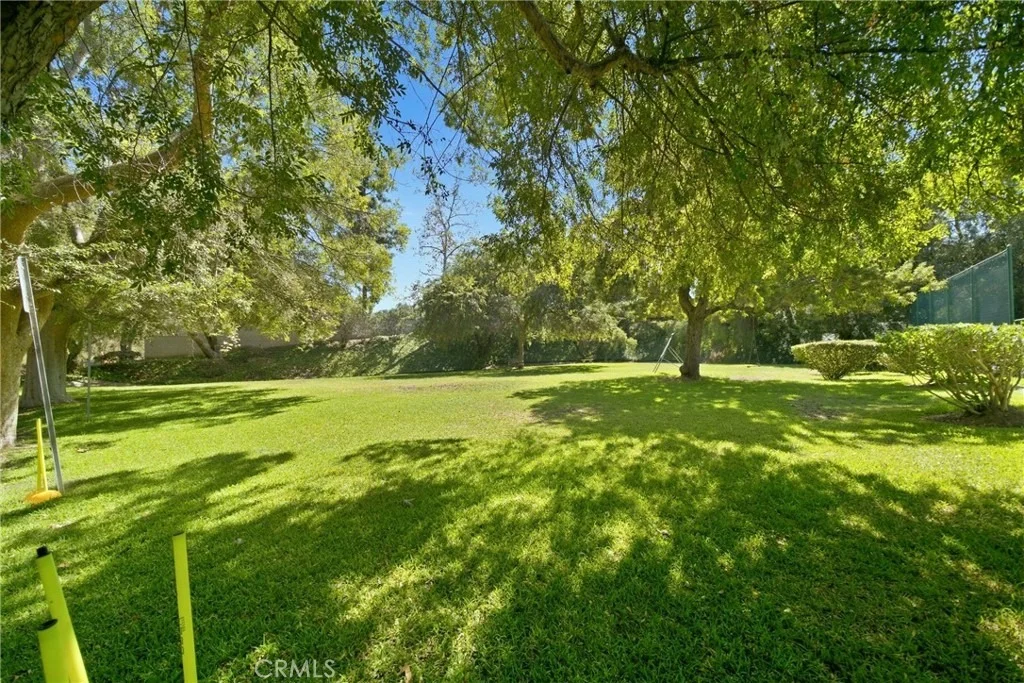
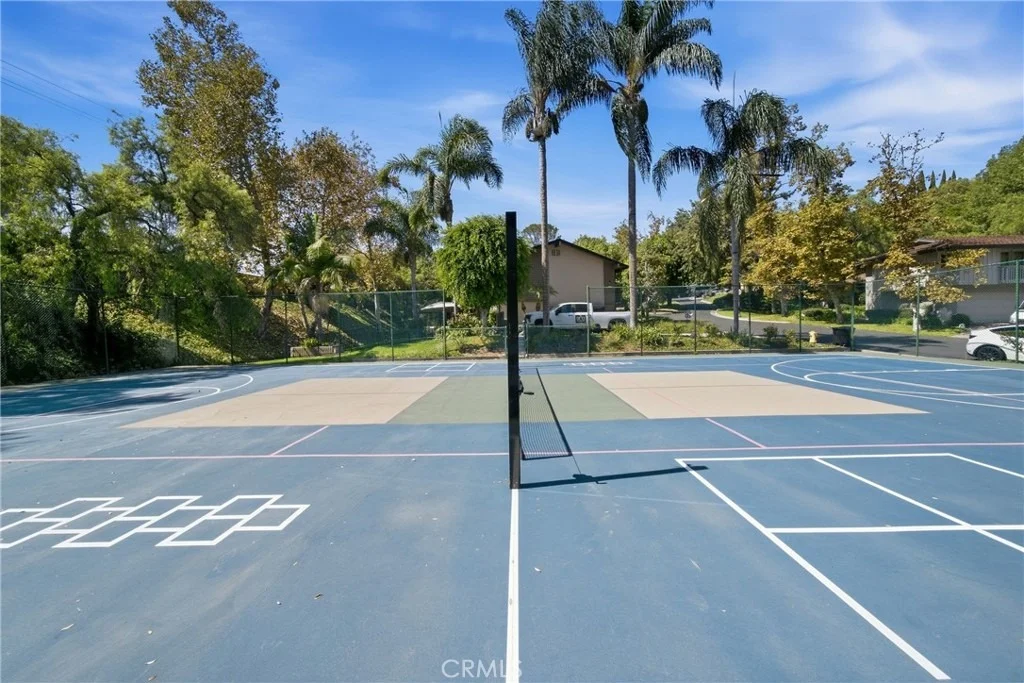
spirit without coastal congestion. This exclusive community grants
you access to two gated pools and a sport court, while putting you
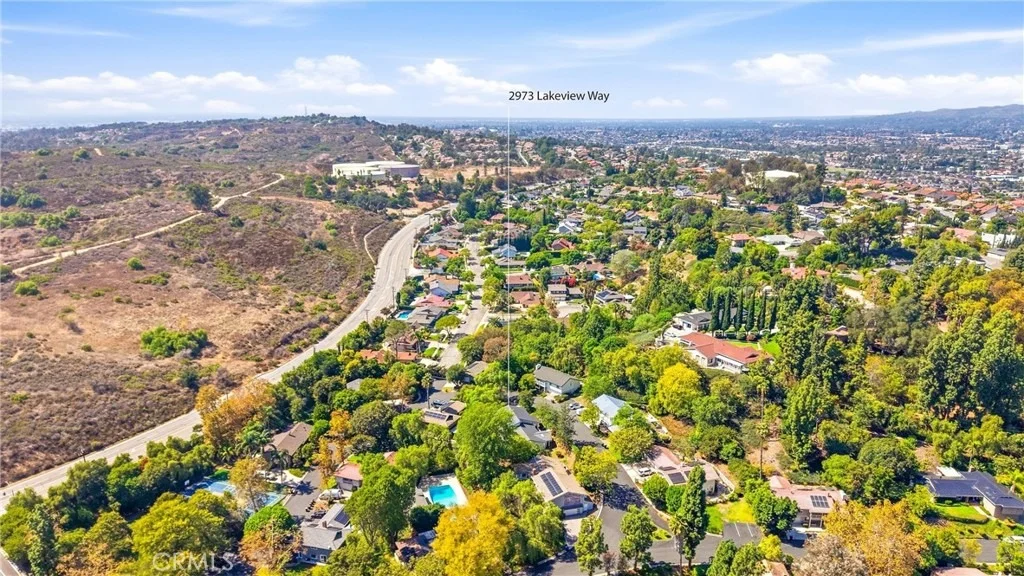
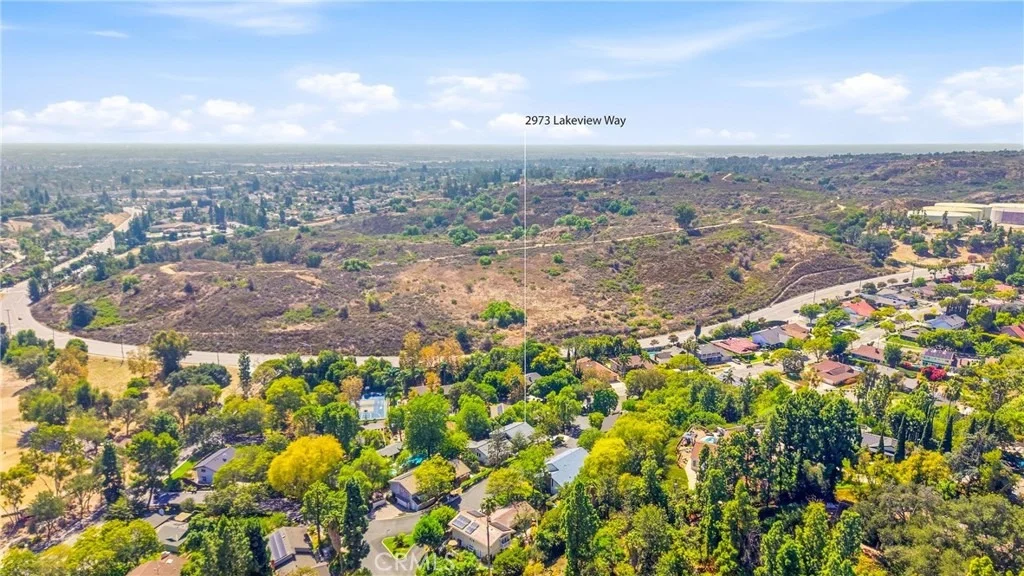
just moments from Laguna Lake Park, the Fullerton Equestrian
Center, and the scenic Bud Turner Trail system. Best of all, you
are minutes from top-rated schools like Laguna Road Elementary,
Parks Junior High, and Sunny Hills High School. You are also just
minutes from the highly cherished cultural centers of Downtown
Fullerton and Downtown Brea. This is the one! Welcome home.
Based on our analysis, the cap rate of this property is 1.25%. A negative cap rate indicates that the property might not be feasible as an income-producing asset. The median cap rate for a near zip code 11238 is 4.23%.
How much can I actually make?
Actual monthly rental income may vary between $4,760 and $7,140 depending on unit-specific characteristics. You can change the amount using the slider to further explore.
How is cap rate calculated?
Cap Rate = Net Operating Income (NOI) / Property Asset Value.
When calculating the cap rate, we assume 100% occupancy. Leverage (mortgage) is not considered.
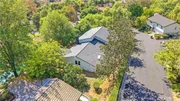
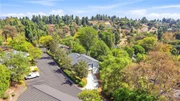
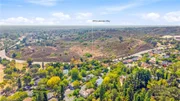
Great investment opportunity. Home in need of some major TLC. Located in an exclusive Sunny Hills neighborhood across from serene Laguna Lake and the Fullerton Equestrian Riders horse ring. This neighborhood has two gated private pools and a sports court for your enjoyment. Best schools in the area: Laguna Road Elementary, Parks Middle, and Sunny Hills High School.
Property Highlights
Garage
Air Conditioning
Fireplace
With View
Parking Details
Has Garage
Attached Garage
Has Open Parking
Parking Features: Concrete, Direct Access, Driveway, Garage, Garage Door Opener, Paved, Garage Faces Side, DoorSingle
Architectural Style: Mid-Century Modern, Traditional
Year Built Source: Assessor
Year Built: 1965
Levels: Multi/Split
Window Features: Screens
Construction Materials: Brick, Frame, Stucco, Wood Siding
Patio and Porch Features: Front Porch, Patio, Porch, Concrete
Pool Features: Association
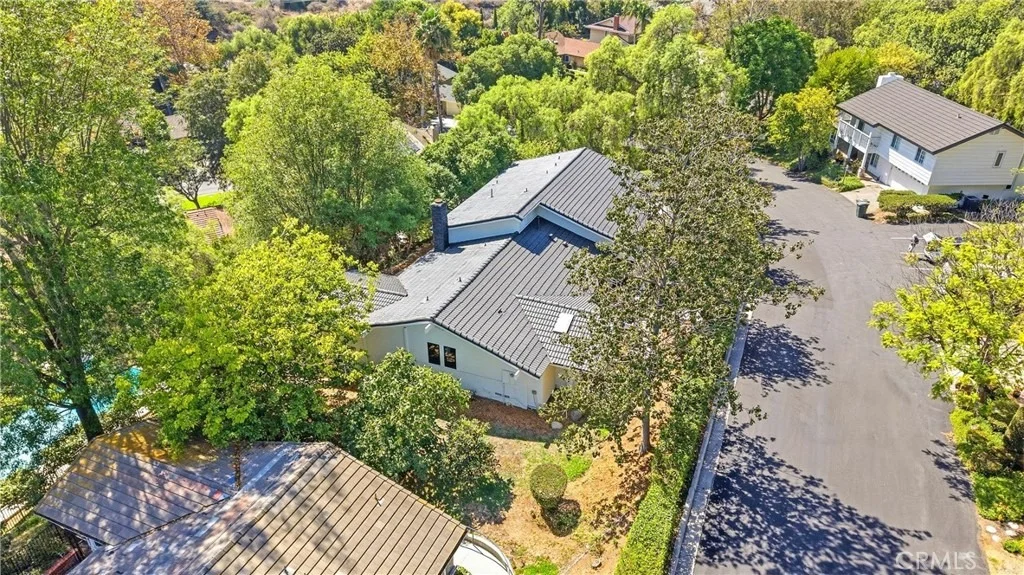
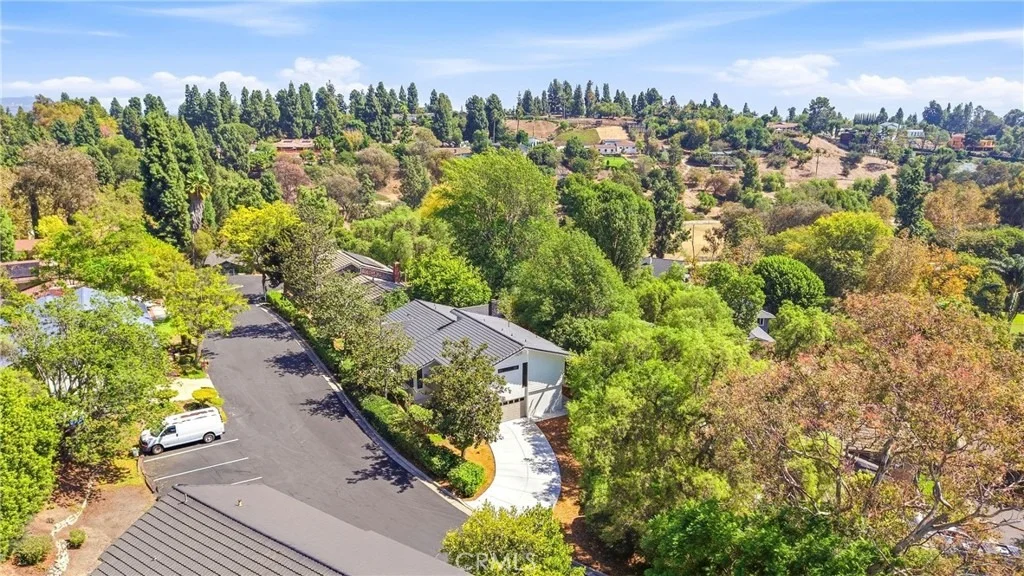
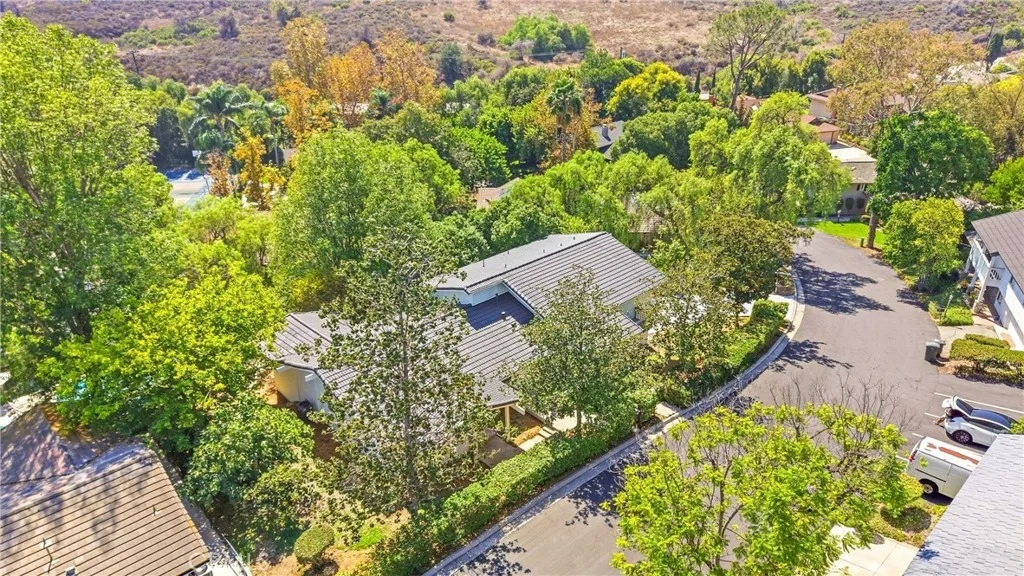
Lot Features: Bluff, Back Yard, Front Yard, Sprinklers In Rear, Sprinklers In Front, Landscaped, Near Public Transit, Paved, Secluded, Lawn, NearPark, SprinklerSystem, Yard
Lot Size Area: 5063
Lot Size Units: Square Feet
Lot Size Acres: 0.1162
Lot Size Square Feet: 5063
Tax Lot: 26
Water Source: Public
Utilities Details
Cooling Type: Central Air, Electric
Heating Type: Central, Natural Gas
Sewer : Public Sewer, SewerTapPaid
Location Details
HOA/Condo/Coop Amenities: Pool, Spa/Hot Tub
HOA Fee: $735
HOA Fee Frequency: Monthly
Building Info
Overview
General
Year Built:
1965
Effective Year Built:
1965
Building Count:
1
Total Rooms:
10
Bedroom Count:
5
Bathroom Count:
3
Full Bathrooms:
3
Partial Bathrooms:
3
Building Condition:
0
Building Quality:
0
Construction Type:
0
Building Style:
0
Exterior Walls Type:
0
Interior Walls Type:
0
Roof Shape Type:
0
Roof Cover Type:
0
Floor Count:
200
Floor Cover:
0
Basement Type:
0
Basement Area:
0
Garage Type:
7
Garage Square Area:
420
Parking Space Count:
2
Patio Type:
0
Porch Type:
0
Pool Type:
0
Dimensions
Lot Size Square Feet:
5,063
Total Building Area:
2,847
Building Area:
2,847
Building Area Measurement:
L
Heating and Cooling
Fireplace Count:
1
Air Conditioning:
1
Heating:
0
Heated Square Feet:
2,847
Heating Fuel Type:
0
Utilities
Sewer System:
0
Water Service:
0
Building
Building Type:
0
Property Class:
R
Subdivision:
TRACT NO 5422
Land Acres:
0000000116
Standard Land Use Code:
1001
County Land Use Code:
1
Legal Description 1:
N TR 5422 BLK LOT 26 TR 5422 LOT 26 TOGETHER WITH AN UND 1/29 INT IN
Neighborhood
School District Name:
Fullerton Joint Union High School District
By proceeding, you consent to receive calls and texts at the number you provided, including marketing by autodialer and prerecorded and artificial voice, and email, from realtor.com and others about your inquiry and other home-related matters, but not as a condition of purchase (More...)California Privacy Notice
By submitting your information, you agree RealtyHop can share your information with its network of real estate &
mortgage professionals (or through their agents) and consent to receive marketing emails, calls, & texts related
to your inquiry (including via automatic telephone dialing system, or artificial or pre-recorded voice technology)
from Movoto or their affiliates to the email address or number you provided.
By proceeding, you agree to our Terms of Service. California Privacy Notice






















































 Your Privacy Choices
Phone: 425-283-2930
Address: 335 Madison Avenue, New York, NY 10017