See Home Value
Listed by: Vinicius Brasil, Keller Williams Thrive
$2,760,000
● House - Off Market

2973 Howell Avenue

Santa Clara, CA 95051
bedrooms
4 Beds
bathrooms
3 Baths
square feet
1,833 Ft²
$11,289
Est. Monthly

About This Property

This updated ranch-style home sits on a large corner lot on a quiet horseshoe-shaped street in a friendly Santa Clara neighborhood. As you enter, youll walk into a spacious, bright open floor plan. Inside, you'll find two master suites located at opposite ends of the home, offering privacy and comfort. The remodeled kitchen is a chef's dream, featuring quartz countertops, shaker-style cabinets, stainless steel appliances, and a butler's pantry. The home also has a dedicated laundry room with a sink. Throughout, you'll notice upgraded LVP flooring, LED recessed lighting, updated fixtures, and upgraded closet and interior doors. Additional features include a tankless water heater, water softener, fresh air skylight in the kitchen, double-pane windows, a newer roof (2021), central heating and cooling with a smart thermostat, and a wood-burning fireplace. The spacious, low-maintenance backyard features flagstone and pavered patios, perfect for outdoor entertaining. Located in a prime Santa Clara neighborhood, the home offers easy access to shopping, dining, entertainment, Homeridge Park, and Mariposa Shopping Center. Enjoy the convenience of being near top employers like Apple and Nvidia while experiencing the peace and quiet of this desirable location.
Unit Size
1,833 Ft²
Days on Market
33 days
Land Size
0.15 acres
Price per sqft
$1,254
Property Type
House
Property Taxes
-
HOA Dues
-
Year Built
1955

Payment Calculator

Cap Rate Calculator

Last updated: 2 years ago (CRMLS #ML81989697)

Price History

Date / Event Date Event Price
Feb 10, 2025 Sold
Sold
Jan 8, 2025 Listed by Keller Williams Thrive $2,299,000
Listed by Keller Williams Thrive
Jul 22, 2021 No longer available -
No longer available
Jul 13, 2021 Listed by Elite Realty Services $1,688,800
Listed by Elite Realty Services
MOVE-IN READY! Welcome to this newly painted, bright, spacious home with plenty of natural lighting. Centrally located in a lovely, quiet, friendly neighborhood. Enjoy a living room with fireplace, large family room, hardwood floors, remodeled bathrooms, A/C, dual-pane windows, and backyard with built-in BBQ! Great location with dining, shopping, and highways within minutes! The manager has listed the unit size as 1833 square feet.

Property Highlights

Garage
Air Conditioning
Fireplace

Building Info

Overview

    General

  • Year Built: 1955
  • Effective Year Built: 1955
  • Building Count: 1
  • Total Rooms: 5
  • Bedroom Count: 3
  • Bathroom Count: 2
  • Full Bathrooms: 2
  • Partial Bathrooms: 2
  • Building Condition: 6
  • Building Quality: 7
  • Construction Type: 17
  • Building Style: 0
  • Exterior Walls Type: 0
  • Interior Walls Type: 0
  • Roof Shape Type: 0
  • Roof Cover Type: 0
  • Floor Count: 100
  • Living Units: 1
  • Floor Cover: 0
  • Basement Type: 0
  • Basement Area: 0
  • Garage Type: 7
  • Garage Square Area: 480
  • Parking Space Count: 2
  • Patio Type: 14
  • Porch Type: 8
  • Pool Type: 0

    Dimensions

  • Lot Size Square Feet: 6,500
  • Lot Size Depth Feet: 1,000
  • Lot Size Frontage Feet: 650
  • Total Building Area: 1,833
  • Gross Building Area: 1,833
  • Building Area: 1,833
  • Building Area Measurement: L

    Heating and Cooling

  • Fireplace Count: 1
  • Air Conditioning: 0
  • Heating: 24
  • Heated Square Feet: 1,833
  • Heating Fuel Type: 0

    Utilities

  • Sewer System: 0
  • Water Service: 0

Building

  • Building Type: 0
  • Property Class: R
  • Subdivision: HOMERIDGE
  • Land Acres: 0000000149
  • Standard Land Use Code: 1001
  • County Land Use Code: 01
  • Legal Description 1: TRACT 1515 HOMERIDGE BOOK 59 PAGE 7 LOT 75

Neighborhood

  • School District Name: Santa Clara Unified School District
  • Census Tract: 506101

Zoning

  • Zoning: R1

Geography

  • Assessors Map Reference: 60-E2
  • Subdivision Tract Number: 1515
  • Parcel: 293-12-039
  • Lot: 75
  • Municipality: SANTA CLARA
  • Latitude: 37.3369
  • Longitude: -121.983

    Address

  • Full Address: 2973 Howell Ave
  • Address - House Number: 2973
  • Address - Street Name: Howell
  • Address - Suffix Type: Ave
  • State: CA
  • City Name: Santa Clara
  • Carrier Code: C020
  • 4-Digit Zip Code: 5517
  • Zip Code: 95051

Valuation

    Tax

  • Tax Year: 2022
  • Tax Amount: $2,189,052
  • Tax Rate Code Area: 07-014

    Appraisal Valuation

  • Standard Deviation: 0.1963
  • Valuation Date: Jul 26, 2023
  • Confidence Score: 73
  • Final Value: 2,202,156
  • High Value: 2,634,613
  • Low Value: 1,769,699

    Assessments Valuation

  • Assessed Year: 2023
  • Assessed Total Value: $1,887,000
  • Assessed Land Value: $1,407,600
  • Assessed Improvements Value: $479,400

    Sales

  • Current Sale Contract Date: Aug 05, 2021
  • Current Sale Recording Date: Aug 12, 2021
  • Current Sale Price:
  • Current Sale Document Type: 36
  • Current Sale Input Document Number: 25062741
  • Previous Sale Recording Date: Aug 30, 2013
  • Previous Sale Contract Date: Aug 07, 2013
  • Previous Sale Amount: $850,000
  • Previous Sale Document Type: 36
Data used for valuation calculations is provided by RealtyHop, and other third party sources

Comparables

Unit
Status
Type
Beds
Baths
ft²
Price/ft²
Asking Price
Listed On
Closing Price
Sold On
HOA + Taxes

About Santa Clara


Similar Homes for Sale

Currently no similar homes around

Nearby Rentals

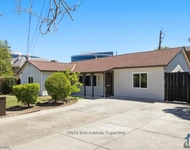
Unit for rent at 10010 Bret Avenue, CUPERTINO, CA, 95014

$5,150 /mo

  • 4 Beds
  • 3 Baths
  • 1,800 ft²
10010 Bret Avenue, CUPERTINO, CA, 95014 Listing by Steve Rumberg


Frequently Asked Questions

When was property at 2973 Howell Avenue built and last sold?
The property at 2973 Howell Avenue was built in 1955 and last sold on Aug 5, 2021 for $1,850,000.
How much is this home worth?
The estimated value of the home located at 2973 Howell Avenue is $2,292,724.
What are some comparable homes to 2973 Howell Avenue?
There are currently no comparable homes to 2973 Howell Avenue.