Check Availability
$699,900
↓ $15K (2.1%)
● House - For Sale

2970 SHADY Drive

Jacksonville, FL 32257
bedrooms
3 Beds
bathrooms
3 Baths
square feet
3,281 Ft²
$4,195
Est. Monthly
2.21%
Cap Rate

About This Property

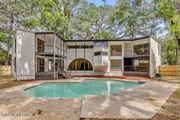
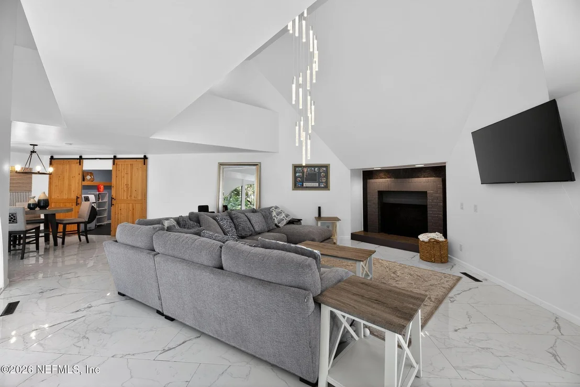
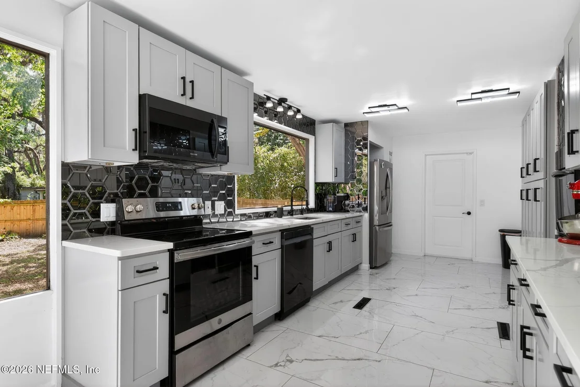
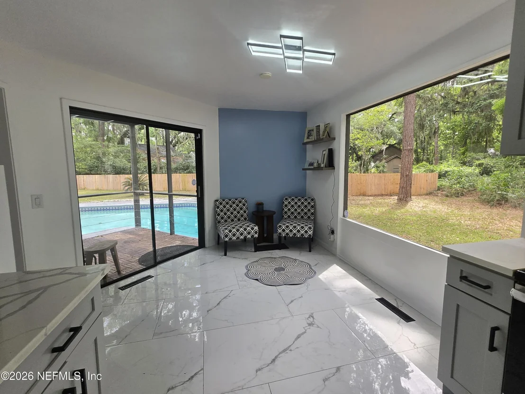
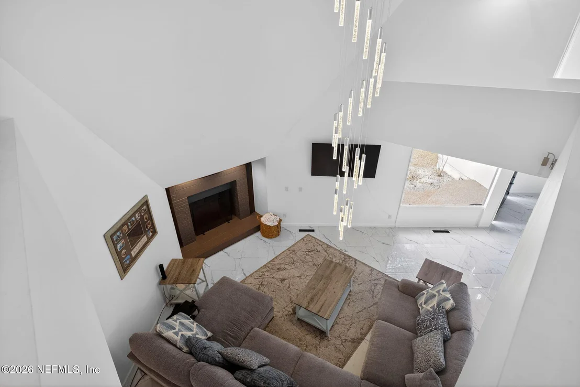
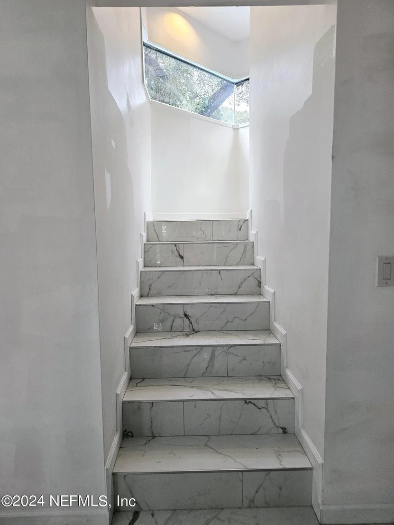
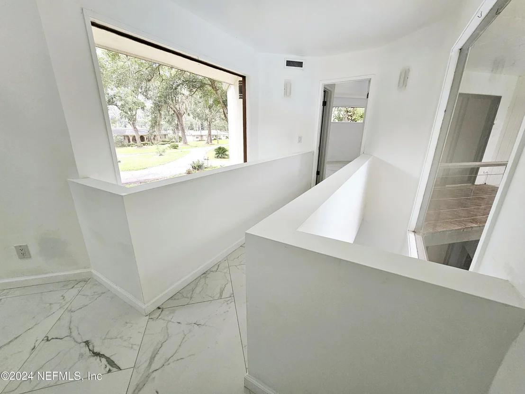
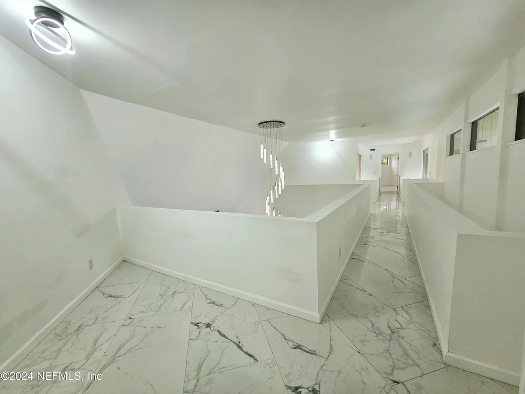
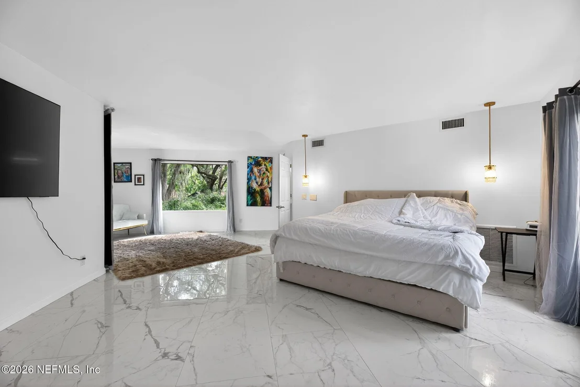
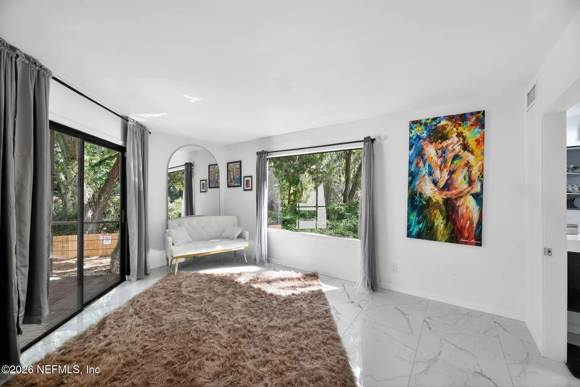
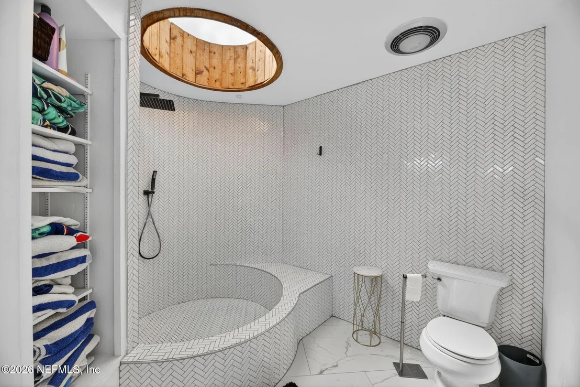
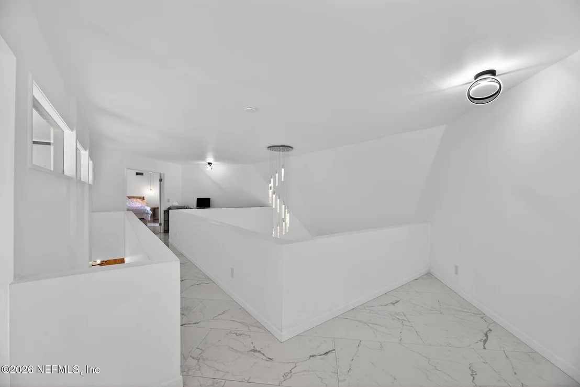
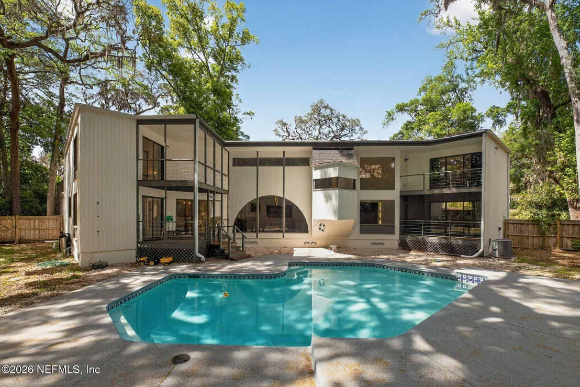
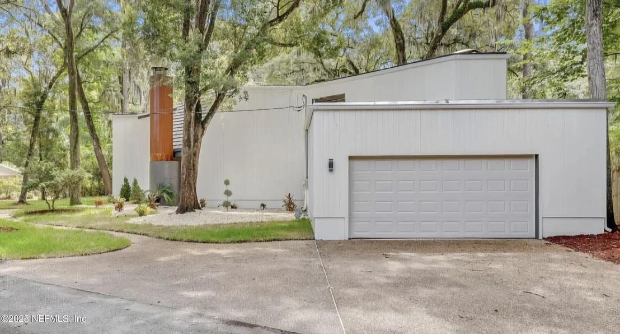
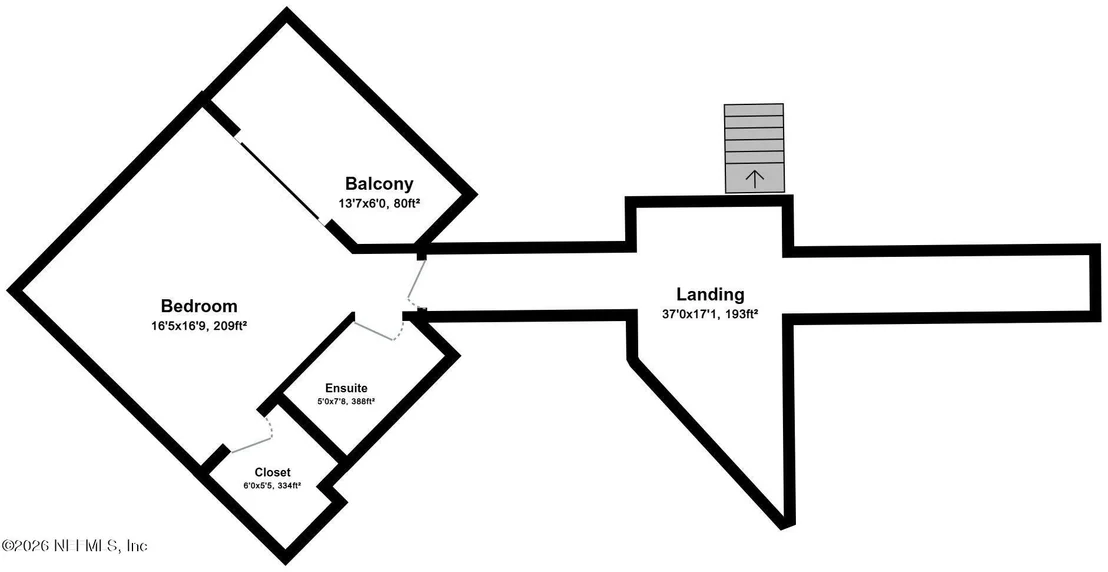
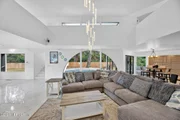
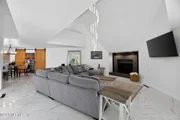
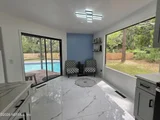
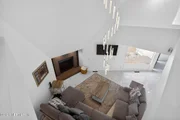
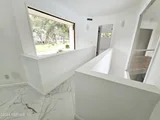
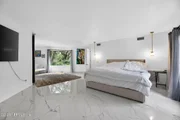
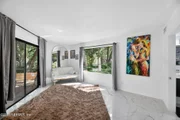
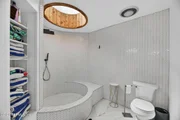
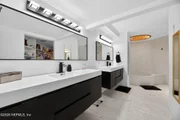
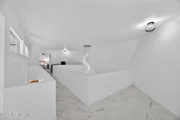
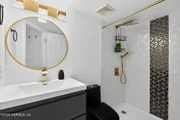
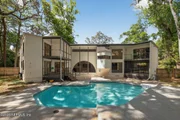
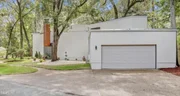
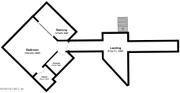
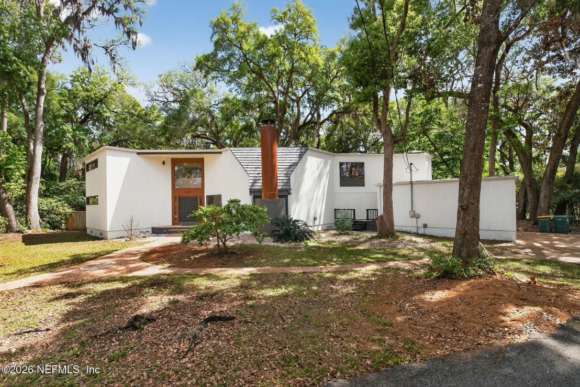
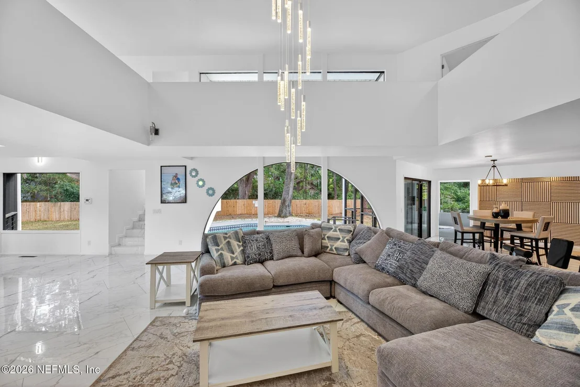
In the serene, sought-after enclave of Mandarin, where moss-draped oaks meet modern luxury, stands an architectural masterpiece. Offered with a flexible Lease-Option-to-Buy path to homeownership. This home offers high end finishes and thoughtful design.  All three bathrooms feature sleek floating vanities for a modern feel throughout.  The primary suite is a true retreat, generously sized to accommodate a king size bed with room for a dedicated sitting area. The home is nestled in a lush, wooded lot with mature oak trees. The property features a unique footprint that is centered around a swimming pool. The exterior is a mix of sharp angles and unexpected curves, notably a large semi-circular arched window on the ground floor that serves as a focal point. Large floor-to-ceiling windows and sliding glass doors are integrated throughout, seamlessly connecting indoors and outdoors. New roof, heat pump, water heater, kitchen appliances 2022 Seller is a licensed realtor representing herself.
Unit Size
3,281 Ft²
Days on Market
172 days
Land Size
0.50 acres
Price per sqft
$213
Property Type
House
Property Taxes
$757
HOA Dues
-
Year Built
1979

Listed By

ERIN MARVIN
LOU MORALES REALTY INC

Payment Calculator

Cap Rate Calculator

Last updated: 2 months ago (Real MLS #2049412)

Price History

Date / Event Date Event Price
Aug 3, 2026 Price Decreased $699,900
↓ $15K (2.1%)
Price Decreased
Apr 8, 2026 Price Increased $715,000
↑ $26K (3.8%)
Price Increased
Oct 4, 2025 Relisted $689,000
Relisted
Sep 26, 2025 In contract -
In contract
Jul 16, 2025 Price Increased $689,000
↑ $70K (11.3%)
Price Increased
Show More

Property Highlights

Garage
Parking Available
Air Conditioning
Fireplace
Parking Details
Has Garage
Attached Garage
Parking Features: Additional Parking, Attached, Garage, Garage Door Opener, Off Street
Garage Spaces: 2
Interior Details
Full Bathrooms: 3
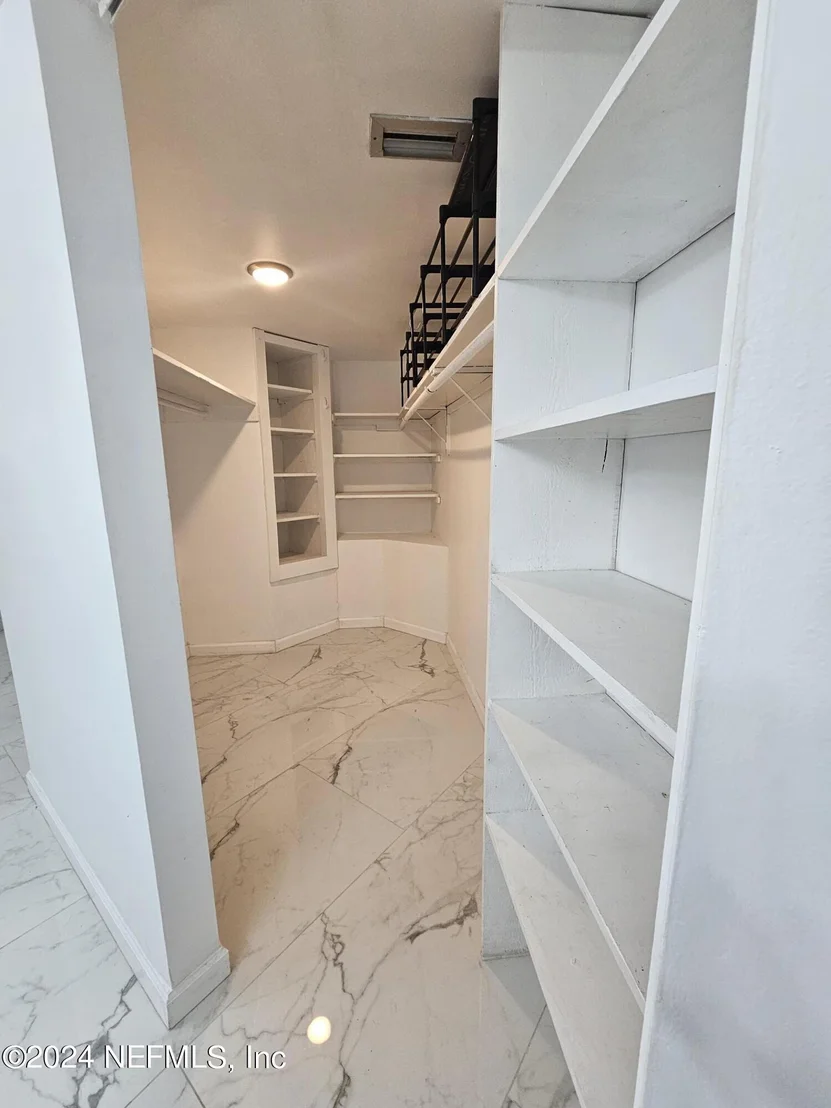
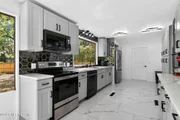
Interior Features: Breakfast Bar, Eat-in Kitchen, Entrance Foyer, Pantry, Vaulted Ceiling(s), Walk-In Closet(s), Primary Bathroom - Tub with Shower, Split Bedrooms
Appliances: Dishwasher, Double Oven, Electric Cooktop, Electric Oven, Electric Range, Electric Water Heater, ENERGY STAR Qualified Dishwasher, ENERGY STAR Qualified Refrigerator, Ice Maker, Microwave, Plumbed For Ice Maker, Refrigerator
Flooring Type: Tile
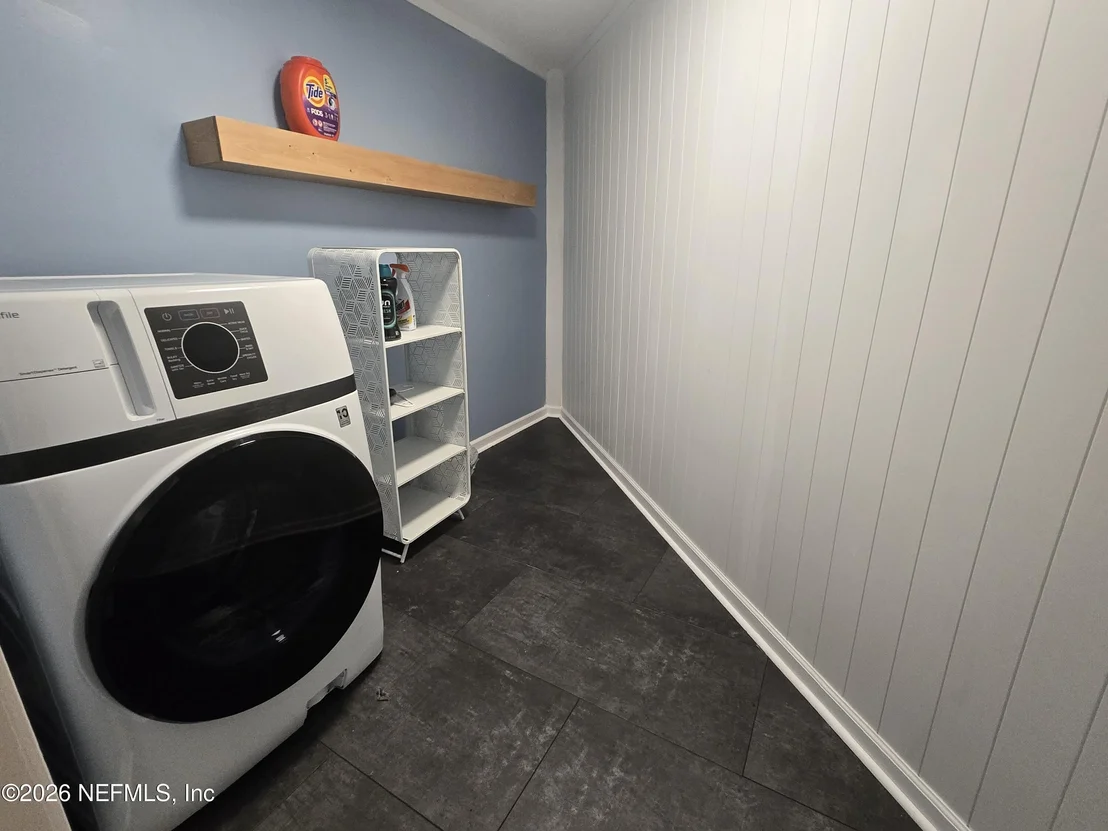
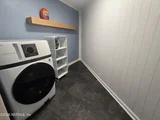
Laundry Features: Electric Dryer Hookup, In Garage, Lower Level, Washer Hookup
Has Fireplace
Fireplace Features: Wood Burning
Fireplaces: 1
Exterior Details
Square Footage: 3281
Square Footage Source: $0
Security Features: Smoke Detector(s)
Property Condition: Updated/Remodeled
Architectural Style: Contemporary
Year Built: 1979
Levels: Two
Window Features: Skylight(s)
Construction Materials: Concrete, Wood Siding
Patio and Porch Features: Covered, Deck, Rear Porch
Pool Features: In Ground
Pool is Private
Lot Features: Dead End Street
Lot Size Area: 0.5
Lot Size Units: Acres
Lot Size Acres: 0.5
Lot Size Square Feet: 21780
Water Source: Public
Financial Details
Tax Annual Amount: $9,090
Utilities Details
Cooling Type: Central Air, Electric, Split System
Heating Type: Central, Electric
Sewer : Public Sewer

Building Info

Overview

    General

  • Year Built: 1979
  • Effective Year Built: 1979
  • Building Count: 1
  • Bedroom Count: 3
  • Bathroom Count: 3
  • Full Bathrooms: 3
  • Partial Bathrooms: 3
  • Building Condition: 3
  • Building Quality: 9
  • Construction Type: 17
  • Building Style: 0
  • Exterior Walls Type: 19
  • Interior Walls Type: 3
  • Roof Shape Type: 6
  • Roof Cover Type: 2
  • Floor Count: 200
  • Living Units: 1
  • Floor Cover: 13
  • Basement Type: 0
  • Basement Area: 0
  • Garage Type: 1
  • Garage Square Area: 578
  • Parking Space Count: 2
  • Patio Type: 5
  • Porch Type: 125
  • Pool Type: 8

    Dimensions

  • Lot Size Square Feet: 21,547
  • Lot Size Depth Feet: 1,050
  • Lot Size Frontage Feet: 1,300
  • Total Building Area: 4,295
  • Gross Building Area: 4,295
  • Building Area: 3,281
  • Building Area Measurement: L

    Heating and Cooling

  • Fireplace Count: 1
  • Air Conditioning: 1
  • Heating: 4
  • Heated Square Feet: 3,281
  • Heating Fuel Type: 2

    Utilities

  • Sewer System: 0
  • Water Service: 0

Building

  • Building Type: 0
  • Property Class: R
  • Subdivision: BEAUCLERC GARDENS
  • Land Acres: 0000000495
  • Standard Land Use Code: 1001
  • County Land Use Code: 0100
  • State Land Use Code: 01
  • Legal Description 1: 16-20 40-3S-27E BEAUCLERC GARDENS S/D PT LOT 7 RECD O/R 20171-1695

Neighborhood

  • School District Name: Duval County School District
  • Census Tract: 016711

Zoning

  • Zoning: RLD-90

Geography

  • Assessors Map Reference: 7531
  • Parcel: 149522-0000
  • Lot: 7
  • Meridian: SEC 40 TWN 03S RNG 27E
  • Municipality: CITY OF JACKSONVILLE
  • Latitude: 30.1984
  • Longitude: -81.6302

    Address

  • Full Address: 2970 Shady Dr
  • Address - House Number: 2970
  • Address - Street Name: Shady
  • Address - Suffix Type: Dr
  • State: FL
  • City Name: Jacksonville
  • Carrier Code: C018
  • 4-Digit Zip Code: 5727
  • Zip Code: 32257

Valuation

    Tax

  • Total Area: 3,635
  • Tax Year: 2022
  • Tax Amount: $351,680
  • Tax Rate Code Area: GS

    Appraisal Valuation

  • Standard Deviation: 0.1023
  • Valuation Date: Dec 20, 2023
  • Confidence Score: 90
  • Final Value: 650,903
  • High Value: 717,492
  • Low Value: 584,315

    Market Valuation

  • Market Total Value: $418,920
  • Market Land Value: $130,000
  • Market Improvement Value: $288,920

    Assessments Valuation

  • Assessed Year: 2022
  • Assessed Total Value: $236,516

    Sales

  • Current Sale Contract Date: Apr 13, 2023
  • Current Sale Recording Date: Apr 17, 2023
  • Current Sale Price:
  • Current Sale Document Type: 71
  • Current Sale Input Document Number: 75214
  • Previous Sale Recording Date: Mar 04, 2022
  • Previous Sale Contract Date: Feb 17, 2022
  • Previous Sale Amount: $365,400
  • Previous Sale Document Type: 71
Data used for valuation calculations is provided by RealtyHop, and other third party sources

Comparables

Unit
Status
Type
Beds
Baths
ft²
Price/ft²
Asking Price
Listed On
Closing Price
Sold On
HOA + Taxes

About Southeast Jacksonville


Similar Homes for Sale

Currently no similar homes around

Nearby Rentals

Unit for rent at 4324 Queensway Drive, Jacksonville, FL, 32257

$1,879 /mo

  • 3 Beds
  • 2 Baths
  • 1,202 ft²
4324 Queensway Drive, Jacksonville, FL, 32257 Listing by ADDISON MORRIS
Unit for rent at 10526 Anchorage Cove Lane, Jacksonville, FL, 32257

$2,100 /mo

  • 3 Beds
  • 2 Baths
  • 1,436 ft²
10526 Anchorage Cove Lane, Jacksonville, FL, 32257 Listing by DIANA MCKEE


Frequently Asked Questions

When was property at 2970 Shady Drive built and last sold?
The property at 2970 Shady Drive was built in 1979 and last sold on Apr 13, 2023 for $615,000.
How much is this home worth?
The estimated value of the home located at 2970 Shady Drive is $706,613.
What are some comparable homes to 2970 Shady Drive?
There are currently no comparable homes to 2970 Shady Drive.