About This Property
A real GEM describes this IMPECCABLY maintained BEAUTY in highly
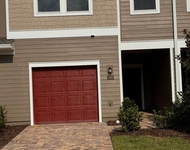
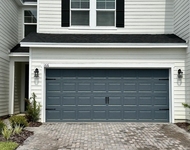
desired Shearwater includes 3 car tandem! Inviting front porch to
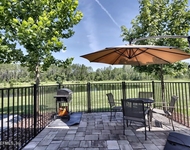
relax on or enjoy the extended screen-in lanai overlooking private
PRESERVE backyard. Home features 4 beds (4th bedroom
currently used as a Study) 2.5 bath, 2502 sq ft of living space.
This stunning Paige floor plan from Richmond American is sure to
impress with all of the beautiful finishing touches that the
homeowners has lovingly added. Starting with the Exterior
Shake/Stone elevation, front glass front door, wainscoting, crown
molding, upgraded lighting, to the stunningly beautiful barn door,
and pantry wood shelving makes this home ready for you. The common
areas all have amazing Engineered Hickory wood floors for a smooth
transition from one area to the next. Split floor plan, two
bedrooms include a Jack & Jill bathroom w/double sink and adult
height vanities, upgraded tile to ceiling over tub. The kitchen is
a chef's dream with the Crosstown Single Bowl Stainless Steel sink,
granite countertops, New 36'' gas cook top- vented chimney hood,
stacked microwave-oven, 30'' microwave, very large island for prep
and entertaining, French door refrigerator, and stunning
backsplash. The entire house boasts 8' interior doors (2 panel arch
top) and 5 1/4'' baseboards for a grand feeling throughout, stylish
Venetian Bronze hardware, holiday light exterior outlet.
Laundry room includes storage closet and 42" cabinets. The
great room has built in speakers and surround sound. The master
bedroom is a great size with a tray ceiling, and a relaxing
bathroom oasis with 2 built in speakers, a New frameless shower and
adult height double vanity. Through the 3 panel (stackable) Multi
sliding door you will enter an oversized covered screened lanai is
great for entertaining and has a gas hookup, includes 2 speakers.
Garage has extra shelving and utility sink. Home has exterior
gutters, french drain on both sides, a whole house water softener
and filter, termite bond and transferable home warranty for peace
of mind. This home is within walking distance from the new
highly rated Goddard Pre School as well as the A rated elementary
school. An additional entrance will be constructed at south end of
neighborhood along with a new K-8 School! The Shearwater amenities
are second to none including a recreation pool, lap pool, water
slide, lazy river, clubhouse with refreshments, meeting rooms,
state of the art fitness center, 4 lighted tennis courts, numerous
green spaces, two dog parks, 15 miles of trails, and a kayak
launch!Close to shopping, dining, great schools, and more!!!
Welcome home!
Durbin Pavilion and Shopping: approx 7 mi
St Augustine Outlets: approx 19 mi
St Johns Town Center: approx 20 mi
St Augustine Beach: approx 32 mi
Jacksonville: approx 26 mi
Downtown St Augustine: approx 25 mi
Jacksonville Intl Airport: approx 40 mi




 Your Privacy Choices
Phone: 425-283-2930
Address: 335 Madison Avenue, New York, NY 10017