


2967 OLGA Place


About This Property
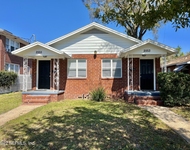
The details of this house will catch your eye from the swooping roof line to the the half-moon brick stairs leading up to the front door. Enter into the gorgeous living room. This room is surrounded by bright windows letting in an abundance of natural light, you will want to snuggle up next to the cozy fireplace while enjoying the unique details of the space like the refinished hardwood floors, coffered ceilings and arched doorways.
Stepping through the arched doorway into the sizable dining room, you'll be drawn in by the bright light and seamless flow, making this the ideal space to hold gatherings with family and friends. Off to the right is a Florida room, with a wall of windows capturing the sunlight for you to enjoy in this extension of space ideal for a sitting room, home office, or playroom.
The kitchen has been transformed and welcomes you to express your culinary creativity. This space showcases timeless white shaker cabinetry, sleek and durable quartz countertops, sophisticated black hardware, classic shiplap backsplash, modern stainless vent hood and appliances. The large window over the kitchen sink is perfectly placed to enjoy the beauty in your backyard. The convenient side door from the kitchen offers easy access to the driveway and to the back patio.
A special architectural element in this home is the crossover staircase from the kitchen to the dining room. On the landing of the crossover staircase is a half bathroom completely updated with vanity and fixtures but keeping the vintage hardware doorknob is one example of how the home seamlessly merges the old with a touch the new. The flow through under the stair case features built-ins and conveniently locates the laundry closet.
Upstairs you will find two good sized secondary bedrooms with a full hallway bathroom and a spacious master bedroom with ensuite. The closets in this older home are surprisingly large. The expansive attic is accessed through the closet in one of the secondary bedrooms. This space is brimming with potential. The master bedroom boasts of an ensuite creating a private and relaxing oasis for the homeowner. The fully renovated bathrooms are styled with classic but modern finishes, bringing out the best in vintage and modern esthetic.
A great addition to this property is the 1 bedroom 1 bathroom detached guest house features a cozy studio style living room-bedroom with large closet, separate from the renovated kitchenette, very large bathroom, and a laundry nook for washer and dryer hook-ups. This accessory dwelling unit (ADU) makes this property the perfect opportunity for multi-generational living, a mother-in-law suite, house hacking, or a short-term rental. This house has immense potential to optimize purchasing power.
Payment Calculator
Your Estimated Monthly Payment
Cap Rate Calculator
What does this mean?
Based on our analysis, the cap rate of this property is 1.25%. A negative cap rate indicates that the property might not be feasible as an income-producing asset. The median cap rate for a near zip code 11238 is 4.23%.
How much can I actually make?
Actual monthly rental income may vary between $4,760 and $7,140 depending on unit-specific characteristics. You can change the amount using the slider to further explore.
How is cap rate calculated?
Cap Rate = Net Operating Income (NOI) / Property Asset Value.
When calculating the cap rate, we assume 100% occupancy. Leverage (mortgage) is not considered.
Cap Rate provided by RealtyHop and RentHop, learn more about cap rate here.
Price History
| Date / Event | Date | Event | Price |
|---|---|---|---|
| Apr 22, 2024 | Sold | ||
| Sold | |||
| Oct 26, 2023 | Listed by SHEEPCO REAL ESTATE GROUP | $499,000 | |
| Listed by SHEEPCO REAL ESTATE GROUP | |||
| May 6, 2023 | Sold | ||
| Sold | |||
| Nov 10, 2022 | Listed by EXP REALTY LLC | $460,000 | |
| Listed by EXP REALTY LLC | |||
| | |||
|
Built in 1924, this income-producing property is recognized by the RIVERSIDE AVONDALE HISTORIC DISTRICT. Sitting on a double lot, the two-story main house is equipped with a diesel self-starting emergency generator, original hardwood flooring and multiple built-ins throughout. The main floor hosts a kitchen with upgraded appliances, a full-sized laundry closet, formal dining room, spacious great room with wood-burning fireplace, a large Florida room with updated windows, and a powder room. Upstairs you will find a sizeable owner's suite with ensuite, second/third bedrooms, and a secondary full bathroom. Through the secondary bedroom closet you can access the ready-to-finish attic/bonus room equipped with electric and plumbing. Complete studio suite out back
| |||
| May 26, 2022 | Listed by SHEEPCO REAL ESTATE GROUP | $519,400 | |
| Listed by SHEEPCO REAL ESTATE GROUP | |||

Property Highlights
Building Info
Comparables
Status
Price/ft²
Listed On
Sold On
About Northwest Jacksonville
Similar Homes for Sale
Currently no similar homes aroundNearby Rentals


Last Updated: 7 months ago
Data Source: Real MLS, MLS# 1254785
 Your Privacy Choices
Phone: 425-283-2930
Address: 335 Madison Avenue, New York, NY 10017