Check Availability
$419,000
● House - For Sale

2967 Madison Drive

Naperville, IL 60564
bedrooms
2 Beds
bathrooms
2 Baths, 1 Half Bath
square feet
1,910 Ft²
$3,049
Est. Monthly
$297
HOA / Fees

About This Property

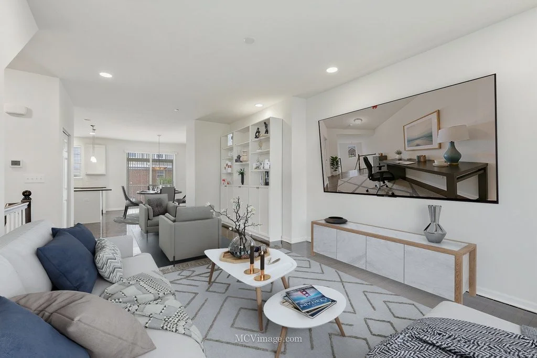
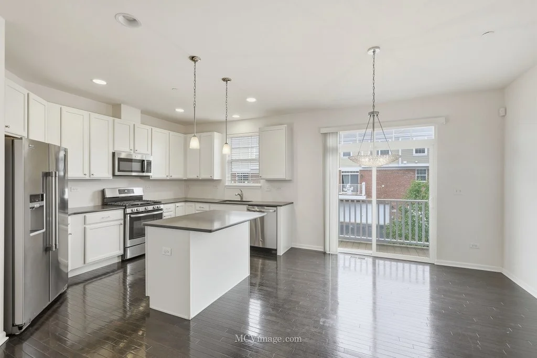
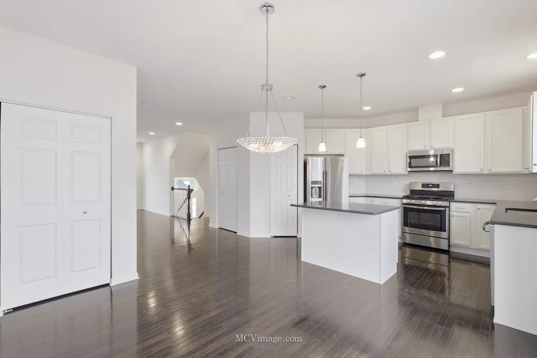
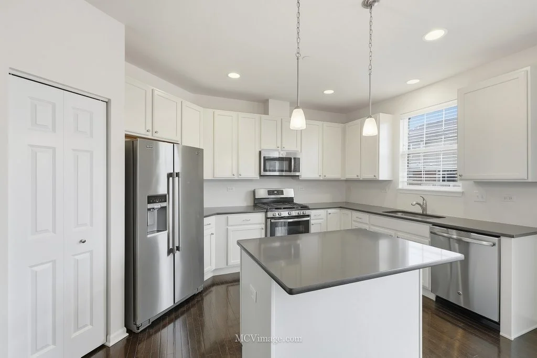
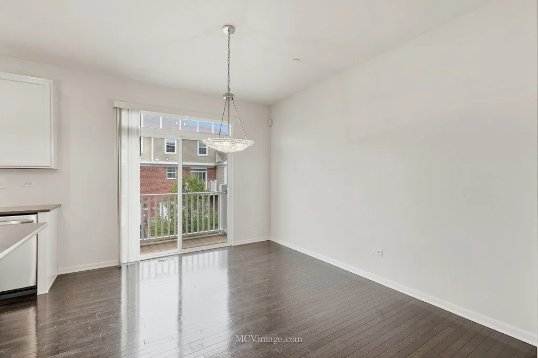
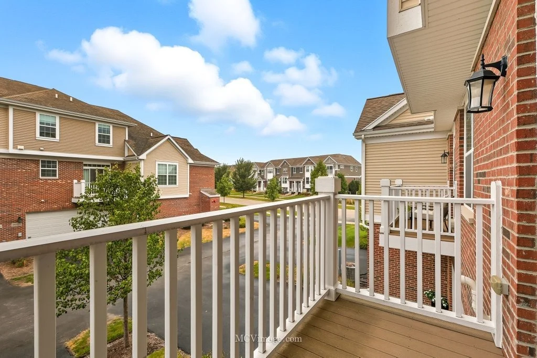
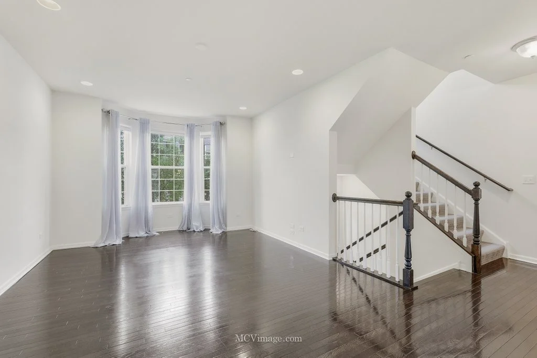
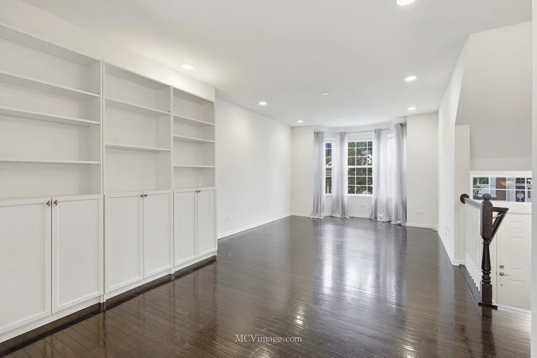
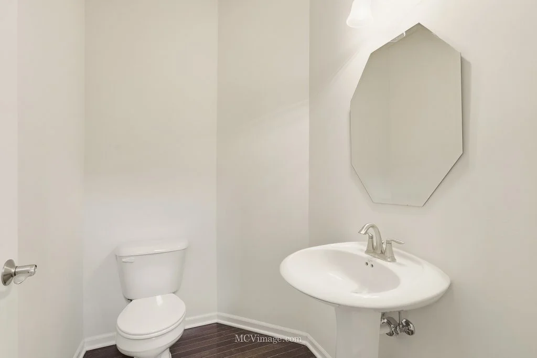
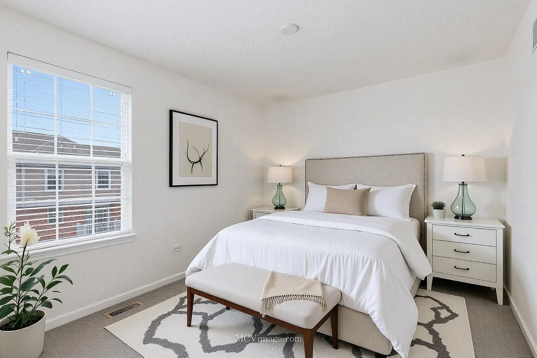
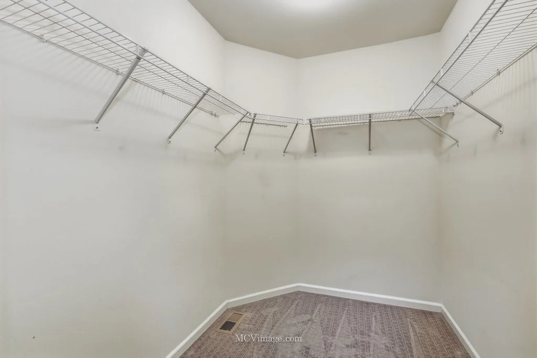
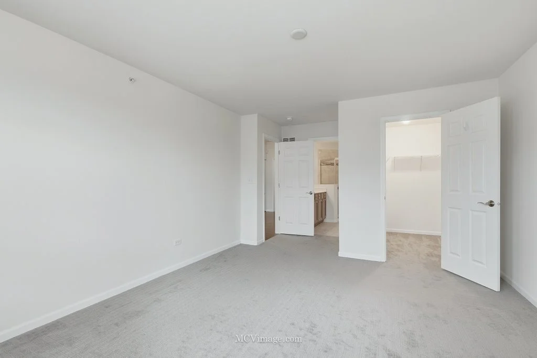
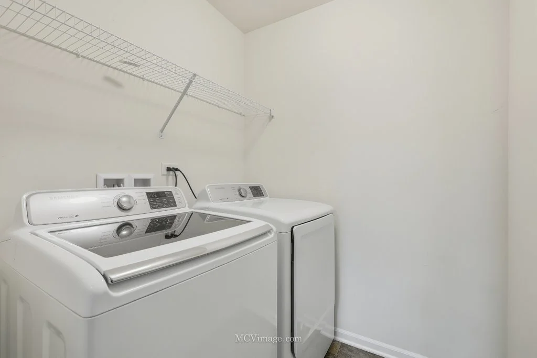
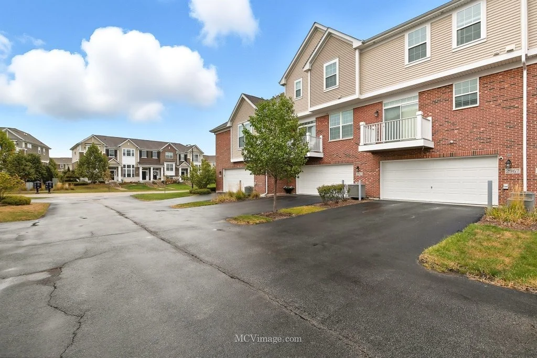
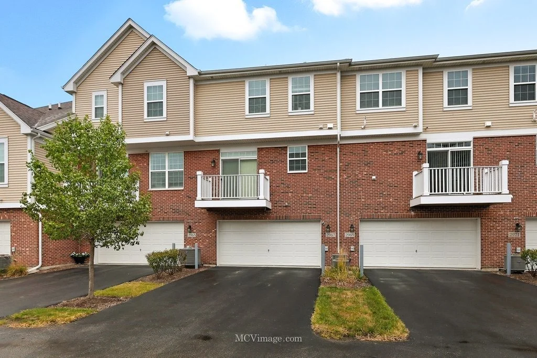
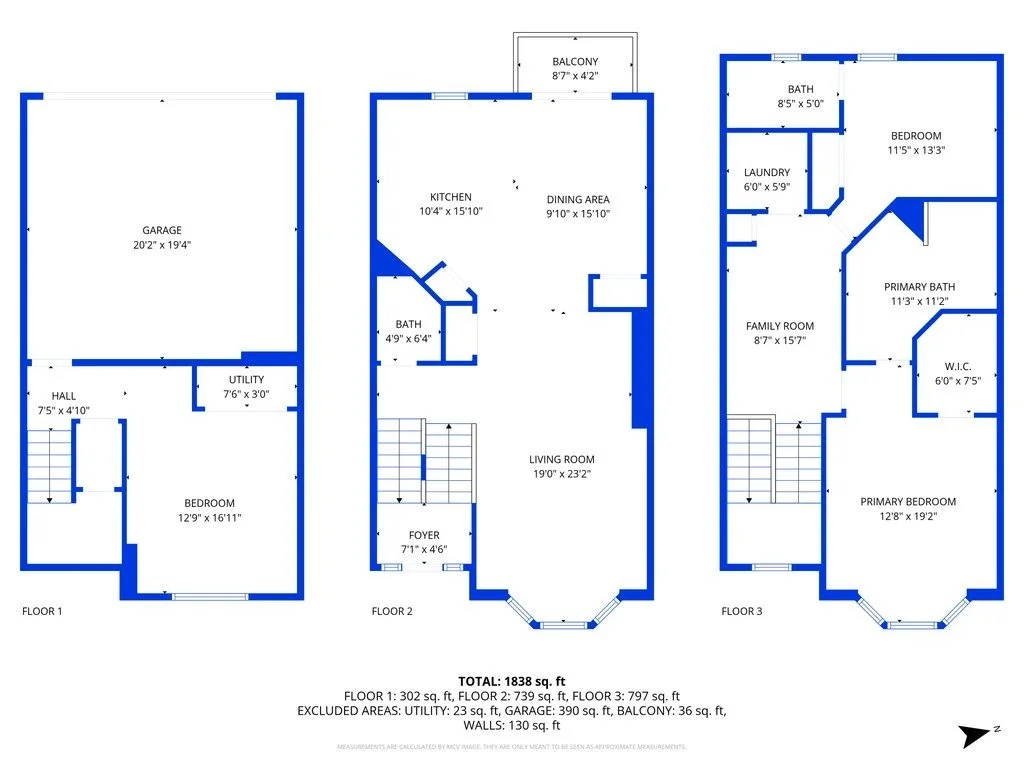
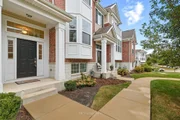
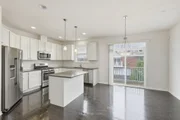
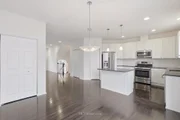
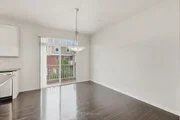
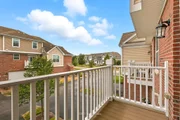
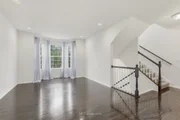
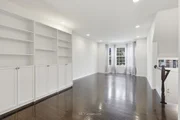
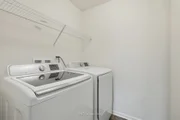
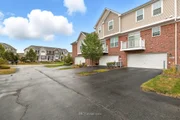
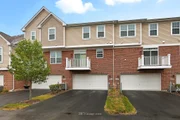
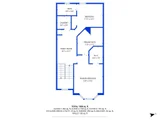
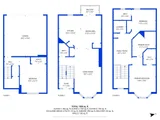
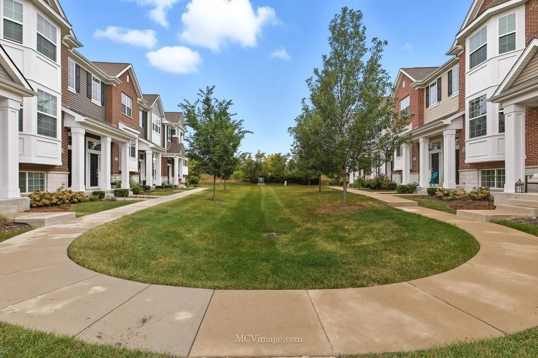
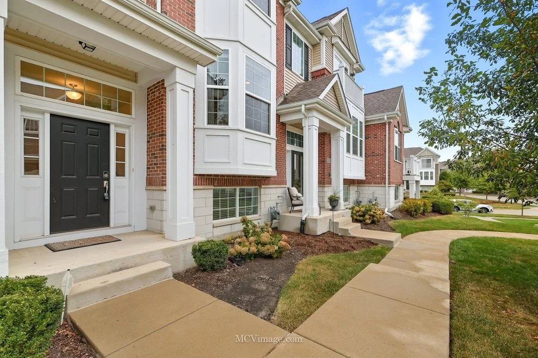
**EXECUTIVE TOWNHOUSE FOR SALE, BEST OF NAPERVILLE**.  LIKE NO OTHER, Beautiful Clark Model with so many upgrades** Welcome to this SIMPLY STUNNING, LUXURY Townhome for sale in Emerson Park. Built in 2017 and loaded with so many upgrades and features, the Clark model has 2 en-suite bedrooms on the 2nd level PLUS a large Loft. Convenient 2nd Floor Laundry Room. The Main Floor has everyone's favorite white kitchen, quartz countertops, farmhouse sink and all stainless-steel appliances, separate dining area, a very warm and inviting Family Room. There is also a half bath on the Main level. Lower Level has a beautiful bonus area, use this spacious lower-level space as a home office, a 3rd bedroom option, a home gym, so many possibilities...you decide. Attached 2 Car Garage. Assigned Top Rated Naperville School District 204. Convenient Location close to all the shopping, dining, coffee shops and Rt 59 area amenities. EVERY INCH OF THIS BEAUTIFUL TOWNHOME SHOWS HIGH QUALITY. The most LUXURIOUS TOWNHOUSE in 60564 under 430k just hit the market.  Welcome Home! Welcome to 2967 Madison Drive!  Tenant Occupied through 12/23/2026.  Tenant can stay through the end of the lease or move out.  Reach out to the Listing Agent for more details.
Unit Size
1,910 Ft²
Days on Market
-
Land Size
-
Price per sqft
$219
Property Type
House
Property Taxes
$694
HOA Dues
$297
Year Built
-

Listed By

Simran Dua
Simran Dua
RE/MAX Professionals Select

Payment Calculator

Cap Rate Calculator

Property Highlights

Garage
Air Conditioning
Parking Details
Has Garage
Parking Features: Asphalt, Garage Door Opener, Garage, Attached, Yes
Garage Spaces: 2
Interior Details
Half Bathrooms: 1
Full Bathrooms: 2
Interior Features: Walk-In Closet(s)
Appliances: Double Oven, Range, Microwave, Dishwasher, Refrigerator, Washer, Dryer, Disposal, Stainless Steel Appliance(s), Cooktop, Oven
Flooring Type: Hardwood
Laundry Features: Upper Level, In Unit
Rooms: 7
Basement: Partially Finished, Partial
Exterior Details
Square Footage: 1910
Square Footage Source: $0
Year Built: 2017
Window Features: Screens
Construction Materials: Vinyl Siding, Brick
Lot Features: Common Grounds
Lot Size Dimensions: 21X71
Water Source: Public
Financial Details
Tax Annual Amount: $8,328
Utilities Details
Cooling Type: Central Air
Heating Type: Natural Gas
Sewer : Public Sewer
Location Details
HOA/Condo/Coop Fee Includes: Maintenance Grounds, Snow Removal, Other
HOA/Condo/Coop Amenities: None
HOA Fee: $297
HOA Fee Frequency: Monthly

Building Info

Overview

    General

  • Bedroom Count: 0
  • Building Condition: 0
  • Building Quality: 0
  • Construction Type: 0
  • Building Style: 0
  • Exterior Walls Type: 0
  • Interior Walls Type: 0
  • Roof Shape Type: 0
  • Roof Cover Type: 0
  • Floor Cover: 0
  • Basement Type: 0
  • Basement Area: 0
  • Garage Type: 0
  • Parking Space Count: 0
  • Patio Type: 0
  • Porch Type: 0
  • Pool Type: 0

    Dimensions

  • Lot Size Square Feet: 1,393
  • Total Building Area: 0
  • Building Area: 0

    Heating and Cooling

  • Air Conditioning: 0
  • Heating: 0
  • Heating Fuel Type: 0

    Utilities

  • Sewer System: 0
  • Water Service: 0

Building

  • Building Type: 0
  • Property Class: R
  • Subdivision: EMERSON PARK
  • Land Acres: 0000000032
  • Standard Land Use Code: 1000
  • County Land Use Code: 0040
  • Legal Description 1: THE N 21.33 FT OF THE S 90.60 FT OF LOT 29 IN EMERSON PARK PHASE 1, BEING A SUB OF PRT OF THE S1/2 OF SEC. 5, T37N-R9E.

Neighborhood

  • School District Name: Indian Prairie Community Unit School District 204
  • Census Tract: 880323

Geography

  • Subdivision Phase Number: 1
  • Parcel: 07-01-05-415-015
  • Lot: 29
  • Meridian: SEC 05 TWN 37N RNG 09E
  • Municipality: WHEATLAND
  • Latitude: 41.7098
  • Longitude: -88.2312

    Address

  • Full Address: 2967 Madison Dr
  • Address - House Number: 2967
  • Address - Street Name: Madison
  • Address - Suffix Type: Dr
  • State: IL
  • City Name: Naperville
  • Carrier Code: R058
  • 4-Digit Zip Code: 1220
  • Zip Code: 60564

Valuation

    Tax

  • Tax Year: 2022
  • Tax Amount: $743,886
  • Tax Rate Code Area: 0711

    Appraisal Valuation

  • Standard Deviation: 0.0867
  • Valuation Date: Jan 03, 2024
  • Confidence Score: 92
  • Final Value: 441,106
  • High Value: 479,384
  • Low Value: 402,828

    Market Valuation

  • Market Total Value: $308,019
  • Market Land Value: $53,586
  • Market Improvement Value: $254,433

    Assessments Valuation

  • Assessed Year: 2022
  • Assessed Total Value: $102,673
  • Assessed Land Value: $17,862
  • Assessed Improvements Value: $84,811

    Sales

  • Current Sale Contract Date: Oct 31, 2017
  • Current Sale Recording Date: Dec 06, 2017
  • Current Sale Price:
  • Current Sale Document Type: 68
  • Current Sale Input Document Number: R2017095570
Data used for valuation calculations is provided by RealtyHop, and other third party sources

Comparables

Unit
Status
Type
Beds
Baths
ft²
Price/ft²
Asking Price
Listed On
Closing Price
Sold On
HOA + Taxes

About Carillon Club


Similar Homes for Sale

Currently no similar homes around

Nearby Rentals

Unit for rent at 3907 Nannyberry Street, IL, 60564

$6,800 /mo

  • 4 Beds
  • 3 Baths
  • 4,400 ft²
3907 Nannyberry Street, IL, 60564 Listing by Nidhi Kapoor
Unit for rent at 2531 Congress Avenue, Aurora, IL, 60503

$2,650 /mo

  • 3 Beds
  • 2 Baths
2531 Congress Avenue #2531, Aurora, IL, 60503 Listing by Alka Nigam
Unit for rent at 1348 Amaranth Drive, IL, 60564

$5,000 /mo

  • 3 Beds
  • 3 Baths
  • 1,963 ft²
1348 Amaranth Drive, IL, 60564 Listing by Kerri Forest


Frequently Asked Questions

When was property at 2967 Madison Drive built and last sold?
The property at 2967 Madison Drive was built in and last sold on Oct 31, 2017 for $312,890.
How much is this home worth?
The estimated value of the home located at 2967 Madison Drive is $423,190.
What are some comparable homes to 2967 Madison Drive?
There are currently no comparable homes to 2967 Madison Drive.