Check Availability
Sussex 19968
29662 RIVERSTONE DRIVE
$479,000
↓ $10K (2%)
● House - For Sale

29662 RIVERSTONE DRIVE

MILTON, DE 19968
bedrooms
4 Beds
bathrooms
3 Baths
square feet
2,532 Ft²
Upcoming Open House
11AM - 1PM, Sun, Oct 25 -
Book now
$2,898
Est. Monthly
$459
HOA / Fees

About This Property

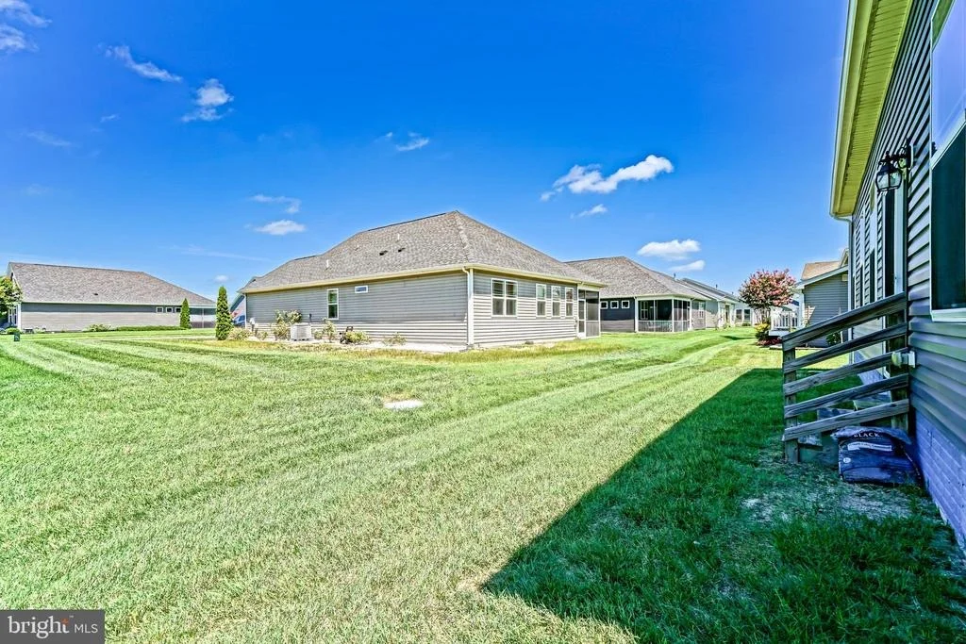
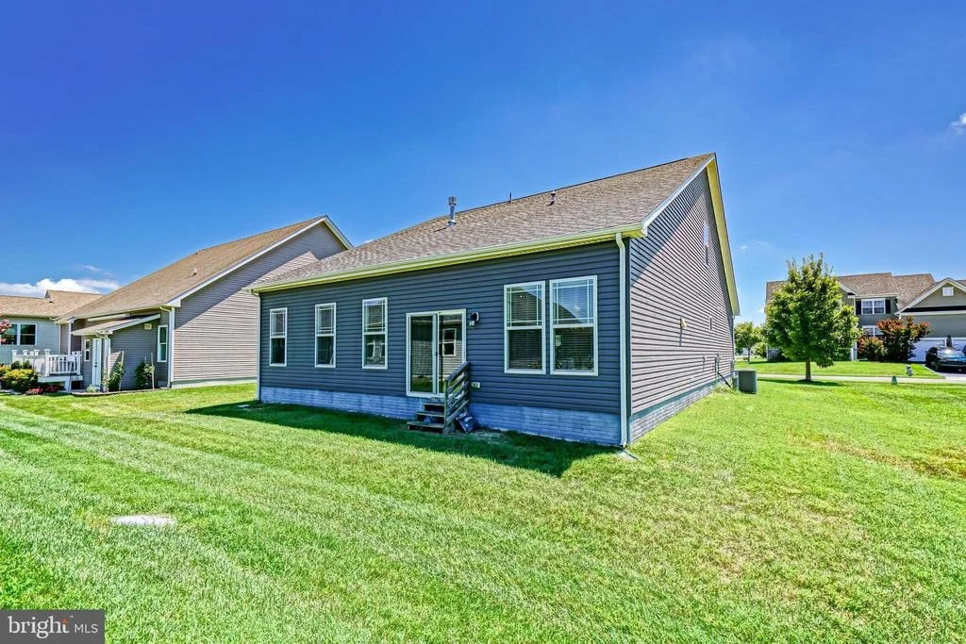
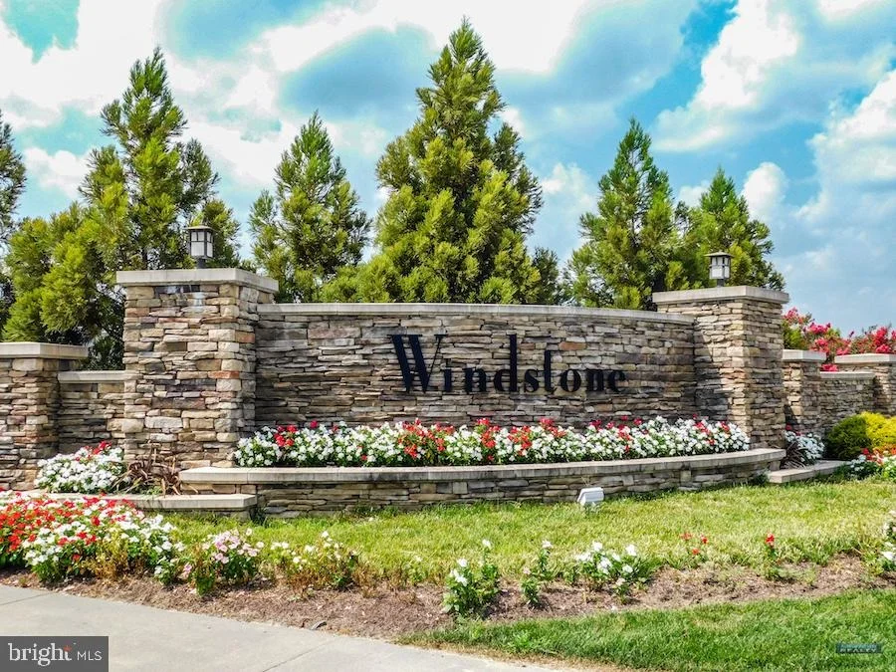
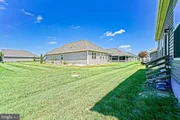
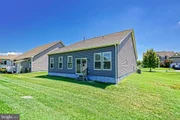
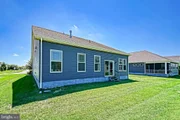
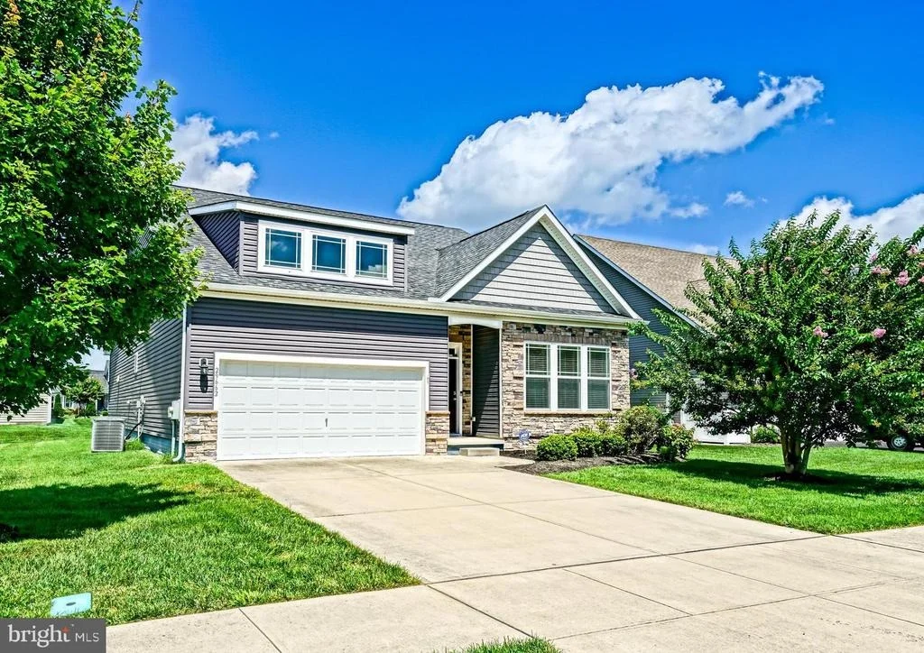
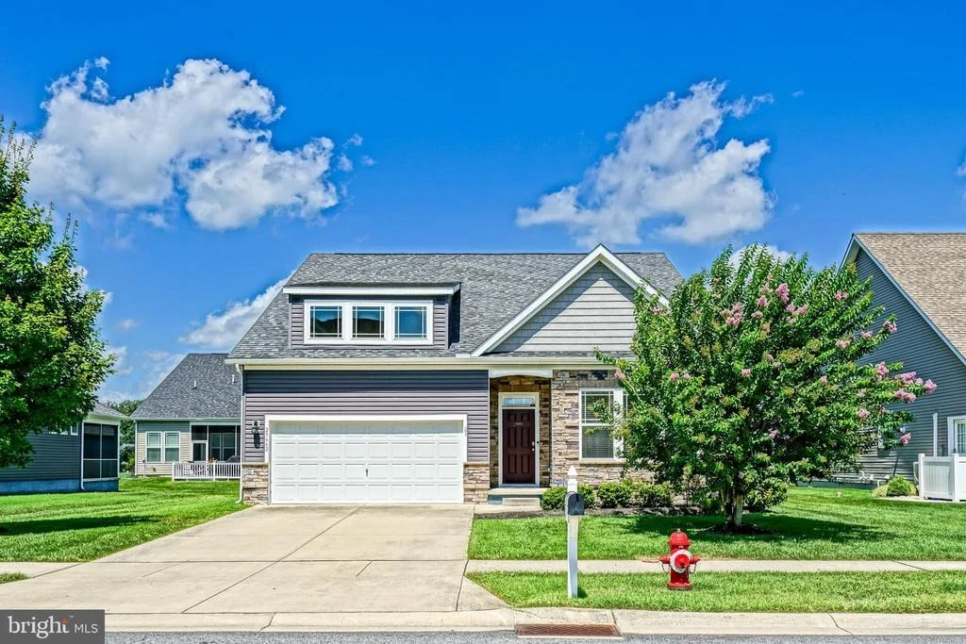
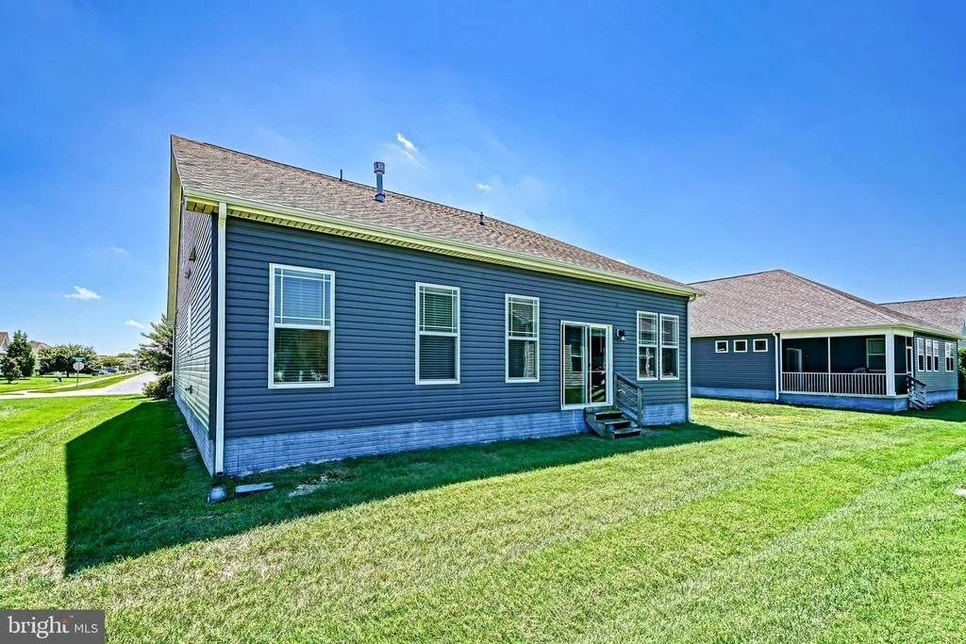
WELCOME HOME to this beautifully designed D.R. Horton Azalea model in the sought-after Windstone community, where thoughtful design, flexible living spaces, and resort-style amenities come together to create the perfect place to call home.
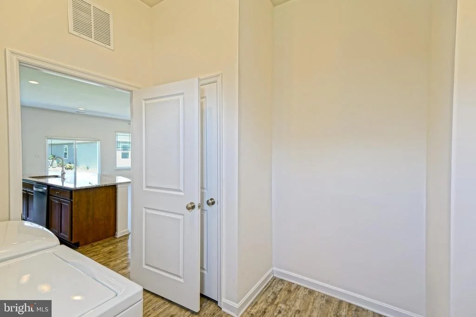
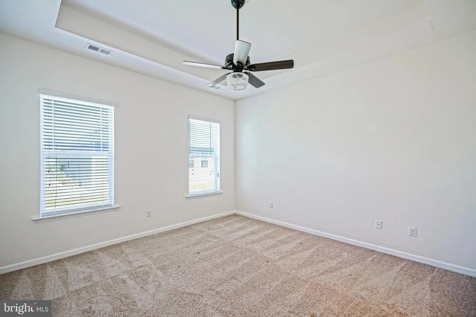
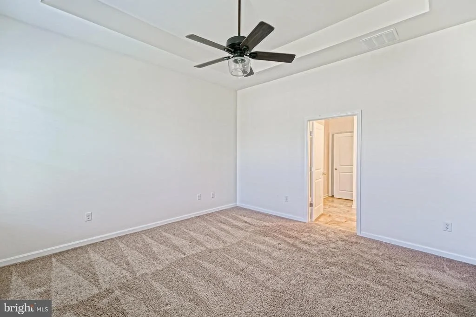
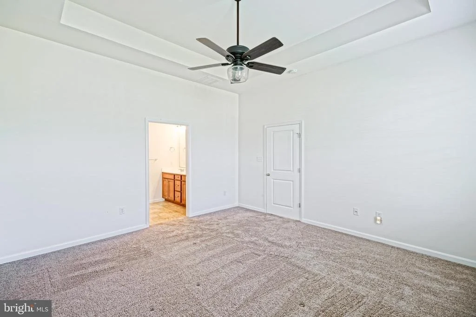
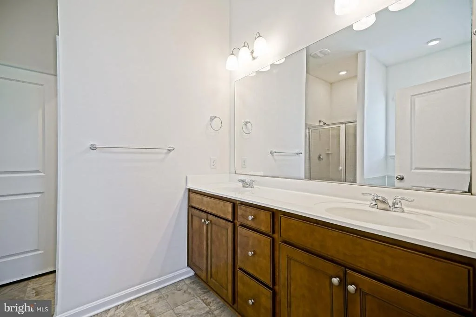
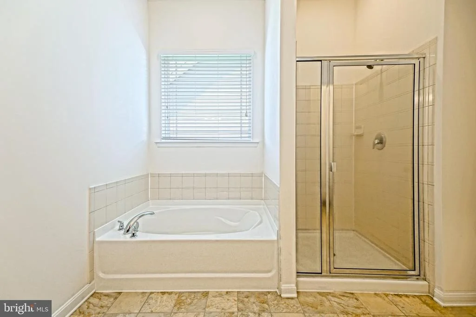
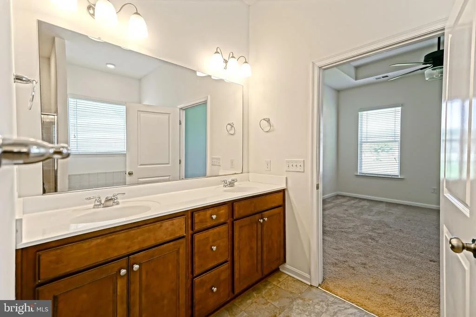
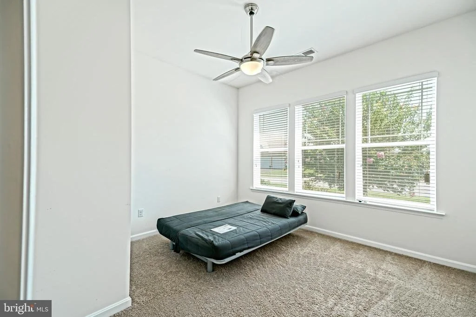
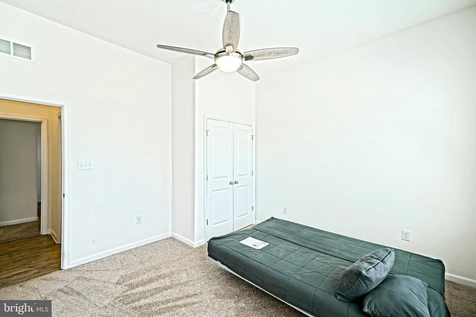
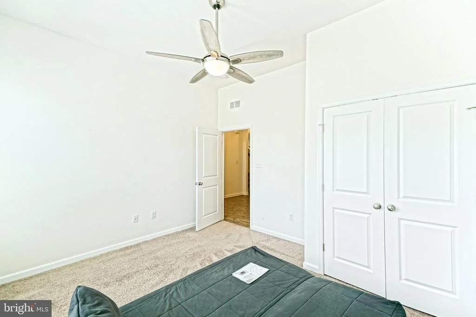
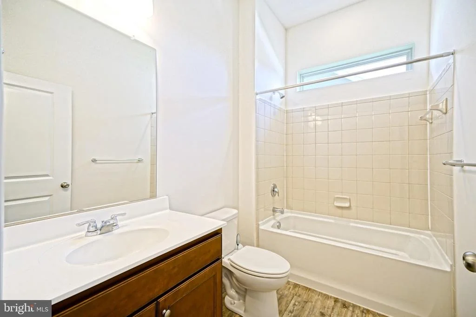
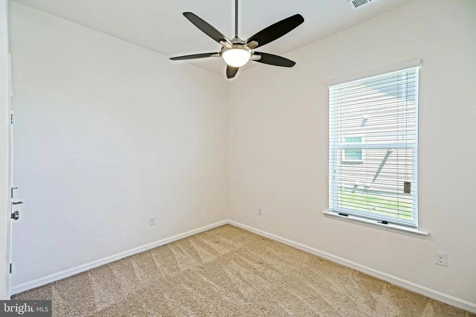
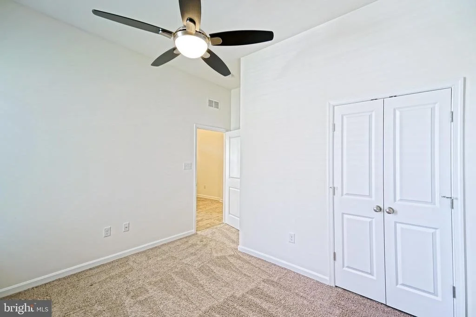
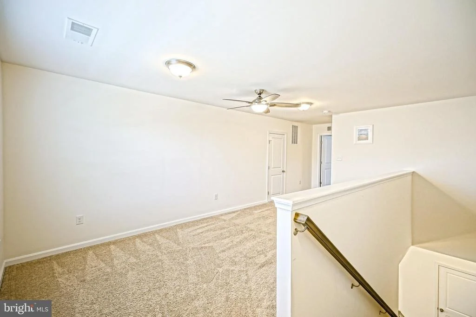
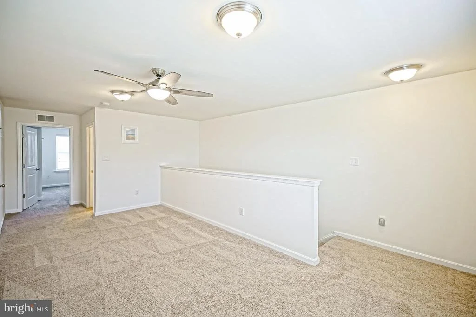
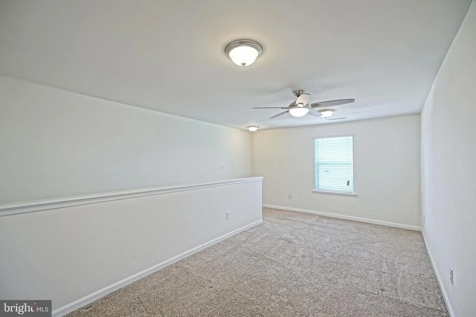
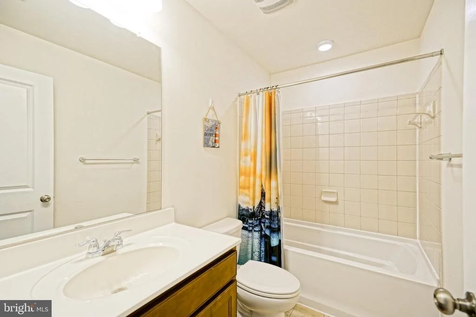
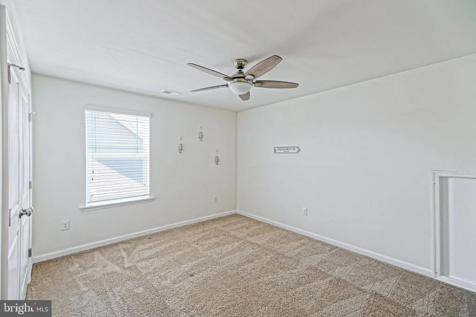
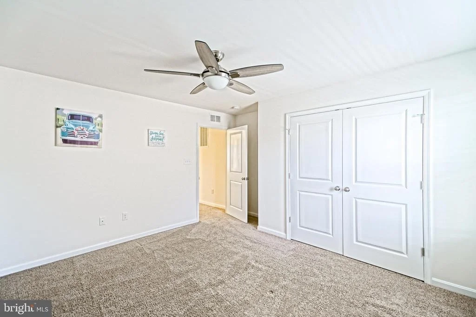
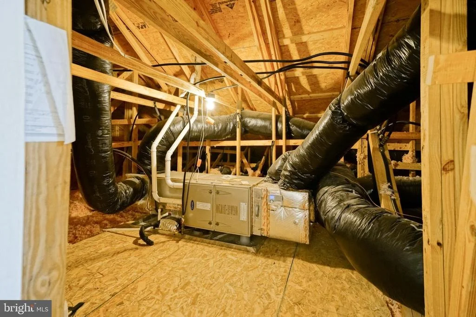
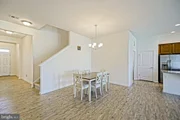
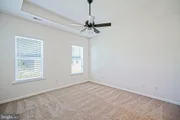
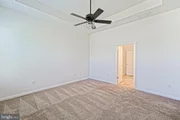
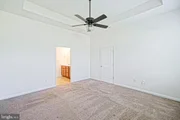
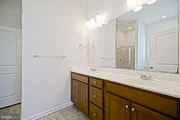
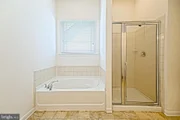
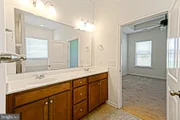
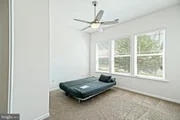
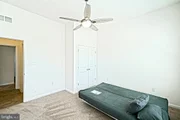
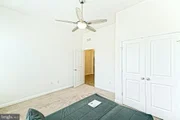
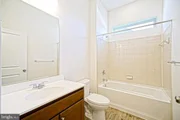
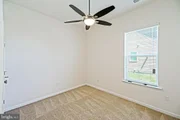
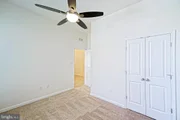
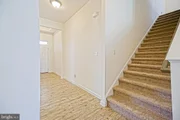
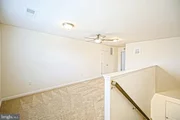
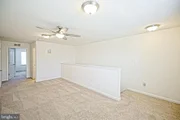
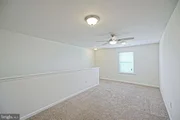
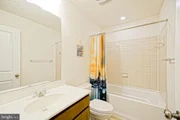
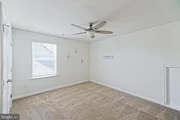
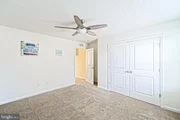
Offering four spacious bedrooms and 10-foot ceilings, this home is designed to fit the way you live. The private primary suite is thoughtfully separated from the two first-floor guest bedrooms, creating a peaceful retreat complete with a double vanity, tiled shower, separate water closet, linen closet and walk-in closet. Upstairs, a spacious bonus living area, fourth bedroom, and full bath provide exceptional flexibility for guests, multigenerational living, a private home office, or recreation space.
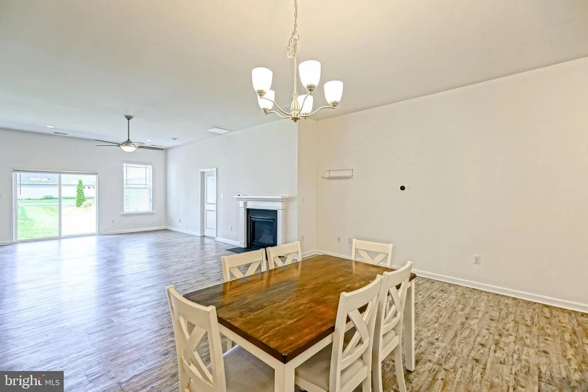
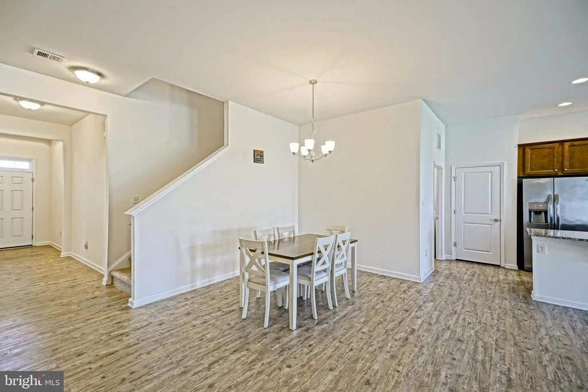
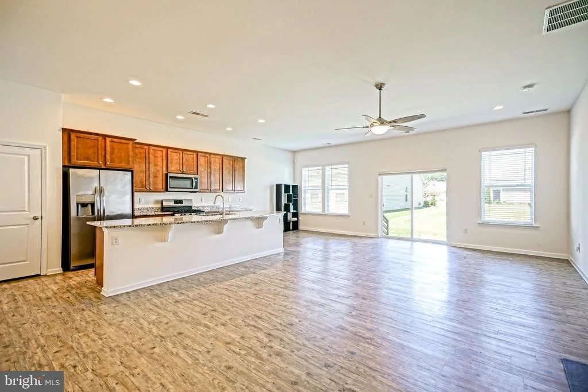
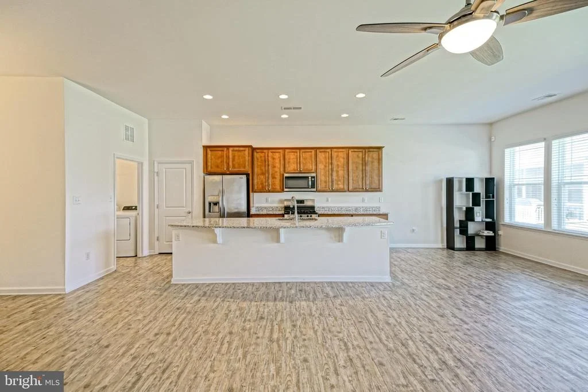
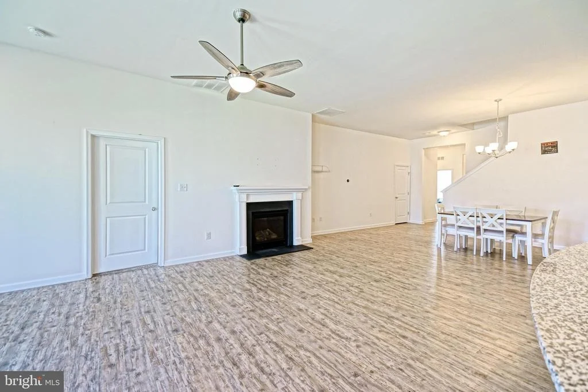
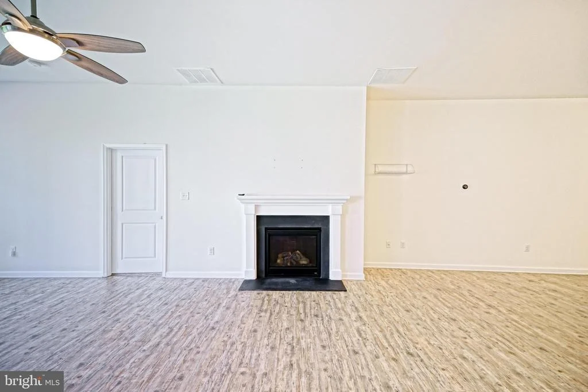
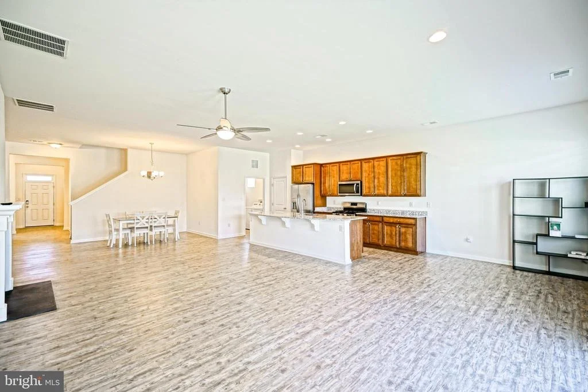
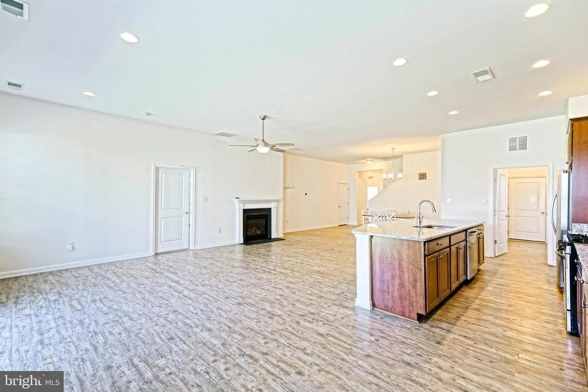
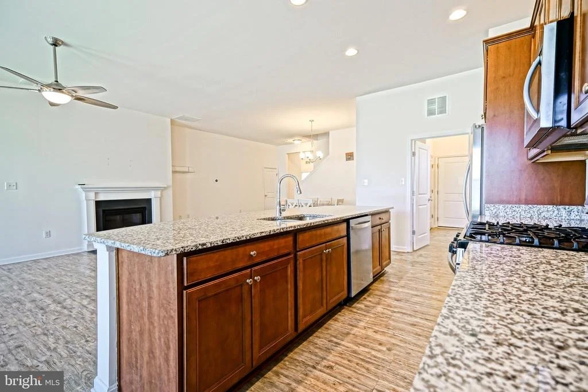
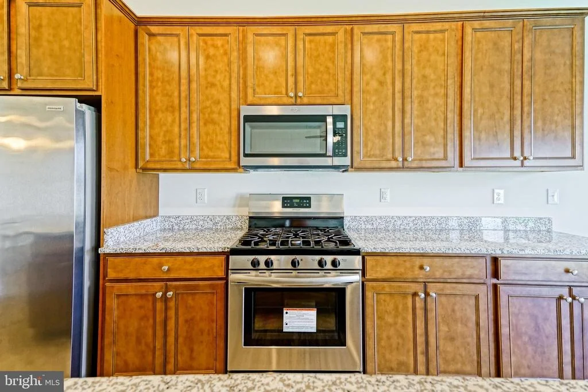
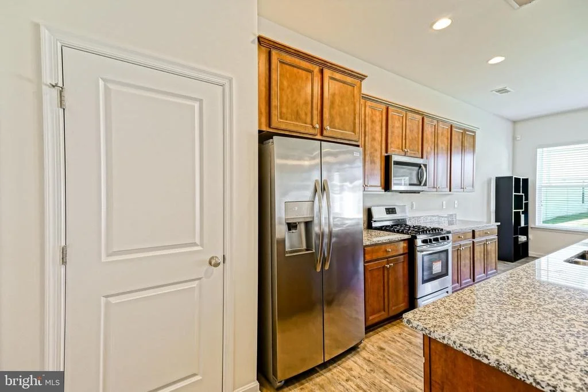
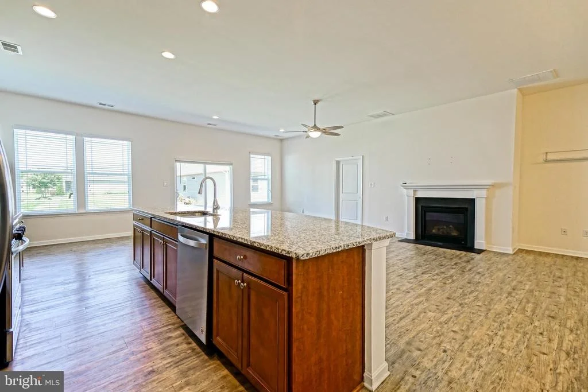
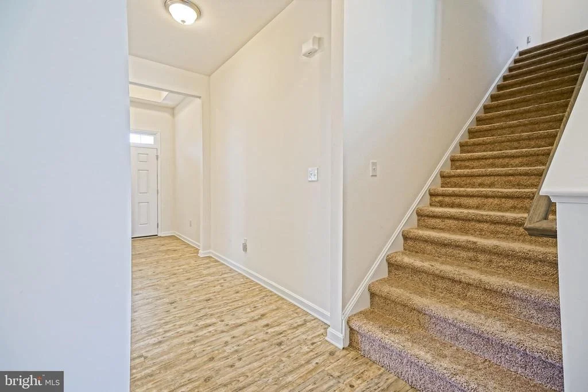
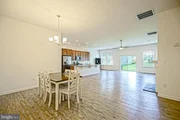
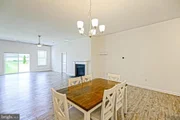
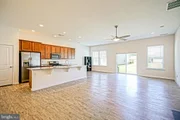
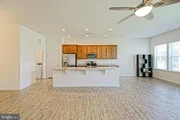
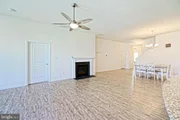
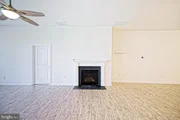
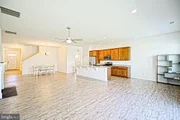
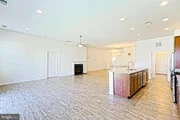
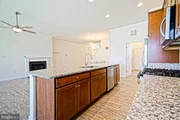
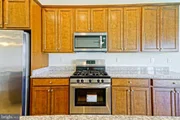
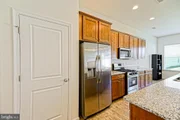
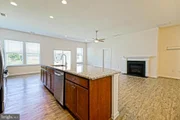
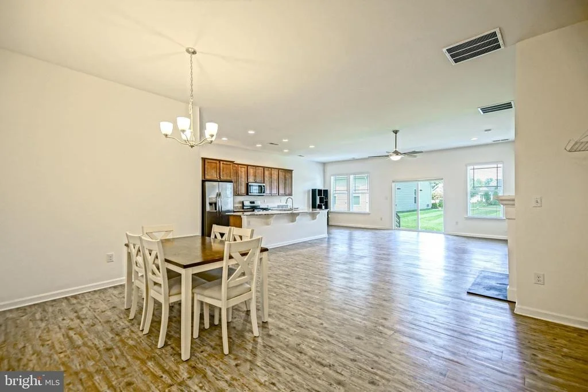
The heart of the home is the open-concept kitchen and extended great room, where family and friends naturally gather. Featuring granite countertops, stainless steel appliances, gas cooking, luxury vinyl plank flooring throughout the main living areas, and a cozy gas fireplace, this inviting space offers the perfect balance of style and functionality. Ample storage throughout the home and a two-car garage provide the organization every homeowner appreciates.
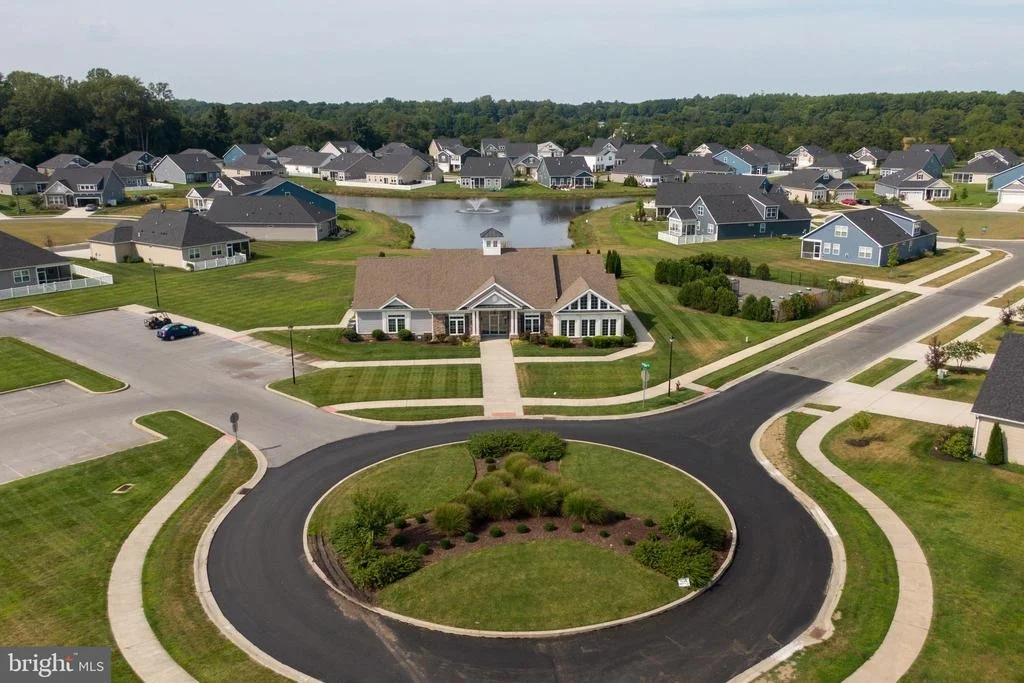
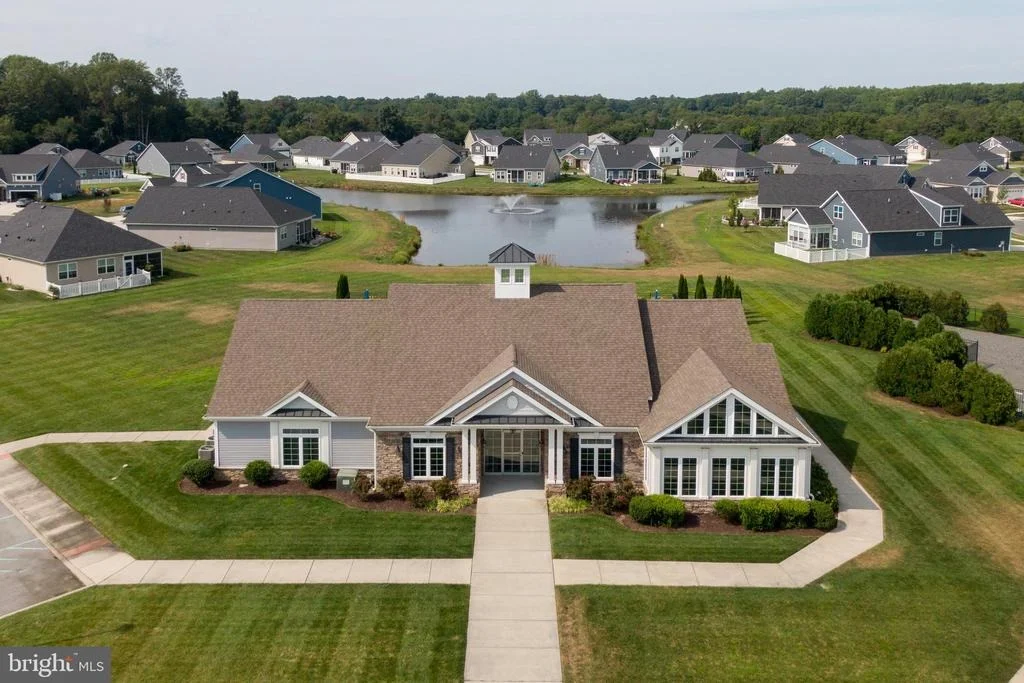
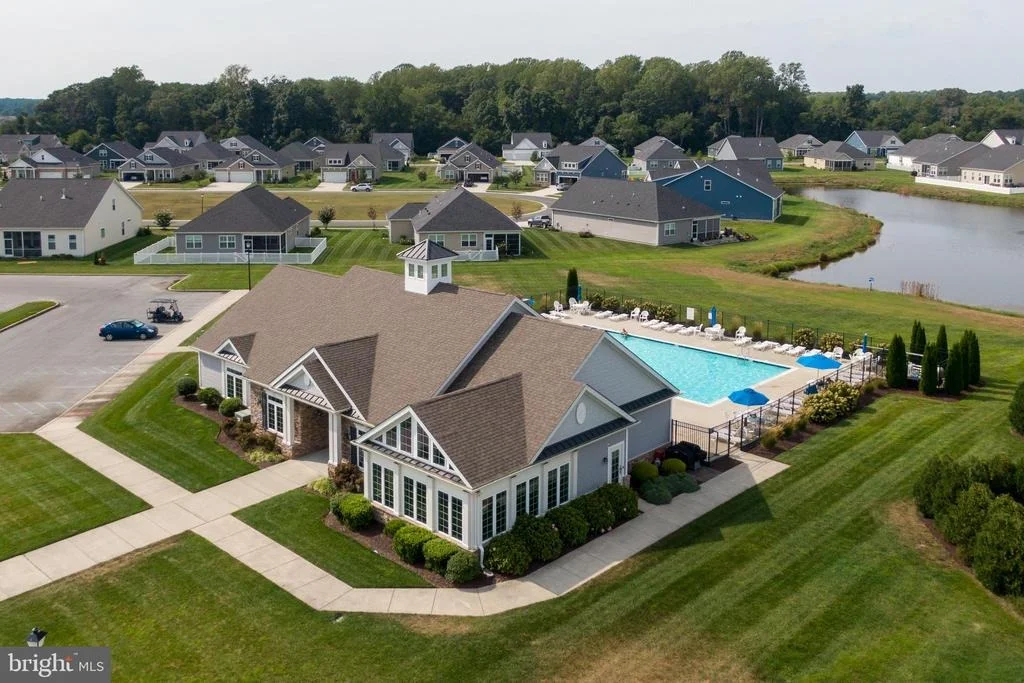
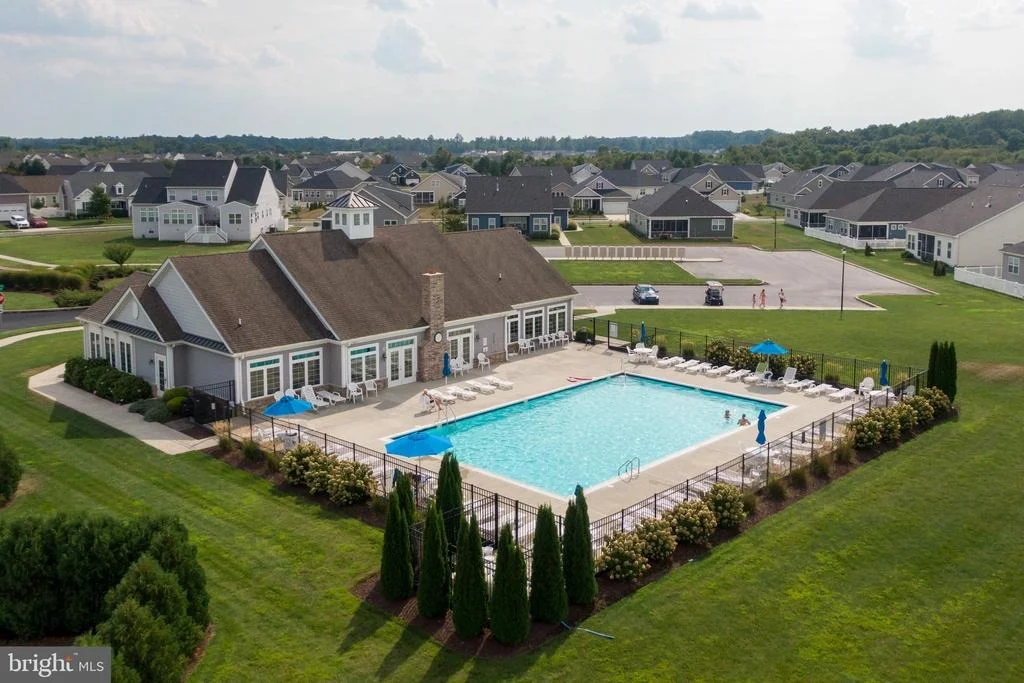
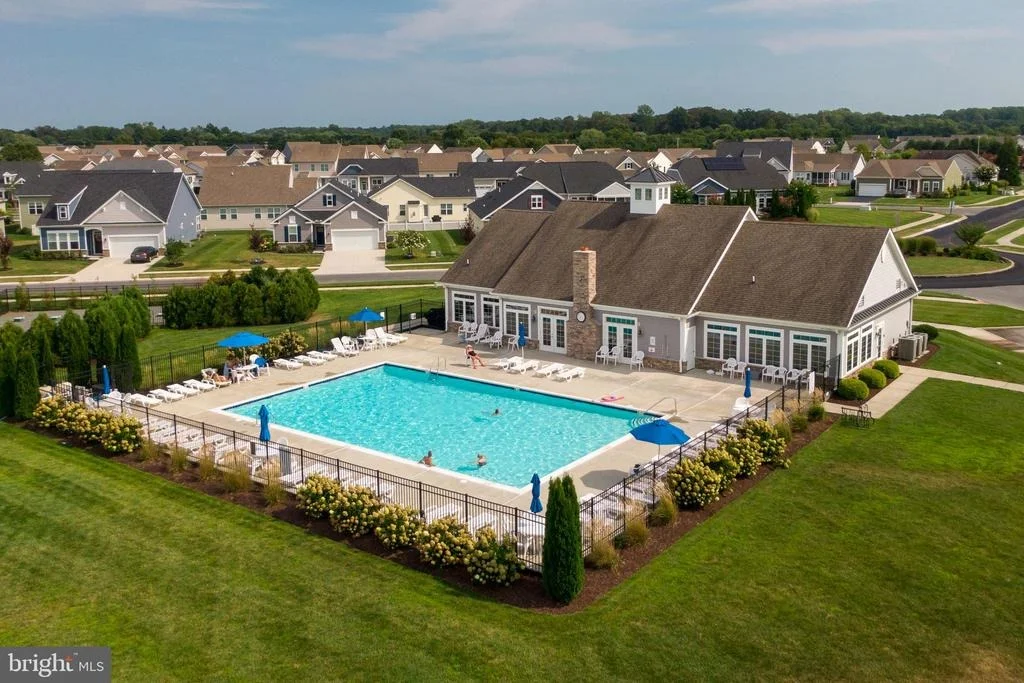
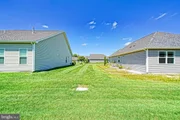
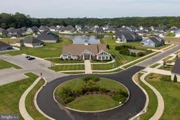
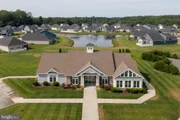
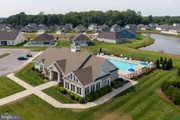
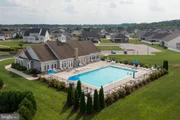
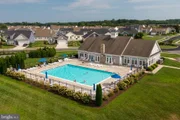
Step outside and enjoy everything Windstone has to offer. Residents enjoy a resort-style pool, an impressive clubhouse with a state-of-the-art fitness center, billiards room, full kitchen, gathering spaces, and game rooms, along with sidewalks and walking trails.
Ideally located just minutes from historic Milton, downtown Lewes, Delaware's award-winning beaches, shopping, dining, and everyday conveniences, this home offers the perfect blend of comfort, convenience, and community.
Unit Size
2,532 Ft²
Days on Market
-
Land Size
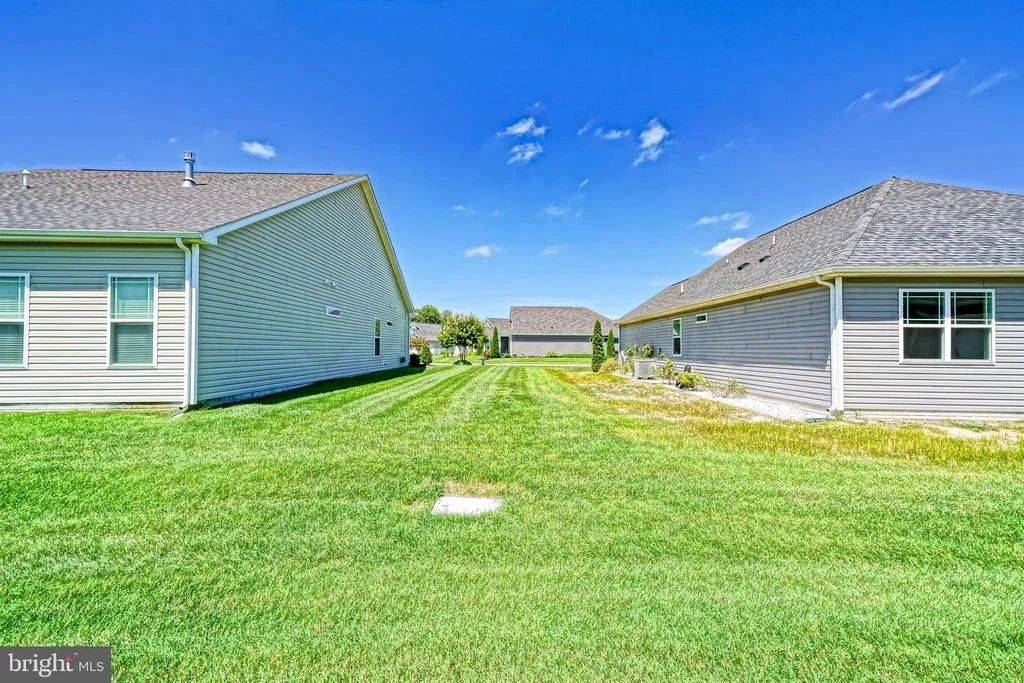
0.18 acres
Price per sqft
$189
Property Type
House
Property Taxes
$87
HOA Dues
$459
Year Built
2017

Listed By

Lee Ann Wilkinson
Berkshire Hathaway HomeServices PenFed Realty
Elaine DeMaira
Berkshire Hathaway HomeServices PenFed Realty

Payment Calculator

Cap Rate Calculator

Last updated: 4 days ago (Bright MLS #DESU2118222)

Price History

Date / Event Date Event Price
Oct 1, 2026 Price Decreased $479,000
↓ $10K (2%)
Price Decreased
Sep 11, 2026 Price Decreased $489,000
↓ $10K (2%)
Price Decreased
Aug 12, 2026 Listed by Berkshire Hathaway HomeServices PenFed Realty $499,000
Listed by Berkshire Hathaway HomeServices PenFed Realty
Aug 2, 2018 Sold
Sold
Sep 2, 2017 Listed by Berkshire Hathaway HomeServices PenFed Realty $344,990
Listed by Berkshire Hathaway HomeServices PenFed Realty

Property Highlights

Garage
Air Conditioning
Fireplace
Parking Details
Has Garage
Parking Features: Attached, Garage, Driveway, Concrete Driveway
Garage Spaces: 2
Interior Details
Full Bathrooms: 3
Interior Features: Breakfast Bar, Ceiling Fan(s), Kitchen Island, Pantry, Recessed Lighting, Walk-In Closet(s), Carpet, Dining Area, Entry Level Bedroom, Floor Plan - Open, Primary Bath(s), Bathroom - Stall Shower, Bathroom - Tub Shower, Attic, Upgraded Countertops
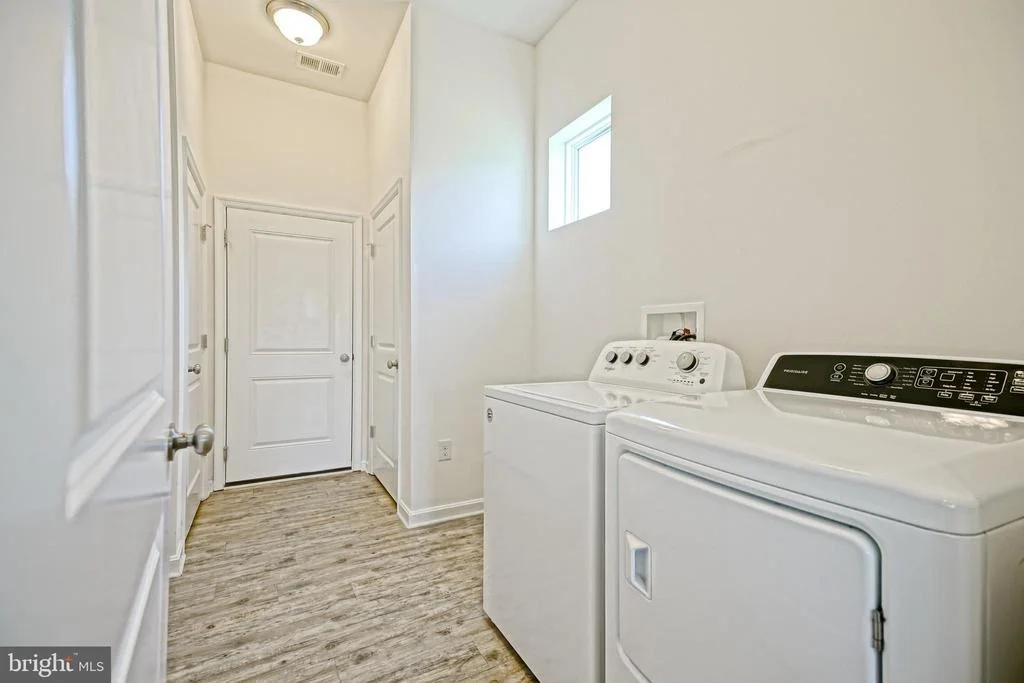
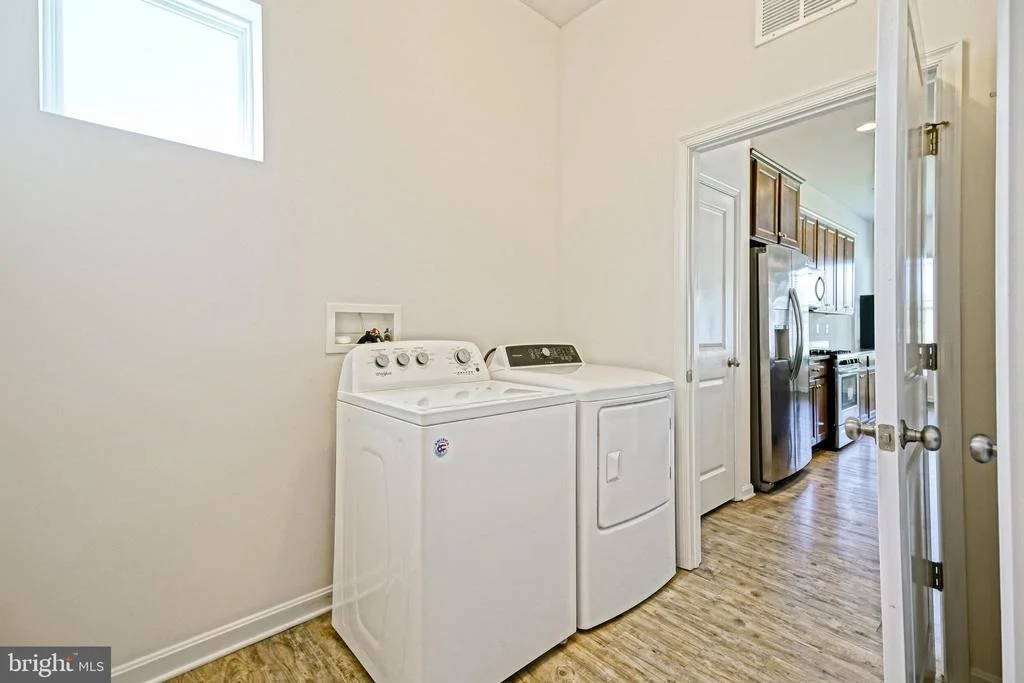
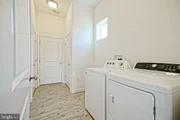
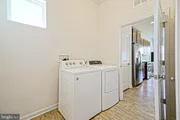
Appliances: Microwave, Gas Oven, Dishwasher, Refrigerator, Washer, Dryer, Water Heater, Stainless Steel Appliance(s), Disposal
Flooring Type: Carpet, Luxury Vinyl Plank
Has Fireplace
Fireplace Features: Propane
Fireplaces: 1
Exterior Details
Square Footage: 2532
Square Footage Source: $0
Security Features: Smoke Detector(s), Carbon Monoxide Detector(s)
Property Condition: Excellent
Architectural Style: A-Frame, Coastal
Year Built Source: Assessor
Year Built: 2017
Building Name: NONE AVAILABLE
Builder Name: DR Horton
Builder Model: Azalea
Levels: 2
Other Structures: Above Grade, Below Grade
Window Features: Screens
Construction Materials: Frame, Vinyl Siding, Stone, Stick Built
Lot Features: Front Yard, Landscaping
Lot Size Area: 7841
Lot Size Units: Square Feet
Lot Size Acres: 0.18
Lot Size Square Feet: 7841
Lot Size Dimensions: 75.00 x 110.00 x 75.00 x 110.00
Water Source: Public
Financial Details
Tax Annual Amount: $1,041
Utilities Details
Cooling Type: Central Air
Heating Type: Forced Air
Sewer : Public Sewer
Location Details
HOA/Condo/Coop Fee Includes: Pool(s), Management, Reserve Funds
HOA/Condo/Coop Amenities: Clubhouse, Fitness Center, Swimming Pool
HOA Fee: $459
HOA Fee Frequency: Quarterly

Building Info

Overview

    General

  • Year Built: 2017
  • Effective Year Built: 2017
  • Total Rooms: 7
  • Bedroom Count: 4
  • Bathroom Count: 4
  • Partial Bathrooms: 4
  • Bathroom Plumbing Fixtures: 11
  • Building Condition: 0
  • Building Quality: 2
  • Construction Type: 6
  • Building Style: 0
  • Exterior Walls Type: 17
  • Interior Walls Type: 0
  • Roof Shape Type: 1
  • Roof Cover Type: 13
  • Floor Count: 200
  • Floor Cover: 11
  • Basement Type: 9
  • Basement Area: 0
  • Garage Type: 7
  • Garage Square Area: 460
  • Parking Space Count: 2
  • Patio Type: 0
  • Porch Type: 7
  • Pool Type: 8

    Dimensions

  • Lot Size Square Feet: 8,250
  • Lot Size Depth Feet: 1,100
  • Lot Size Frontage Feet: 750
  • Total Building Area: 2,590
  • Building Area: 2,590
  • Building Area Measurement: L

    Heating and Cooling

  • Fireplace Count: 1
  • Air Conditioning: 1
  • Heating: 24
  • Heated Square Feet: 2,590
  • Heating Fuel Type: 0

    Utilities

  • Sewer System: 0
  • Water Service: 0

Building

  • Building Type: 0
  • Property Class: R
  • Subdivision: WINDSTONE
  • Land Acres: 0000000189
  • Standard Land Use Code: 1001
  • County Land Use Code: RS
  • Legal Description 1: WINDSTONE LOT 181 PH 2

Neighborhood

  • School District Name: Cape Henlopen School District
  • School Tax School District: CAPE HENLOPEN
  • Census Tract: 050806

Zoning

  • Zoning: AR-1

Geography

  • District: CAPE HENLOPE
  • Subdivision Phase Number: 2
  • Parcel: 235-22.00-1153.00
  • Lot: 181
  • Municipality: BROADKILL HUNDRED
  • Latitude: 38.7606
  • Longitude: -75.2316

    Address

  • Full Address: 29662 Riverstone Dr
  • Address - House Number: 29662
  • Address - Street Name: Riverstone
  • Address - Suffix Type: Dr
  • State: DE
  • City Name: Milton
  • Carrier Code: R007
  • 4-Digit Zip Code: 3923
  • Zip Code: 19968

Valuation

    Tax

  • Tax Year: 2023
  • Tax Amount: $170,144

    Appraisal Valuation

  • Standard Deviation: 0.2744
  • Valuation Date: Sep 13, 2023
  • Confidence Score: 60
  • Final Value: 608,492
  • High Value: 775,493
  • Low Value: 441,491

    Market Valuation

  • Market Total Value: $69,100
  • Market Land Value: $15,000
  • Market Improvement Value: $54,100

    Assessments Valuation

  • Assessed Year: 2023
  • Assessed Total Value: $34,550
  • Assessed Land Value: $7,500
  • Assessed Improvements Value: $27,050

    Sales

  • Current Sale Contract Date: Jul 31, 2018
  • Current Sale Recording Date: Aug 02, 2018
  • Current Sale Price:
  • Current Sale Document Type: 27
  • Current Sale Input Document Number: 000000028125
Data used for valuation calculations is provided by RealtyHop, and other third party sources

Comparables

Unit
Status
Type
Beds
Baths
ft²
Price/ft²
Asking Price
Listed On
Closing Price
Sold On
HOA + Taxes

About Sussex


Similar Homes for Sale

Currently no similar homes around

Nearby Rentals

Unit for rent at 16415 John Rowland, MILTON, DE, 19968

$2,475 /mo

  • 3 Beds
  • 2 Baths
  • 1,716 ft²
16415 John Rowland, MILTON, DE, 19968 Listing by CARLA L.H. RIDDLE
Unit for rent at 29662 Riverstone Drive, MILTON, DE, 19968

$2,750 /mo

  • 4 Beds
  • 3 Baths
  • 2,532 ft²
29662 Riverstone Drive, MILTON, DE, 19968 Listing by Adriane Gallagher


Frequently Asked Questions

When was property at 29662 Riverstone Drive built and last sold?
The property at 29662 Riverstone Drive was built in 2017 and last sold on Jul 31, 2018 for $300,000.
How much is this home worth?
The estimated value of the home located at 29662 Riverstone Drive is $476,142.
What are some comparable homes to 29662 Riverstone Drive?
There are currently no comparable homes to 29662 Riverstone Drive.