Check Availability
Berrien 49127
2966 Sundance Path
$1,220,000
↓ $30K (2.4%)
● House - For Sale

2966 Sundance Path

Stevensville, MI 49127
bedrooms
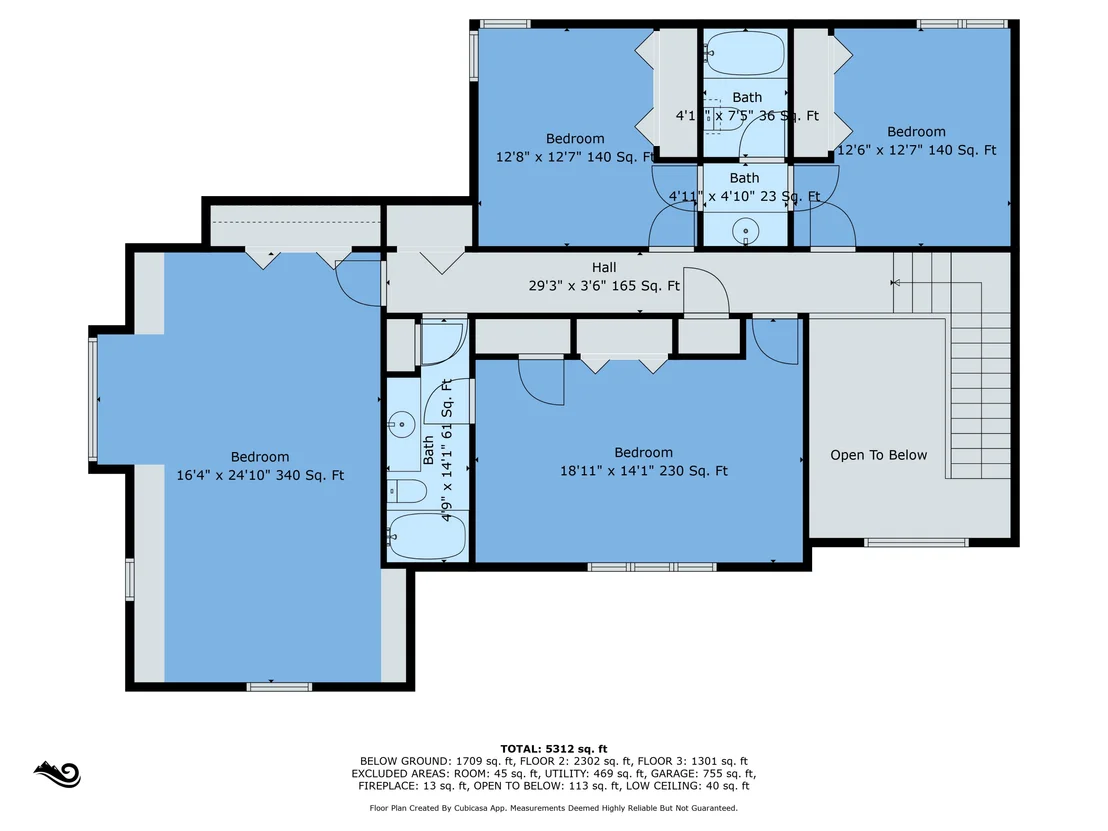
6 Beds
bathrooms
4 Baths, 2 Half Baths
square feet
5,928 Ft²
$6,995
Est. Monthly
$142
HOA / Fees

About This Property

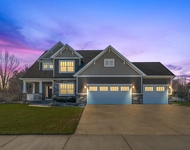
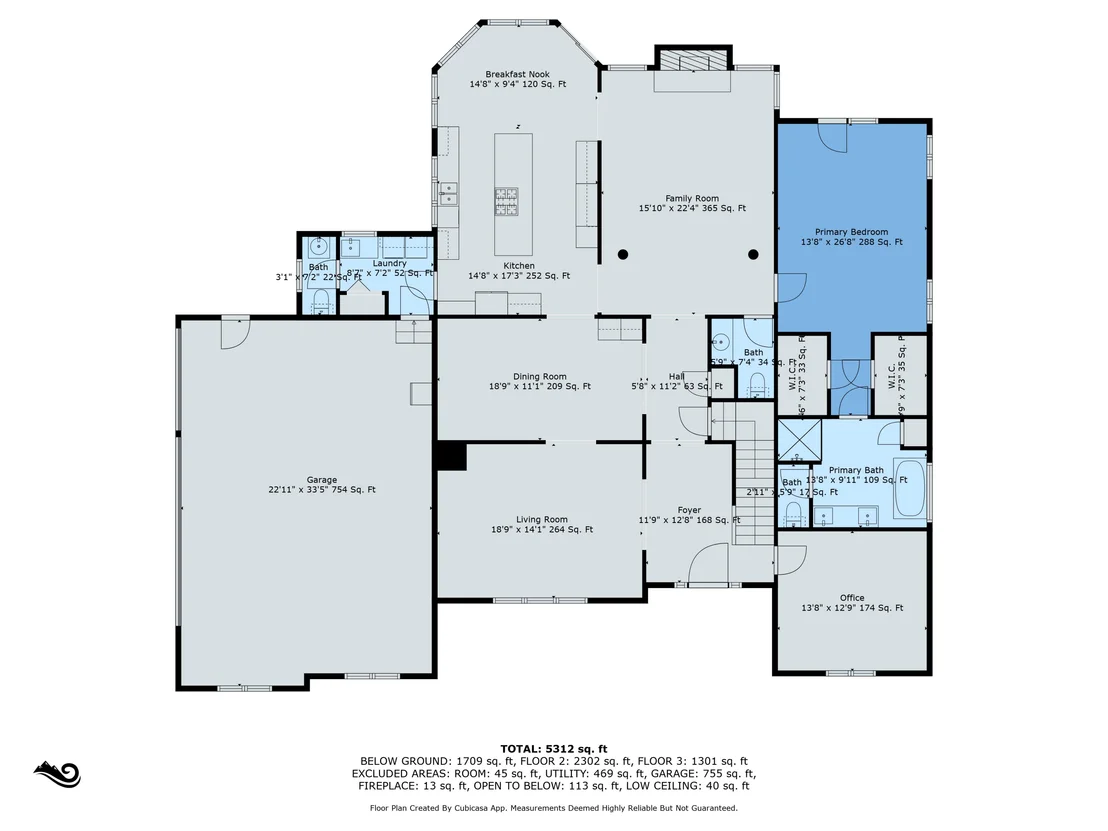
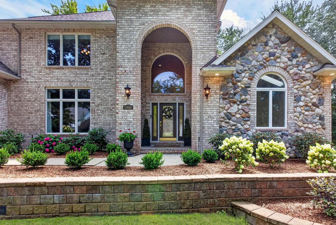
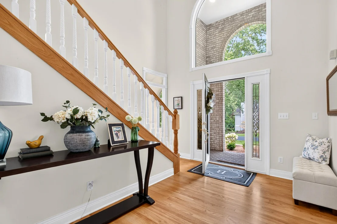
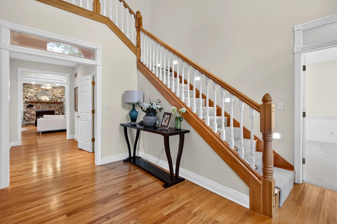
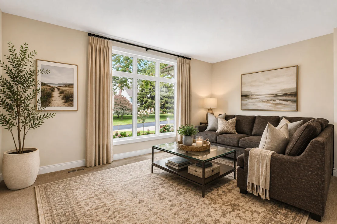
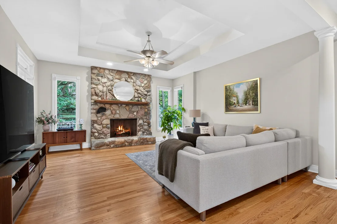
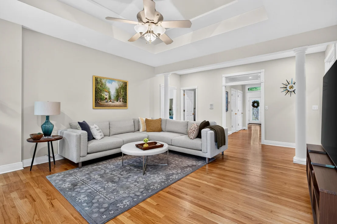
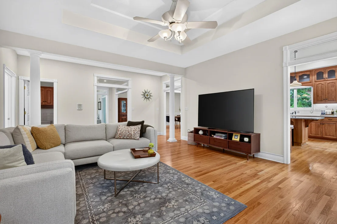
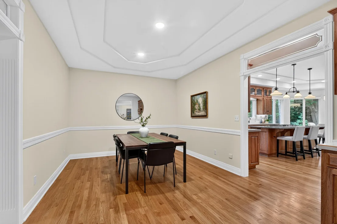
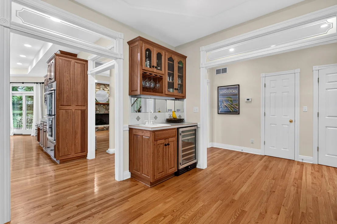
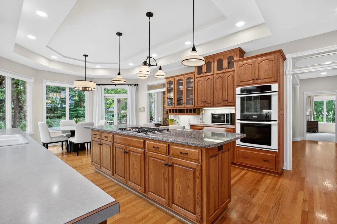
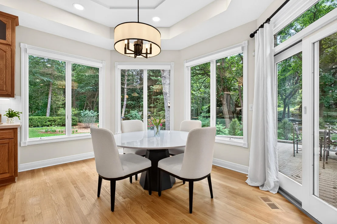
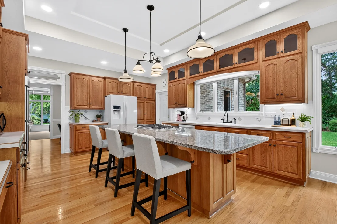
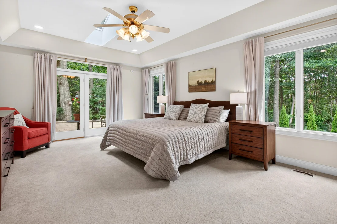
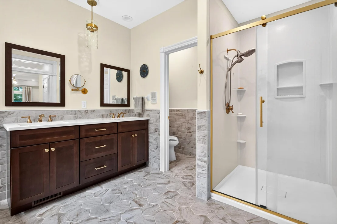
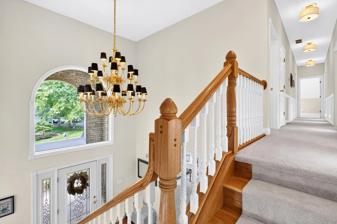
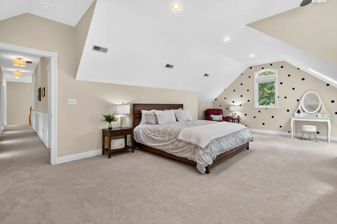
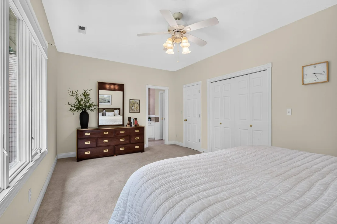
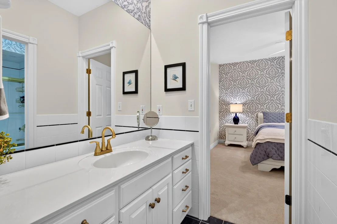
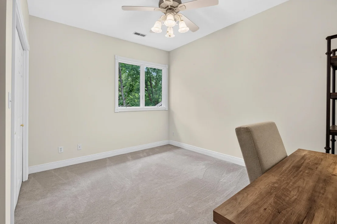
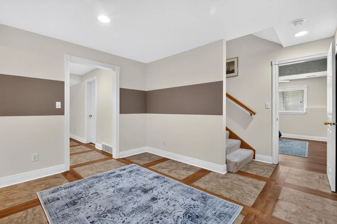
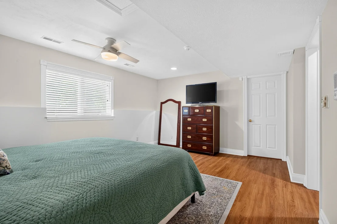
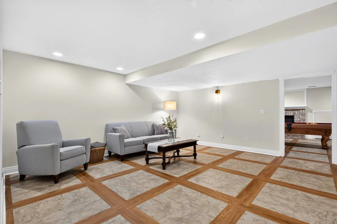
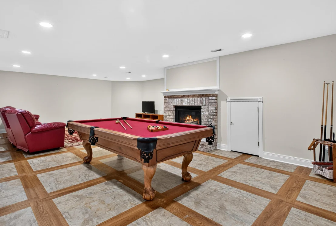
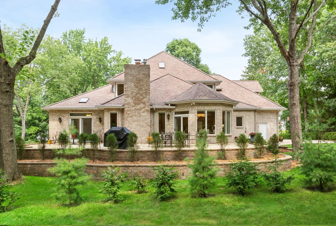
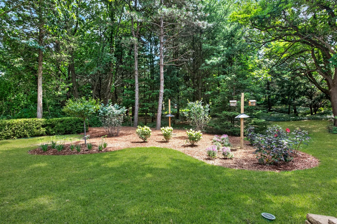
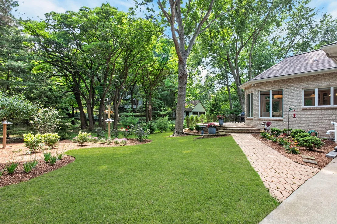
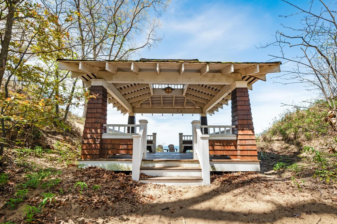
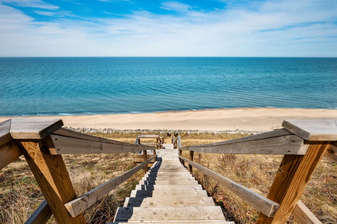
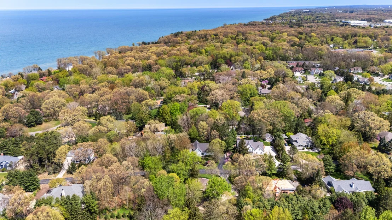
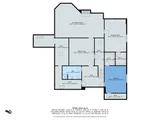
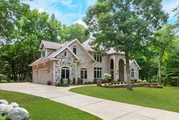
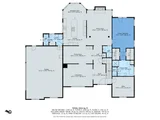
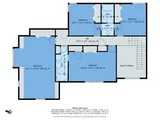
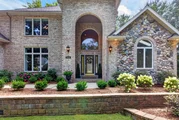
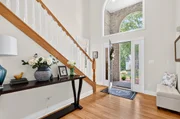
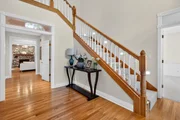
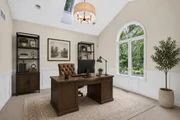
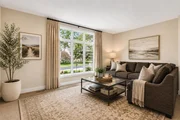
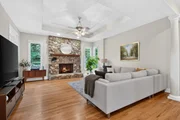
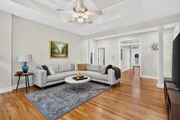
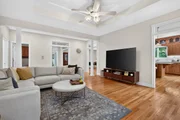
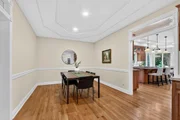
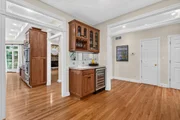
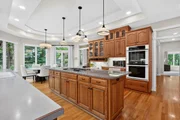
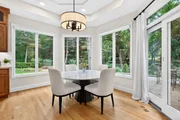
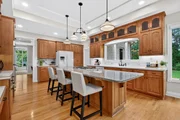
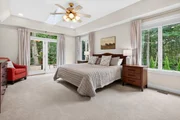
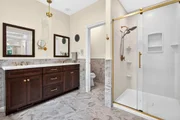
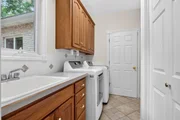
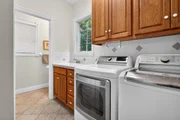
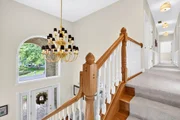
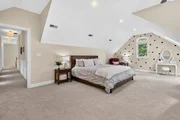
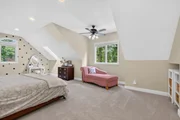
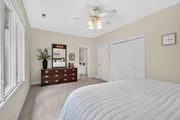
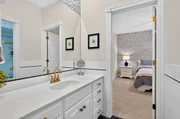
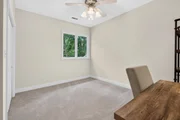
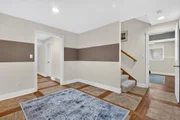
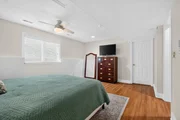
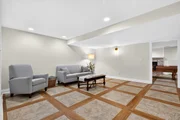
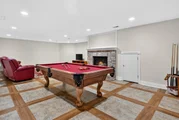
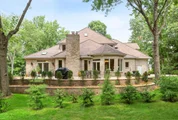
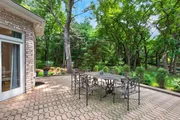
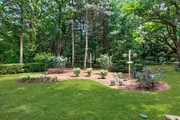
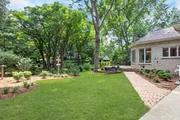
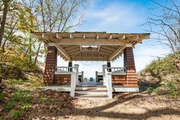
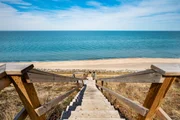
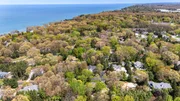
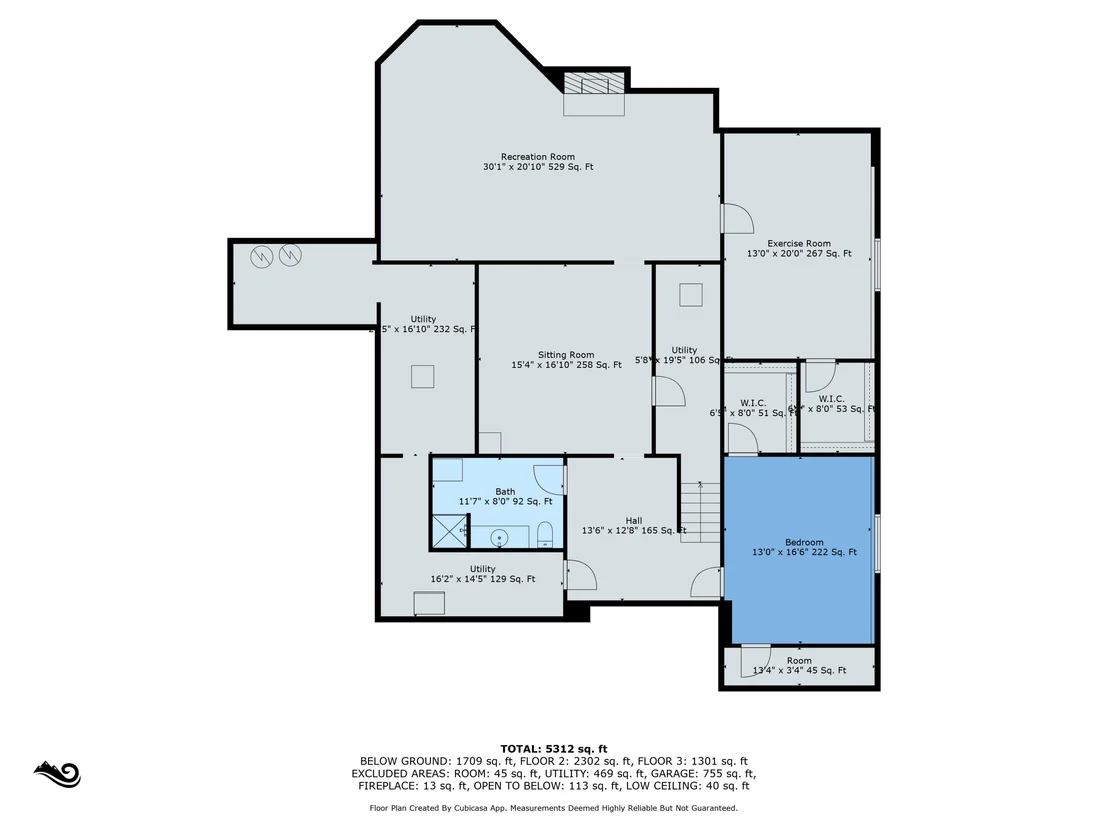
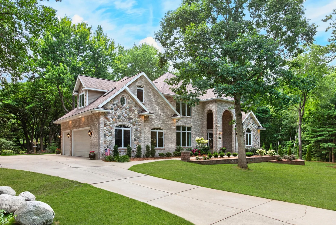
Quality-built all-brick custom home with 300'+ deeded Lake Michigan beach access in a desirable gated Lakeshore Schools community, just 90 minutes from Chicago. This 6BR, 4 full, 2 half-bath home features a dramatic two-story foyer, formal living and dining rooms, private office, great room with fireplace, spacious kitchen with large center island, and a main-floor primary suite with a beautifully renovated bath and two walk-in closets. The finished lower level offers a rec room with fireplace, exercise room, bedroom, full bath, living area, and abundant storage. Beautifully landscaped with paver patio, fire pit, and underground sprinklers, plus over $78,000 in recent improvements. The beautifully landscaped backyard feels like your own private nature preserve. Hardwoods, colorful perennial gardens, expansive patios, and a fire pit create an exceptional outdoor living space where deer frequently stroll through the property. A rare opportunity to own an impeccably maintained luxury home in a premier Lake Michigan community where timeless craftsmanship, exceptional amenities, and resort-style living come together.
Unit Size
5,928 Ft²
Days on Market
77 days
Land Size
0.44 acres
Price per sqft
$206
Property Type
House
Property Taxes
$863
HOA Dues
$142
Year Built
1997

Listed By

Michele Kaiser
@properties Christie's International R.E.

Payment Calculator

Cap Rate Calculator

Last updated: 26 days ago (MichRIC MLS #26041041)

Price History

Date / Event Date Event Price
Oct 23, 2026 Price Decreased $1,220,000
↓ $30K (2.4%)
Price Decreased
Sep 3, 2026 Price Decreased $1,250,000
↓ $50K (3.9%)
Price Decreased
Sep 2, 2026 Relisted $1,300,000
Relisted
Sep 1, 2026 In contract -
In contract
Aug 6, 2026 Listed by @properties Christie's International R.E. $1,300,000
Listed by @properties Christie's International R.E.
Show More

Property Highlights

Garage
Air Conditioning
Fireplace
Parking Details
Has Garage
Attached Garage
Parking Features: Garage Faces Side, Garage Door Opener, Attached
Garage Spaces: 3
Interior Details
Half Bathrooms: 2
Full Bathrooms: 4
Interior Features: Ceiling Fan(s), Wet Bar, Eat-in Kitchen, Pantry, Center Island
Appliances: Built-In Electric Oven, Cooktop, Dishwasher, Disposal, Double Oven, Dryer, Microwave, Refrigerator, Washer
Flooring Type: Carpet, Ceramic Tile, Wood
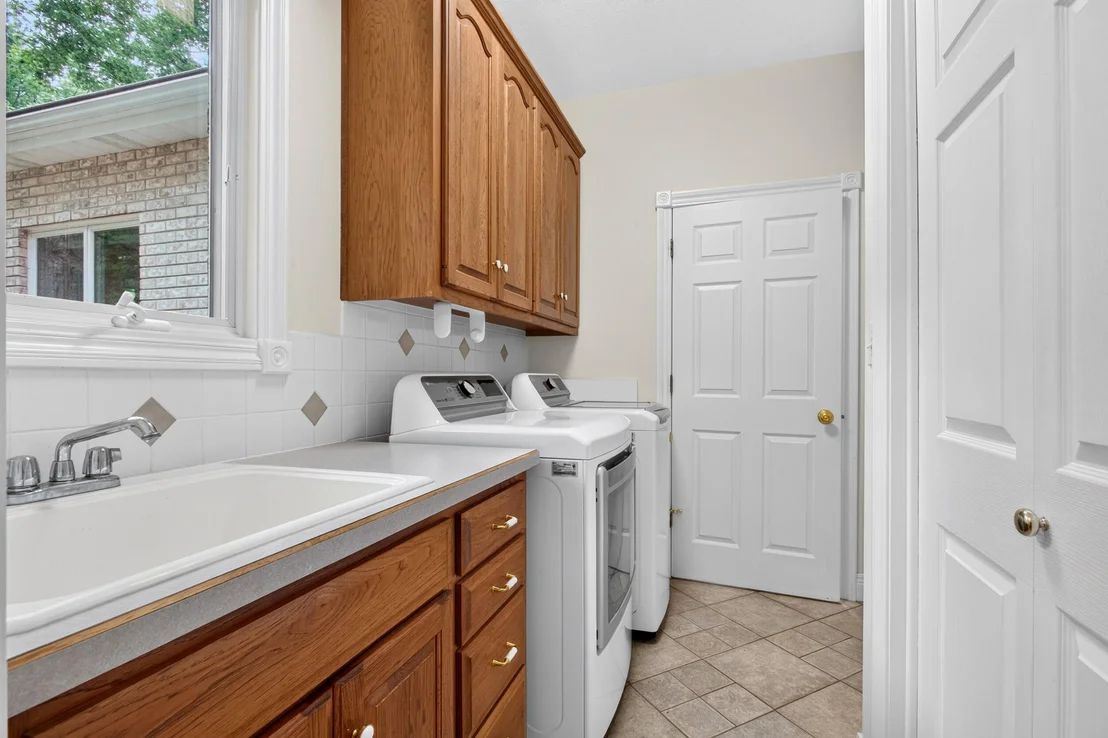
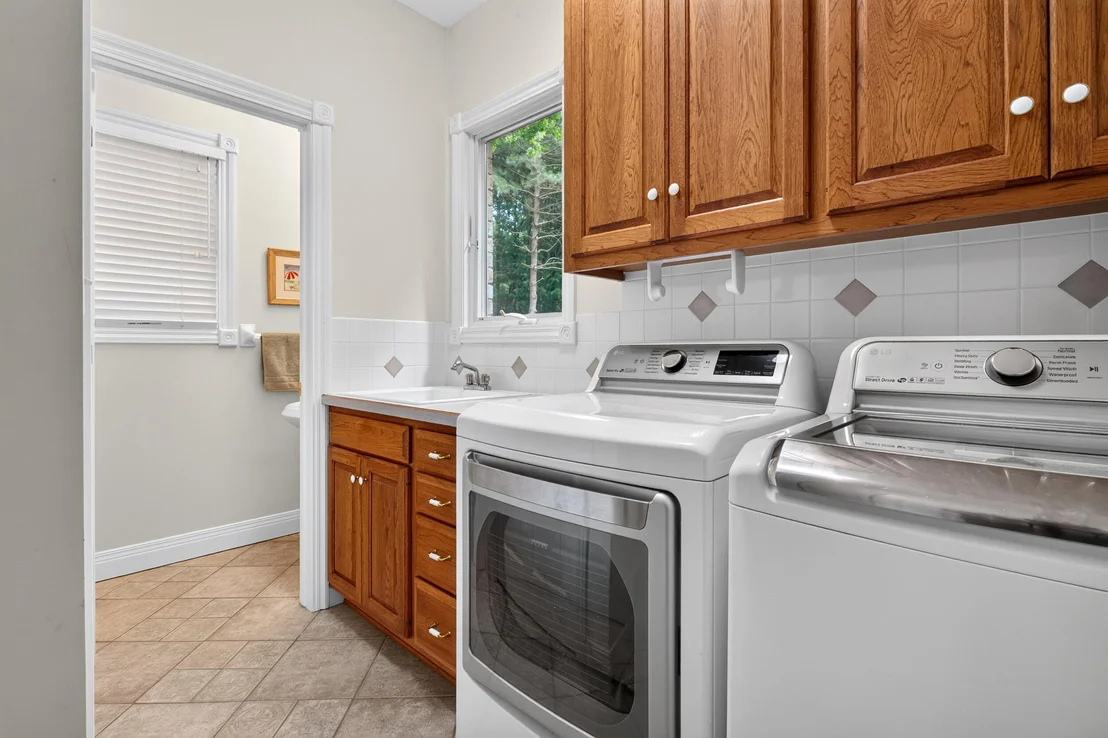
Laundry Features: Laundry Room, Main Level
Rooms: 10
Has Fireplace
Fireplace Features: Family Room, Living Room, Recreation Room
Fireplaces: 2
Basement: Full
Exterior Details
Square Footage: 5928
Security Features: Gated Community
Architectural Style: Traditional
Year Built: 1997
Waterfront Features: Lake Front
Waterbody Name: Lake Michigan
Building Area Total: 4216
Window Features: Insulated Windows, Replacement
Construction Materials: Brick, Stone
Patio and Porch Features: Patio, Terrace
Lot Features: Wooded, Cul-De-Sac
Lot Size Area: 0.44
Lot Size Units: Acres
Lot Size Acres: 0.44
Lot Size Square Feet: 19204
Lot Size Dimensions: 152 x 116 x 150 x 136
Water Source: Public
Financial Details
Tax Assessed Value: $520,300
Tax Annual Amount: $10,354
Utilities Details
Cooling Type: Central Air, SEER 13 or Greater
Heating Type: Forced Air
Sewer : Public Sewer
Location Details
HOA/Condo/Coop Fee Includes: Snow Removal, Other
HOA/Condo/Coop Amenities: Beach Area
HOA Fee: $1,700
HOA Fee Frequency: Annually

Building Info

Overview

    General

  • Year Built: 1997
  • Effective Year Built: 1997
  • Building Count: 1
  • Bedroom Count: 4
  • Bathroom Count: 5
  • Full Bathrooms: 4
  • Partial Bathrooms: 5
  • Building Condition: 0
  • Building Quality: 0
  • Construction Type: 0
  • Building Style: 0
  • Exterior Walls Type: 0
  • Interior Walls Type: 0
  • Roof Shape Type: 0
  • Roof Cover Type: 0
  • Floor Count: 150
  • Floor Cover: 0
  • Basement Type: 9
  • Basement Area: 2,426
  • Garage Type: 7
  • Garage Square Area: 887
  • Parking Space Count: 4
  • Patio Type: 0
  • Porch Type: 0
  • Pool Type: 0

    Dimensions

  • Lot Size Square Feet: 18,295
  • Lot Size Depth Feet: 1,220
  • Lot Size Frontage Feet: 1,500
  • Total Building Area: 3,490
  • Building Area: 3,490
  • Building Area Measurement: L

    Heating and Cooling

  • Fireplace Count: 1
  • Air Conditioning: 13
  • Heating: 4
  • Heated Square Feet: 3,490
  • Heating Fuel Type: 0

    Utilities

  • Sewer System: 0
  • Water Service: 0

Building

  • Building Type: 0
  • Property Class: R
  • Subdivision: SUNSET DUNES
  • Land Acres: 0000000420
  • Standard Land Use Code: 1001
  • County Land Use Code: 401
  • Legal Description 1: LOT 19 SUNSET DUNES

Neighborhood

  • School District Name: Lakeshore School District
  • School Tax School District: LAKESHORE
  • Census Tract: 001500

Zoning

  • Zoning: LD

Geography

  • Assessors Map Reference: 016-4
  • District: 12
  • Parcel: 12-7315-0019-00-7
  • Lot: 19
  • Municipality: LINCOLN TWP
  • Latitude: 42.0354
  • Longitude: -86.5255

    Address

  • Full Address: 2966 Sundance Path
  • Legal Unit: 19
  • Address - House Number: 2966
  • Address - Street Name: Sundance
  • Address - Suffix Type: Path
  • State: MI
  • City Name: Stevensville
  • Carrier Code: R005
  • 4-Digit Zip Code: 9380
  • Zip Code: 49127

Valuation

    Tax

  • Tax Year: 2023
  • Tax Amount: $694,460

    Appraisal Valuation

  • Standard Deviation: 0.2443
  • Valuation Date: Nov 03, 2023
  • Confidence Score: 65
  • Final Value: 1,070,372
  • High Value: 1,331,883
  • Low Value: 808,860

    Market Valuation

  • Market Total Value: $752,200

    Assessments Valuation

  • Assessed Year: 2023
  • Assessed Total Value: $376,100

    Exemptions

  • Homeowner Exemption: Yes

    Sales

  • Current Sale Contract Date: Apr 17, 2000
  • Current Sale Recording Date: Apr 17, 2000
  • Current Sale Price:
  • Current Sale Document Type: 27
  • Previous Sale Recording Date: Aug 30, 1996
  • Previous Sale Contract Date: Aug 30, 1996
  • Previous Sale Amount: $88,000
  • Previous Sale Document Type: 27
Data used for valuation calculations is provided by RealtyHop, and other third party sources

Comparables

Unit
Status
Type
Beds
Baths
ft²
Price/ft²
Asking Price
Listed On
Closing Price
Sold On
HOA + Taxes

About Berrien


Similar Homes for Sale

Currently no similar homes around

Nearby Rentals

Unit for rent at 1835 Fox Prairie Road, St. Joseph, MI, 49085

$3,200 /mo

  • 4 Beds
  • 3 Baths
  • 3,091 ft²
1835 Fox Prairie Road, St. Joseph, MI, 49085 Listing by David E Shepherd
Unit for rent at 2727 S Lakeshore Drive, St. Joseph, MI, 49085

$2,400 /mo

  • 2 Beds
  • 2 Baths
  • 1,472 ft²
2727 S Lakeshore Drive #F23, St. Joseph, MI, 49085 Listing by Julie Quardokus
Unit for rent at 5521 E Karen Court, Stevensville, MI, 49127

$1,250 /mo

  • 2 Beds
  • 1 Bath
  • 896 ft²
5521 E Karen Court, Stevensville, MI, 49127 Listing by Brian Brant


Frequently Asked Questions

When was property at 2966 Sundance Path built and last sold?
The property at 2966 Sundance Path was built in 1997 and last sold on Apr 17, 2000 for $550,000.
How much is this home worth?
The estimated value of the home located at 2966 Sundance Path is $1,232,200.
What are some comparable homes to 2966 Sundance Path?
There are currently no comparable homes to 2966 Sundance Path.