


2965 Clara Avenue


About This Property
Payment Calculator
Your Estimated Monthly Payment
Cap Rate Calculator
What does this mean?
Based on our analysis, the cap rate of this property is 1.25%. A negative cap rate indicates that the property might not be feasible as an income-producing asset. The median cap rate for a near zip code 11238 is 4.23%.
How much can I actually make?
Actual monthly rental income may vary between $4,760 and $7,140 depending on unit-specific characteristics. You can change the amount using the slider to further explore.
How is cap rate calculated?
Cap Rate = Net Operating Income (NOI) / Property Asset Value.
When calculating the cap rate, we assume 100% occupancy. Leverage (mortgage) is not considered.
Cap Rate provided by RealtyHop and RentHop, learn more about cap rate here.
Price History
| Date / Event | Date | Event | Price |
|---|---|---|---|
| Jan 4, 2023 | Sold | ||
| Sold | |||
| Oct 4, 2022 | No longer available | - | |
| No longer available | |||
| Oct 3, 2022 | Listed by RE/MAX of Naperville | $565,000 | |
| Listed by RE/MAX of Naperville | |||
| Sep 19, 2022 | Listed by RE/MAX of Naperville | $589,900 | |
| Listed by RE/MAX of Naperville | |||
| | |||
|
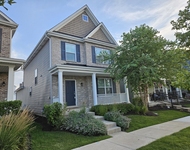
Truly UNBELIEVABLE Harris Farm beauty! Where do we begin? As you arrive you will notice the beautiful landscaping and WRAP AROUND PORCH that perfectly accents the Hardie plank siding. When you enter the home, you will immediately notice all the upgrades... the moldings, the can lighting, transoms, the newly refinished hardwood flooring, and the list goes on and on. The living room is to the right and features custom built-in cabinets, storage, and seating! To the left is the dining that connects to the kitchen. The AMAZING kitchen boasts bright white 42" custom cabinets, Corian countertops, new gorgeous light fixtures, can lighting, and a trendy coffered ceiling. The kitchen flows into the family room that features a gorgeous stone fireplace. See the beautiful plantation shutters! The utility room provides access to the THREE-SEASON ROOM and the FOUR CAR GARAGE! CALLING ALL GARAGE LOVERS! Garage features: Heated - Diamond Grid-Loc tile floor - ceiling fan - cabinets - service door to the back - a 10x20 storage space above the garage with pull-down stairs - separate audio-just too much to list. Upstairs you will find a HUGE master suite with hardwood flooring, ceiling fans, a HUGE walk-in closet, plantation shutters, and stunning luxury en-suite master bath with a CLAW FOOT TUB! The en-suite also features a separate tiled shower, two large separate sinks and a built-in vanity area. Don't miss the Jack and Jill bath! convenient 2nd floor laundry. The basement is finished and WOW! Notice the extra tall ceilings, the fireplace, custom built-ins, can lighting, storage, and the full bath! 2 bonus rooms for office or Bedroom (no window). Check out the HOME THEATER with 7.1 surround sound audio, a 100-inch motorized retractable acoustically invisible screen and projector! Here are all of the other things we want to note before we run out of space! Cul-de-sac location, motorized retractable awning over the paver patio, over-the-air antenna in the attic for FREE broadcast HDTV, battery back up on the sump pump, a tankless hot water heater, recirculating hot water for quick access, LED lighting. 6 room individual volume controlled audio system, low voltage landscaping lights with a timer, Nest thermostat, whole house humidifier, electrostatic filter and fresh air UV whole house air purifier, the kitchen faucet has filtered cold water in the faucet, a HUGE yard that is fully fenced. This home has easy access to the expressways, shopping, and dining! Don't miss this one! List of additional upgrades when built can be found under "Additional Info". The manager has listed the unit size as 2620 square feet.
| |||
Property Highlights
Building Info
Comparables
Status
Price/ft²
Listed On
Sold On
About Eola Yards
Similar Homes for Sale
Currently no similar homes aroundNearby Rentals

Last Updated: 3 years ago
Data Source: MRED, MLS# 11643741
 Your Privacy Choices
Phone: 425-283-2930
Address: 335 Madison Avenue, New York, NY 10017