| Date / Event | Date | Event |
Price
|
| Jul 30, 2026 | Sold | |
|
Sold
|
| Jun 25, 2026 | In contract |
-
|
|
In contract
|
| May 14, 2026 | Listed by Bolst, Inc. |
$499,900
|
|
Listed by Bolst, Inc.
|
| Jan 16, 2026 | Listed |
$560,000
|
|
Listed
|
| |
|
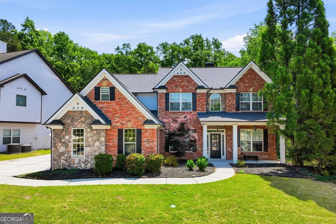
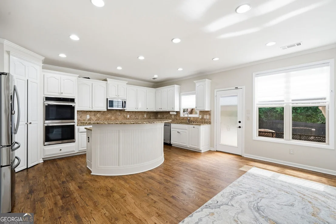
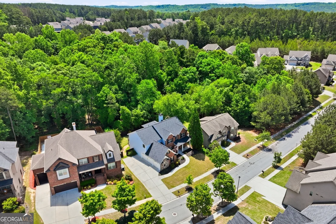
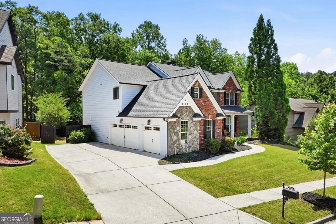
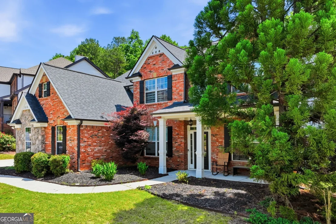
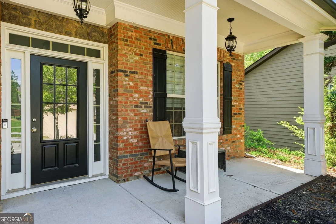
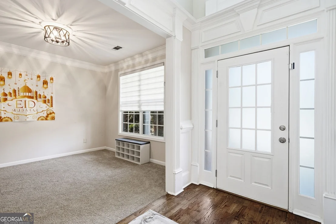
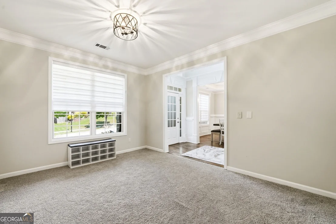
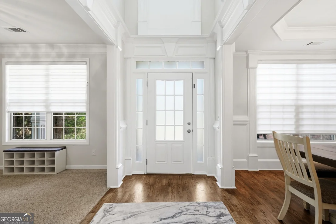
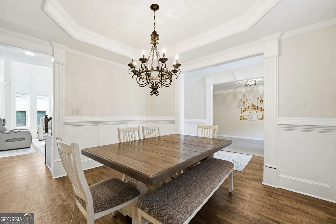
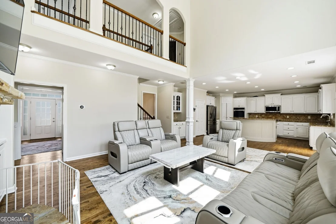
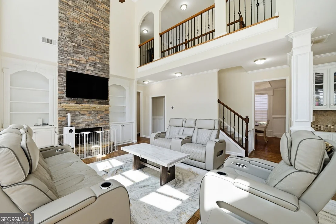
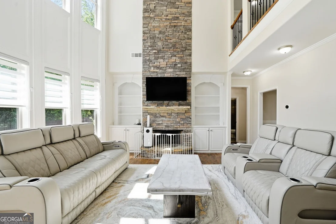
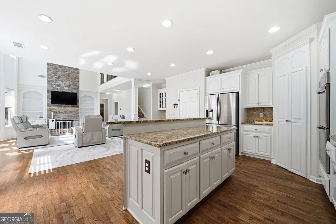
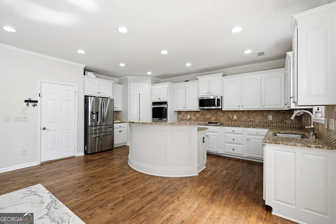
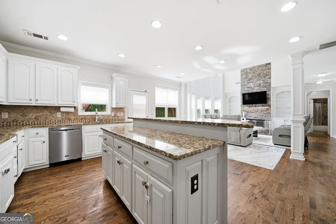
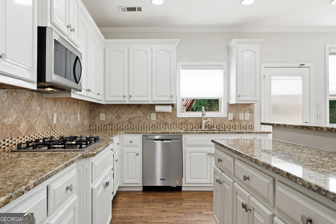
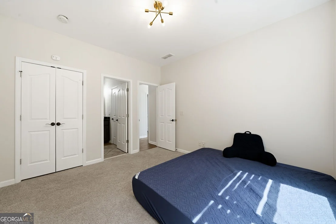
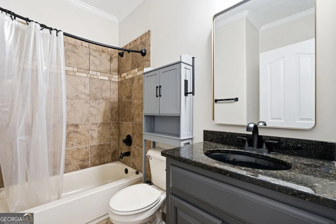
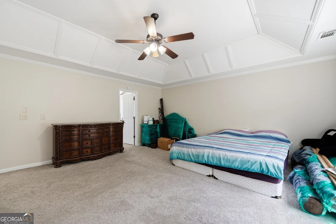
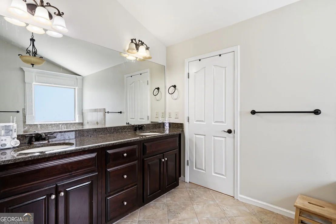
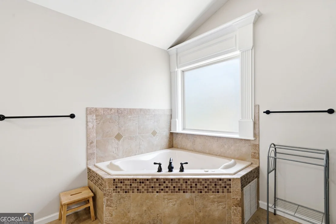
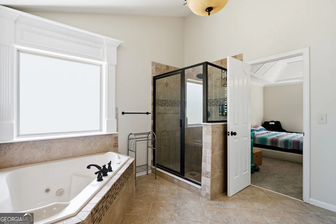
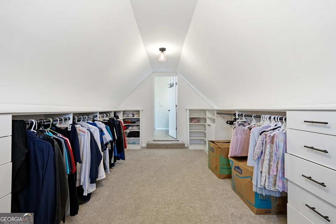
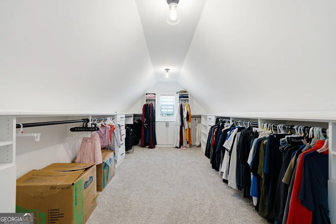
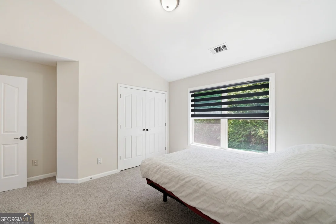
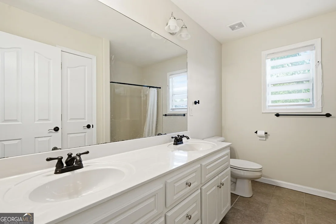
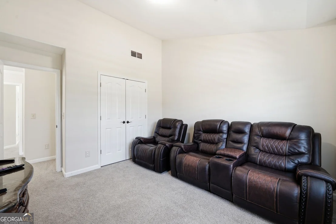
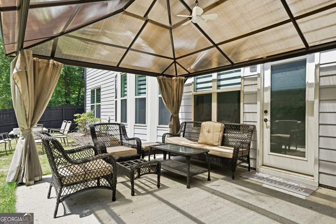
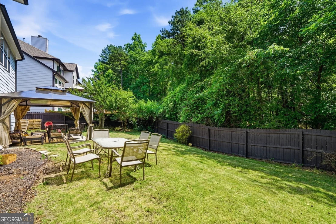
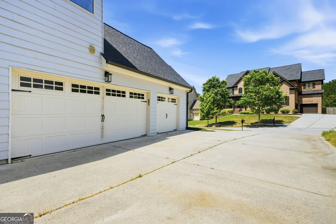
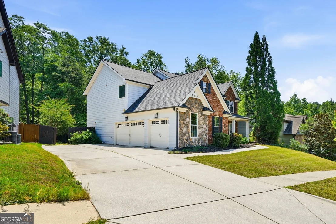
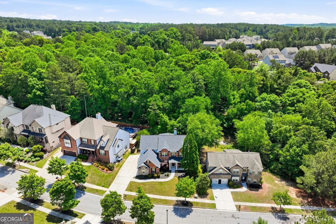
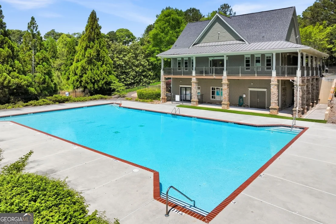
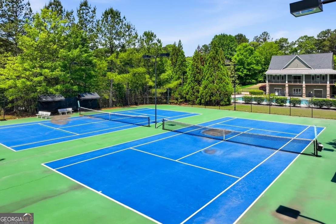
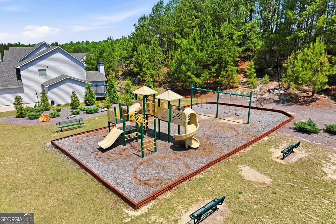
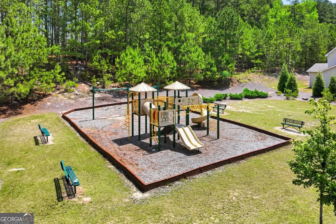
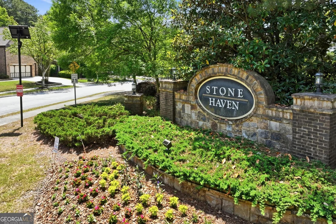
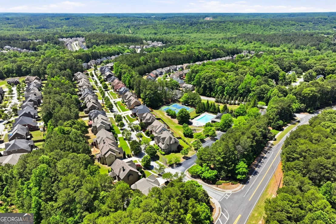
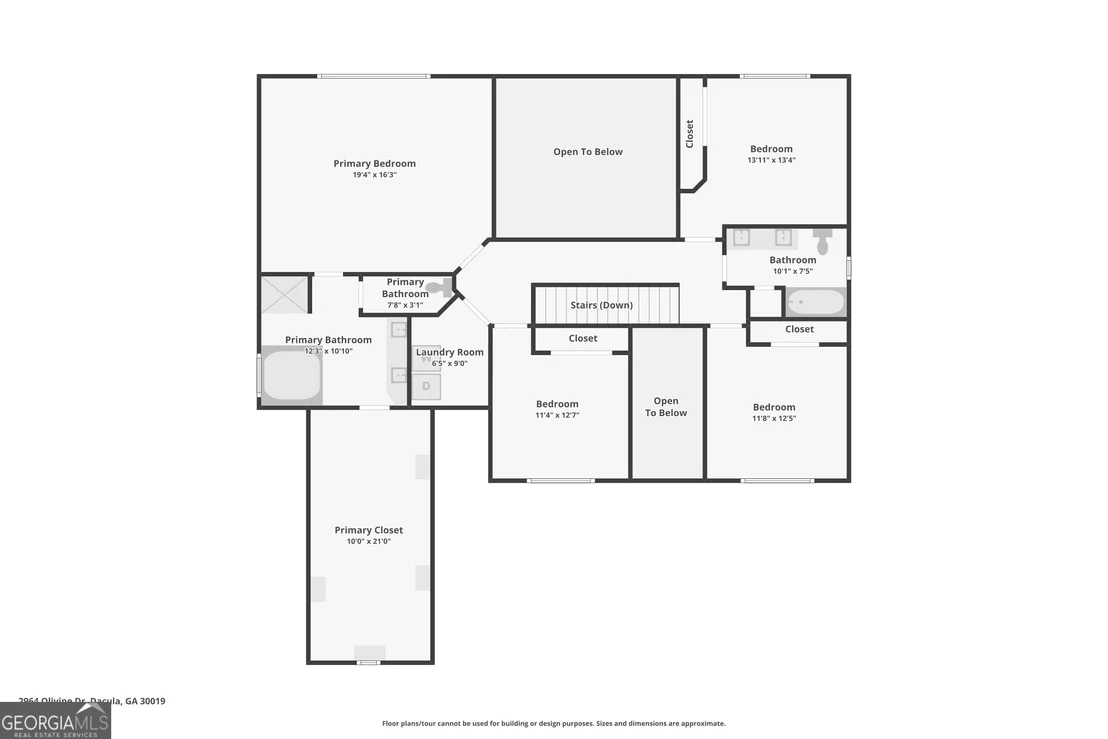
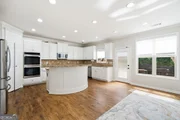
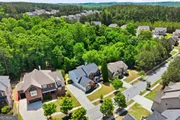
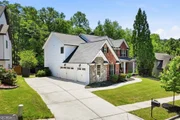
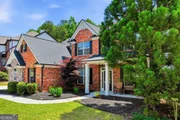
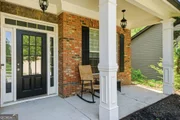
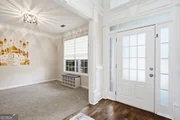
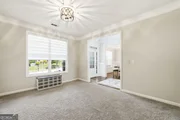
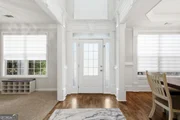
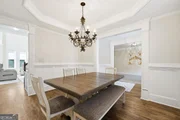
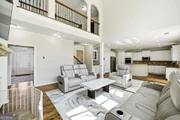
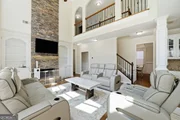
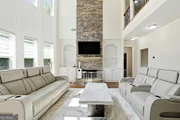
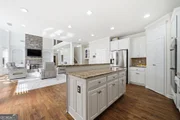
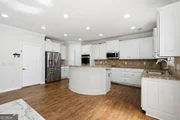
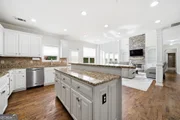
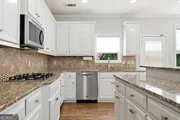
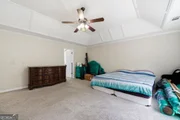
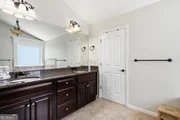
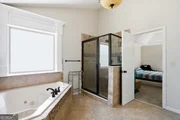
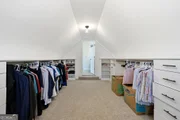
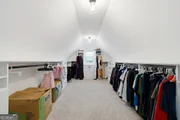
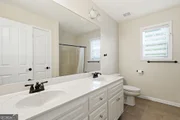
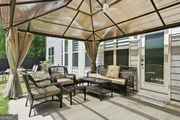
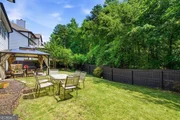
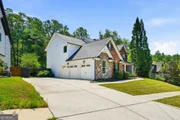
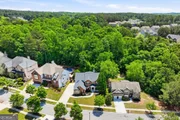
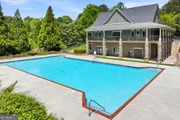
This exceptional brick residence blends timeless design with thoughtful modern upgrades, offering over $30,000 in recent improvements-including new HVAC systems, fresh paint, and a new water heater-ensuring effortless, move-in-ready living. Inside, soaring ceilings and expansive windows flood the home with natural light, highlighting the dramatic two-story living room anchored by a striking brick fireplace. The chef's kitchen impresses with granite countertops, an oversized island, stainless steel appliances, new double oven, new stove, and new dishwasher, creating an elegant yet functional heart of the home. Custom European-style blinds add refined comfort throughout. The main-level bedroom and full bath provide flexibility for guests or multigenerational living. The luxurious primary suite serves as a private retreat, featuring a spa-inspired jacuzzi tub, tiled shower, double vanities, and a custom-designed walk-in closet filled with daylight. Outdoors, enjoy a serene, fenced backyard with a dedicated sitting area and newly installed gazebo secured to concrete, perfect for entertaining or quiet relaxation. A three-car garage and additional side driveway accommodate larger vehicles or RVs with ease. Set within the coveted Stone Haven community in the Archer High School District, residents enjoy resort-style amenities including a clubhouse, fitness center, swimming pool, tennis courts, playground, and direct access to scenic greenway trails and nearby parks. With a roof just two years old, this home offers luxury, lifestyle, and lasting value.
|
| Dec 2, 2025 | Price Increased |
$535,000
↑ $31K
(6.2%) |
|
Price Increased
|
| Nov 30, 2025 | Listed |
$503,900
|
|
Listed
|
| |
|
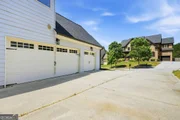
THE SELLER JUST REPLACED TWO BRAND-NEW HVAC systems and a NEW WATER HEATER, a valuable upgrade totaling approximately $30,000 just for that. With these improvements, the home now offers complete peace of mind, featuring new HVAC systems, new water heater, updated kitchen appliances, a newer roof, a beautiful gazebo and much more. This property is truly move-in ready, with all major systems and amenities already taken care of. Welcome buyers to this great home with a newly painted interior. The living room features high ceiling and opens up to the kitchen complete with a large island, granite and SS appliances. The living room has so much natural light due to long beautiful windows, yet the owner installs European-style blinds throughout the house, for you to keep. The living room also features a GORGEOUS brick fireplace which is SO COZY, especially on colder days! With 1 full bedroom & 1 full bath on the first floor, it's PERFECT for hosting guests! The primary suite has a JACUZZI and is equipped with a tiled shower, double vanities and, of course, a large daylight walk-in closet, custom designed! Super spacious! Step outside to the fenced PRIVATE backyard with a sitting area, ideal for outdoor relaxation. This gorgeous brick features a three-car garage and a side parking driveway, a perfect hidden spot for your large vehicle or RVs. :) This home is located in the sought-after Stone Haven community in the Archer High School District! Stone Haven offers amenities, including a clubhouse with a fitness center, a swimming POOL, tennis courts, playground, and walking trails with direct access to the Harris Greenway Trail, Tribble Mill and Harbins Park, ensuring endless outdoor activities and recreation. Don't miss on this opportunity to call this beautiful HOME YOURS. ROOF 2 YEARS OLD, NEW OUTDOOR GAZEBO SECURED TO THE CONCRETE. NEW DISHWASHER NEW DOUBLE OVEN NEW STOVE. PREFERRED CLOSING ATTORNEY McMichael & Gray PC IN LAWRENCEVILLE OFFICE.
|
| Oct 23, 2025 | Price Decreased |
$503,900
↓ $100
(0%) |
|
Price Decreased
|
| Sep 25, 2025 | Price Decreased |
$504,000
↓ $15K
(2.9%) |
|
Price Decreased
|
| Sep 22, 2025 | Price Decreased |
$518,998
↓ $1
(0%) |
|
Price Decreased
|
| Sep 12, 2025 | Price Decreased |
$518,999
↓ $1
(0%) |
|
Price Decreased
|
| Aug 19, 2025 | Listed |
$519,000
|
|
Listed
|
| |
|
Welcome buyers to this great home with a newly painted interior. The living room features high ceiling and opens up to the kitchen complete with a large island, granite and SS appliances. The living room has so much natural light due to long beautiful windows, yet the owner installs European-style blinds throughout the house, for you to keep. The living room also features a GORGEOUS brick fireplace which is SO COZY, especially on colder days! With 1 full bedroom & 1 full bath on the first floor, it's PERFECT for hosting guests! The primary suite has a JACUZZI and is equipped with a tiled shower, double vanities and, of course, a large daylight walk-in closet, custom designed! Super spacious! Step outside to the fenced PRIVATE backyard with a sitting area, ideal for outdoor relaxation. This gorgeous brick features a three-car garage and a side parking driveway, a perfect hidden spot for your large vehicle or RVs. :) This home is located in the sought-after Stone Haven community in the Archer High School District! Stone Haven offers amenities, including a clubhouse with a fitness center, a swimming POOL, tennis courts, playground, and walking trails with direct access to the Harris Greenway Trail, Tribble Mill and Harbins Park, ensuring endless outdoor activities and recreation. Don't miss on this opportunity to call this beautiful HOME YOURS. ROOF 2 YEARS OLD, NEW OUTDOOR GAZEBO SECURED TO THE CONCRETE. NEW DISHWASHER NEW DOUBLE OVEN NEW STOVE. PREFERRED CLOSING ATTORNEY McMichael & Gray PC IN LAWRENCEVILLE OFFICE.
|
| Sep 11, 2024 | Sold | |
|
Sold
|
| Aug 4, 2024 | In contract |
-
|
|
In contract
|
| Aug 1, 2024 | Price Decreased |
$492,000
↓ $8K
(1.6%) |
|
Price Decreased
|
| Jul 18, 2024 | Price Decreased |
$500,000
↓ $17K
(3.3%) |
|
Price Decreased
|
| Mar 13, 2024 | Listed by Opendoor Brokerage |
$517,000
|
|
Listed by Opendoor Brokerage
|
| |
|
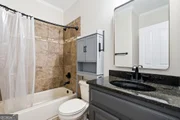
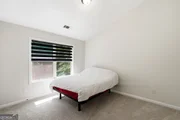
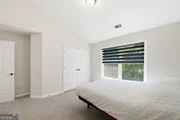
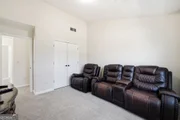
Welcome to your new home! This charming property features a cozy fireplace, creating a warm ambiance in the living room. The natural color palette throughout the home adds a touch of elegance. The kitchen boasts a center island and a nice backsplash, perfect for preparing meals. Other rooms provide flexible living space for your needs. The primary bathroom offers a separate tub, shower, and double sinks. Enjoy good under sink storage in the primary bathroom. Step outside to the fenced backyard with a sitting area, ideal for outdoor relaxation. Fresh interior paint completes this lovely home. Don't miss out on this wonderful opportunity!
|
| Feb 28, 2024 | Sold | |
|
Sold
|
| Dec 8, 2015 | Sold | |
|
Sold
|
| Nov 10, 2009 | Sold | |
|
Sold
|

















































 Your Privacy Choices
Phone: 425-283-2930
Address: 335 Madison Avenue, New York, NY 10017