See Home Value
$650,000
● House - Off Market

2964 Burnet Dr

Escondido, CA 92027
bedrooms
5 Beds
bathrooms
3 Baths, 1 Half Bath
square feet
2,920 Ft²
$981,317
RealtyHop Estimate
50.97%
Since Mar 1, 2019
National-US
Primary Model

About This Property

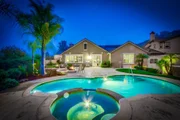
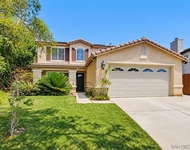
Why not enjoy living in a home that feels like a resort? Experience the casual luxury of single story living- and endless amenities indoors & out- offered by this property on a quiet cul-de-sac in Eureka Springs! From the fabulous interior layout, custom plantation shutters & travertine flooring throughout (no carpet!!) to the unobstructed mountain views, beautifully finished backyard w/ a solar/gas-heated pool & spa, gas fire pit & interior/exterior surround sound, this home has it ALL! See more...  This 4BR/ 3.5BA + Den/ Office & tandem 3 car garage is on a prime lot in a quiet neighborhood in the subdivision of Eureka Springs in East Escondido. The nearly 1/4 acre property is beautifully maintained throughout. Its sparkling pool, cascade and spa are the central attraction in the beautifully landscaped backyard, which is completed with a programmable irrigation system and outdoor lighting. Pool is heated through solar and gas energy supply sources. The spacious side yard and patio area with fire pit add to the beautiful setting for entertaining - or simply enjoying the peace and serenity of the quiet outdoors. Additional interior features include fans in every room, a custom built-in entertainment center, an oversized laundry room and TONS of storage space in the garage. Mayflower dog park is just a 5-minute walk away, and you are surrounded by the endless lifestyle possibilities of North County living!.  Neighborhoods: Eureka Springs Complex Features: , Equipment: Fire Sprinklers,Garage Door Opener,Pool/Spa/Equipment, Range/Oven Other Fees: 0 Sewer:  Sewer Connected Topography: LL
Unit Size
2,920 Ft²
Days on Market
81 days
Land Size
0.24 acres
Price per sqft
$223
Property Type
House
Property Taxes
-
HOA Dues
$150
Year Built
2006

Payment Calculator

Cap Rate Calculator

Last updated: 4 months ago (SDMLS #180064082)

Price History

Date / Event Date Event Price
Feb 8, 2019 Sold
Sold
Nov 19, 2018 Listed by Coldwell Banker West $650,000
Listed by Coldwell Banker West
Oct 14, 2015 Sold
Sold
Sep 16, 2015 Listed by Big Block Realty, Inc $599,900
Listed by Big Block Realty, Inc
This home has it all! Single level living on cul-de-sac street in Eureka Springs! 4BR/3.5BA plus Den/Office & 3 Car Garage on oversized 1/4 acre lot - Entertainer's paradise backyard with solar/gas heated inground pool & spa, gas fire pit, & interior/exterior surround sound. Unobstructed mountain views - No immediate neighbors on east side of home. Great interior layout with open concept granite kitchen & family room - upgraded travertine tile runs throughout the entire home! NO Carpet! See supplement. Built in 2006, this 2920 sqft home is on one of the most prime lots in the subdivision. The backyard is an oasis, very private and serene. The east side of home has a lush lawn which is perfect for the family pet (just add a gate and it would be a perfect dog run!) The pool, which can be operated by a smart phone application, is plumbed for salt water if the new owner chose to make the switch, all it need is an ionizer. Some bonus interior features include - custom plantation shutters throughout, active ADT wireless security system, ceiling fans in every room, custom built-in entertainment center, and LOADS of storage in tandem 3 car garage! Mature landscaping on property with 13 large palm trees, three dwarf fruit trees, programmable irrigation and landscape lighting! 5 Min walk to Mayflower dog park. Close proximity to all North County San Diego has to offer, yet far enough away to feel like you're on vacation in your own backyard!. Neighborhoods: Eureka Springs Complex Features: , Equipment: Fire Sprinklers,Garage Door Opener,Pool/Spa/Equipment, Range/Oven Other Fees: 0 Sewer: Sewer Connected Topography: LL

Property Highlights

Air Conditioning
Fireplace

Building Info

Overview

    General

  • Year Built: 2006
  • Effective Year Built: 2006
  • Building Count: 1
  • Bedroom Count: 4
  • Bathroom Count: 4
  • Full Bathrooms: 3
  • Partial Bathrooms: 4
  • Building Condition: 0
  • Building Quality: 0
  • Construction Type: 0
  • Building Style: 0
  • Exterior Walls Type: 0
  • Interior Walls Type: 0
  • Roof Shape Type: 0
  • Roof Cover Type: 0
  • Living Units: 1
  • Floor Cover: 0
  • Basement Type: 0
  • Basement Area: 0
  • Garage Type: 7
  • Parking Space Count: 3
  • Patio Type: 0
  • Porch Type: 0
  • Pool Type: 8
  • Location Influence Type: 000

    Dimensions

  • Lot Size Square Feet: 10,555
  • Total Building Area: 2,920
  • Building Area: 2,920
  • Building Area Measurement: L

    Heating and Cooling

  • Air Conditioning: 0
  • Heating: 0
  • Heated Square Feet: 2,920
  • Heating Fuel Type: 0

    Utilities

  • Sewer System: 0
  • Water Service: 0

Building

  • Building Type: 0
  • Property Class: R
  • Subdivision: ESCONDIDO BLKS RESUB
  • Land Acres: 0000000242
  • Standard Land Use Code: 1001
  • County Land Use Code: 11
  • Legal Description 1: LOT 28 TR 015274

Neighborhood

  • School District Name: Escondido Union Elementary School District
  • School Tax School District: ESCONDIDO CITY
  • Census Tract: 020110

Zoning

  • Zoning: S-P

Geography

  • Assessors Map Reference: 015274
  • Subdivision Tract Number: 015274
  • Parcel: 225-771-23-00
  • Lot: 28
  • Municipality: CITY OF ESCONDIDO
  • Latitude: 33.1541
  • Longitude: -117.038

    Address

  • Full Address: 2964 Burnet Dr
  • Address - House Number: 2964
  • Address - Street Name: Burnet
  • Address - Suffix Type: Dr
  • State: CA
  • City Name: Escondido
  • Carrier Code: R001
  • 4-Digit Zip Code: 5263
  • Zip Code: 92027

Valuation

    Tax

  • Tax Year: 2023
  • Tax Amount: $1,240,624
  • Tax Rate Code Area: 04-252

    Appraisal Valuation

  • Standard Deviation: 0.1573
  • Valuation Date: Jan 27, 2024
  • Confidence Score: 80
  • Final Value: 1,084,948
  • High Value: 1,255,660
  • Low Value: 914,235

    Assessments Valuation

  • Assessed Year: 2023
  • Assessed Total Value: $772,614
  • Assessed Land Value: $290,961
  • Assessed Improvements Value: $481,653

    Exemptions

  • Homeowner Exemption: Yes

    Sales

  • Current Sale Contract Date: Oct 29, 2019
  • Current Sale Recording Date: Dec 04, 2019
  • Current Sale Price:
  • Current Sale Document Type: 71
  • Current Sale Input Document Number: 2019-0564338
  • Previous Sale Recording Date: Feb 08, 2019
  • Previous Sale Contract Date: Jan 08, 2019
  • Previous Sale Amount: $650,000
  • Previous Sale Document Type: 36
Data used for valuation calculations is provided by RealtyHop, and other third party sources

Comparables

Unit
Status
Type
Beds
Baths
ft²
Price/ft²
Asking Price
Listed On
Closing Price
Sold On
HOA + Taxes

About East Grove


Similar Homes for Sale

Currently no similar homes around

Nearby Rentals

Unit for rent at 2980 Oakstone Creek Pl, ESCONDIDO, CA, 92027

$4,500 /mo

  • 4 Beds
  • 3 Baths
  • 2,420 ft²
2980 Oakstone Creek Pl, ESCONDIDO, CA, 92027 Listing by Roy True
Unit for rent at 806 E 4th, ESCONDIDO, CA, 92025

$3,100 /mo

  • 2 Beds
  • 2 Baths
  • 1,234 ft²
806 E 4th #9, ESCONDIDO, CA, 92025 Listing by Marques Jackson
Unit for rent at 417 N Citrus Dr, ESCONDIDO, CA, 92027

$2,495 /mo

  • 2 Beds
  • 1 Bath
  • 900 ft²
417 N Citrus Dr #18, ESCONDIDO, CA, 92027 Listing by Rusty Hannum


Frequently Asked Questions

When was property at 2964 Burnet Drive built and last sold?
The property at 2964 Burnet Drive was built in 2006 and last sold on Oct 29, 2019 for $735,000.
How much is this home worth?
The estimated value of the home located at 2964 Burnet Drive is $656,500.
What are some comparable homes to 2964 Burnet Drive?
There are currently no comparable homes to 2964 Burnet Drive.