


2963 Waters Edge Circle #14C


About This Property
Payment Calculator
Your Estimated Monthly Payment
Cap Rate Calculator
What does this mean?
Based on our analysis, the cap rate of this property is 1.25%. A negative cap rate indicates that the property might not be feasible as an income-producing asset. The median cap rate for a near zip code 11238 is 4.23%.
How much can I actually make?
Actual monthly rental income may vary between $4,760 and $7,140 depending on unit-specific characteristics. You can change the amount using the slider to further explore.
How is cap rate calculated?
Cap Rate = Net Operating Income (NOI) / Property Asset Value.
When calculating the cap rate, we assume 100% occupancy. Leverage (mortgage) is not considered.
Cap Rate provided by RealtyHop and RentHop, learn more about cap rate here.
Price History
| Date / Event | Date | Event | Price |
|---|---|---|---|
| Dec 15, 2025 | Sold | ||
| Sold | |||
| Nov 2, 2025 | In contract | - | |
| In contract | |||
| Oct 26, 2025 | Listed by Coldwell Banker Real Estate Group | $274,900 | |
| Listed by Coldwell Banker Real Estate Group | |||
| | |||
|
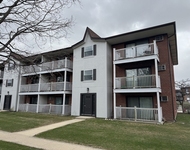
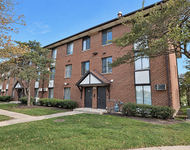
You'll love the easy living in this comfortable two-story condo! The main floor features a bright living room with a cozy fireplace and plenty of space to relax or entertain. The kitchen is fully equipped - all appliances stay - and a Sliding glass door leading to the patio. you can move right in and start entertaining! Upstairs, the large master bedroom offers a spacious bath with dual sinks and walk-in closet, while the second bedroom and full bath make a great setup for guests or a home office. Plus, there's a convenient half bath on the main floor and an attached 1-car garage for extra storage. There are several extra parking spots very close! Great location close to shopping, dining, and more, near the New Block 59! You can enjoy fishing in the nearby ponds as well! - this condo is ready for you to call home!
| |||
| Feb 12, 2022 | Sold | ||
| Sold | |||
| Dec 29, 2021 | Listed by RE/MAX Professionals Select | $210,000 | |
| Listed by RE/MAX Professionals Select | |||
Property Highlights
Comparables
Status
Price/ft²
Listed On
Sold On
Past Sales
| Date | Unit | Beds | Baths | Sqft | Price | Closed | Listed By |
|---|---|---|---|---|---|---|---|
|
10/26/2025
|
2 Bed
|
2 Bath
|
1408 ft²
|
$274,900
2 Bed
2 Bath
1408 ft²
|
$274,900
12/15/2025
|
Tara Kunkel, ABR,CNC,PSA,RENE,SRS
Coldwell Banker Real Estate Group
| |
|
12/29/2021
|
2 Bed
|
3 Bath
|
1408 ft²
|
$210,000
2 Bed
3 Bath
1408 ft²
|
$215,000
+2.38%
02/12/2022
|
Deepak Mehta
RE/MAX Professionals Select
| |
|
11/05/2021
|
2 Bed
|
3 Bath
|
1408 ft²
|
$210,000
2 Bed
3 Bath
1408 ft²
|
-
-
|
Deepak Mehta
RE/MAX Professionals Select
|
Building Info

About Fox Valley
Similar Homes for Sale
Currently no similar homes aroundNearby Rentals

Last Updated: 3 years ago
Data Source: MRED, MLS# 11295560
 Your Privacy Choices
Phone: 425-283-2930
Address: 335 Madison Avenue, New York, NY 10017