Check Availability
$1,200,000
● House - For Sale

2963 Stout St

Denver, CO 80205
bedrooms
3 Beds
bathrooms
0 Bath
square feet
1,845 Ft²
$6,485
Est. Monthly

About This Property

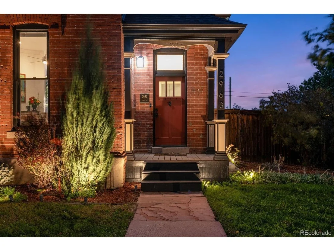
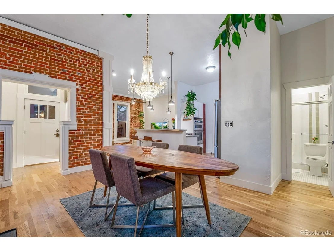
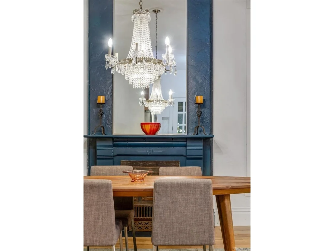
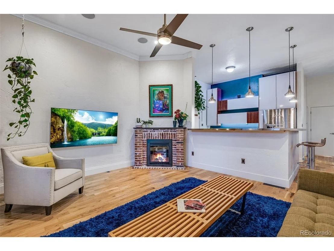
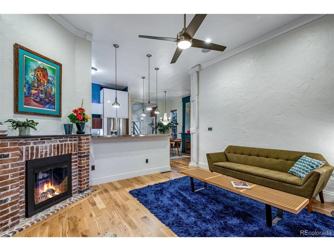
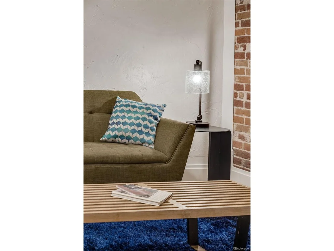
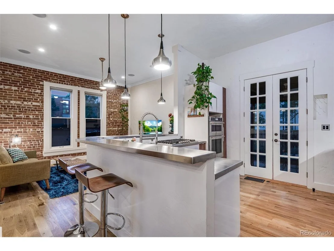
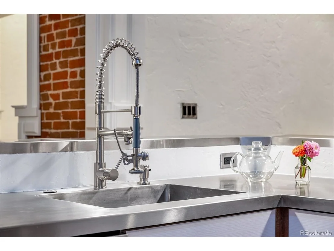
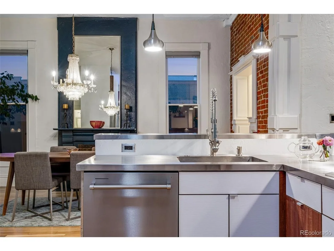
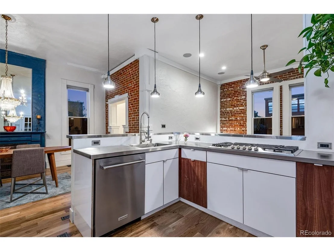
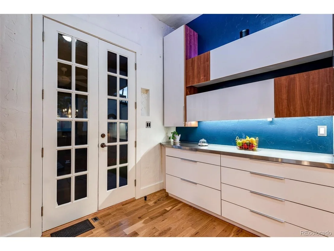
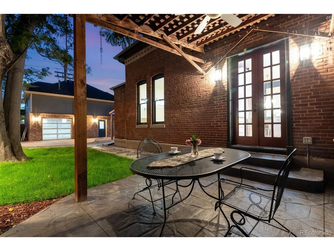
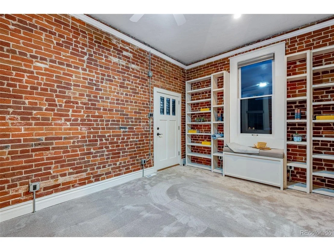
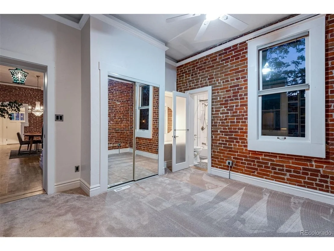
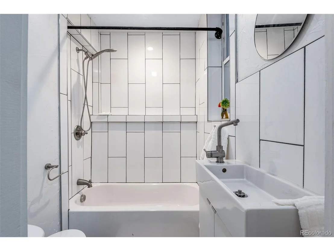
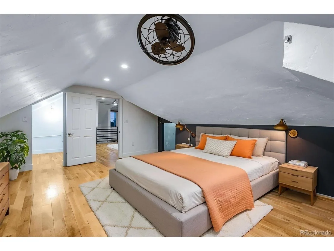
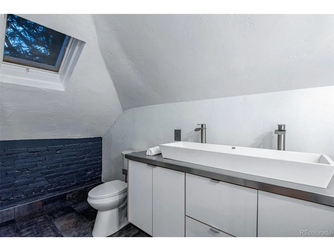
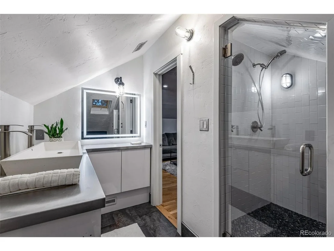
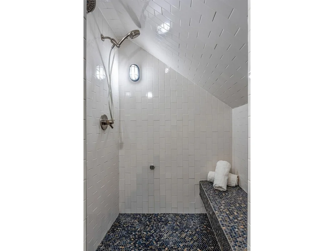
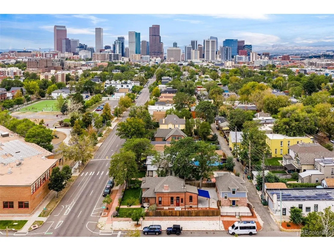
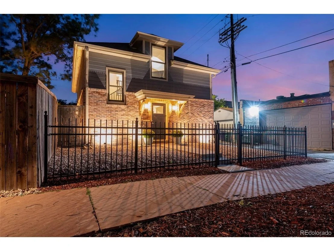
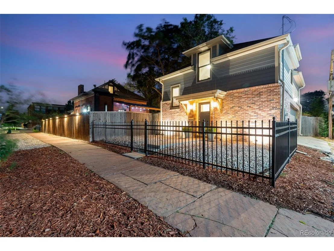
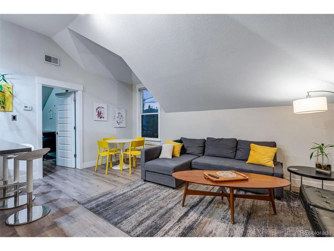
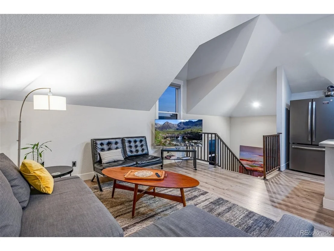
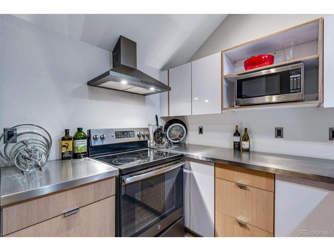
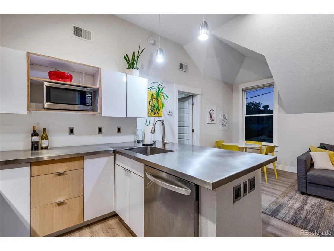
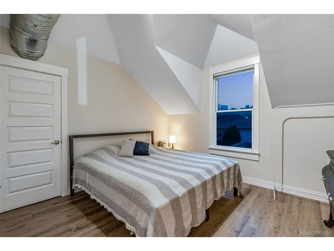
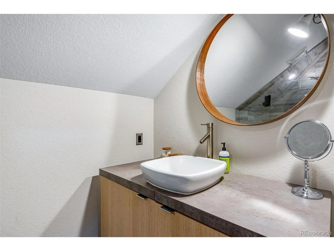
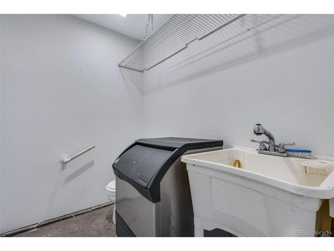
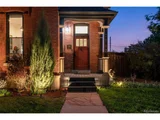
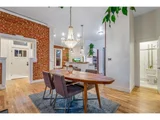
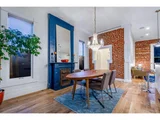
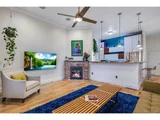
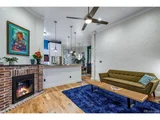
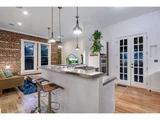
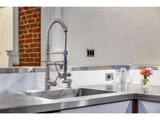
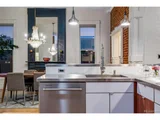
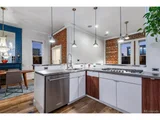
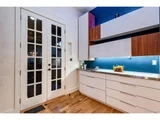
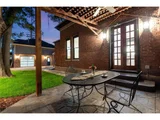
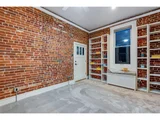
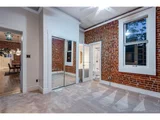
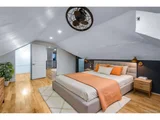
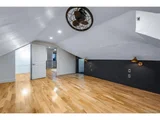
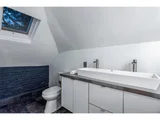
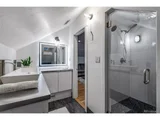
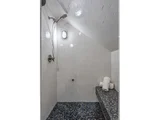
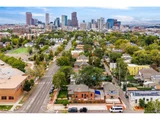
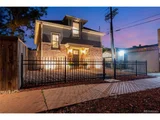
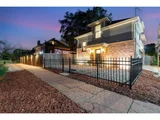
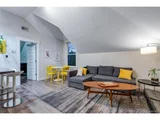
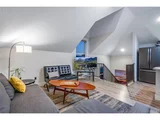
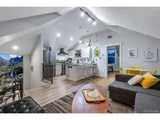
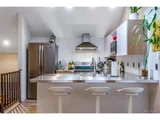
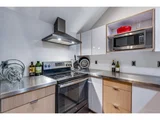
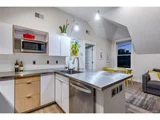
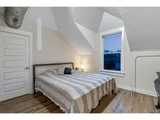
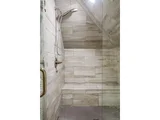
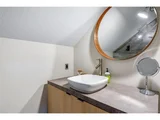
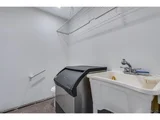
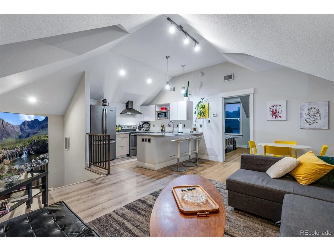
One of a kind spectacular home in the Curtis Park Landmark District.  This classic brick Denver Home sits on a large corner lot just a block from Curtis Park, and across the street from the high performing Denver Language School.  The beautifully landscaped yard features a sprinkler system, exterior lighting, two patios, a dog run and a yard facing roll up glass garage door that makes the finished two car garage perfect for a home gym or workshop.  Situated on the back of the lot, an ADU over the garage has it's own front yard and entry facing 30th street.  This 796sqft unit is perfect for a legal short term rental, mother in law suite or long term rental for extra income.  The two car garage has it's own half bath with a utility sink.  All of this surrounds the beautiful original 1880's brick structure that has been lovingly updated by the current owners.  The entry foye features custom built in cabinets and coat rack, perfect for storage and keeping the weather out on chilly days.  Inside the home opens up into a beautiful contemporary living space with original architectural detailing.  Exposed brick, wood floors, two original fireplaces, tall ceilings, large new double pain windows and a central kitchen layout make the home warm and inviting.  Perfect for cozy nights by the fire or for entertaining family and friends in the large dinning room. Stainless steel countertops, contemporary cabinets, double oven, kitchen bar-top open to the living room and dinning room, and french doors opening onto a covered patio are just a few of the features that make the kitchen special. two additional First floor bedrooms a functional floor plan.  A main floor primary bedroom features built in shelves, exterior entry, ensuite bathroom and exposed brick.  The secondary bedroom features a built in murphy bed that converts to a desk.   Perfect  for a home office.  Upstairs a Primary suit comprised of a large bedroom, private livingroom, spa bath, walk in closet and laundry awaits.
Unit Size
1,845 Ft²
Days on Market
-
Land Size
0.14 acres
Price per sqft
$650
Property Type
House
Property Taxes
$592
HOA Dues
-
Year Built
1886

Listed By

John Hayden
Kentwood Real Estate City Properties

Payment Calculator

Cap Rate Calculator

Last updated: 6 days ago (REcolorado MLS #IRE5813504)

Price History

Date / Event Date Event Price
Sep 25, 2026 Listed $1,200,000
Listed
Jun 22, 2016 Sold
Sold
Jun 4, 2015 Sold
Sold

Property Highlights

Garage
Air Conditioning
Fireplace
With View
Parking Details
Has Garage
Parking Features: Detached
Garage Spaces: 2
Interior Details
Interior Features: Open Floorplan, Walk-In Closet(s), Bay or Bow Window
Appliances: Double Oven, Dishwasher, Refrigerator, Washer, Dryer, Microwave, Disposal, Some Furniture
Has Fireplace
Fireplace Features: Living Room, Dining Room, Two or More
Basement: Partial, Unfinished
Exterior Details
Square Footage: 1845
Square Footage Source: $0
Architectural Style: Victorian, In-Law Area
Year Built: 1886
Levels: Two
Window Features: Window Coverings
Construction Materials: Brick
Patio and Porch Features: Patio
Lot Features: Corner Lot, Level, Paved, Historic District, House/Lot Faces SE
Lot Size Area: 6098.4
Lot Size Units: Square Feet
Lot Size Acres: 0.14
Lot Size Square Feet: 6098.4
Water Source: Public
Financial Details
Tax Annual Amount: $7,109
Utilities Details
Cooling Type: Central Air, Ceiling Fan(s)
Heating Type: Forced Air
Sewer : Public Sewer

Building Info

Overview

    General

  • Year Built: 1886
  • Effective Year Built: 2015
  • Building Count: 1
  • Total Rooms: 6
  • Bedroom Count: 3
  • Bathroom Count: 1
  • Full Bathrooms: 1
  • Partial Bathrooms: 1
  • Bathroom Plumbing Fixtures: 5
  • Building Condition: 3
  • Building Quality: 7
  • Construction Type: 0
  • Building Style: 28
  • Exterior Walls Type: 2
  • Interior Walls Type: 0
  • Roof Shape Type: 0
  • Roof Cover Type: 0
  • Floor Count: 100
  • Living Units: 1
  • Floor Cover: 0
  • Basement Type: 6
  • Basement Area: 183
  • Garage Type: 3
  • Garage Square Area: 635
  • Parking Space Count: 0
  • Patio Type: 20
  • Porch Type: 7
  • Pool Type: 0
  • Location Influence Type: 108

    Dimensions

  • Lot Size Square Feet: 6,260
  • Total Building Area: 2,488
  • Gross Building Area: 2,488
  • Building Area: 2,305
  • Building Area Measurement: L

    Heating and Cooling

  • Fireplace Count: 1
  • Air Conditioning: 1
  • Heating: 3
  • Heated Square Feet: 2,305
  • Heating Fuel Type: 3

    Utilities

  • Sewer System: 0
  • Water Service: 0

Building

  • Building Type: 0
  • Property Class: R
  • Subdivision: CASE & EBERTS ADD
  • Land Acres: 0000000144
  • Standard Land Use Code: 1001
  • County Land Use Code: 117
  • Legal Description 1: L 31 & 32 BLK 61 CASE & EBERTS ADD

Neighborhood

  • School District Name: Denver County School District 1
  • Census Tract: 002404
Zoning

  • Zoning: U-RH

Geography

  • Parcel: 02276-12-022-000
  • Block: 61
  • Lot: 31
  • Municipality: CITY & COUNTY OF DENVER
  • Latitude: 39.759
  • Longitude: -104.977

    Address

  • Full Address: 2963 Stout St
  • Address - House Number: 2963
  • Address - Street Name: Stout
  • Address - Suffix Type: St
  • State: CO
  • City Name: Denver
  • Carrier Code: C012
  • 4-Digit Zip Code: 3034
  • Zip Code: 80205

Valuation

    Tax

  • Total Area: 1,926
  • Tax Year: 2021
  • Tax Amount: $517,402
  • Initial Tax Delinquent Year: 2012
  • Tax Rate Code Area: DENVER

    Appraisal Valuation

  • Standard Deviation: 0.2036
  • Valuation Date: Jun 28, 2023
  • Confidence Score: 72
  • Final Value: 883,273
  • High Value: 1,063,142
  • Low Value: 703,404

    Market Valuation

  • Market Total Value: $969,800
  • Market Land Value: $530,300
  • Market Improvement Value: $439,500

    Assessments Valuation

  • Assessed Year: 2021
  • Assessed Total Value: $69,340
  • Assessed Land Value: $37,920
  • Assessed Improvements Value: $31,420

    Sales

  • Current Sale Contract Date: Jun 15, 2016
  • Current Sale Recording Date: Jun 22, 2016
  • Current Sale Price:
  • Current Sale Document Type: 71
  • Current Sale Input Document Number: 2016081411
  • Previous Sale Recording Date: Jun 04, 2015
  • Previous Sale Contract Date: May 29, 2015
  • Previous Sale Amount: $380,000
  • Previous Sale Document Type: 71

    Financing

  • First Mortgage Financing Type: UNK
Data used for valuation calculations is provided by RealtyHop, and other third party sources

Comparables

Unit
Status
Type
Beds
Baths
ft²
Price/ft²
Asking Price
Listed On
Closing Price
Sold On
HOA + Taxes

About Northeast Denver


Similar Homes for Sale

Currently no similar homes around

Nearby Rentals

Unit for rent at 1935 Logan St, Denver, CO, 80203

$1,790 /mo

  • 1 Bed
  • 1 Bath
  • 923 ft²
1935 Logan St #A2, Denver, CO, 80203 Listing by Equity Residential
Unit for rent at 1250 Cherokee St, Denver, CO, 80204

$1,525 /mo

  • 1 Bed
  • 1 Bath
  • 698 ft²
1250 Cherokee St #A6, Denver, CO, 80204 Listing by Equity Residential
Unit for rent at 1776 Broadway, Denver, CO, 80202

$1,375 /mo

  • 1 Bed
  • 1 Bath
  • 593 ft²
1776 Broadway #E3, Denver, CO, 80202 Listing by Equity Residential


Frequently Asked Questions

When was property at 2963 Stout Street built and last sold?
The property at 2963 Stout Street was built in 1886 and last sold on Jun 15, 2016 for $509,964.
How much is this home worth?
The estimated value of the home located at 2963 Stout Street is $1,182,094.
What are some comparable homes to 2963 Stout Street?
There are currently no comparable homes to 2963 Stout Street.