Check Availability
Fort Bend 77469
2963 Cone Flower Drive
$299,900
● House - In Contract

2963 Cone Flower Drive

Richmond, TX 77469
bedrooms
2 Beds
bathrooms
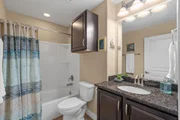
2 Baths
square feet
1,537 Ft²
$2,575
Est. Monthly
$550
HOA / Fees

About This Property

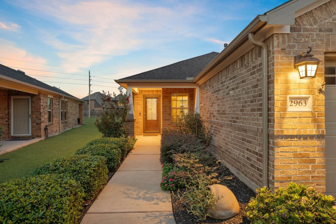
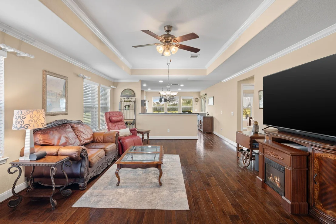
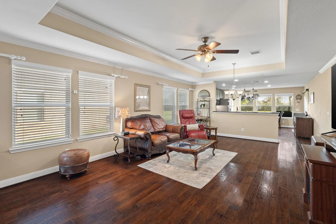
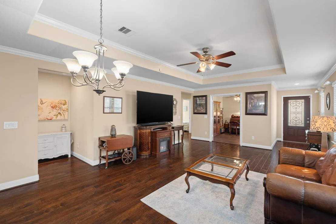
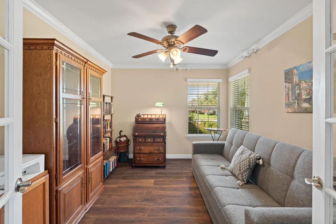
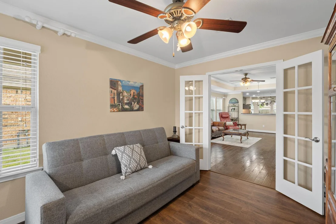
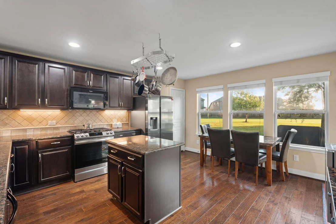
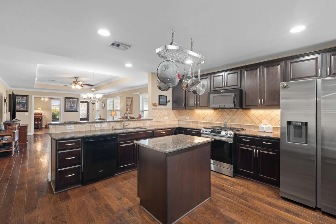
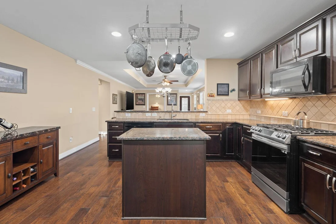
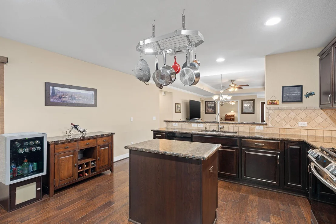
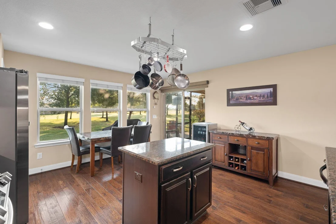
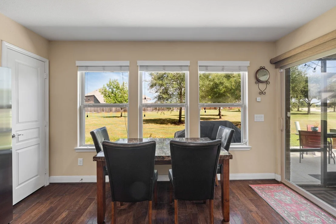
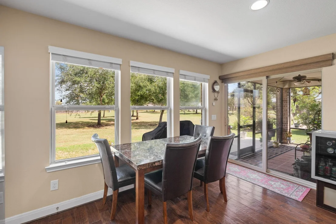
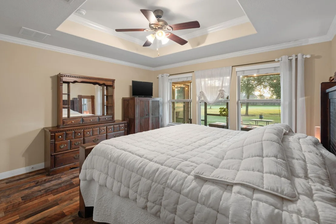
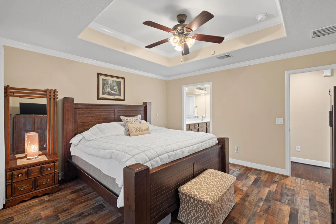
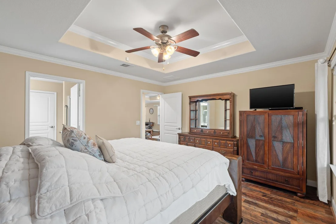
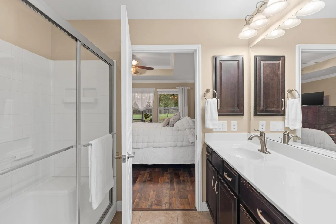
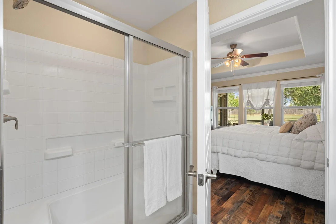
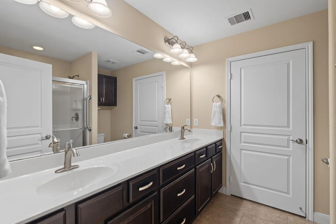
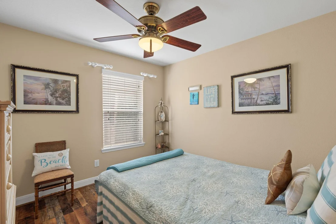
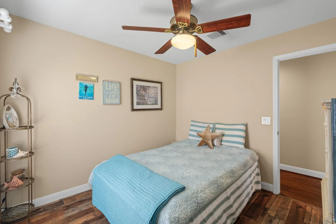
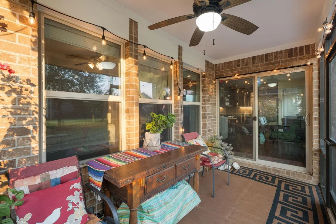
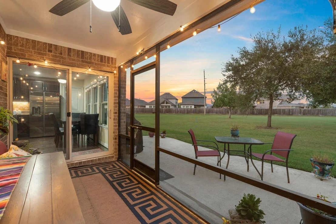
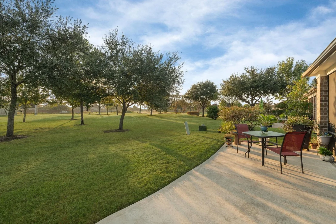
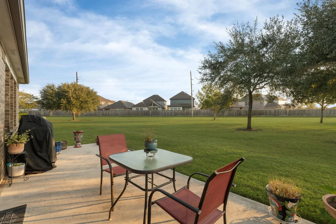
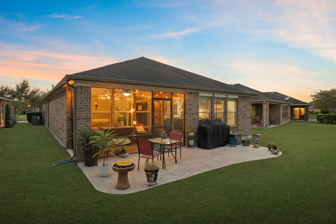
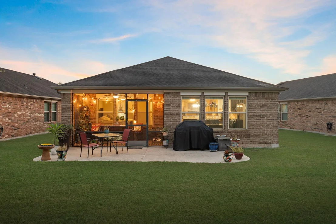
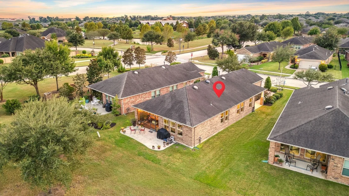
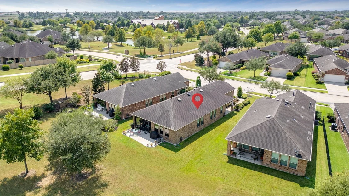
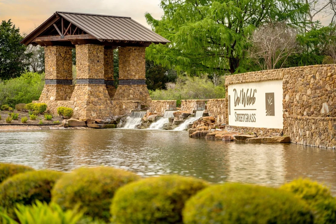
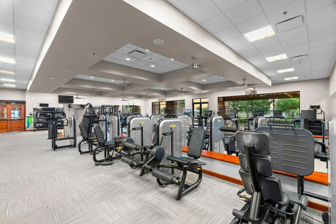
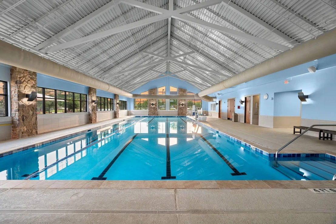
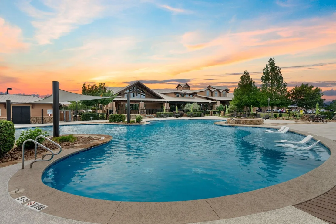
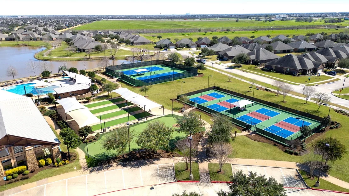
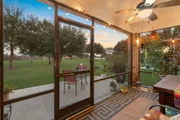
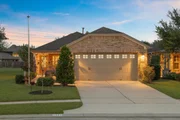
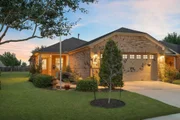
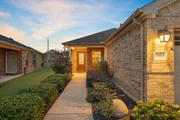
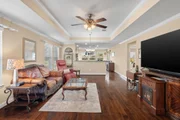
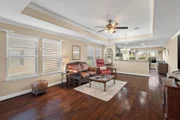
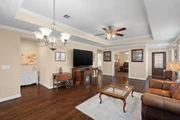
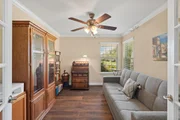
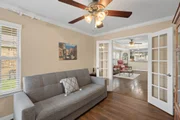
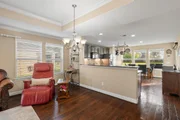
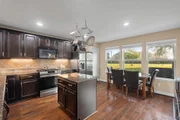
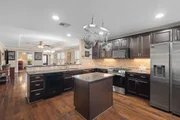
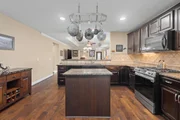
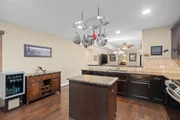
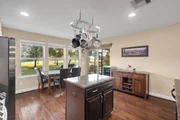
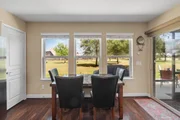
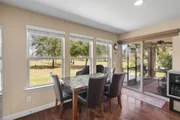
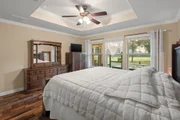
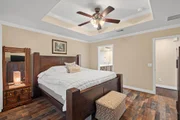
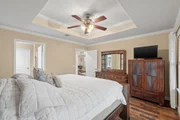
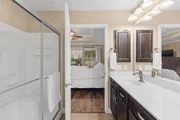
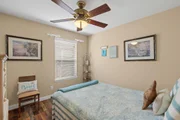
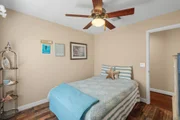
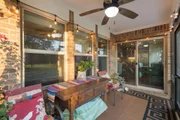
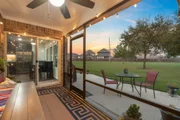
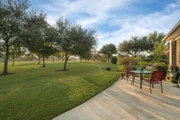
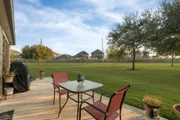
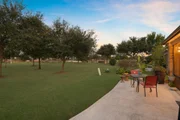
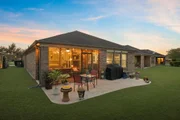
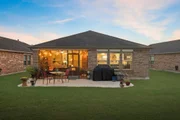
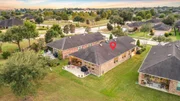
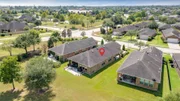
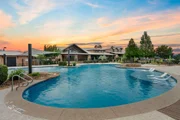
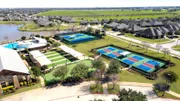
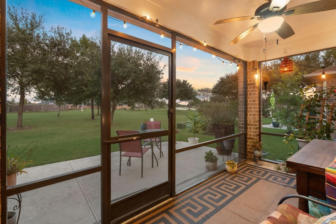
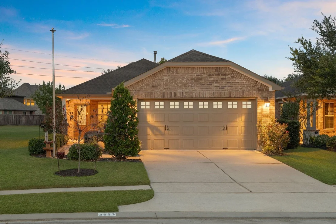
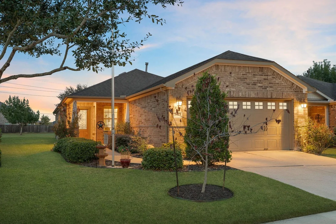
55+ Del Webb Sweetgrass Garden Home offers 2 bedrooms, 2 baths + Study w/glistening French doors, ideally positioned w/green space behind + just steps from 27,000-sq-ft Lakehouse Amenity Center! Engineered wood flows throughout, while high tray ceilings + ceiling fans add style + volume to spacious gathering room. Extra-large kitchen w/breakfast area provides plenty of room for cooking, casual dining + entertaining. Private owner's suite features double sinks, walk-in shower + generous walk-in closet. Step outside to screened covered patio overlooking expansive green space + walking paths - peaceful spot for morning coffee. BONUS: 4-ft garage extension + 220V adds valuable extra space. Full-home gutters, sprinkler system + water softener complete package. Exceptional location combines green-space setting, close proximity to Lakehouse + easy access to Hwy 59, shopping + dining. Enjoy active-adult lifestyle Del Webb Sweetgrass is known for, w/amenities just steps from your front door!
Unit Size
1,537 Ft²
Days on Market
-
Land Size
0.12 acres
Price per sqft
$195
Property Type
House
Property Taxes
$552
HOA Dues
$550
Year Built
2014

Payment Calculator

Cap Rate Calculator

Last updated: 2 months ago (HAR #79891027)

Price History

Date / Event Date Event Price
Oct 18, 2026 In contract -
In contract
Oct 3, 2026 Price Decreased $299,900
↓ $10K (3.3%)
Price Decreased
Sep 24, 2026 Listed by NB Elite Realty $310,000
Listed by NB Elite Realty
Sep 6, 2023 Sold
Sold
Jul 12, 2023 Listed by CENTURY 21 Western Realty $315,000
Listed by CENTURY 21 Western Realty
Hurry! Beautiful 2 bedroom, 2 bathroom with Study/French doors, 4 foot garage ext, engineered wood in main area, high tray ceiling and ceiling fans in main room and primary room, extra-large kitchen with breakfast area, private screened in covered patio looking towards large green area & walking paths, primary bathroom with double sinks, shower, & spacious walk-in closet. Full home gutters, sprinkler system, water softener and much more. Ideal location located near Del Webb Sweetgrass Lakehouse, with easy access to hwy 59, convenient to shopping and dining, the active adult 55+ Lifestyle you are looking for! This one won't last long. Call today for a private showing.

Property Highlights

Garage
Parking Details
Has Garage
Attached Garage
Parking Features: Attached, Garage Door Opener, Double-Wide Driveway
Garage Spaces: 2
Interior Details
Full Bathrooms: 2
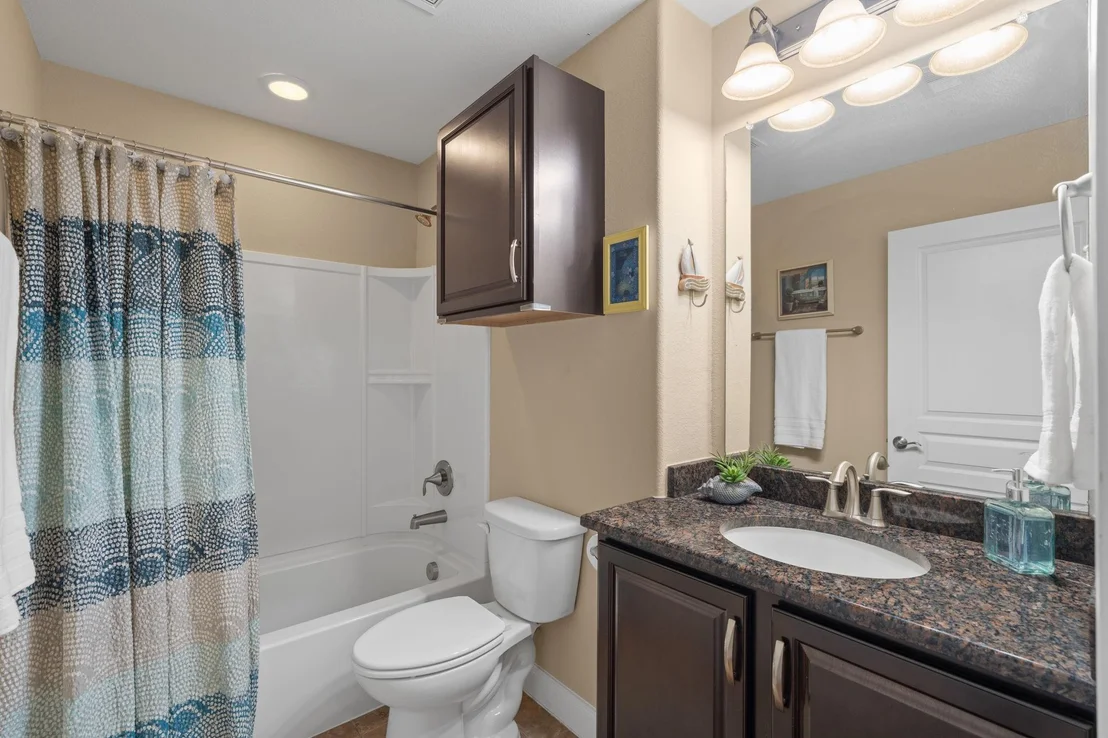
Interior Features: Crown Molding, High Ceilings, All Bedrooms Down, Primary Bed - 1st Floor, Walk-In Closet(s)
Appliances: Disposal, Microwave, Free-Standing Range, Dishwasher, Freestanding Oven
Flooring Type: Tile, Engineered Wood
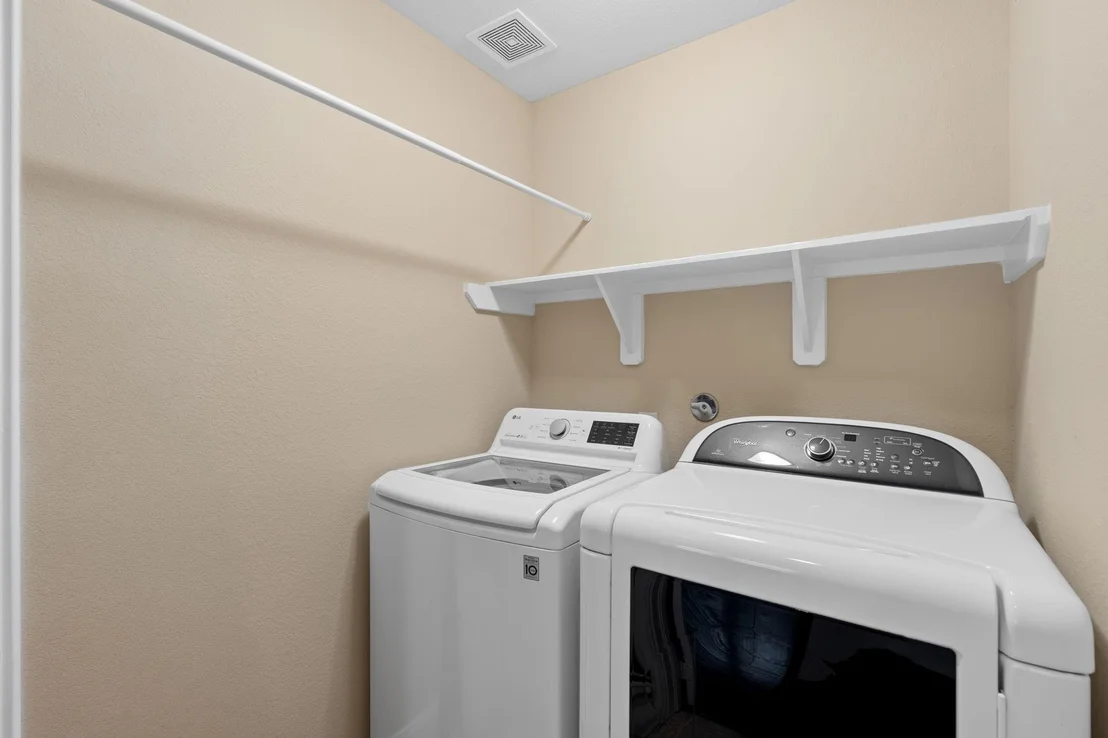
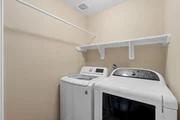
Laundry Features: Electric Dryer Hookup, Gas Dryer Hookup, Washer Hookup
Exterior Details
Square Footage: 1537
Architectural Style: Traditional
Year Built: 2014
Building Area Total: 1537
Window Features: Window Coverings, Insulated/Low-E windows
Construction Materials: Brick, Cement Siding, Insulation - Blown Fiberglass
Patio and Porch Features: Covered, Patio, Porch, Screened
Lot Features: Back Yard, Subdivided, 0 Up To 1/4 Acre
Lot Size Area: 0.1195
Lot Size Units: Acres
Lot Size Acres: 0.1195
Lot Size Square Feet: 5205.42
Water Source: Public
Financial Details
Tax Annual Amount: $6,620
Utilities Details
Cooling Type: Ceiling Fan(s), Electric
Heating Type: Natural Gas
Sewer : Public Sewer
Location Details
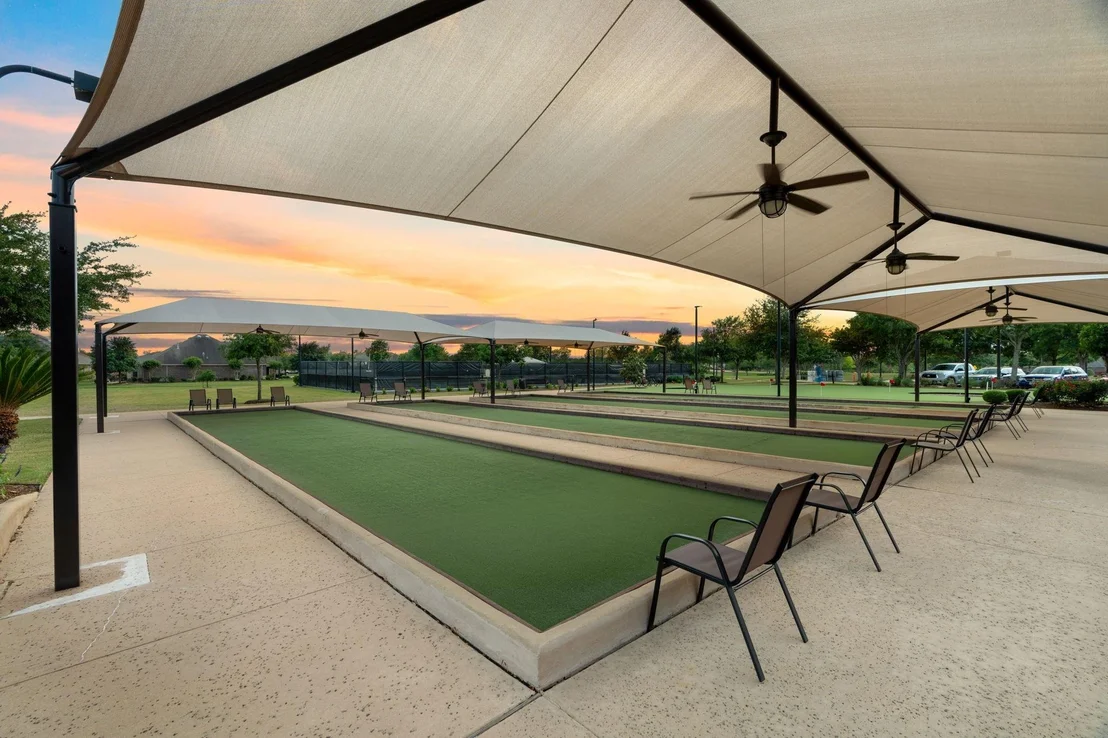
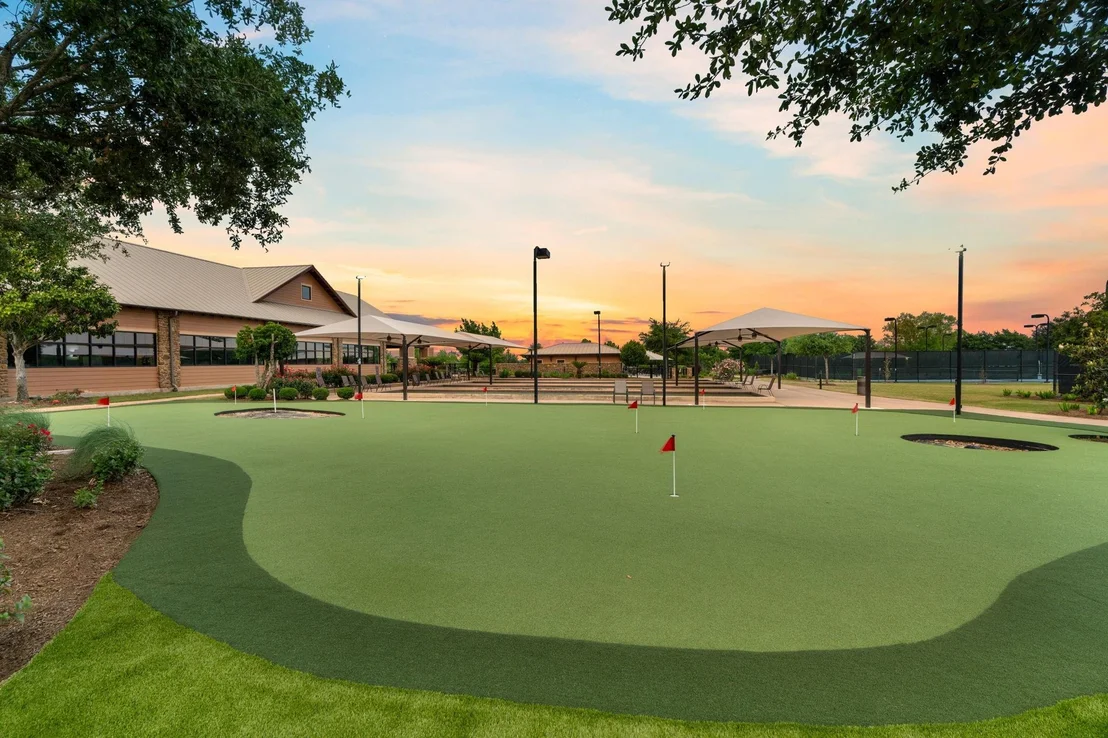
HOA/Condo/Coop Amenities: Clubhouse, Dog Park, Fitness Center, Jogging Path, Park, Picnic Area, Pool, Tennis Court(s), Trail(s), Controlled Access, Pickleball Court, Pond, Stocked Pond
HOA Fee: $550
HOA Fee Frequency: Quarterly

Building Info

Overview

    General

  • Year Built: 2014
  • Effective Year Built: 2014
  • Building Count: 1
  • Bedroom Count: 2
  • Bathroom Count: 2
  • Full Bathrooms: 2
  • Partial Bathrooms: 2
  • Building Condition: 3
  • Building Quality: 0
  • Construction Type: 0
  • Building Style: 0
  • Exterior Walls Type: 3
  • Interior Walls Type: 0
  • Roof Shape Type: 7
  • Roof Cover Type: 3
  • Floor Count: 100
  • Floor Cover: 0
  • Basement Type: 0
  • Basement Area: 0
  • Garage Type: 1
  • Garage Square Area: 441
  • Parking Space Count: 2
  • Patio Type: 20
  • Porch Type: 7
  • Pool Type: 0
  • Location Influence Type: 131

    Dimensions

  • Lot Size Square Feet: 5,205
  • Total Building Area: 1,978
  • Gross Building Area: 1,978
  • Building Area: 1,537
  • Building Area Measurement: L

    Heating and Cooling

  • Fireplace Count: 1
  • Air Conditioning: 1
  • Heating: 3
  • Heated Square Feet: 1,537
  • Heating Fuel Type: 0

    Utilities

  • Sewer System: 0
  • Water Service: 0

Building

  • Building Type: 0
  • Property Class: R
  • Subdivision: DEL WEBB RICHMOND SEC 5
  • Land Acres: 0000000120
  • Standard Land Use Code: 1001
  • County Land Use Code: A1
  • State Land Use Code: A1
  • Legal Description 1: DEL WEBB RICHMOND SEC 5, BLOCK 1, LOT 27

Neighborhood

  • School District Name: Lamar Consolidated Independent School District
  • School Tax School District: S01 G01 D01 W06
  • Census Tract: 674702

Geography

  • Assessors Map Reference: A-113-D, A-113-
  • Parcel: 2739-05-001-0270-901
  • Block: 1
  • Lot: 27
  • Municipality: RICHMOND
  • Latitude: 29.5608
  • Longitude: -95.7466

    Address

  • Full Address: 2963 Cone Flower Dr
  • Address - House Number: 2963
  • Address - Street Name: Cone Flower
  • Address - Suffix Type: Dr
  • State: TX
  • City Name: Richmond
  • Carrier Code: R058
  • 4-Digit Zip Code: 5551
  • Zip Code: 77469

Valuation

    Tax

  • Tax Year: 2023
  • Tax Amount: $346,155
  • Tax Rate Code Area: W06

    Appraisal Valuation

  • Standard Deviation: 0.1711
  • Valuation Date: Apr 03, 2024
  • Confidence Score: 78
  • Final Value: 324,878
  • High Value: 380,491
  • Low Value: 269,265

    Market Valuation

  • Market Total Value: $288,754
  • Market Land Value: $30,000
  • Market Improvement Value: $258,754

    Assessments Valuation

  • Assessed Year: 2023
  • Assessed Total Value: $254,166
  • Assessed Improvements Value: $258,754

    Sales

  • Current Sale Contract Date: Aug 31, 2023
  • Current Sale Recording Date: Sep 01, 2023
  • Current Sale Price:
  • Current Sale Document Type: 27
  • Current Sale Input Document Number: 84981
  • Previous Sale Recording Date: Sep 30, 2014
  • Previous Sale Contract Date: Sep 24, 2014
  • Previous Sale Amount: $228,900
  • Previous Sale Document Type: 70
Data used for valuation calculations is provided by RealtyHop, and other third party sources

Comparables

Unit
Status
Type
Beds
Baths
ft²
Price/ft²
Asking Price
Listed On
Closing Price
Sold On
HOA + Taxes

About Fort Bend


Similar Homes for Sale

Currently no similar homes around

Nearby Rentals

Unit for rent at 1905 Dowling Drive, Richmond, TX, 77469

$5,500 /mo

  • Studio
  • 2 Baths
  • 3,995 ft²
1905 Dowling Drive, Richmond, TX, 77469 Listing by John Nguyen
Unit for rent at 1016 Powell Street, Richmond, TX, 77469

$995 /mo

  • 2 Beds
  • 1 Bath
  • 648 ft²
1016 Powell Street, Richmond, TX, 77469 Listing by Jose Salazar
Unit for rent at 517 Center Street, Richmond, TX, 77469

$1,650 /mo

  • 2 Beds
  • 1 Bath
  • 1,008 ft²
517 Center Street, Richmond, TX, 77469 Listing by Heather Carlile


Frequently Asked Questions

When was property at 2963 Cone Flower Drive built and last sold?
The property at 2963 Cone Flower Drive was built in 2014 and last sold on Aug 31, 2023 for $335,160.
How much is this home worth?
The estimated value of the home located at 2963 Cone Flower Drive is $305,273.
What are some comparable homes to 2963 Cone Flower Drive?
There are currently no comparable homes to 2963 Cone Flower Drive.