Check Availability
Fulshear 77441
29627 Circle S Ranch Trail
$2,599,000
● House - For Sale

29627 Circle S Ranch Trail

Fulshear, TX 77406
bedrooms
6 Beds
bathrooms
6 Baths, 1 Half Bath
square feet
7,277 Ft²
$18,386
Est. Monthly
$146
HOA / Fees

About This Property

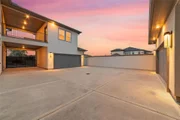
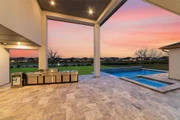
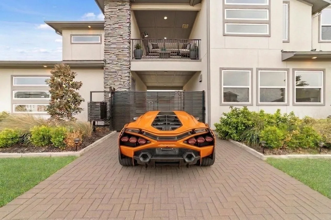
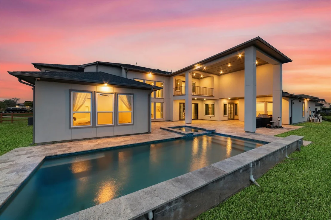
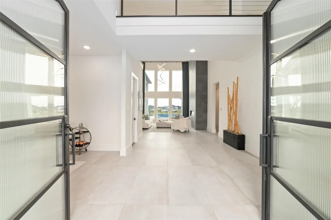
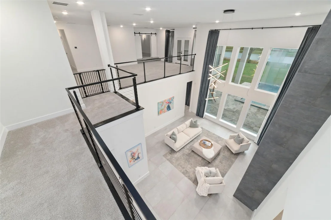
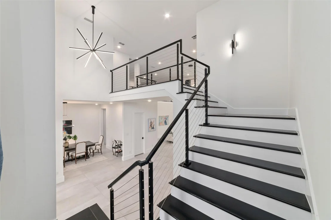
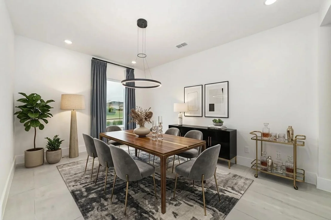
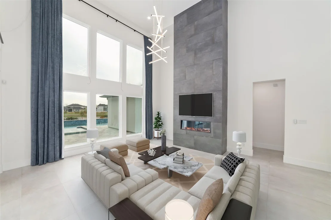
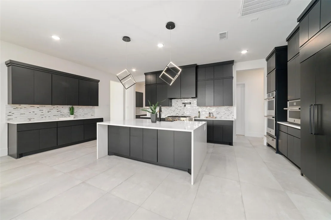
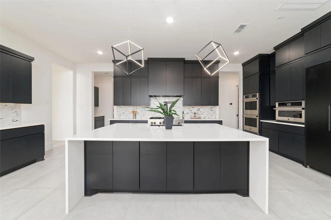
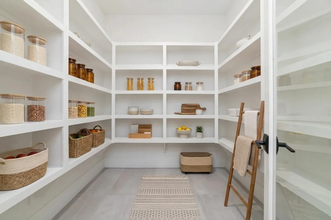
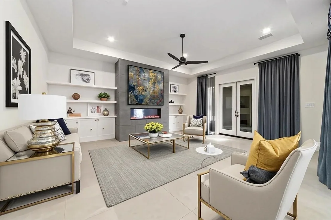
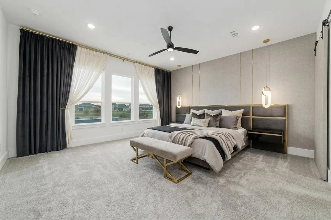
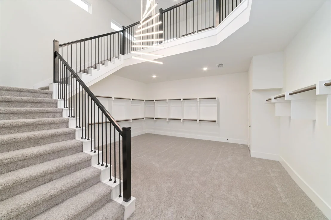
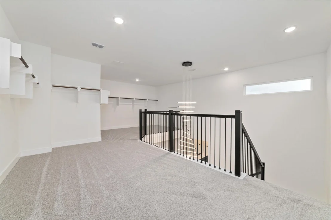
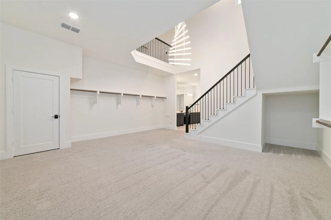
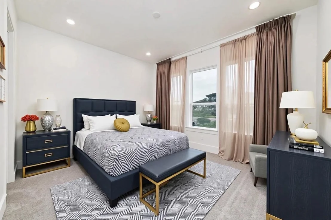
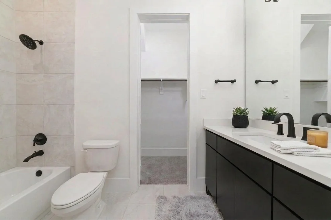
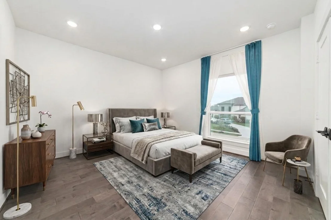
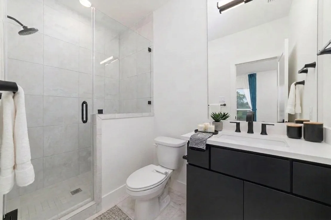
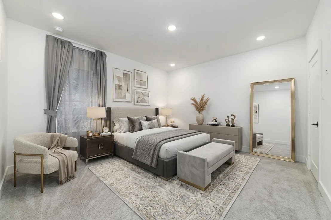
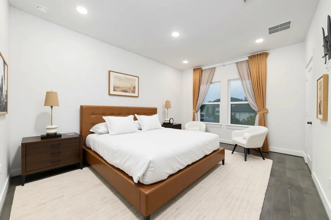
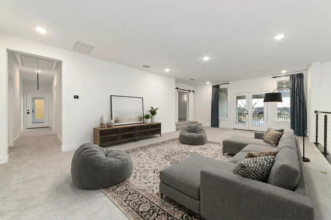
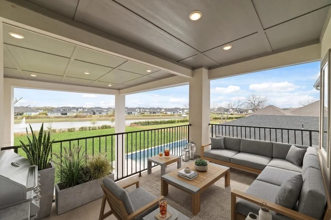
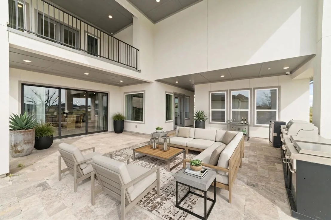
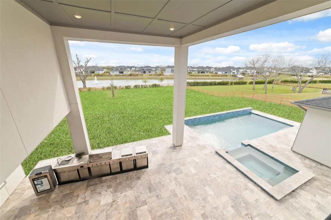
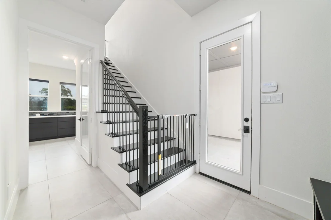
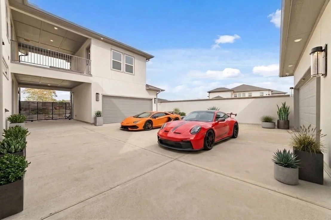
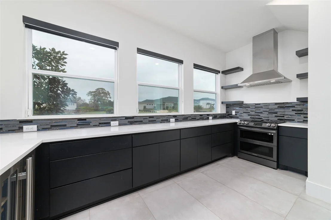
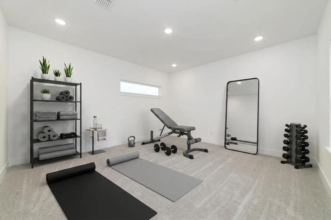
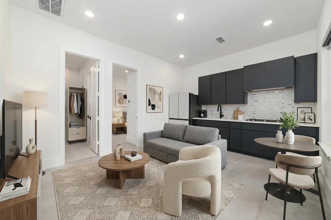
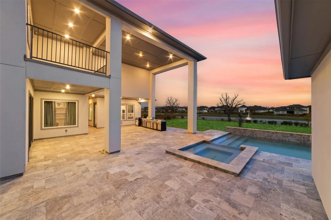
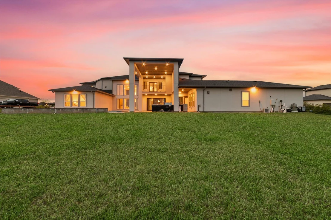
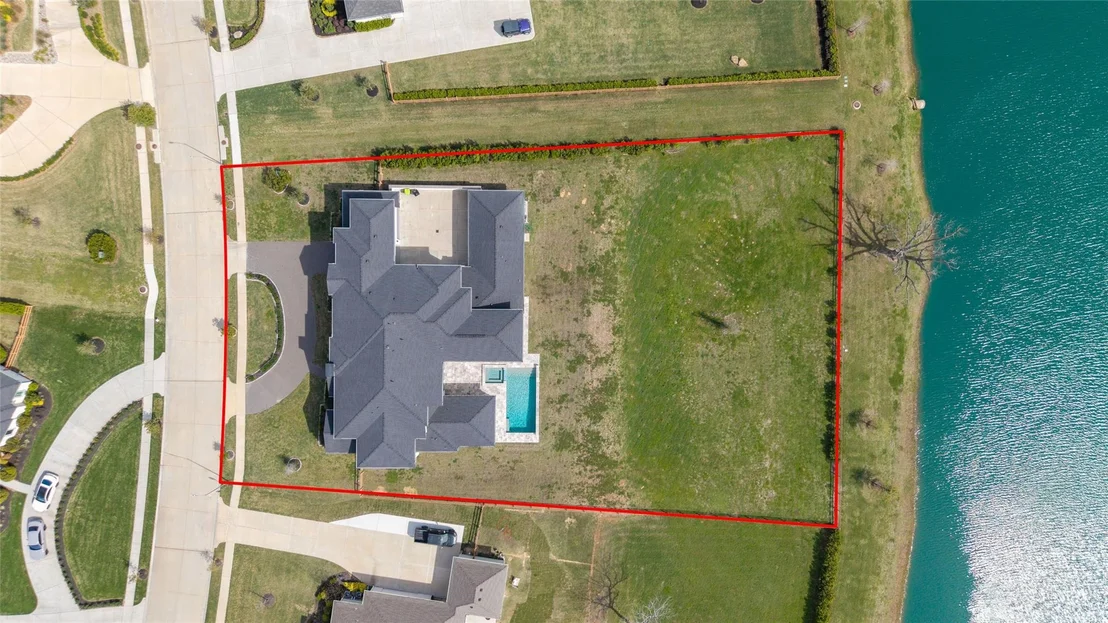
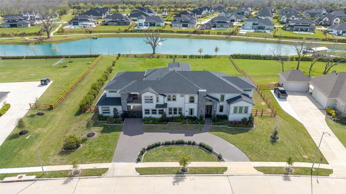
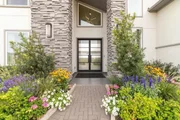
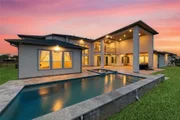
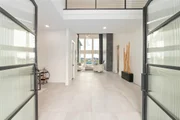
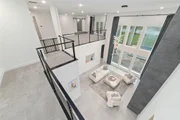
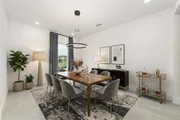
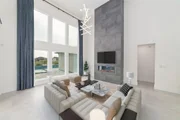
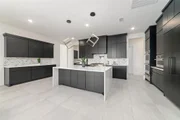
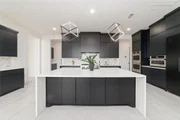
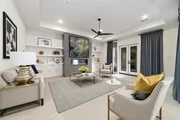
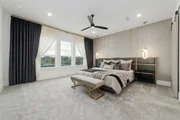
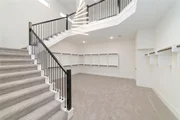
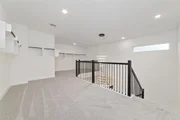
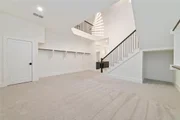
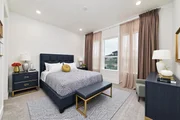
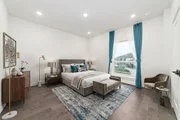
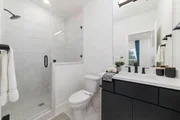
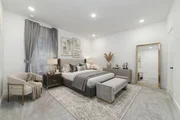
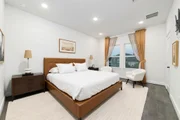
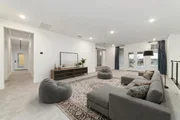
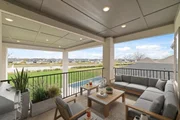
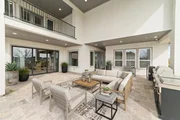
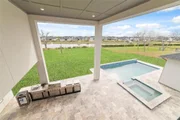
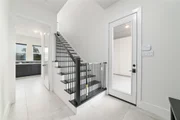
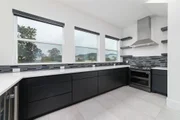
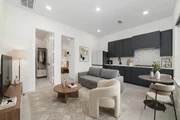
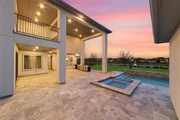
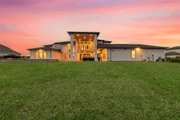
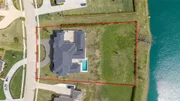
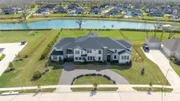
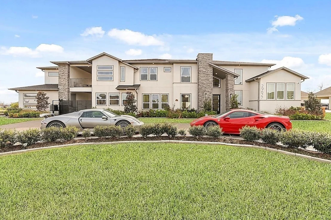
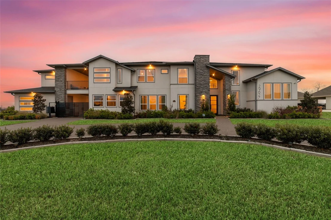
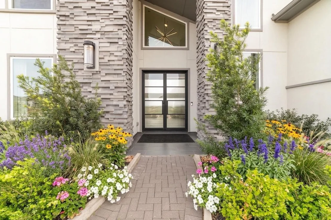
Commanding lakefront estate on a rare full acre, where contemporary design and resort-style living converge. A circular drive and gated motor court lead to a four-car garage and single-story casita with its own living room, kitchen, and full bath, ideal for guests, multigen, a home office, or pool house. A gracious double iron door entry introduces an elegant formal dining room and dramatic two-story living room with fireplace before the home opens to soaring family spaces framed by walls of glass overlooking the lake. Designer kitchen features oversized island, coffee bar, butler's pantry, spice kitchen, and casual dining adjoining the family room. The first-floor primary suite boasts a remarkable two-story closet, accompanied by an additional first-floor ensuite bedroom. Upstairs offers a game room, media room, office, flex space, and additional bedroom suites. Outside, a heated resort-style pool, spa, covered summer kitchen, and sweeping lake views complete this exceptional estate.
Unit Size
7,277 Ft²
Days on Market
-
Land Size
1.02 acres
Price per sqft
$357
Property Type
House
Property Taxes
$5,477
HOA Dues
$146
Year Built
2022

Listed By

Lyonel Anderson
Brock & Foster Real Estate
Susan Brock
Mossy Oak Properties

Payment Calculator

Cap Rate Calculator

Last updated: 4 months ago (HAR #49359733)

Price History

Date / Event Date Event Price
Jun 27, 2026 Temporarily off market -
Temporarily off market
Jun 26, 2026 Listed by League Agency $2,599,000
Listed by League Agency
Mar 22, 2026 Listed by League Agency $2,700,000
Listed by League Agency
Commanding lakefront estate on a rare full acre, where contemporary design and resort-style living converge. A circular drive and gated motor court lead to a four-car garage and single-story casita with its own living room, kitchen, and full bath, ideal for guests, multigen, a home office, or pool house. A gracious double iron door entry introduces an elegant formal dining room and dramatic two-story living room with fireplace before the home opens to soaring family spaces framed by walls of glass overlooking the lake. Designer kitchen features oversized island, coffee bar, butler's pantry, spice kitchen, and casual dining adjoining the family room. The first-floor primary suite boasts a remarkable two-story closet, accompanied by an additional first-floor ensuite bedroom. Upstairs offers a game room, media room, office, flex space, and additional bedroom suites. Outside, a heated resort-style pool, spa, covered summer kitchen, and sweeping lake views complete this exceptional estate.
Mar 4, 2025 Sold
Sold
Feb 8, 2025 In contract -
In contract
Show More

Property Highlights

Garage
Air Conditioning
Fireplace
With View
Parking Details
Has Garage
Attached Garage
Has Carport
Parking Features: Driveway, Attached, Oversized, Additional Parking, Garage Door Opener, Circular Driveway, Attached Carport, Attached/Detached Garage, Auto Driveway Gate, Double-Wide Driveway, Extra Driveway
Garage Spaces: 4
Interior Details
Half Bathrooms: 1
Full Bathrooms: 6
Interior Features: Central Vacuum, Dry Bar, High Ceilings, Vaulted Ceiling(s), Wired for Sound, 2 Staircases, Balcony, Formal Entry/Foyer, Prewired for Alarm System, 1 Bedroom Down - Not Primary BR, 2 Bedrooms Down, 2 Primary Bedrooms, En-Suite Bath, Primary Bed - 1st Floor, Multilevel Bedroom, Sitting Area, Split Plan, Walk-In Closet(s)
Appliances: ENERGY STAR Qualified Appliances, Disposal, Wine Refrigerator, Convection Oven, Double Oven, Electric Oven, Microwave, Gas Range, Dishwasher, Dryer Included, Refrigerator Included, Washer Included
Flooring Type: Carpet, Tile
Door Features: Insulated Doors
Laundry Features: Electric Dryer Hookup, Gas Dryer Hookup, Washer Hookup
Has Fireplace
Fireplace Features: Decorative
Fireplaces: 2
Exterior Details
Square Footage: 7277
Architectural Style: Contemporary/Modern
Year Built Source: Builder
Year Built: 2023
Waterfront Features: Lake Front, Pond
Builder Name: Partners In Building
Building Area Total: 7277
Other Structures: Detached Gar Apt /Quarters
Window Features: Window Coverings, Insulated/Low-E windows
Construction Materials: Stucco
Patio and Porch Features: Covered, Porch, Patio/Deck
Pool Features: Gunite, Heated, In Ground, Pool With Hot Tub Attached
Pool is Private
Lot Features: Back Yard, Cleared, Greenbelt, Subdivided, Waterfront, 1 Up to 2 Acres
Lot Size Area: 1.0229
Lot Size Units: Acres
Lot Size Acres: 1.0229
Lot Size Square Feet: 44557.524
Water Source: Water District
Financial Details
Tax Annual Amount: $65,727
Utilities Details
Cooling Type: Ceiling Fan(s), Electric, Zoned
Heating Type: Natural Gas, Zoned
Location Details
HOA/Condo/Coop Amenities: Jogging Path, Park, Picnic Area, Trail(s), Pond
HOA Fee: $1,755
HOA Fee Frequency: Annually

Building Info

Overview

    General

  • Year Built: 2022
  • Effective Year Built: 2022
  • Building Count: 1
  • Bedroom Count: 5
  • Bathroom Count: 5
  • Full Bathrooms: 5
  • Partial Bathrooms: 5
  • Building Condition: 1
  • Building Quality: 0
  • Construction Type: 0
  • Building Style: 0
  • Exterior Walls Type: 11
  • Interior Walls Type: 0
  • Roof Shape Type: 8
  • Roof Cover Type: 3
  • Floor Count: 200
  • Floor Cover: 0
  • Basement Type: 0
  • Basement Area: 0
  • Garage Type: 1
  • Garage Square Area: 861
  • Parking Space Count: 0
  • Patio Type: 0
  • Porch Type: 7
  • Pool Type: 0

    Dimensions

  • Lot Size Square Feet: 44,559
  • Total Building Area: 7,718
  • Gross Building Area: 7,718
  • Building Area: 7,277
  • Building Area Measurement: L

    Heating and Cooling

  • Fireplace Count: 1
  • Air Conditioning: 1
  • Heating: 3
  • Heated Square Feet: 7,277
  • Heating Fuel Type: 0

    Utilities

  • Sewer System: 0
  • Water Service: 0

Building

  • Building Type: 0
  • Property Class: R
  • Subdivision: FULSHEAR RUN SEC 4
  • Land Acres: 0000001023
  • Standard Land Use Code: 1001
  • County Land Use Code: A1
  • State Land Use Code: A1
  • Legal Description 1: FULSHEAR RUN SEC 4, BLOCK 2, LOT 3

Neighborhood

  • School District Name: Lamar Consolidated Independent School District
  • Census Tract: 673300

Geography

  • Assessors Map Reference: Z-038
  • Parcel: 3392-04-002-0030-901
  • Block: 2
  • Lot: 3
  • Latitude: 29.6782
  • Longitude: -95.887

    Address

  • Full Address: 29627 Circle S Ranch Trl
  • Address - House Number: 29627
  • Address - Street Name: Circle S Ranch
  • Address - Suffix Type: Trl
  • State: TX
  • City Name: Richmond
  • Carrier Code: R087
  • 4-Digit Zip Code: 3309
  • Zip Code: 77406

Valuation

    Tax

  • Tax Year: 2023
  • Tax Amount: $6,320,584
  • Tax Rate Code Area: S01

    Appraisal Valuation

  • Standard Deviation: 0.4306
  • Valuation Date: Dec 13, 2023
  • Confidence Score: 13
  • Final Value: 1,627,340
  • High Value: 2,328,164
  • Low Value: 926,515

    Market Valuation

  • Market Total Value: $2,210,653
  • Market Land Value: $216,593
  • Market Improvement Value: $1,994,060

    Assessments Valuation

  • Assessed Year: 2023
  • Assessed Total Value: $2,210,653
  • Assessed Land Value: $216,593
  • Assessed Improvements Value: $1,994,060

    Sales

  • Current Sale Contract Date: Dec 09, 2022
  • Current Sale Recording Date: Dec 09, 2022
  • Current Sale Document Type: 68
  • Current Sale Input Document Number: 148901
Data used for valuation calculations is provided by RealtyHop, and other third party sources

Comparables

Unit
Status
Type
Beds
Baths
ft²
Price/ft²
Asking Price
Listed On
Closing Price
Sold On
HOA + Taxes

About Fulshear


Similar Homes for Sale

Currently no similar homes around

Nearby Rentals

Unit for rent at 637 Canvas Ave, Fulshear, TX, 77441

$1,818 /mo

  • 2 Beds
  • 2 Baths
  • 852 ft²
637 Canvas Ave, Fulshear, TX, 77441 Listing by Vanessa Burban
Unit for rent at 631 Canvas Ave, Fulshear, TX, 77441

$2,358 /mo

  • 3 Beds
  • 2 Baths
  • 1,655 ft²
631 Canvas Ave, Fulshear, TX, 77441 Listing by Vanessa Burban
Unit for rent at 629 Canvas Ave, TX, 77441

$1,810 /mo

  • 2 Beds
  • 2 Baths
  • 852 ft²
629 Canvas Ave, TX, 77441 Listing by Vanessa Burban


Frequently Asked Questions

When was property at 29627 Circle S Ranch Trail built and last sold?
The property at 29627 Circle S Ranch Trail was built in 2022 and last sold on Dec 9, 2022 for $0.
How much is this home worth?
The estimated value of the home located at 29627 Circle S Ranch Trail is $2,624,990.
What are some comparable homes to 29627 Circle S Ranch Trail?
There are currently no comparable homes to 29627 Circle S Ranch Trail.