See Home Value
$769,000
● House - Off Market

2960 Webster St

Wheat Ridge, CO 80033
bedrooms
5 Beds
bathrooms
1 Bath
square feet
2,292 Ft²
$791,785
RealtyHop Estimate
2.30%
Since Dec 1, 2022
CO-Denver
Primary Model

About This Property

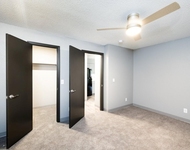
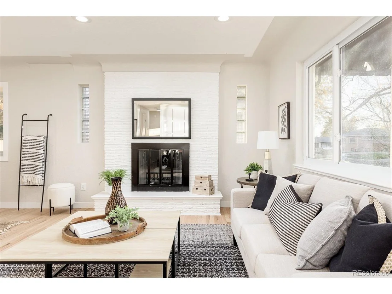
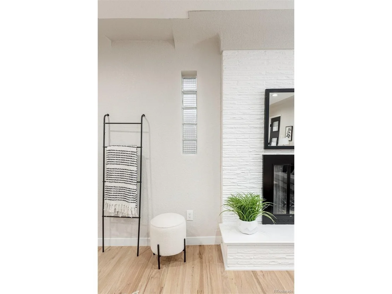
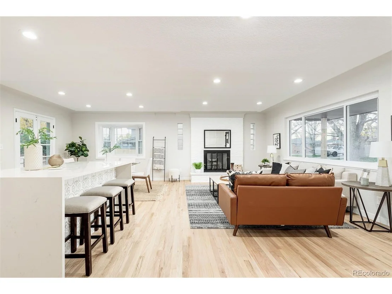
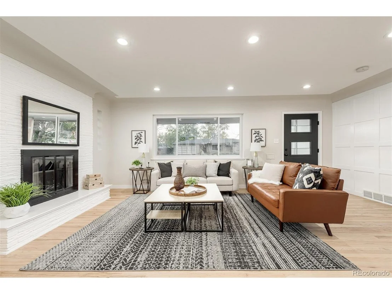
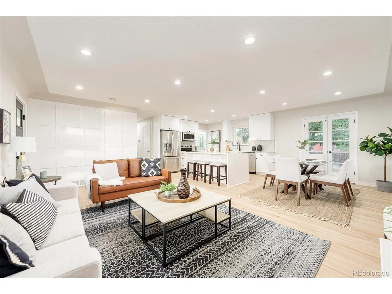
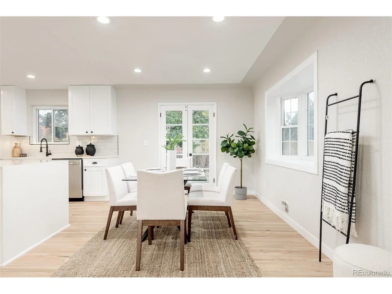
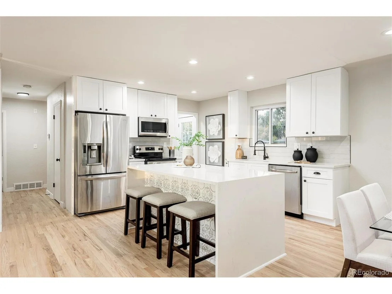
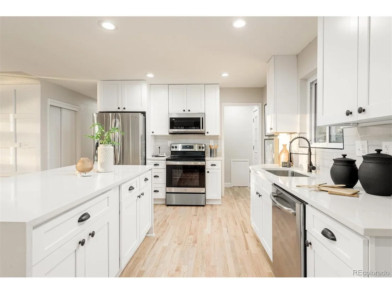
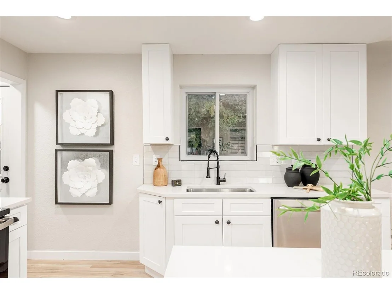
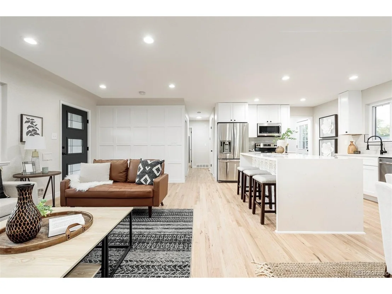
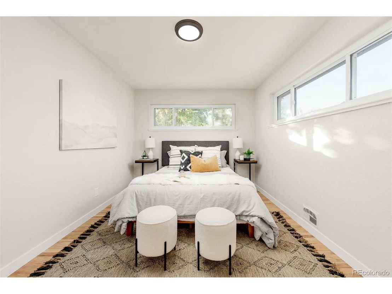
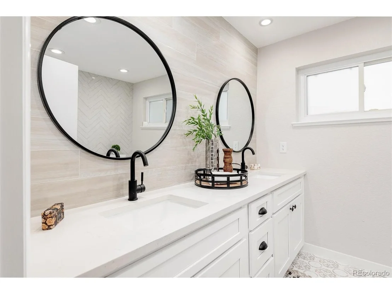
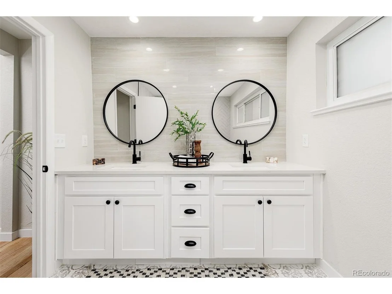
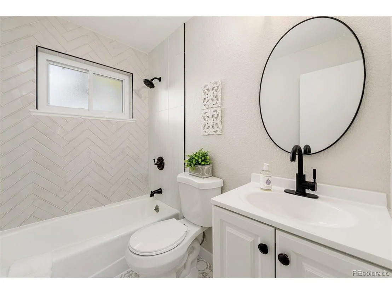
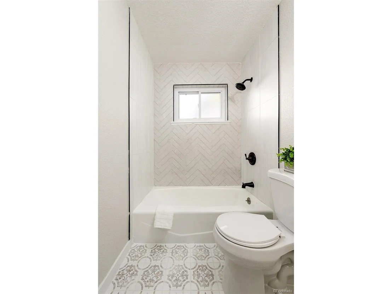
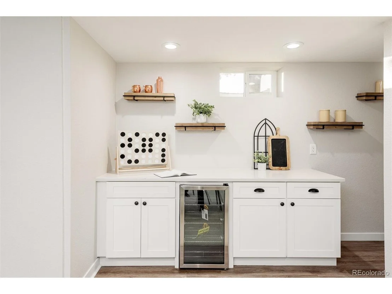
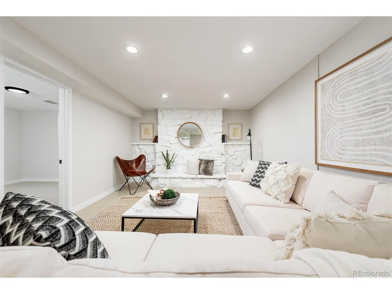
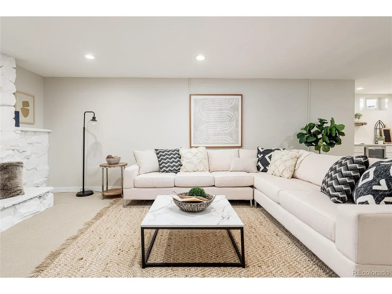
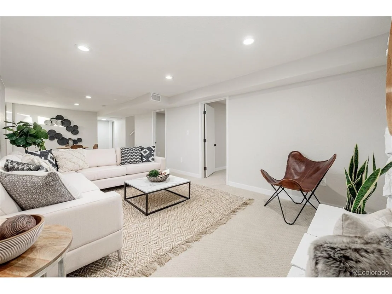
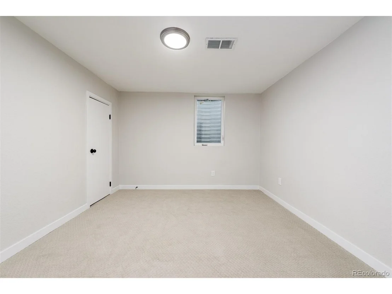
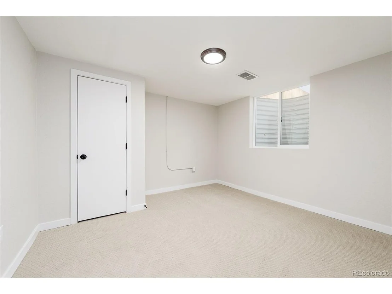
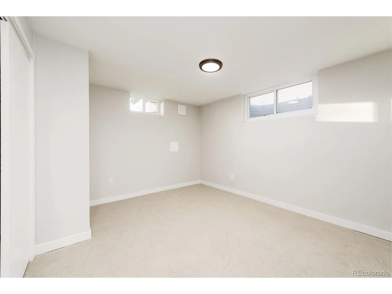
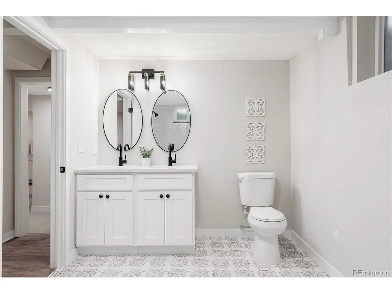
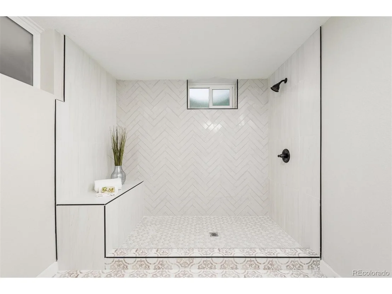
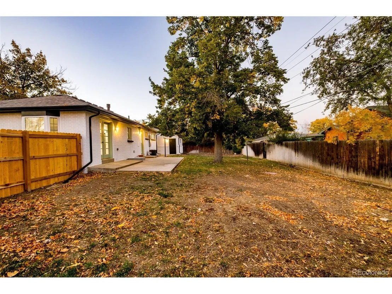
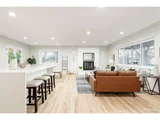
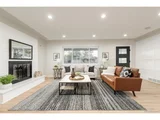
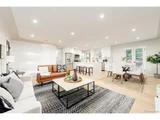
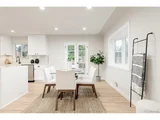
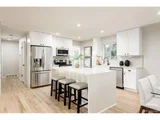
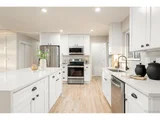
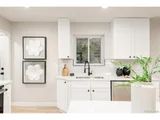
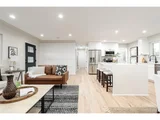
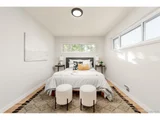
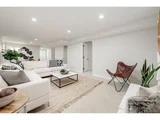
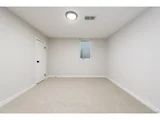
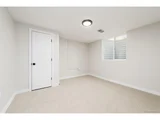
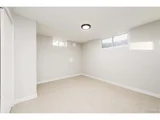
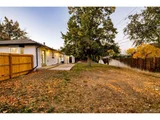
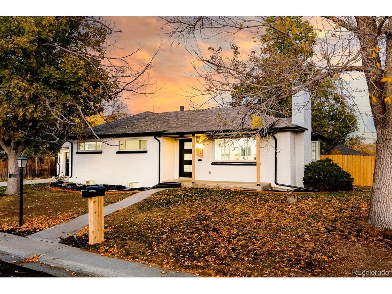
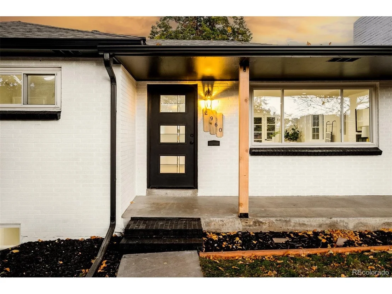
Tucked away in a popular Wheat Ridge neighborhood, this NEWLY REMODELED RANCH STYLE home will steal you heart. Live your best CO lifestyle strolling around coveted Sloan's Lake or hiking North Table Top & Green Mountain all under 15 MINS from your doorstep. Spend an afternoon pleasing your foodie heart w/ a 5 MIN DRIVE to the famous Tennyson Street shops or the Denver Highlands nightlife. Pairing with an unbeatable location, an EXPANSIVE LOT features green grass & spacious front & backyard. Classic curved ceilings, refinished HARDWOOD FLOORS, & fireplace welcome you w/ original CHARACTER. Enjoy cooking in your open kitchen w/ island, QUARTZ countertops, & NEW SLOW-CLOSE SHAKER CABINETS. Escape to a life of luxury in your PRIMARY SUITE featuring WALK-IN CLOSET & stunning bath w/ DOUBLE VANITY & CUSTOM TILING. Main floor is finished w/ sizable secondary bedroom & trendy full bath. Retreat to a large basement perfect for entertaining on a Football Sunday, w/ large bar area & expansive family room. 3 large bedrooms surround, & HUGE 3/4 bath offers oversized shower & GORGEOUS herringbone accent tile wall. PERMITTED REMODEL! Detached 2-car garage is host to 440 SqFt of useable car & item storage. Your search for the perfect house ends here. Welcome HOME!
Unit Size
2,292 Ft²
Days on Market
-
Land Size
0.21 acres
Price per sqft
$338
Property Type
House
Property Taxes
$167
HOA Dues
-
Year Built
1954

Payment Calculator

Cap Rate Calculator

Last updated: 4 months ago (REcolorado MLS #IRE2053850)

Price History

Date / Event Date Event Price
Nov 18, 2022 Sold
Sold
Oct 26, 2022 Listed by Madison & Company Properties $774,000
Listed by Madison & Company Properties
Tucked away in a popular Wheat Ridge neighborhood, this NEWLY REMODELED RANCH STYLE home will steal you heart. Live your best CO lifestyle strolling around coveted Sloan's Lake or hiking North Table Top & Green Mountain all under 15 MINS from your doorstep. Spend an afternoon pleasing your foodie heart w/ a 5 MIN DRIVE to the famous Tennyson Street shops or the Denver Highlands nightlife. Pairing with an unbeatable location, an EXPANSIVE LOT features green grass & spacious front & backyard. Classic curved ceilings, refinished HARDWOOD FLOORS, & fireplace welcome you w/ original CHARACTER. Enjoy cooking in your open kitchen w/ island, QUARTZ countertops, & NEW SLOW-CLOSE SHAKER CABINETS. Escape to a life of luxury in your PRIMARY SUITE featuring WALK-IN CLOSET & stunning bath w/ DOUBLE VANITY & CUSTOM TILING. Main floor is finished w/ sizable secondary bedroom & trendy full bath. Retreat to a large basement perfect for entertaining on a Football Sunday, w/ large bar area & expansive family room. 3 large bedrooms surround, & HUGE 3/4 bath offers oversized shower & GORGEOUS herringbone accent tile wall. PERMITTED REMODEL! Detached 2-car garage is host to 440 SqFt of useable car & item storage. Your search for the perfect house ends here. Welcome HOME!
Mar 3, 2022 Listed by Madison & Company Properties $550,000
Listed by Madison & Company Properties
Off-market deal - entered for comp purposes.
Mar 2, 2022 Sold
Sold

Property Highlights

Air Conditioning
Fireplace
Garage

Building Info

Overview

    General

  • Year Built: 1954
  • Effective Year Built: 2022
  • Building Count: 1
  • Bedroom Count: 5
  • Bathroom Count: 2
  • Full Bathrooms: 2
  • Partial Bathrooms: 2
  • Building Condition: 0
  • Building Quality: 7
  • Construction Type: 2
  • Building Style: 11
  • Exterior Walls Type: 0
  • Interior Walls Type: 0
  • Roof Shape Type: 0
  • Roof Cover Type: 0
  • Floor Count: 100
  • Living Units: 1
  • Floor Cover: 0
  • Basement Type: 8
  • Basement Area: 1,146
  • Garage Type: 4
  • Garage Square Area: 440
  • Parking Space Count: 2
  • Patio Type: 59
  • Porch Type: 66
  • Pool Type: 0

    Dimensions

  • Lot Size Square Feet: 9,191
  • Total Building Area: 2,292
  • Gross Building Area: 2,364
  • Building Area: 1,146
  • Building Area Measurement: L

    Heating and Cooling

  • Fireplace Count: 1
  • Air Conditioning: 1
  • Heating: 4
  • Heated Square Feet: 1,146
  • Heating Fuel Type: 0

    Utilities

  • Sewer System: 5
  • Water Service: 6

Building

  • Building Type: 0
  • Property Class: R
  • Subdivision: WEBSTER GROVE
  • Land Acres: 0000000211
  • Standard Land Use Code: 1001
  • County Land Use Code: 110
  • State Land Use Code: 1112
  • Legal Description 1: SECTION 26 TOWNSHIP 03 RANGE 69 QTR SE SUBDIVISIONCD 803200 SUBDIVISIONNAME WEBSTER GROVE BLOCK LOT 0008 SIZE: 9176 TRACT VALUE: .211

Neighborhood

  • School District Name: Jefferson County School District R-1
  • Census Tract: 010701

Geography

  • Assessors Map Reference: 20-E
  • Account Number: 300021948
  • Parcel: 39-264-07-002
  • Lot: 8
  • Meridian: SEC 26 TWN 03S RNG 69W
  • Municipality: WHEAT RIDGE
  • Latitude: 39.7598
  • Longitude: -105.08

    Address

  • Full Address: 2960 Webster St
  • Address - House Number: 2960
  • Address - Street Name: Webster
  • Address - Suffix Type: St
  • State: CO
  • City Name: Wheat Ridge
  • Carrier Code: C031
  • 4-Digit Zip Code: 8073
  • Zip Code: 80033

Valuation

    Tax

  • Tax Year: 2023
  • Tax Amount: $421,354
  • Tax Rate Code Area: 3142

    Appraisal Valuation

  • Standard Deviation: 0.148
  • Valuation Date: Feb 21, 2024
  • Confidence Score: 82
  • Final Value: 661,201
  • High Value: 759,120
  • Low Value: 563,282

    Market Valuation

  • Market Total Value: $774,273
  • Market Land Value: $233,181
  • Market Improvement Value: $541,092

    Assessments Valuation

  • Assessed Year: 2023
  • Assessed Total Value: $48,191
  • Assessed Land Value: $15,623
  • Assessed Improvements Value: $32,568

    Sales

  • Current Sale Contract Date: Nov 18, 2022
  • Current Sale Recording Date: Nov 21, 2022
  • Current Sale Price:
  • Current Sale Document Type: 68
  • Current Sale Input Document Number: 103113
  • Previous Sale Recording Date: Mar 02, 2022
  • Previous Sale Contract Date: Feb 28, 2022
  • Previous Sale Amount: $550,000
  • Previous Sale Document Type: 54
Data used for valuation calculations is provided by RealtyHop, and other third party sources

Comparables

Unit
Status
Type
Beds
Baths
ft²
Price/ft²
Asking Price
Listed On
Closing Price
Sold On
HOA + Taxes

About Barths


Similar Homes for Sale

Currently no similar homes around

Nearby Rentals

Unit for rent at 9235 W 48th Ave, Other, CO, 80033

$1,223 /mo

  • 1 Bed
  • 1 Bath
9235 W 48th Ave, Other, CO, 80033 Listing by Rick Rivera
Unit for rent at 4401 Everett Dr, Other, CO, 80033

$1,450 /mo
  • 2 Beds
  • 1 Bath
4401 Everett Dr, Other, CO, 80033 Listing by Rick Rivera


Frequently Asked Questions

When was property at 2960 Webster Street built and last sold?
The property at 2960 Webster Street was built in 1954 and last sold on Nov 18, 2022 for $769,000.
How much is this home worth?
The estimated value of the home located at 2960 Webster Street is $781,740.
What are some comparable homes to 2960 Webster Street?
There are currently no comparable homes to 2960 Webster Street.