See Home Value
Darien 60561
2960 Spring Green Drive
$490,000
● House - Off Market

2960 Spring Green Drive

Darien, IL 60561
bedrooms
3 Beds
bathrooms
3 Baths, 1 Half Bath
square feet
2,410 Ft²
$3,041
Est. Monthly
5.31%
Cap Rate

About This Property

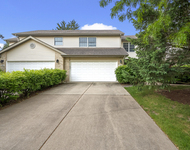
Discover this impeccably maintained expanded bilevel home! Step into a beautifully remodeled kitchen, complete with an additional 6' extension to the eating area, offering ample space and functionality. The property boasts 2.5 bathrooms, including a master bedroom en-suite for added privacy and convenience.  The spacious lower level with a fireplace! Enjoy the newly installed stamped concrete patio, along with a freshly poured driveway and walkway, enhancing the exterior appeal. Newer Pella windows/doors, roof, and HVAC system.  The home features a private hall bath for the kids and a convenient half bath on the main level. The highlight of this property is the picturesque view from the kitchen and patio, creating a serene atmosphere akin to being on vacation every day, as it overlooks an expansive open park area and ensures ultimate privacy and tranquility.  Quick close available! All furniture within the property will be for sale, as this is an estate, and is being conveyed 'as-is'.  Don't miss this opportunity - the ideal retreat awaits you. Schedule a viewing today and envision the potential to make this your dream home!
Unit Size
2,410 Ft²
Days on Market
-
Land Size
-
Price per sqft
$207
Property Type
House
Property Taxes
$591
HOA Dues
-
Year Built
1978

Payment Calculator

Cap Rate Calculator

Last updated: 3 years ago (MRED MLS #11928692)

Price History

Date / Event Date Event Price
Dec 20, 2023 Sold
Sold
Nov 10, 2023 No longer available -
No longer available
Nov 10, 2023 Listed by Realty Executives Midwest $499,000
Listed by Realty Executives Midwest
Sep 29, 2023 No longer available -
No longer available
Sep 27, 2023 Listed by Realty Executives Midwest $515,000
Listed by Realty Executives Midwest
Discover this impeccably maintained expanded bilevel home. Step into a beautifully remodeled kitchen, complete with an additional 6' extension to the eating area, offering ample space and functionality. The property boasts 2.5 bathrooms, including a master bedroom en-suite for added privacy and convenience. The spacious lower level presents versatility, providing the option to configure an additional bedroom, catering to your specific needs. Enjoy the newly installed stamped concrete patio, along with a freshly poured driveway and walkway, enhancing the exterior appeal. Benefit from newer Pella windows/doors, roof, and HVAC system, ensuring modern comforts and energy efficiency. The home features a private hall bath for the kids and a convenient half bath on the main level. Moreover, the lower level offers possibilities for adding either a full or half bath, offering flexibility for future customization. The highlight of this property is the picturesque view from the kitchen and patio, creating a serene atmosphere akin to being on vacation every day, as it overlooks an expansive open park area. Notably, the backyard borders open land, ensuring ultimate privacy and tranquility. This home invites a swift transition with a possible quick close. All furniture within the property will be for sale, as this is an estate, and is being conveyed 'as is. Don't miss this opportunity - the ideal retreat awaits you. Schedule a viewing today and envision the potential to make this your dream home!" The manager has listed the unit size as 2410 square feet.
Show More

Property Highlights

Air Conditioning
Fireplace

Building Info

Overview

    General

  • Year Built: 1978
  • Effective Year Built: 1978
  • Building Count: 1
  • Bedroom Count: 0
  • Bathroom Count: 3
  • Full Bathrooms: 2
  • Partial Bathrooms: 3
  • Bathroom Plumbing Fixtures: 8
  • Building Condition: 0
  • Building Quality: 0
  • Construction Type: 0
  • Building Style: 41
  • Exterior Walls Type: 2
  • Interior Walls Type: 0
  • Roof Shape Type: 0
  • Roof Cover Type: 0
  • Floor Count: 100
  • Living Units: 1
  • Floor Cover: 0
  • Basement Type: 6
  • Basement Area: 768
  • Garage Type: 7
  • Garage Square Area: 469
  • Parking Space Count: 2
  • Patio Type: 0
  • Porch Type: 0
  • Pool Type: 0

    Dimensions

  • Lot Size Square Feet: 9,583
  • Total Building Area: 2,410
  • Gross Building Area: 2,410
  • Building Area: 1,642
  • Building Area Measurement: L

    Heating and Cooling

  • Fireplace Count: 1
  • Air Conditioning: 1
  • Heating: 0
  • Heated Square Feet: 1,642
  • Heating Fuel Type: 0

    Utilities

  • Sewer System: 0
  • Water Service: 0

Building

  • Building Type: 0
  • Property Class: R
  • Subdivision: GALLAGHER & HENRYS FARMNGDL VLG
  • Land Acres: 0000000220
  • Standard Land Use Code: 1001
  • County Land Use Code: R
  • Legal Description 1: GALLAGHER & HENRYS FARMNGDL VLG UNIT 1

Neighborhood

  • School District Name: Center Cass School District 66
  • School Tax School District: DARIEN-WOODRIDG
  • Census Tract: 845809

Zoning

  • Zoning: A

Geography

  • Assessors Map Reference: 3206-B4
  • Parcel: 09-31-403-020
  • Lot: 109
  • Municipality: DOWNERS GROVE
  • Latitude: 41.7337
  • Longitude: -88.0165

    Address

  • Full Address: 2960 Spring Green Dr
  • Legal Unit: 1
  • Address - House Number: 2960
  • Address - Street Name: Spring Green
  • Address - Suffix Type: Dr
  • State: IL
  • City Name: Darien
  • Carrier Code: C043
  • 4-Digit Zip Code: 1718
  • Zip Code: 60561

Valuation

    Tax

  • Tax Year: 2022
  • Tax Amount: $708,898
  • Tax Rate Code Area: 9317

    Appraisal Valuation

  • Standard Deviation: 0.0816
  • Valuation Date: Jan 17, 2024
  • Confidence Score: 93
  • Final Value: 481,389
  • High Value: 520,671
  • Low Value: 442,107

    Open Liens

  • First Open Lien Mortgage Lender:
  • First Open Lien Mortgage Recording Date:
  • First Open Lien Mortgage Loan Amount:
  • First Open Lien Mortgage Term:
  • First Open Lien Mortgage Position:
  • First Open Lien Mortgage Loan Type:
  • First Open Lien Mortgage Loan Due Date:

    Market Valuation

  • Market Total Value: $367,050
  • Market Land Value: $147,720
  • Market Improvement Value: $219,330

    Assessments Valuation

  • Assessed Year: 2022
  • Assessed Total Value: $122,350
  • Assessed Land Value: $49,240
  • Assessed Improvements Value: $73,110

    Exemptions

  • Senior Citizen Exemption : Yes
Data used for valuation calculations is provided by RealtyHop, and other third party sources

Comparables

Unit
Status
Type
Beds
Baths
ft²
Price/ft²
Asking Price
Listed On
Closing Price
Sold On
HOA + Taxes

About Darien


Similar Homes for Sale

Currently no similar homes around

Nearby Rentals

Unit for rent at 1015 Claremont Drive, Downers Grove, IL, 60516

$3,000 /mo

  • 3 Beds
  • 2 Baths
  • 1,800 ft²
1015 Claremont Drive #1015, Downers Grove, IL, 60516 Listing by Molly Roche


Frequently Asked Questions

When was property at 2960 Spring Green Drive built and last sold?
The property at 2960 Spring Green Drive was built in 1978 and last sold on Jan 1, 1970 for $0.
How much is this home worth?
The estimated value of the home located at 2960 Spring Green Drive is $0.
What are some comparable homes to 2960 Spring Green Drive?
There are currently no comparable homes to 2960 Spring Green Drive.