See Home Value
$1,567,000
● House - Off Market

2960 San Pasqual Street

Pasadena, CA 91107
bedrooms
3 Beds
bathrooms
3 Baths
square feet
2,584 Ft²
$2,331,459
RealtyHop Estimate
43.47%
Since Mar 1, 2020
CA-Los Angeles
Primary Model

About This Property

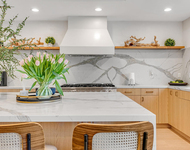
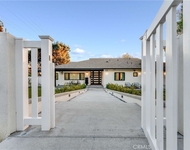
This exceptional, sophisticated mid century home is located down a private drive on a deep, level lot. The attractive custom paved circle leads to a gracious double door entry, unusual quiet and privacy in a desirable neighborhood. Built around an inner courtyard terrace and pool accessible through French doors in all the public rooms, ideal for indoor/outdoor entertaining. The floor plan presents a spacious living room with working fireplace and a formal dining room both across the front of the residence. The west wing consists of a generous bedroom suite with bath and an extensive master with oversize walk-in closet, luxurious bath and two walls of glass and French doors overlooking the garden. On the east side is the updated gourmet kitchen with granite counters, greenhouse window, pantry and built-in desk and the third bedroom suite which is currently used as an office / family room. Mature trees and plantings provide a special landscape for the park like grounds. Features include hardwood floors, skylights, cathedral ceilings, updated baths, a two car garage and much more.
Unit Size
2,584 Ft²
Days on Market
335 days
Land Size
0.40 acres
Price per sqft
$629
Property Type
House
Property Taxes
-
HOA Dues
-
Year Built
1968

Payment Calculator

Cap Rate Calculator

Last updated: 4 months ago (CRMLS #P0-819001326)

Price History

Date / Event Date Event Price
Feb 21, 2024 Sold
Sold
Jan 10, 2024 Listed by Beach City Brokers $2,195,000
Listed by Beach City Brokers
Welcome to Twin Oaks, where elegance meets tranquility in this mid-century modern escape. Located steps from the lovely Chapman Woods neighborhood in Southeast Pasadena, this exquisite home is a garden paradise offering privacy. Nestled around a courtyard terrace, the ranch style floor plan opens to a foyer overlooking the backyard landscape through expansive French doors. The east wing unfolds to a spacious dining room with engulfing natural light which leads to a chef's kitchen with full KitchenAid appliance package. This polished galley is complete with a wine fridge, an elegant backsplash, granite countertops and an optional matching granite island. Continuing down the east wing is a separate bedroom suite which includes a stylish bathroom adjoining a generous bedroom with oversized closet and backyard views. Alternating down the west wing, you will encounter an open and airy living room that encircles a sizeable gas log fireplace with reclaimed wood mantle. Two well-positioned skylights and multiple large windows saturate the room with natural light. Next, find a charming second bedroom with a comfortable padded window seat and large built-in closet with drawers. Down the hallway, the second bathroom invites you to relax in a jacuzzi tub. Finally, the primary bedroom suite opens to multiple French glass doors overlooking the pool and garden, complete with walk-in closet and serene bathroom featuring heated travertine floors and a double shower with a heated bench. Hardwood floors throughout integrate and harmonize the floor plan. Among many upgrades is a new Lennox 5-Ton A/C System, automatic window treatments by Smith & Noble, a newly installed natural gas outdoor grill station, and other amenities that have been well maintained. This remarkable property features an attached two-car garage and ample off-street parking. Situated on nearly half an acre of land, the fully fenced spacious backyard is adorned with mature oak trees and a variety of fruit trees, and includes a heated PebbleTec salt-water pool. Dusk-to-Dawn security lighting and matching exterior mission lights enhance the backyard's evening ambiance.
Feb 25, 2020 Sold
Sold
Mar 27, 2019 Listed by Coldwell Banker Realty $1,625,000
Listed by Coldwell Banker Realty

Property Highlights

Garage
Fireplace

Building Info

Overview

    General

  • Year Built: 1968
  • Effective Year Built: 1978
  • Building Count: 1
  • Total Rooms: 10
  • Bedroom Count: 3
  • Bathroom Count: 3
  • Full Bathrooms: 3
  • Partial Bathrooms: 3
  • Building Condition: 1
  • Building Quality: 1
  • Construction Type: 17
  • Building Style: 15
  • Exterior Walls Type: 12
  • Interior Walls Type: 0
  • Roof Shape Type: 1
  • Roof Cover Type: 13
  • Floor Count: 100
  • Living Units: 1
  • Floor Cover: 0
  • Basement Type: 0
  • Basement Area: 0
  • Garage Type: 1
  • Parking Space Count: 1
  • Patio Type: 0
  • Porch Type: 0
  • Pool Type: 8

    Dimensions

  • Lot Size Square Feet: 17,589
  • Lot Size Depth Feet: 1,710
  • Lot Size Frontage Feet: 1,050
  • Total Building Area: 2,584
  • Building Area: 2,584
  • Building Area Measurement: L

    Heating and Cooling

  • Fireplace Count: 1
  • Air Conditioning: 1
  • Heating: 3
  • Heated Square Feet: 2,584
  • Heating Fuel Type: 0

    Utilities

  • Sewer System: 0
  • Water Service: 2

Building

  • Building Type: 0
  • Property Class: R
  • Subdivision: PARCEL MAP #835
  • Land Acres: 0000000404
  • Standard Land Use Code: 1001
  • County Land Use Code: 0101
  • Legal Description 1: PARCEL MAP AS PER BK 15 PG 7 OF P M LOT/SEC 3

Neighborhood

  • School District Name: Pasadena Unified School District
  • Census Tract: 463200

Zoning

  • Zoning: PSR4

Geography

  • Assessors Map Reference: 27-F5
  • Parcel: 5377-005-032
  • Lot: 3
  • Municipality: HALL OF ADMINISTRATION
  • Latitude: 34.1371
  • Longitude: -118.089

    Address

  • Full Address: 2960 San Pasqual St
  • Address - House Number: 2960
  • Address - Street Name: San Pasqual
  • Address - Suffix Type: St
  • State: CA
  • City Name: Pasadena
  • Carrier Code: C014
  • 4-Digit Zip Code: 5332
  • Zip Code: 91107

Valuation

    Tax

  • Tax Year: 2022
  • Tax Amount: $1,822,455
  • Tax Rate Code Area: 07-500

    Appraisal Valuation

  • Standard Deviation: 0.2014
  • Valuation Date: Feb 21, 2024
  • Confidence Score: 72
  • Final Value: 2,088,639
  • High Value: 2,509,329
  • Low Value: 1,667,949

    Assessments Valuation

  • Assessed Year: 2023
  • Assessed Total Value: $1,647,194
  • Assessed Land Value: $1,269,297
  • Assessed Improvements Value: $377,897

    Sales

  • Current Sale Contract Date: Jan 23, 2024
  • Current Sale Recording Date: Feb 21, 2024
  • Current Sale Price:
  • Current Sale Document Type: 36
  • Current Sale Input Document Number: 111688
  • Previous Sale Recording Date: Feb 25, 2020
  • Previous Sale Contract Date: Dec 13, 2019
  • Previous Sale Amount: $1,567,000
  • Previous Sale Document Type: 36
Data used for valuation calculations is provided by RealtyHop, and other third party sources

Comparables

Unit
Status
Type
Beds
Baths
ft²
Price/ft²
Asking Price
Listed On
Closing Price
Sold On
HOA + Taxes

About Southeast Pasadena


Similar Homes for Sale

Currently no similar homes around

Nearby Rentals

Unit for rent at 367 S Oak Avenue, Pasadena, CA

$9,000 /mo

  • 3 Beds
  • 3 Baths
  • 2,694 ft²
367 S Oak Avenue, Pasadena, CA Listing by Lynette Sohl
Unit for rent at 703 Manzanita Avenue, SIERRA MADRE, CA, 91024

$5,750 /mo

  • 3 Beds
  • 2 Baths
  • 2,000 ft²
703 Manzanita Avenue, SIERRA MADRE, CA, 91024 Listing by Matthew Clark
Unit for rent at 3890 Shadow Grove Road, PASADENA, CA, 91107

$9,499 /mo

  • 4 Beds
  • 5 Baths
  • 4,100 ft²
3890 Shadow Grove Road, PASADENA, CA, 91107 Listing by Sarah Chan


Frequently Asked Questions

When was property at 2960 San Pasqual Street built and last sold?
The property at 2960 San Pasqual Street was built in 1968 and last sold on Jan 23, 2024 for $2,276,000.
How much is this home worth?
The estimated value of the home located at 2960 San Pasqual Street is $2,195,880.
What are some comparable homes to 2960 San Pasqual Street?
There are currently no comparable homes to 2960 San Pasqual Street.

Nearby Counties