


24
Map
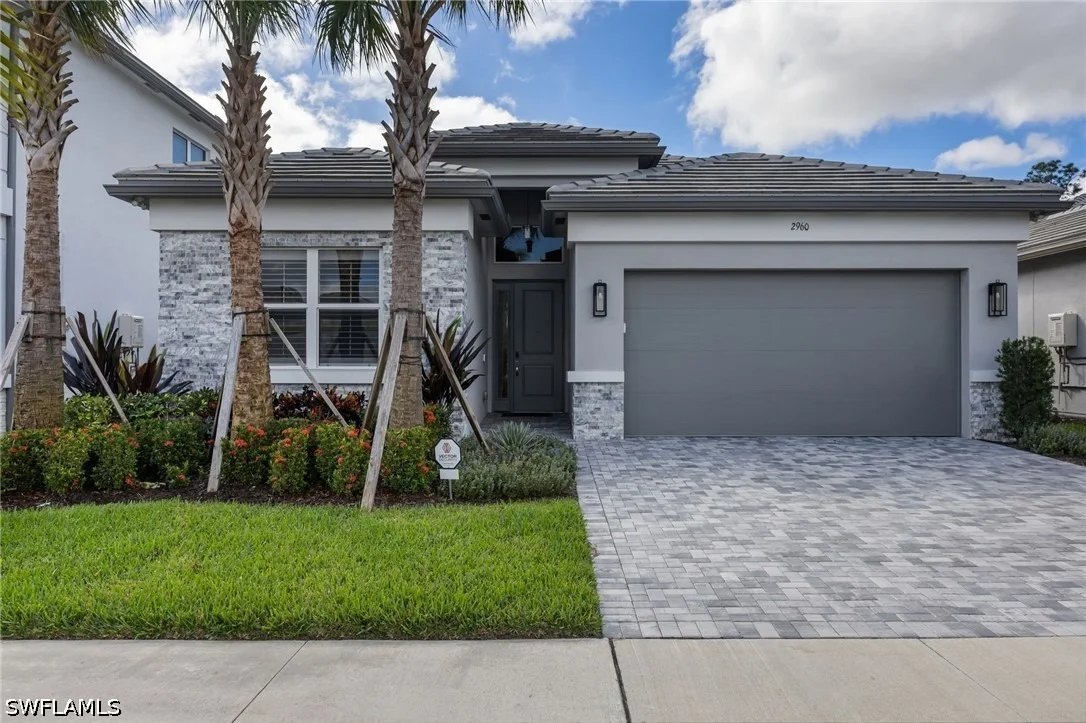
2960 Liberty Drive


About This Property
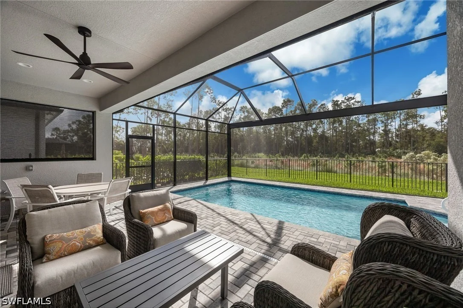
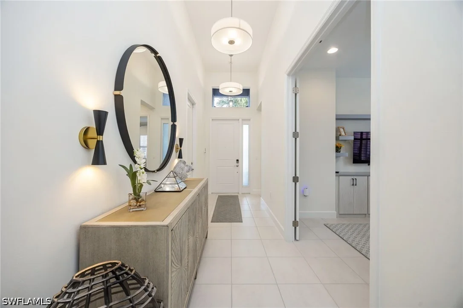
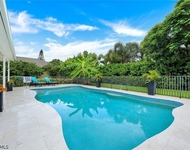
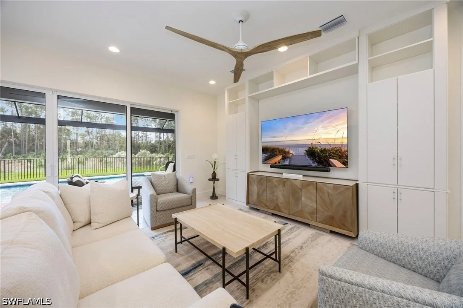
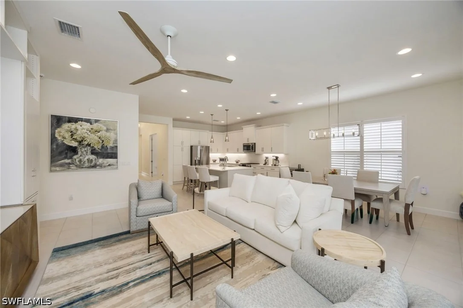
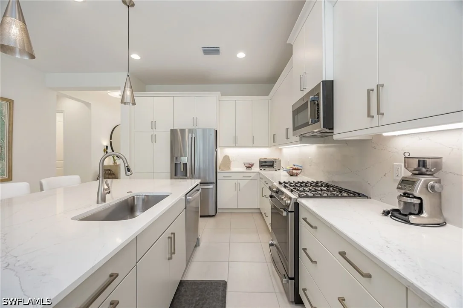
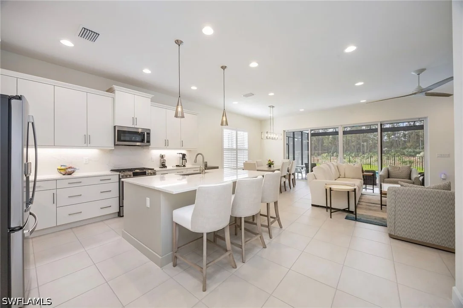
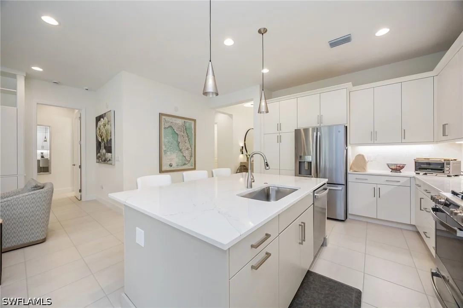
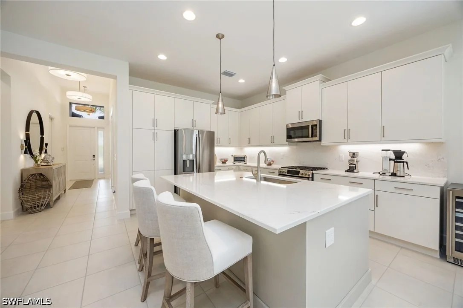
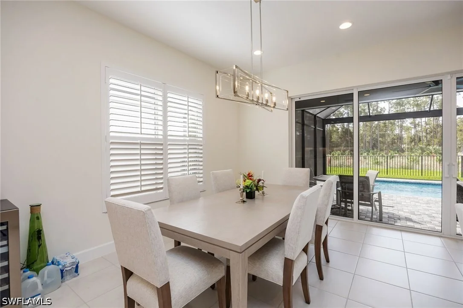
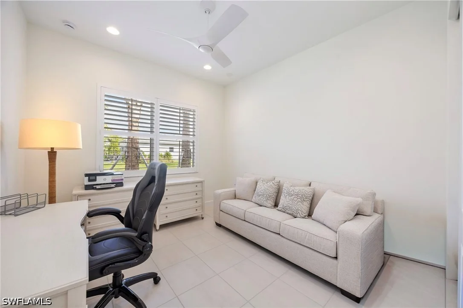
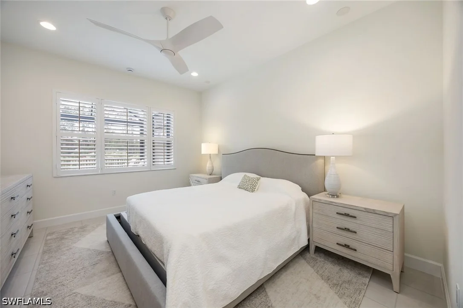
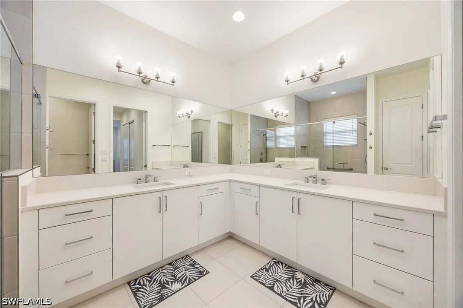
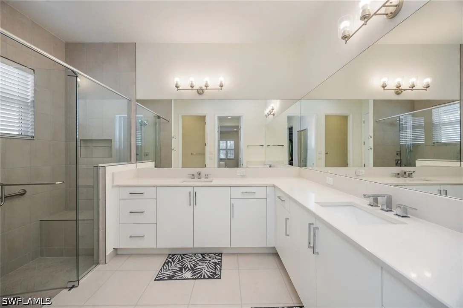
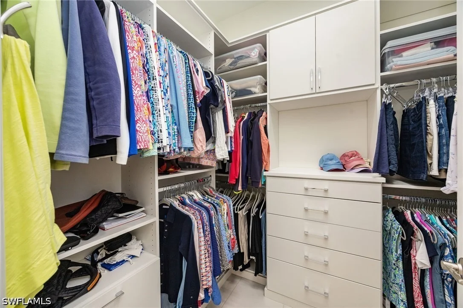
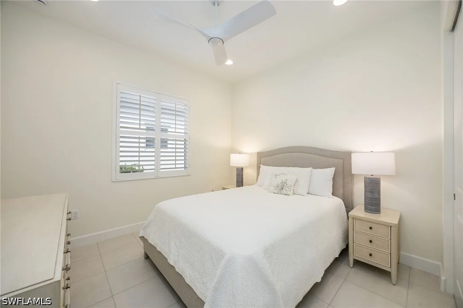
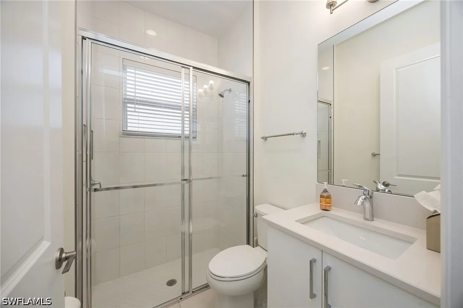
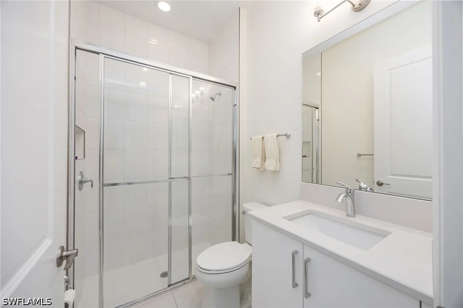
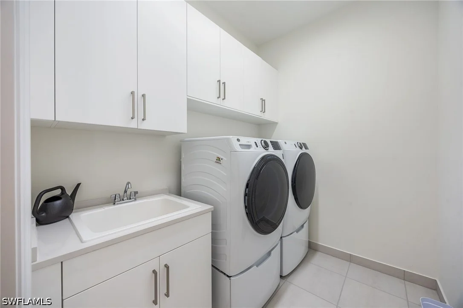
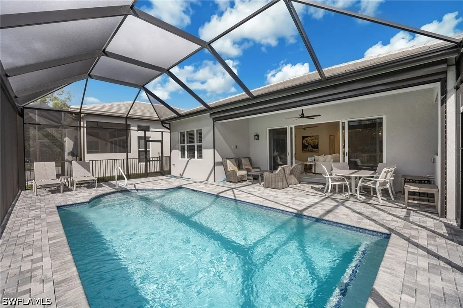
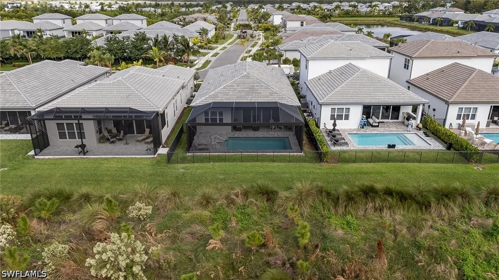
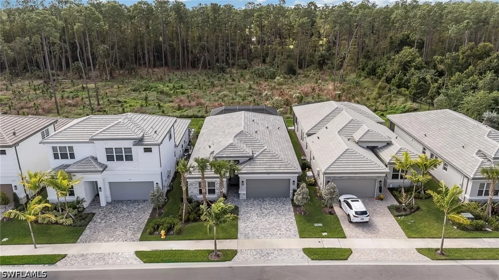
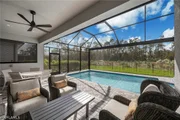
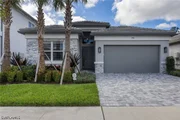
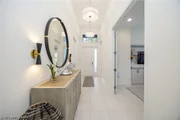
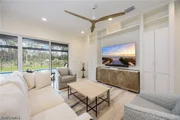
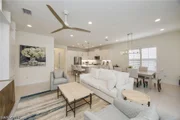
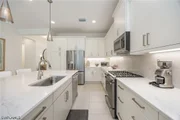
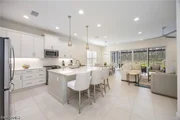
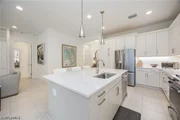
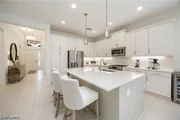
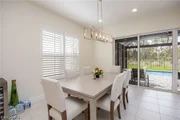
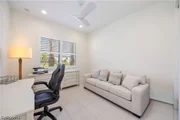
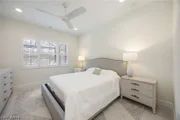
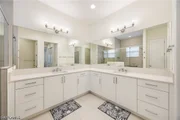
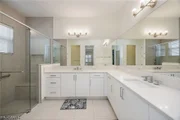
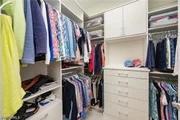
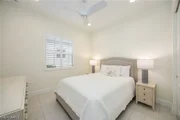
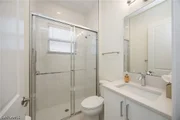
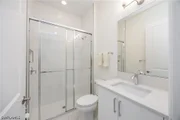
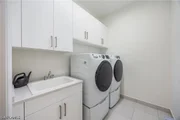
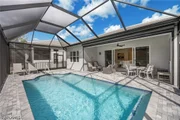
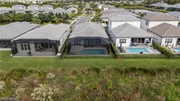
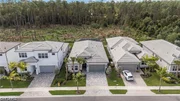
Welcome to Valencia Sky! Natural Gas & 55 +Community with Resort style Amenities. Luxurious 3 bedroom PLUS DEN, with 3 Full Baths, 2 car garage w/26 x 13 Heated, Saltwater Pool (3ft to 5ft. depth) Auto fill, complete with clear view screening to enjoy your Southern Preserve views. Built in October 2025 by GL Homes, only one year young, Skyline floor plan. Kitchen is a chef's delight with Natural gas stove, Quartz counter tops and backsplash, island with deep S/S sink, beautiful European style cabinetry with soft close drawers/cabinets. Pantry easy access with extension slider drawers. Upgraded S/S GE appliances, under counter LED lighting. Special features include: Open floor plan with Recess lighting, designer fans, "Inspired Closets"built in media wall in living area and Den. Plantation Shutter add character throughout with exception of slider windows. Bathrooms come complete with quartz vanities, full tiled walls in showers with frameless glass enclosures. Dual sinks in primary suite and walk in custom closet. Home is complete with Impact windows and doors, Screen electric shutters on lanai, 18 x18 white floor tiles throughout, Black metal Fencing back yard only, washer & dryer upgraded GE Frontload, 10 ft. ceilings with 13 ft. ceilings in foyer. Owner has pride of ownership, with adding Generac generator, for peace of mind during electric outages. Carrier Infinity Series A/C adds peace and quiet to any home. Natural Gas runs the Generator, Stove, Tankless Water Heater, Pool Heater & Dryer. Future outdoor kitchen stubbed out w/gas line & plumbing hot & cold. Brick pavers on lanai and driveway w/Lanai has just been cleaned and sealed. Epoxy garage flooring with custom "Inspired" cabinets. This is a SMART HOME, TALKING SECURITY SYSTEM, DIGITAL FRONT DOOR KEYPAD, THERMOSTAT.
Valencia Sky has an array of amenities to fit your lifestyle. Tennis Courts, Bocce Ball Courts, Pickle Ball, Full-Service Restaurant, Indoor Bar, Poolside Bar, Fitness Center, Bulliards Room/Sports Lounge, Arts & Crafts, Aerobics Room, Hair & Nail Salon, Pro Shop, Dog Park to name just a few. Close to Naples white sandy beaches, 5th Ave, Mercato, and MORE!
Listed By
Payment Calculator
Your Estimated Monthly Payment
Cap Rate Calculator
What does this mean?
Based on our analysis, the cap rate of this property is 1.25%. A negative cap rate indicates that the property might not be feasible as an income-producing asset. The median cap rate for a near zip code 11238 is 4.23%.
How much can I actually make?
Actual monthly rental income may vary between $4,760 and $7,140 depending on unit-specific characteristics. You can change the amount using the slider to further explore.
How is cap rate calculated?
Cap Rate = Net Operating Income (NOI) / Property Asset Value.
When calculating the cap rate, we assume 100% occupancy. Leverage (mortgage) is not considered.
Cap Rate provided by RealtyHop and RentHop, learn more about cap rate here.
Price History
| Date / Event | Date | Event | Price |
|---|---|---|---|
| Oct 29, 2026 | Listed by John R Wood Properties | $1,075,000 | |
| Listed by John R Wood Properties | |||
Property Highlights
Comparables
Status
Price/ft²
Listed On
Sold On





 Your Privacy Choices
Phone: 425-283-2930
Address: 335 Madison Avenue, New York, NY 10017