Check Availability
Gwinnett 30019
2960 Hampton Grove Trace
Listing Courtesy of: MARK SPAIN, Mark Spain Real Estate, 770-886-9000
$595,000
↓ $5K (0.8%)
● House - For Sale

2960 Hampton Grove Trace

Dacula, GA 30019
bedrooms
5 Beds
bathrooms
4 Baths
square feet
3,909 Ft²
$3,643
Est. Monthly
$48
HOA / Fees

About This Property

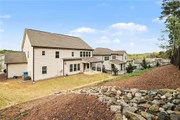
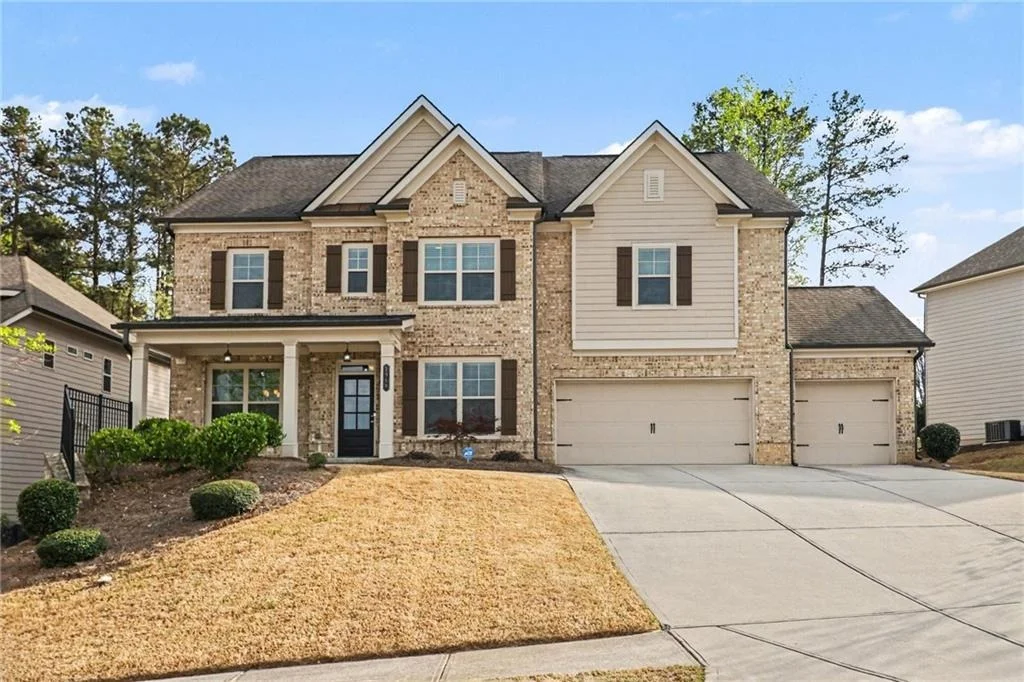
Welcome to 2960 Hampton Grove Trace, Dacula, a beautifully appointed 5-bedroom, 4-bath home located in a desirable
community and zoned for the sought-after Mill Creek High School district.
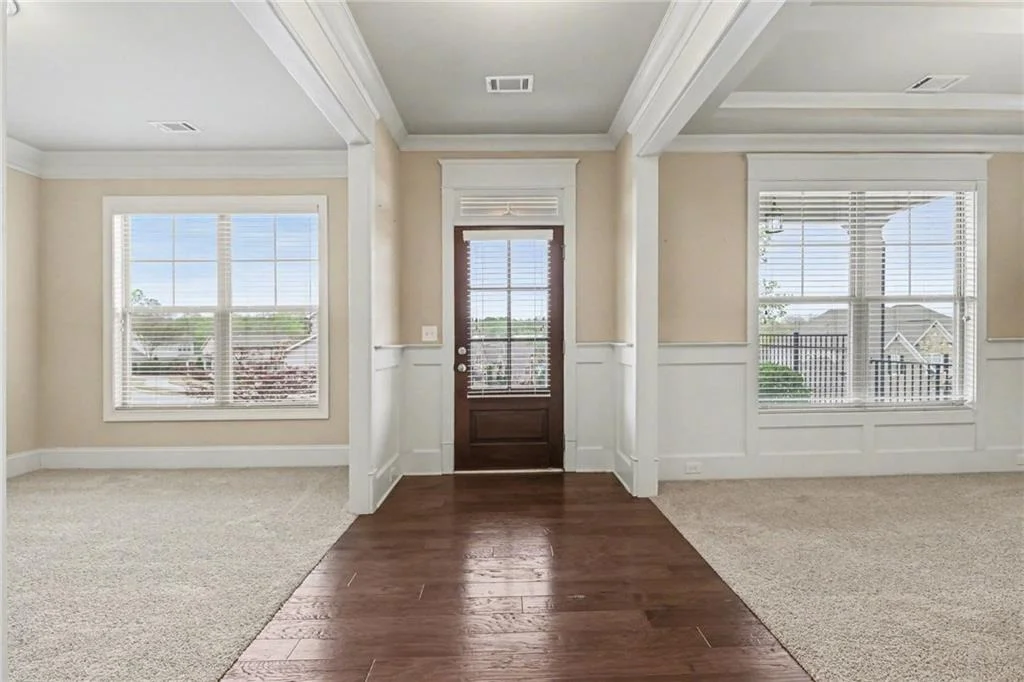
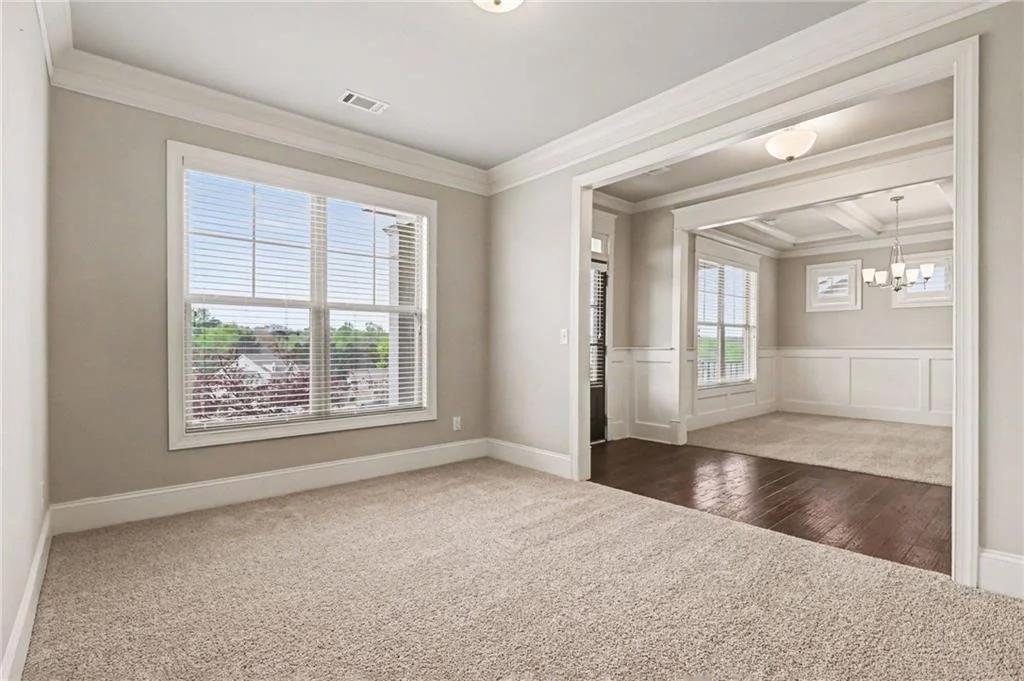
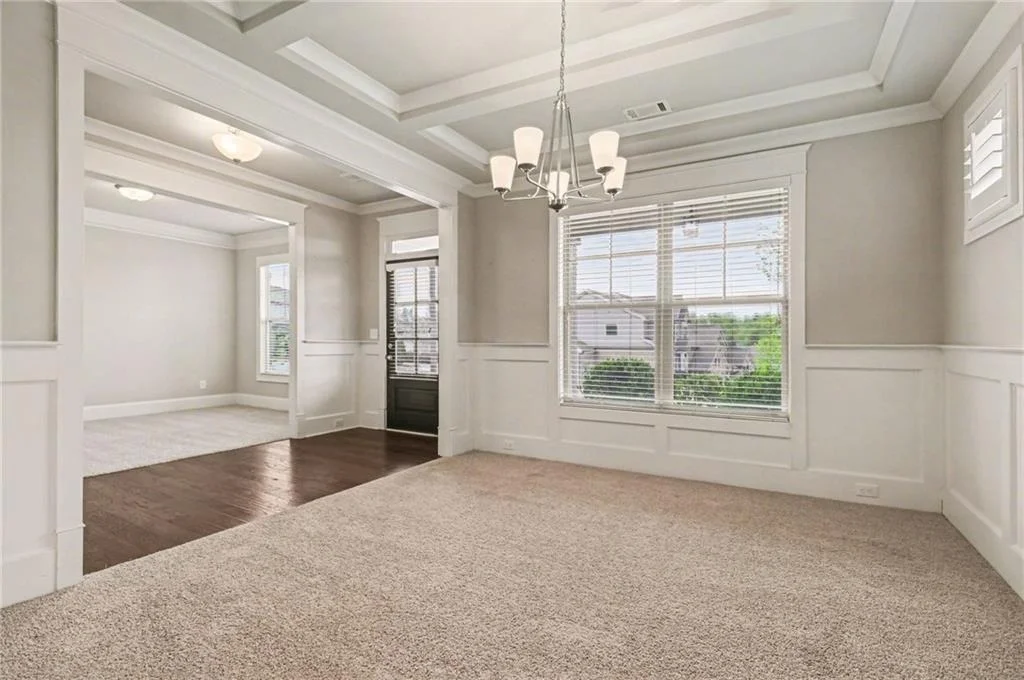
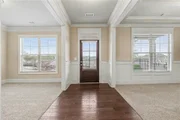
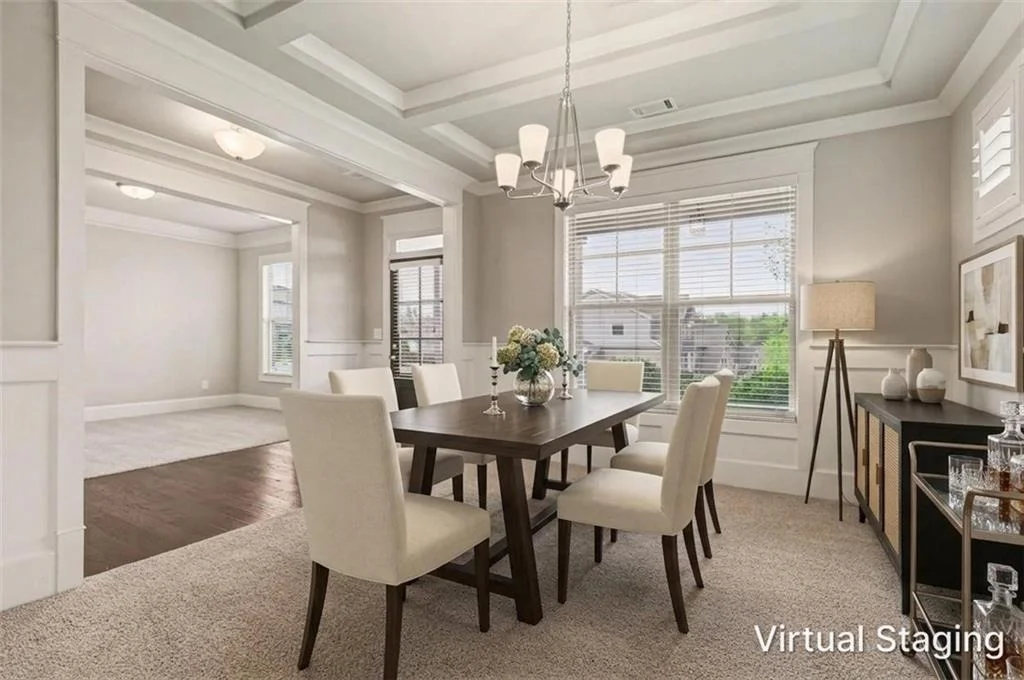
From the inviting covered front porch, step inside to a spacious and elegant layout featuring a formal living room, a formal
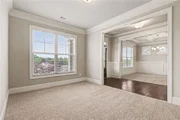
dining room with a butler's pantry, and a dedicated office-perfect for working from home or additional flex space.
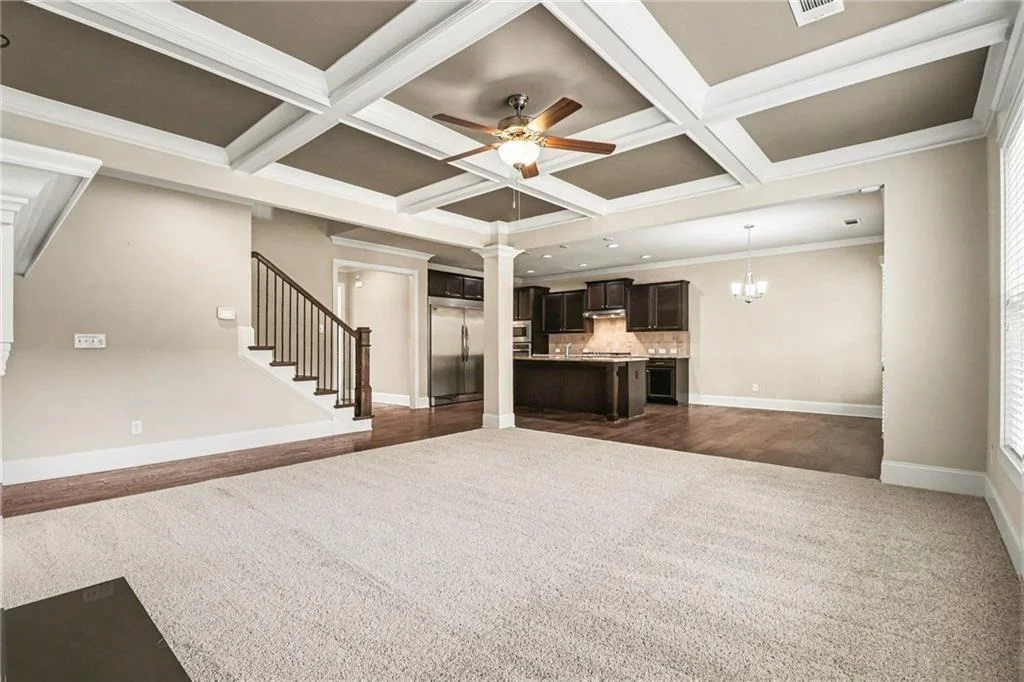
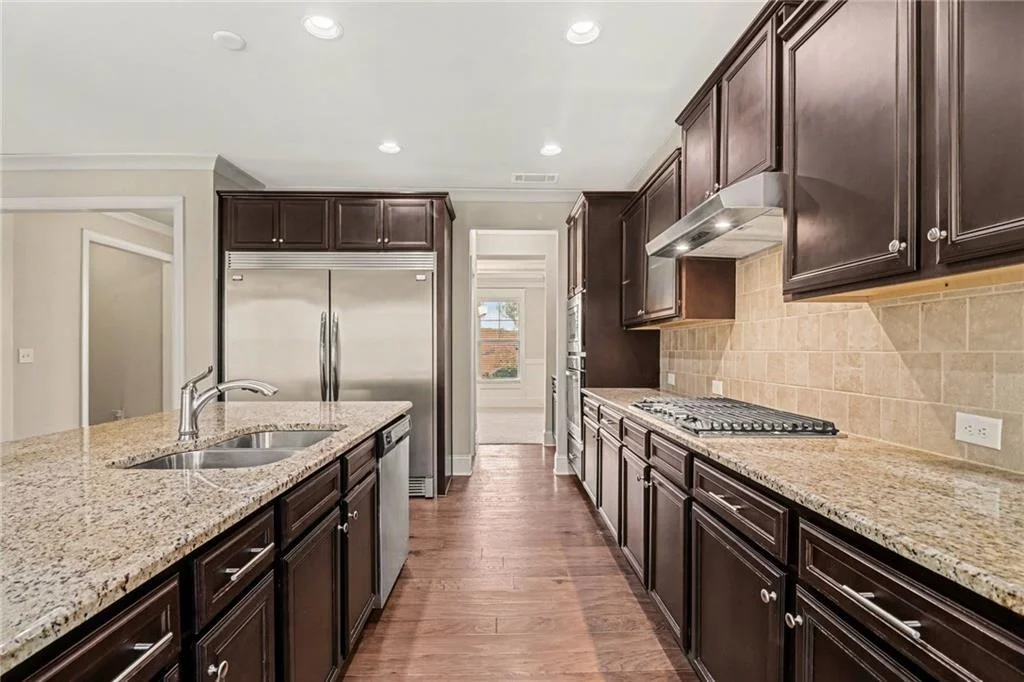
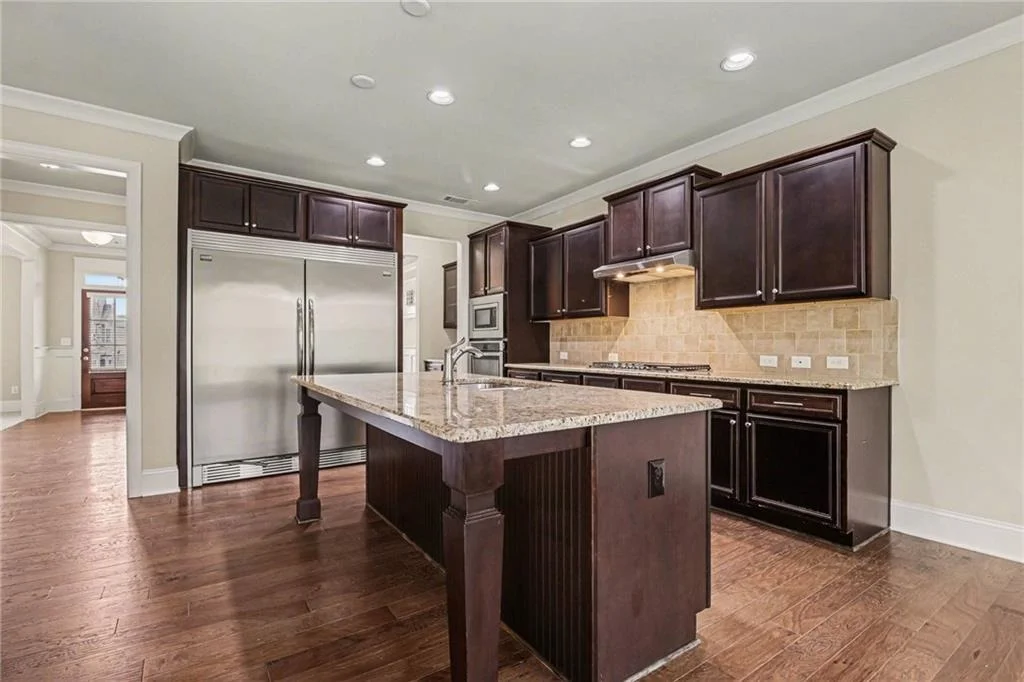
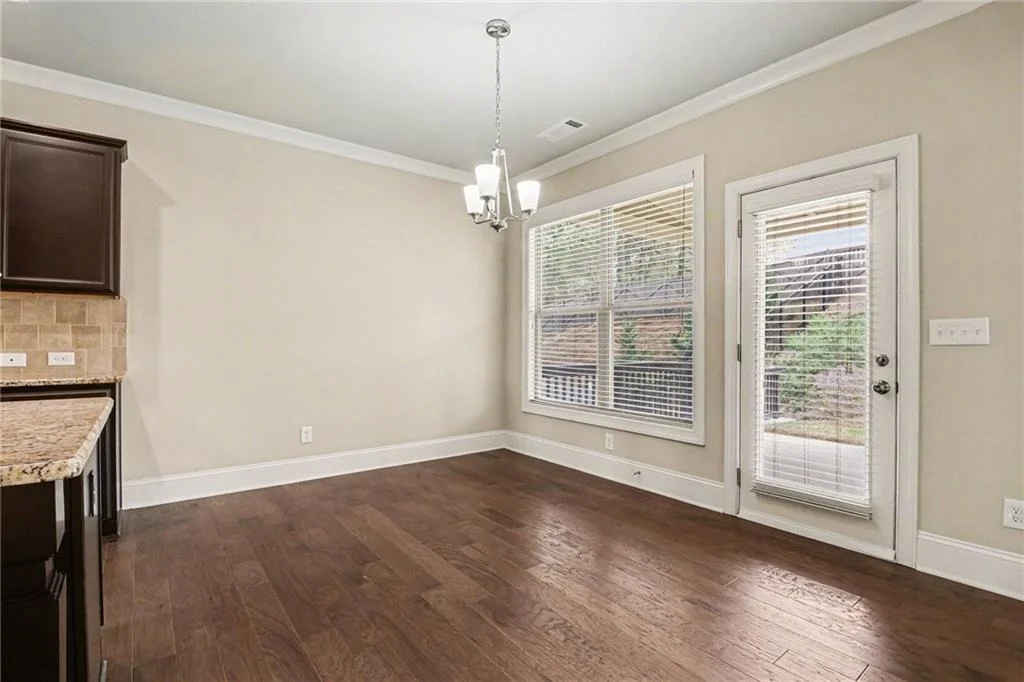
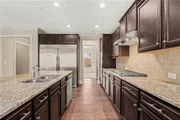
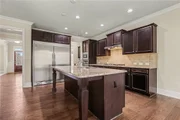
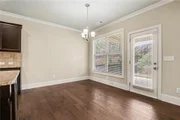
The heart of the home is the gourmet kitchen, designed to impress with a large center island, granite countertops, gas
cooktop, stainless steel oven, built-in microwave, dishwasher, and a commercial-size stainless steel refrigerator, along
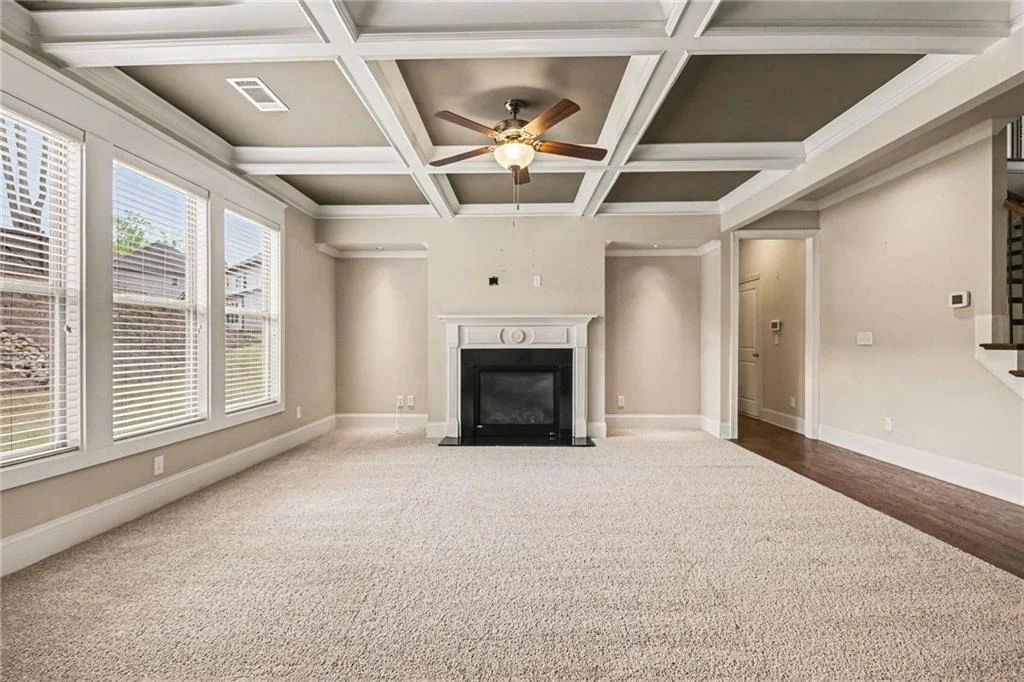
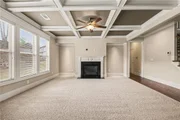
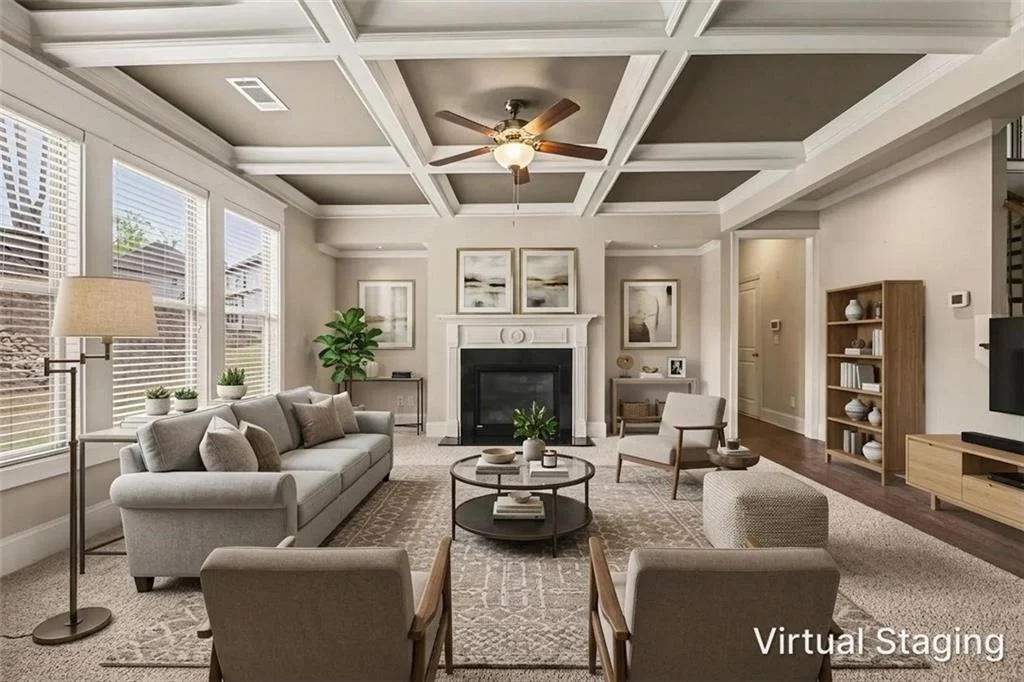
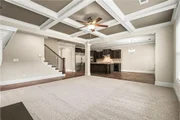
with a large walk-in pantry. The kitchen opens seamlessly to the family room with coffered ceiling and cozy fireplace,
creating the perfect space for entertaining and everyday living.
The main level also includes a bedroom and full bath, ideal for guests or multi-generational living.
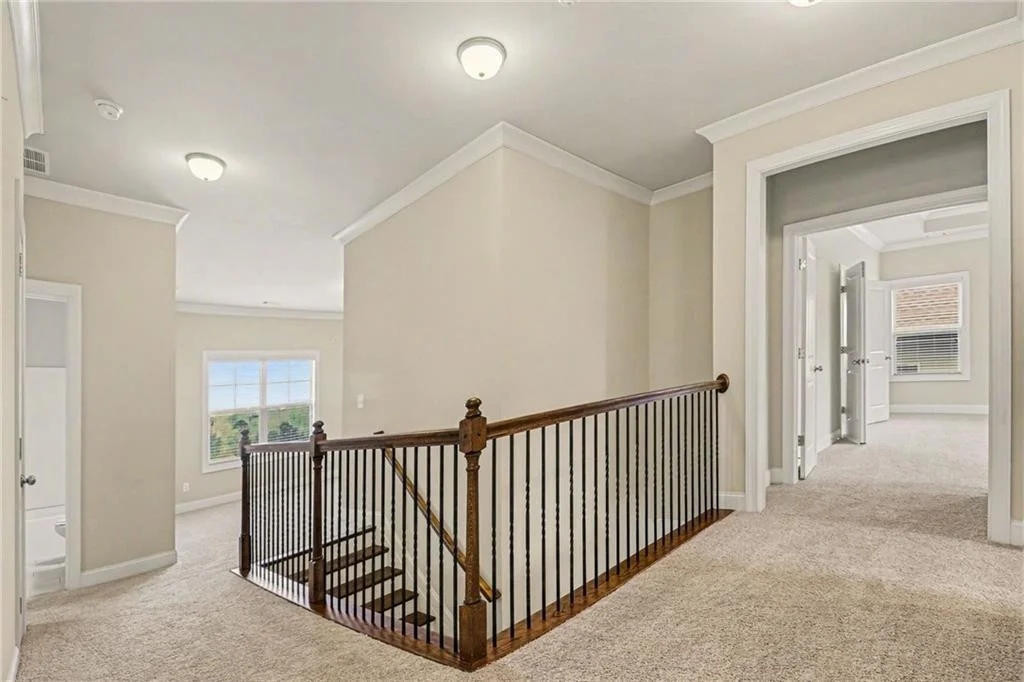
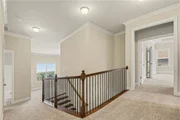
Upstairs, you'll find a large loft area offering endless possibilities for a media room, playroom, or second living space. The
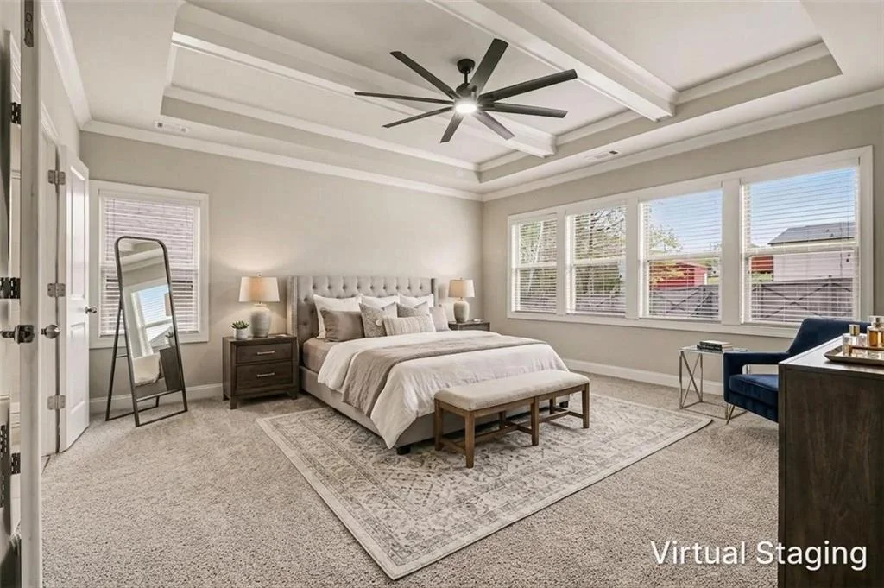
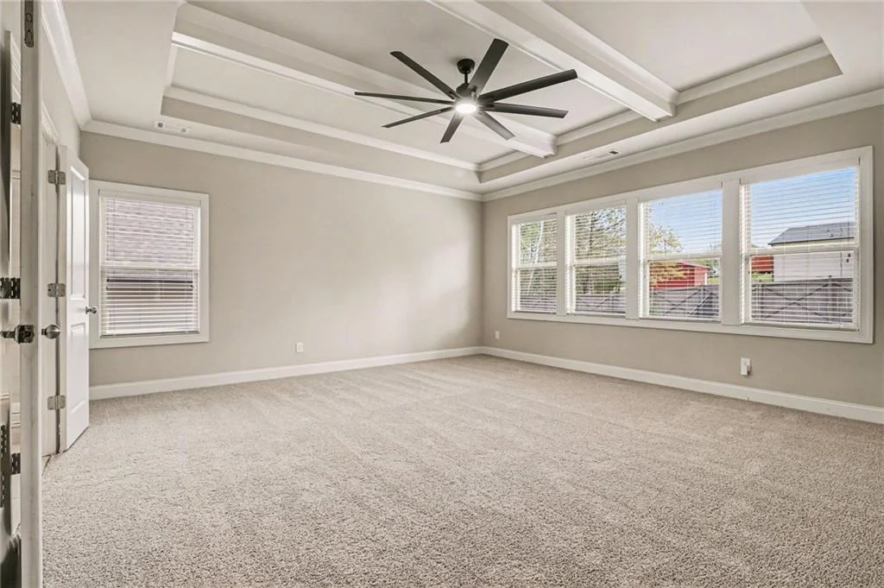
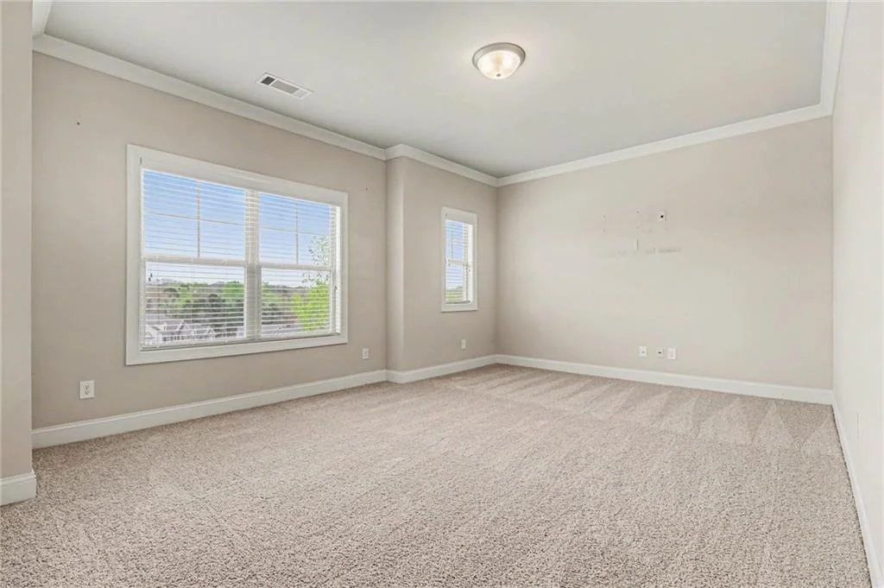
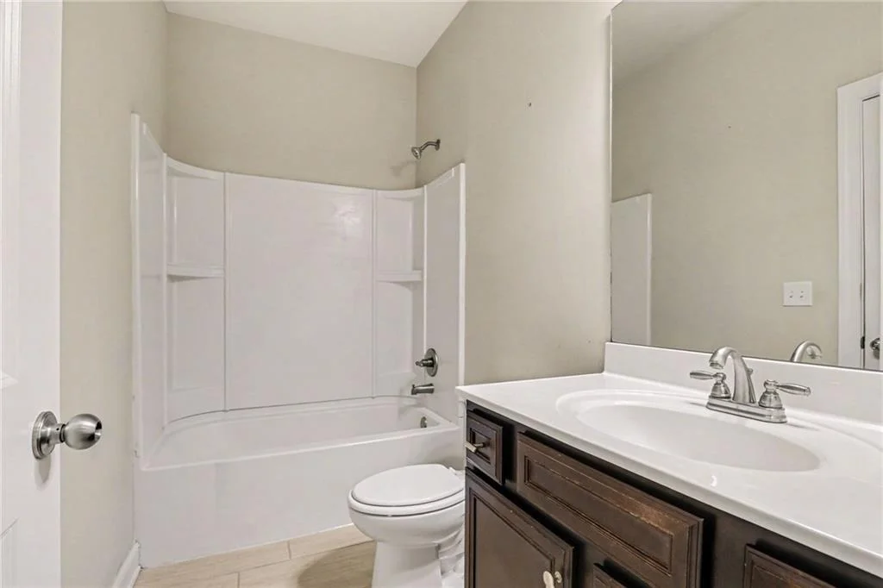
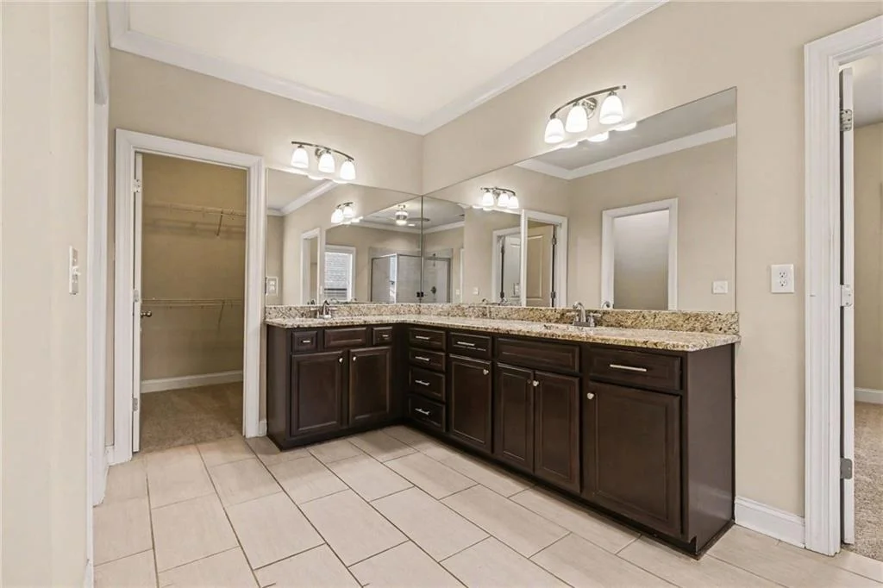
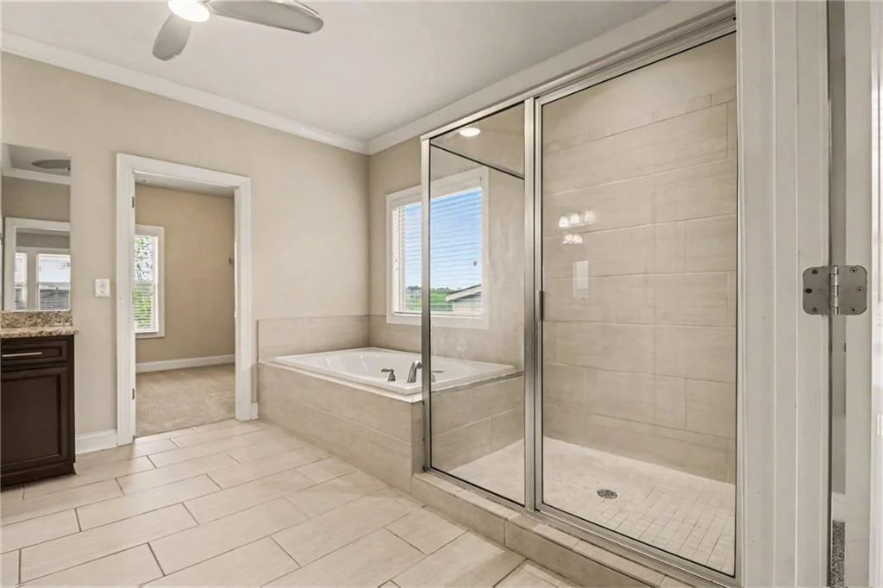
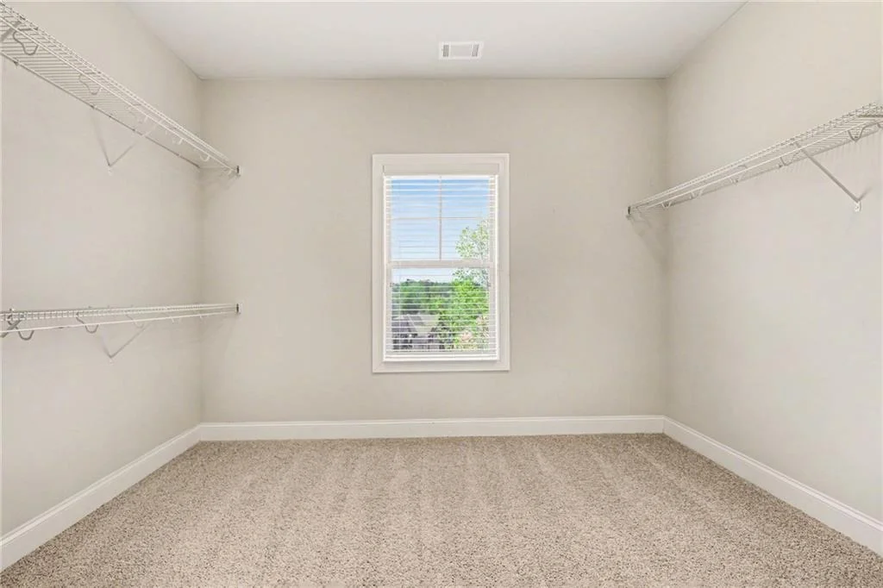
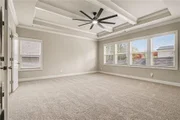
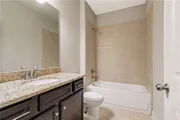
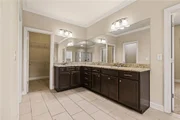
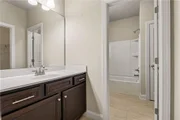
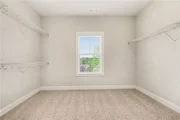
primary suite features a tray ceiling, a bath with his-and-hers sinks, soaking tub, tiled shower, and huge dual walk-in
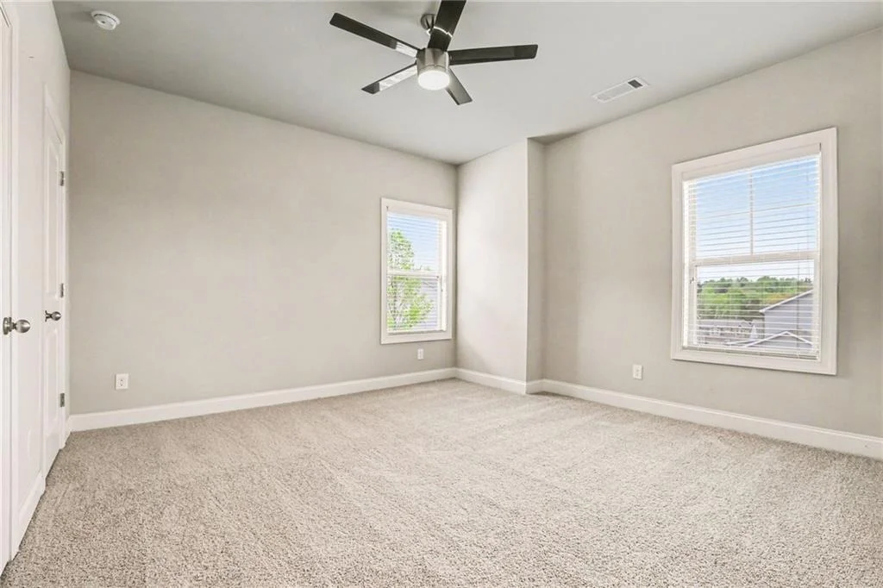
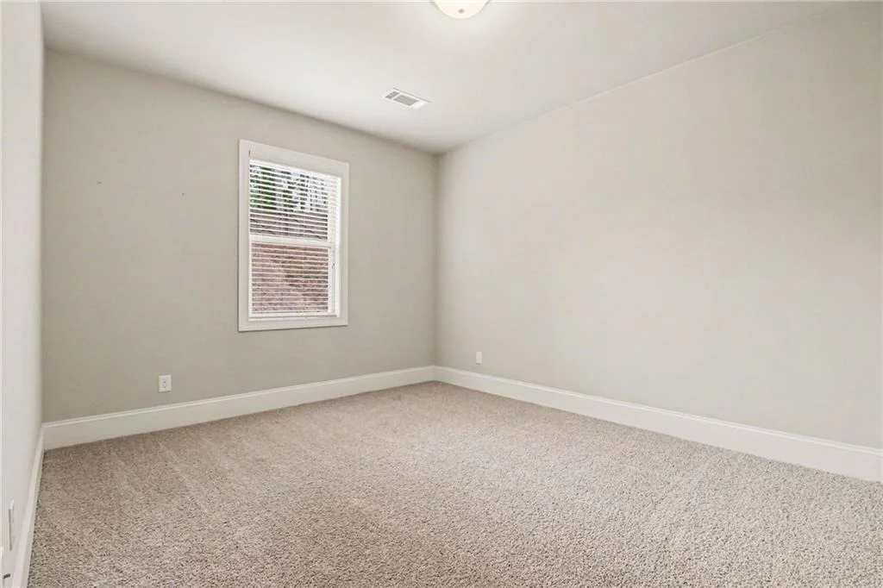
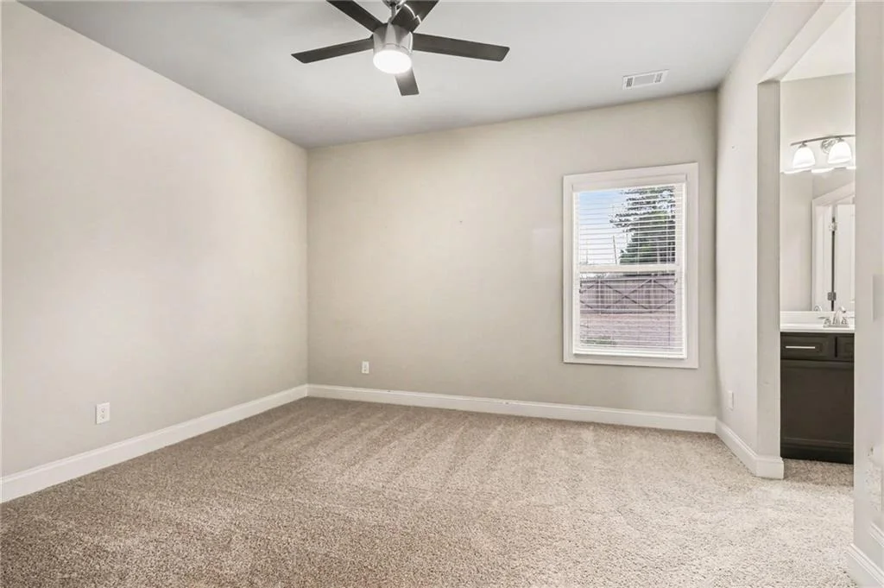
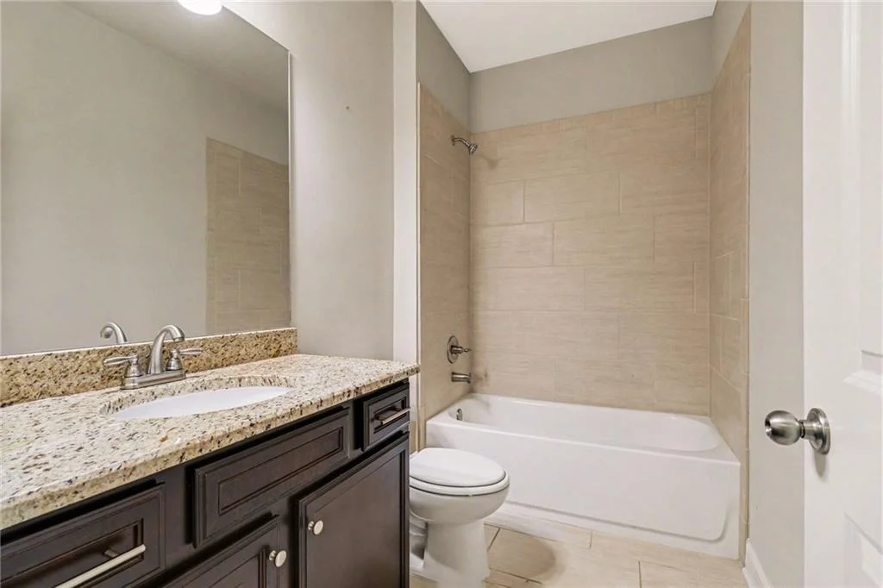
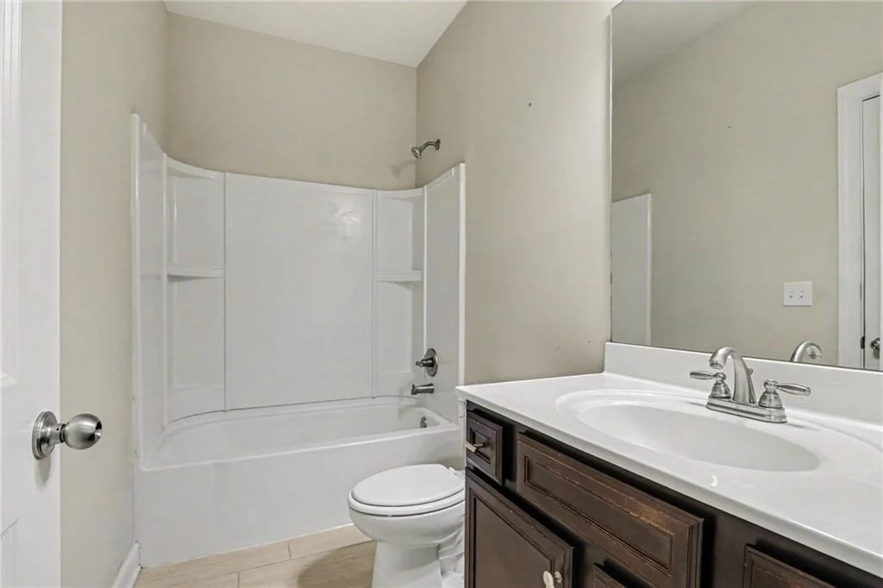
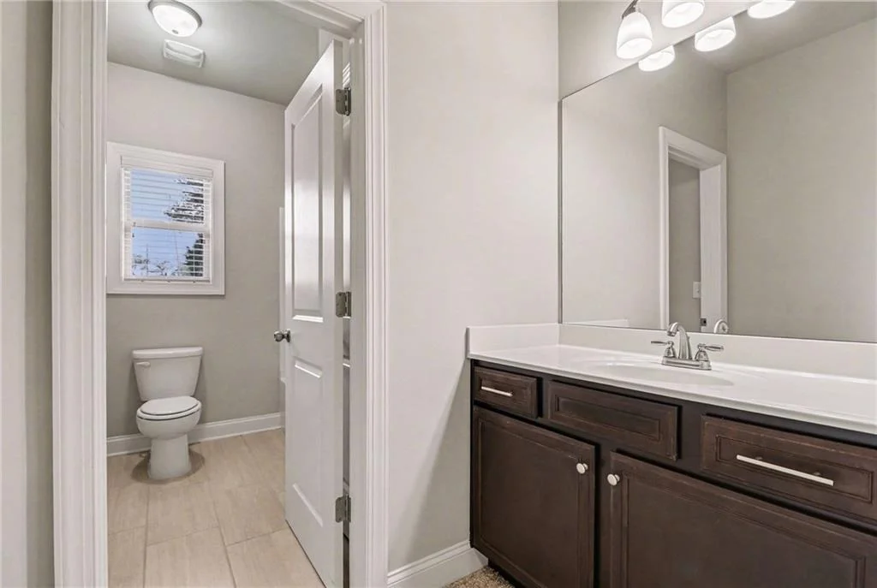
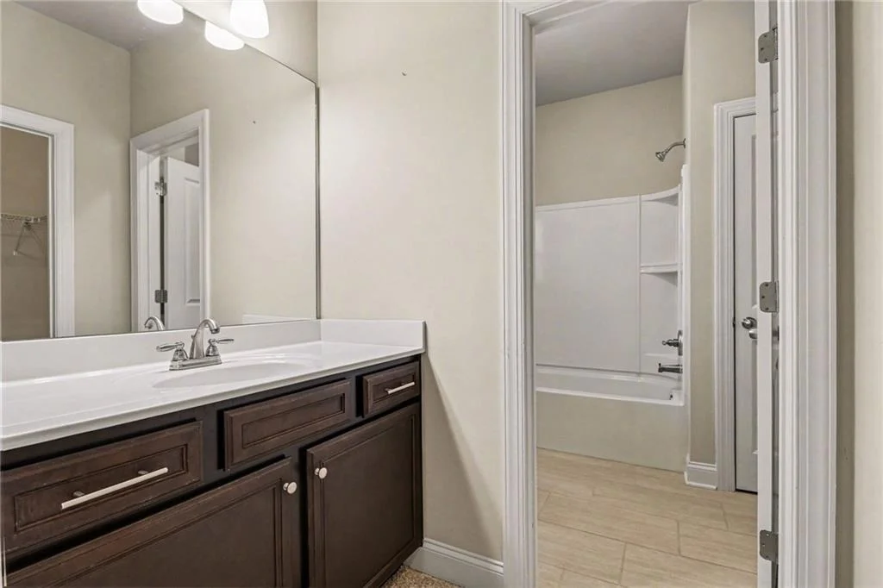
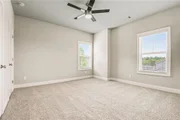
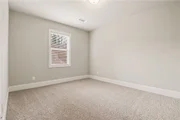
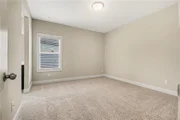
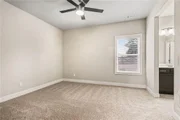
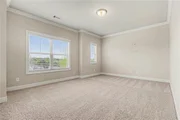
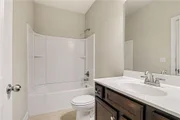
closets. Three additional bedrooms each have direct access to full baths, providing comfort and privacy for everyone. The
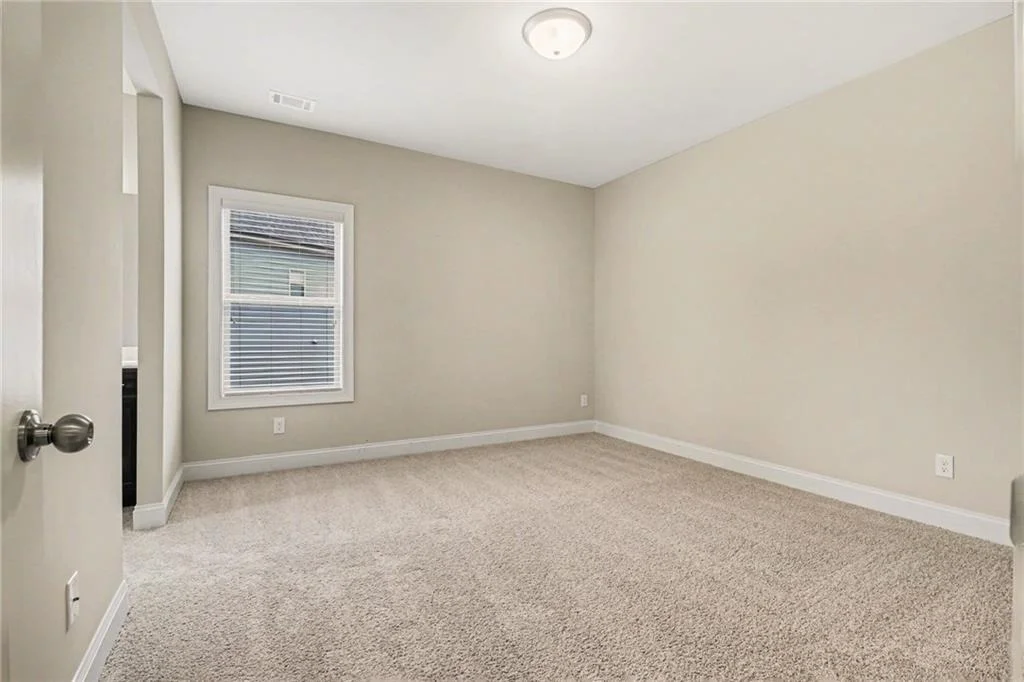
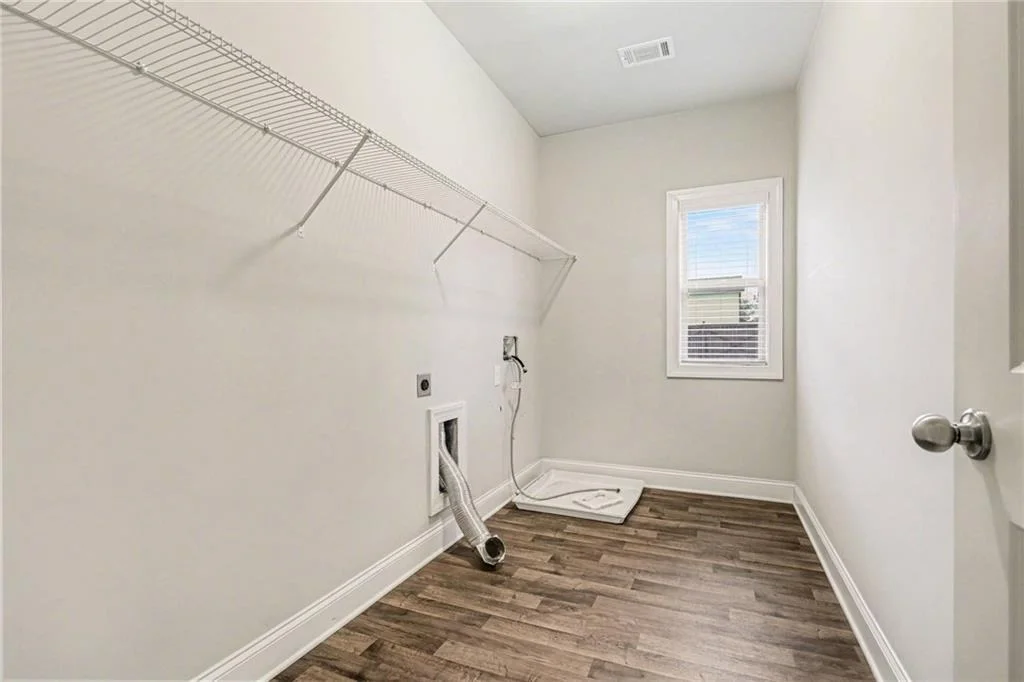
laundry room is conveniently located upstairs, and new carpet adds a fresh, move-in ready feel.
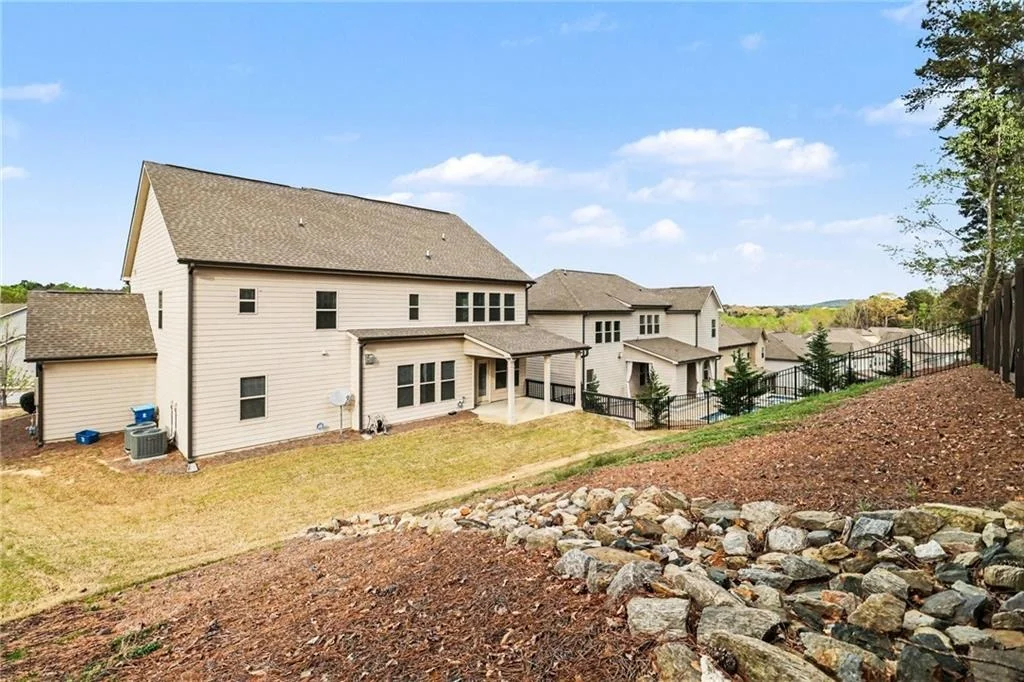
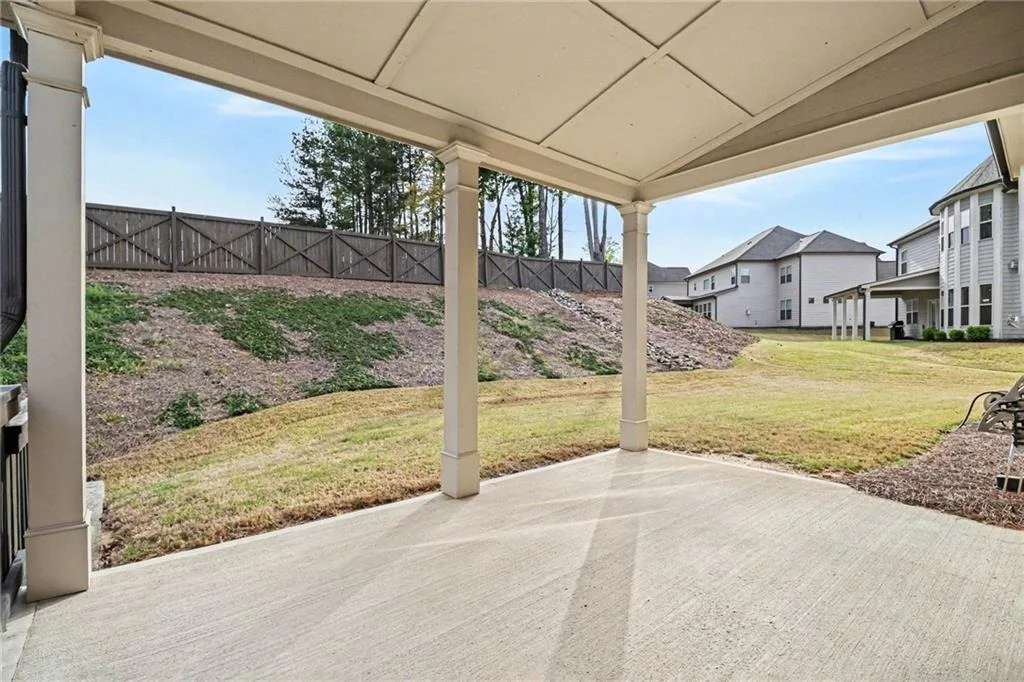
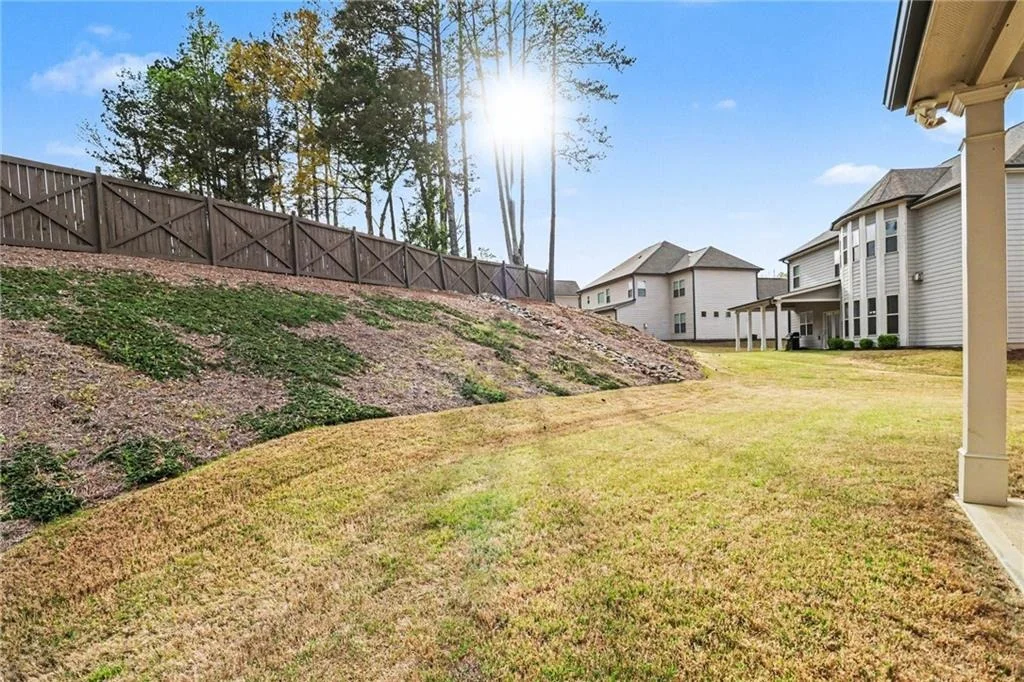
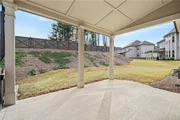
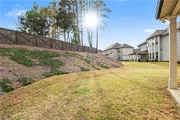
Enjoy outdoor living on the covered patio, perfect for relaxing or entertaining, and take advantage of the 3-car garage for
ample parking and storage.
Conveniently located near Interstate 85 and Mall of Georgia, this home offers easy access to shopping, dining, and
everyday conveniences.
This home combines space, luxury, and location-don't miss your opportunity to make it yours!
Unit Size
3,909 Ft²
Days on Market
-
Land Size
0.25 acres
Price per sqft
$152
Property Type
House
Property Taxes
$673
HOA Dues
$48
Year Built
2017

Listed By

MARK SPAIN
Mark Spain Real Estate
Sandra Clonts
Mark Spain Real Estate

Payment Calculator

Cap Rate Calculator

Last updated: 9 days ago (FMLS #7821684)

Price History

Date / Event Date Event Price
Oct 31, 2026 Price Decreased $595,000
↓ $5K (0.8%)
Price Decreased
Oct 7, 2026 Price Decreased $600,000
↓ $10K (1.6%)
Price Decreased
Sep 20, 2026 Price Decreased $610,000
↓ $15K (2.4%)
Price Decreased
Sep 7, 2026 Price Decreased $625,000
↓ $10K (1.6%)
Price Decreased
Aug 14, 2026 Listed by Mark Spain Real Estate $635,000
Listed by Mark Spain Real Estate
Show More

Property Highlights

Garage
Air Conditioning
Fireplace
Parking Details
Has Garage
Has Open Parking
Parking Features: Driveway, Garage, Garage Faces Front
Garage Spaces: 3
Interior Details
Full Bathrooms: 4
Interior Features: Coffered Ceiling(s), Double Vanity, Entrance Foyer, High Ceilings, High Speed Internet, His and Hers Closets, Tray Ceiling(s), Vaulted Ceiling(s), Walk-In Closet(s)
Appliances: Dishwasher, Electric Oven, Gas Cooktop, Microwave, Refrigerator
Flooring Type: Carpet, Ceramic Tile, Hardwood
Laundry Features: Laundry Room, Upper Level
Has Fireplace
Fireplace Features: Family Room
Fireplaces: 1
Basement: None
Exterior Details
Square Footage: 3909
Security Features: Smoke Detector(s)
Property Condition: Resale
Architectural Style: Traditional
Year Built: 2017
Waterfront Features: None
Waterbody Name: None
Building Area Total: 3909
Levels: Two
Other Structures: None
Window Features: Insulated Windows
Construction Materials: Cement Siding, Brick Front
Patio and Porch Features: Covered, Front Porch, Patio
Pool Features: None
Lot Features: Back Yard, Front Yard
Lot Size Area: 10890
Lot Size Units: Square Feet
Lot Size Acres: 0.25
Lot Size Square Feet: 10890
Lot Size Dimensions: 88x135x73x131
Tax Lot: 55
Water Source: Public
Financial Details
Tax Annual Amount: $8,075
Utilities Details
Cooling Type: Central Air
Heating Type: Forced Air
Sewer : Public Sewer
Location Details
HOA Fee: $575
HOA Fee Frequency: Annually

Building Info

Overview

    General

  • Year Built: 2017
  • Effective Year Built: 2017
  • Total Rooms: 10
  • Bedroom Count: 5
  • Bathroom Count: 2
  • Full Bathrooms: 2
  • Partial Bathrooms: 2
  • Bathroom Plumbing Fixtures: 15
  • Building Condition: 6
  • Building Quality: 0
  • Construction Type: 17
  • Building Style: 15
  • Exterior Walls Type: 18
  • Interior Walls Type: 0
  • Roof Shape Type: 7
  • Roof Cover Type: 3
  • Floor Count: 200
  • Floor Cover: 0
  • Basement Type: 0
  • Basement Area: 0
  • Garage Type: 7
  • Garage Square Area: 714
  • Parking Space Count: 2
  • Patio Type: 0
  • Porch Type: 7
  • Pool Type: 0

    Dimensions

  • Lot Size Square Feet: 10,890
  • Total Building Area: 3,909
  • Building Area: 3,909
  • Building Area Measurement: L

    Heating and Cooling

  • Fireplace Count: 1
  • Air Conditioning: 13
  • Heating: 4
  • Heated Square Feet: 3,909
  • Heating Fuel Type: 0

    Utilities

  • Sewer System: 0
  • Water Service: 0

Building

  • Building Type: 0
  • Property Class: R
  • Subdivision: HILLS AT HAMILTON
  • Land Acres: 0000000250
  • Standard Land Use Code: 1001
  • County Land Use Code: 1
  • Legal Description 1: L55 BA HILLS AT HAMILTON MILL

Neighborhood

  • School District Name: Gwinnett County School District
  • Census Tract: 050621

Geography

  • District: 1
  • Parcel: 3-001H-261
  • Block: A
  • Lot: 55
  • Municipality: COUNTY
  • Latitude: 34.0524
  • Longitude: -83.9141

    Address

  • Full Address: 2960 Hampton Grove Trce
  • Address - House Number: 2960
  • Address - Street Name: Hampton Grove
  • Address - Suffix Type: Trce
  • State: GA
  • City Name: Dacula
  • Carrier Code: R032
  • 4-Digit Zip Code: 1509
  • Zip Code: 30019

Valuation

    Tax

  • Tax Year: 2023
  • Tax Amount: $702,920

    Appraisal Valuation

  • Standard Deviation: 0.1324
  • Valuation Date: Feb 14, 2024
  • Confidence Score: 84
  • Final Value: 645,242
  • High Value: 730,732
  • Low Value: 559,753

    Market Valuation

  • Market Total Value: $616,400
  • Market Land Value: $136,000
  • Market Improvement Value: $480,400

    Assessments Valuation

  • Assessed Year: 2023
  • Assessed Total Value: $246,560
  • Assessed Land Value: $54,400
  • Assessed Improvements Value: $192,160

    Exemptions

  • Homeowner Exemption: Yes

    Sales

  • Current Sale Contract Date: May 12, 2017
  • Current Sale Recording Date: May 12, 2017
  • Current Sale Price:
  • Current Sale Document Type: 49
  • Current Sale Input Document Number: 2017-012372
Data used for valuation calculations is provided by RealtyHop, and other third party sources

Comparables

Unit
Status
Type
Beds
Baths
ft²
Price/ft²
Asking Price
Listed On
Closing Price
Sold On
HOA + Taxes

About Gwinnett


Similar Homes for Sale

Currently no similar homes around

Nearby Rentals

Unit for rent at 1048 Homestead Way Street, Dacula, GA, 30019

$2,500 /mo

  • 2 Beds
  • 2 Baths
1048 Homestead Way Street, Dacula, GA, 30019
Unit for rent at 4437 Waxwing Street, Hoschton, GA, 30548

$2,900 /mo

  • 6 Beds
  • 4 Baths
4437 Waxwing Street, Hoschton, GA, 30548 Listing by Shivani Barot
Unit for rent at 4217 Waxwing Street, Hoschton, GA, 30548

$2,200 /mo

  • 4 Beds
  • 2 Baths
4217 Waxwing Street, Hoschton, GA, 30548 Listing by Ju Hwan Lee


Frequently Asked Questions

When was property at 2960 Hampton Grove Trace built and last sold?
The property at 2960 Hampton Grove Trace was built in 2017 and last sold on May 12, 2017 for $377,230.
How much is this home worth?
The estimated value of the home located at 2960 Hampton Grove Trace is $600,950.
What are some comparable homes to 2960 Hampton Grove Trace?
There are currently no comparable homes to 2960 Hampton Grove Trace.