Check Availability
Hampshire
296 Main Street
$529,000
● House - In Contract

296 Main Street

Plainfield, MA 01070
bedrooms
4 Beds
bathrooms
2 Baths, 1 Half Bath
square feet
3,464 Ft²
$3,320
Est. Monthly

About This Property

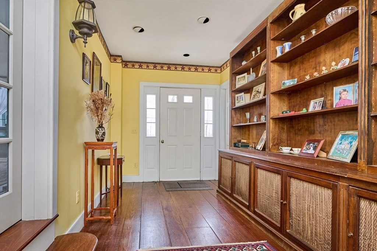
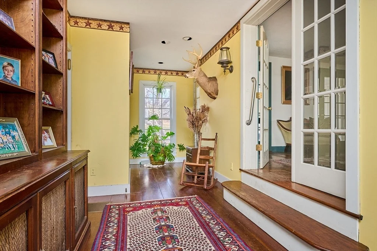
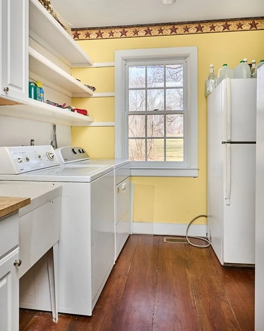
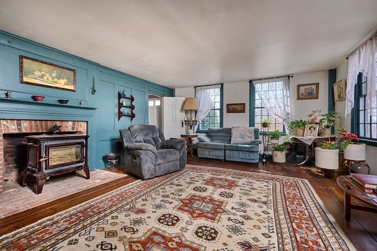
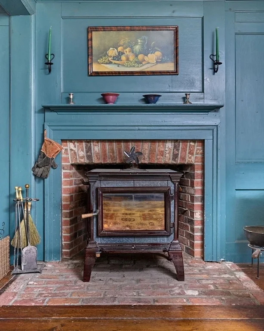
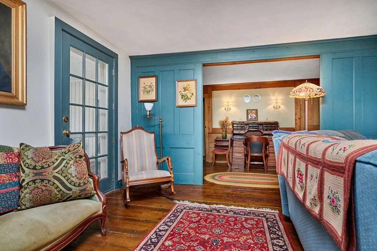
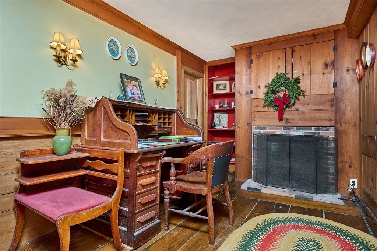
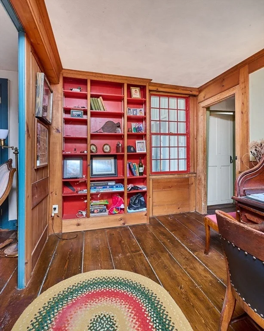
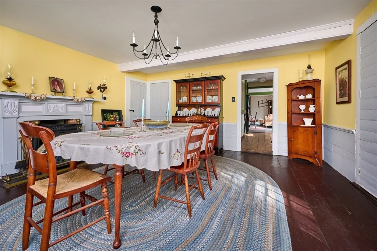
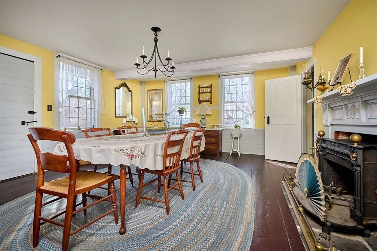
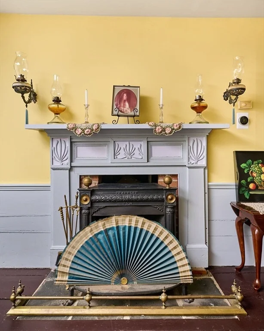
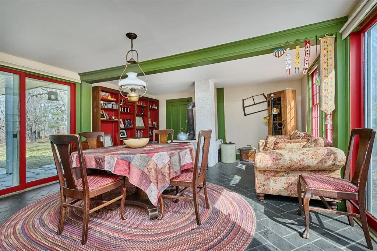
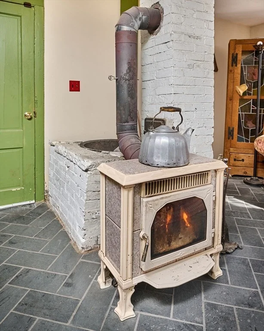
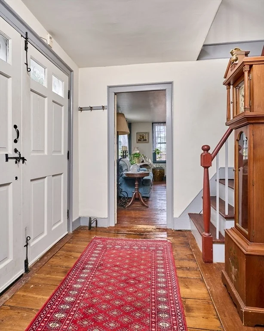
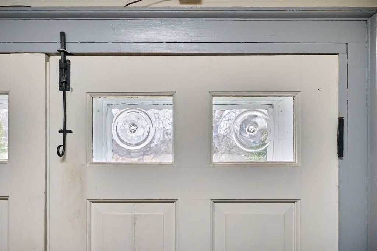
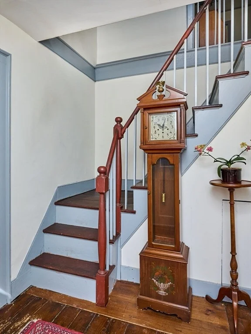
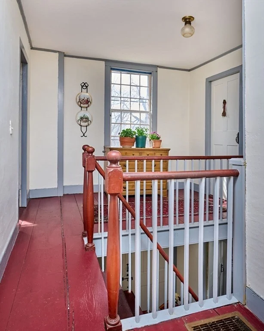
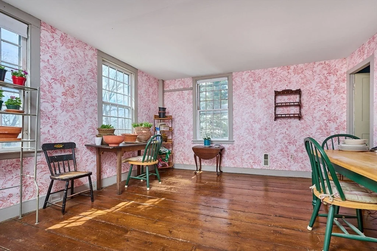
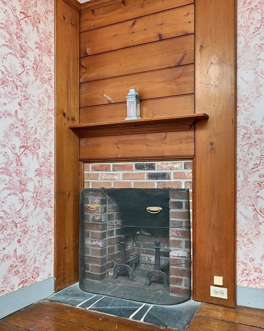
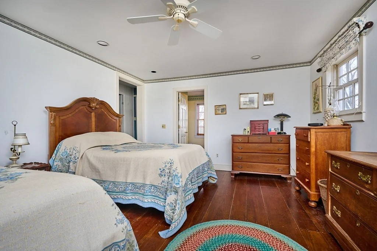
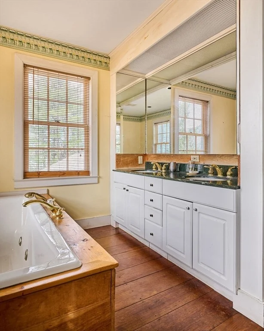
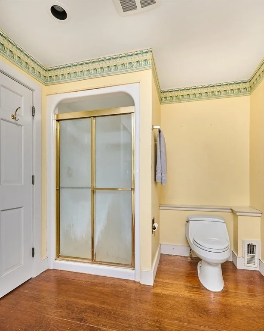
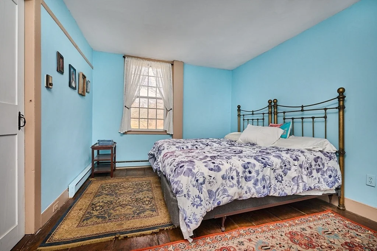
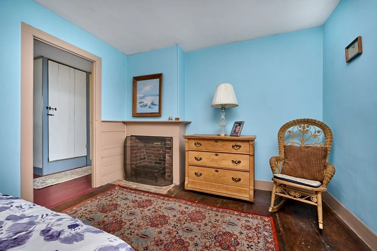
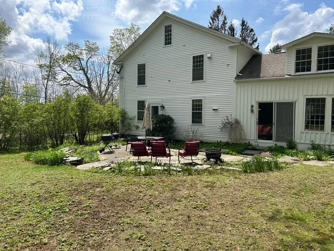
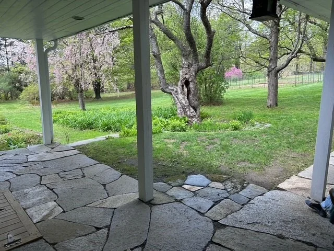
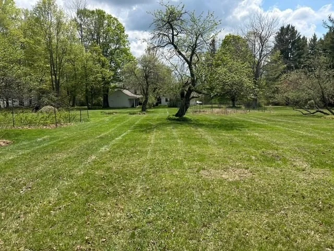
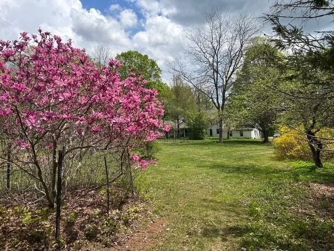
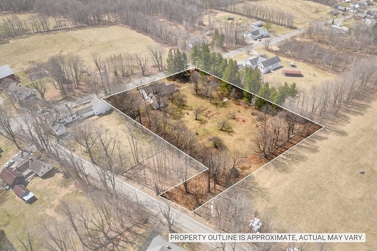
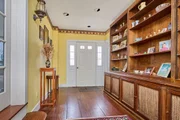
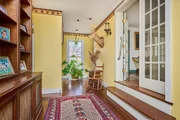
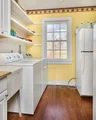
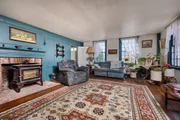
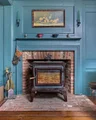
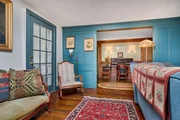
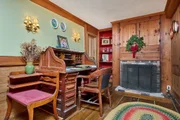
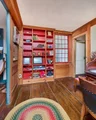
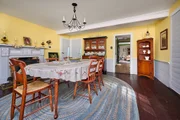
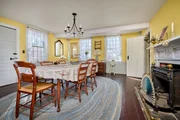
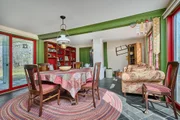
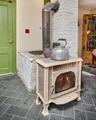
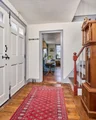
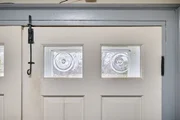
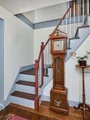
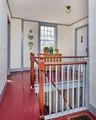
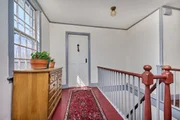
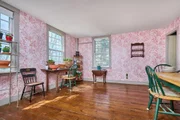
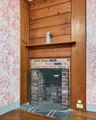
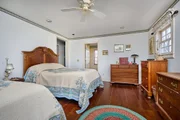
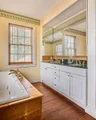
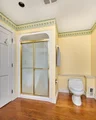
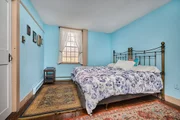
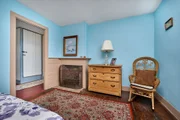
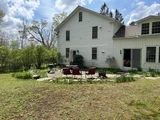
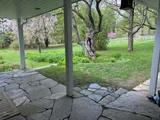
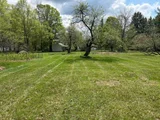
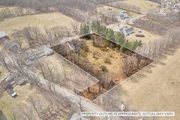
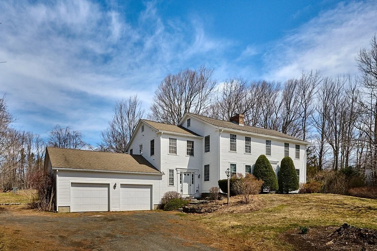
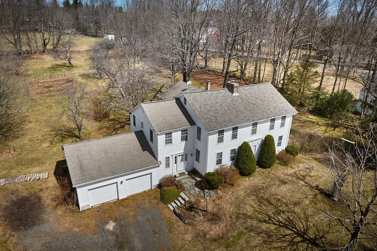
Elegant historic home has many antique features, 5 fireplaces, bullet glass above front door and much of the original paneling It is set on 3 acres of level pasture w/fruit trees, berry bushes, aspargus & perennial beds. Property is a sanctuary of peace & privacy. There are 13 rooms – close to 3500 sq ft - 4 bedrooms (2 w/fireplaces), 2.5 baths, formal LR and DR + Breezy Family Room opens to Goshen Stone patios. Modern addition includes a formal entryway, 1/2 bath, walk-in closet, 1st flr laundry room, 2 car garage (26x26) & Master Suite w/beautiful windows + Master bath w/deep jetted tub & separate shower. Spacious living room has a woodstove and beautiful doors that open to the patio. Fiber Internet is available for all of your home office needs! Electric Dog fence. For the nature lover, there are miles of trails in the nearby Hawley State Forest, & Plainfield Pond.
Unit Size
3,464 Ft²
Days on Market
-
Land Size
3.00 acres
Price per sqft
$153
Property Type
House
Property Taxes
$722
HOA Dues
-
Year Built
-

Listed By

Carla Ness
Delap Real Estate LLC

Payment Calculator

Cap Rate Calculator

Last updated: 2 months ago (MLSPIN #73525821)

Price History

Date / Event Date Event Price
Aug 6, 2026 In contract -
In contract
Jul 29, 2026 Price Decreased $529,000
↓ $4K (0.8%)
Price Decreased
May 28, 2026 Listed by Delap Real Estate LLC $533,000
Listed by Delap Real Estate LLC
May 2, 2026 No longer available -
No longer available
Mar 11, 2026 Relisted $539,000
Relisted
Show More

Property Highlights

Garage
Parking Available
Fireplace
Parking Details
Has Garage
Attached Garage
Has Open Parking
Parking Features: Attached, Paved, Off Street
Garage Spaces: 2
Open Parking Spaces: 4
Interior Details
Half Bathrooms: 1
Full Bathrooms: 2
Interior Features: Den, Entry Hall, Walk-up Attic
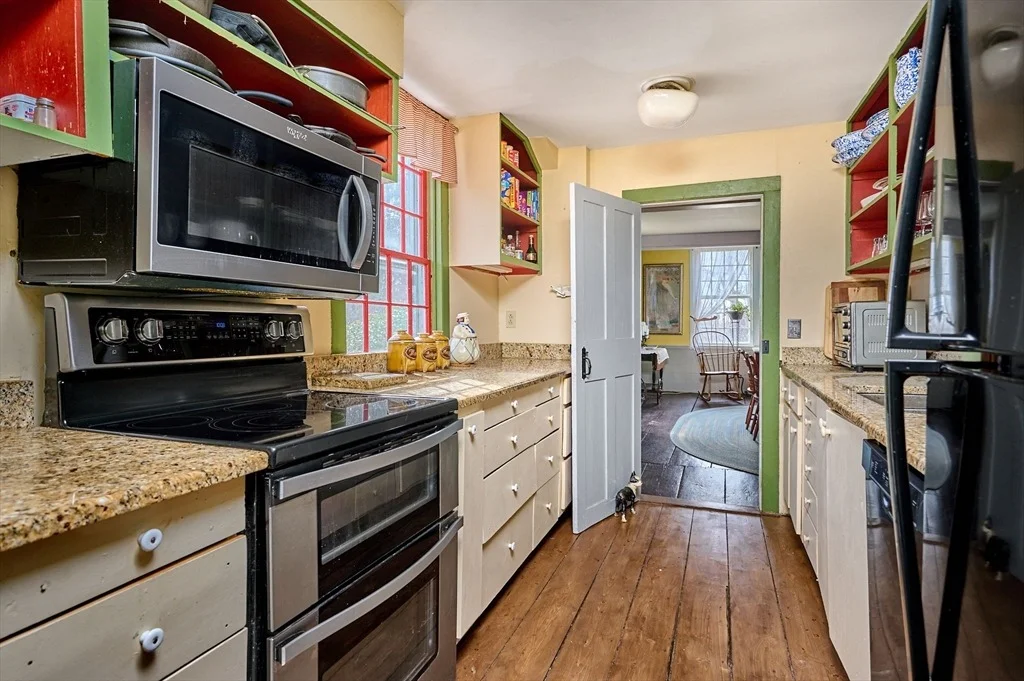
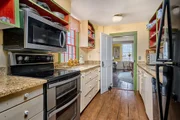
Appliances: Water Heater, Range, Dishwasher, Refrigerator, Washer, Dryer
Flooring Type: Wood, Stone / Slate, Flooring - Wood
Door Features: French Doors
Laundry Features: Electric Dryer Hookup, Washer Hookup, First Floor
Rooms: 13
Has Fireplace
Fireplace Features: Dining Room, Living Room, Bedroom
Fireplaces: 5
Exterior Details
Square Footage: 3464
Architectural Style: Colonial, Georgian, Antique
Year Built Source: Public Records
Year Built: 1831
Building Area Total: 3464
Other Structures: Barn/Stable
Building Area Units: Square Feet
Construction Materials: Frame, Post & Beam
Patio and Porch Features: Porch, Covered
Lot Features: Cleared, Level
Lot Size Area: 3
Lot Size Units: Acres
Lot Size Acres: 3
Lot Size Square Feet: 130680
Water Source: Private
Financial Details
Tax Assessed Value: $469,000
Tax Annual Amount: $8,667
Utilities Details
Cooling Type: None
Heating Type: Forced Air, Baseboard, Propane, Wood Stove, Fireplace(s)
Sewer : Private Sewer

Comparables

Unit
Status
Type
Beds
Baths
ft²
Price/ft²
Asking Price
Listed On
Closing Price
Sold On
HOA + Taxes

About Hampshire


Similar Homes for Sale

Currently no similar homes around

Nearby Rentals


Frequently Asked Questions

When was property at 296 Main Street built and last sold?
The property at 296 Main Street was built in and last sold on Jan 1, 1970 for $0.
How much is this home worth?
The estimated value of the home located at 296 Main Street is $543,546.
What are some comparable homes to 296 Main Street?
There are currently no comparable homes to 296 Main Street.