by RH Advisors

Check Availability
Chestnut Ridge 10952
296 Ackertown Road #LOT4
$3,200,000
● House - For Sale

296 Ackertown Road #LOT4

Ramapo, NY 10952
bedrooms
8 Beds
bathrooms
7 Baths, 2 Half Baths
square feet
7,100 Ft²
$17,415
Est. Monthly

About This Property

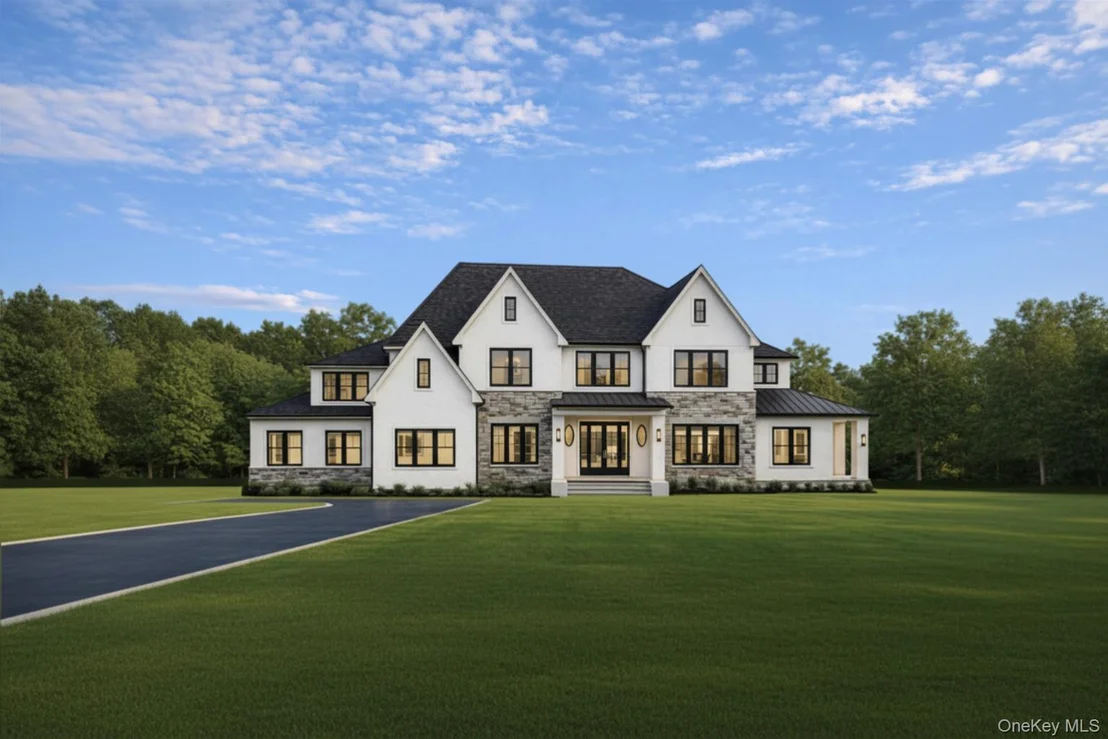
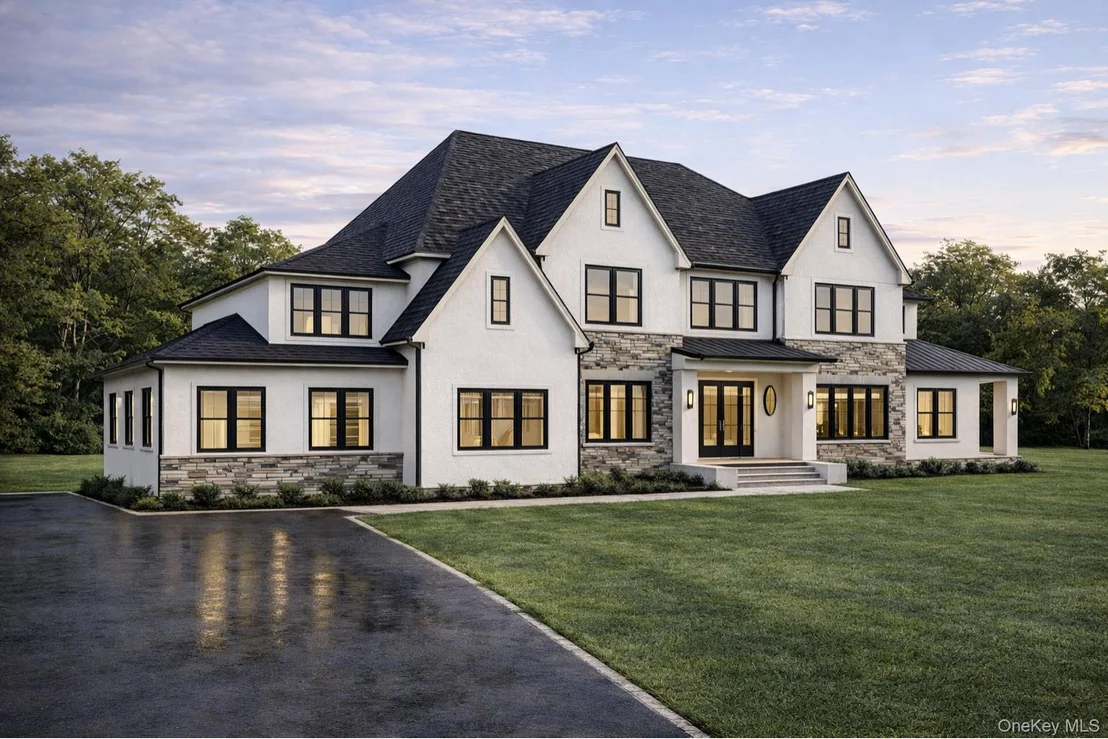
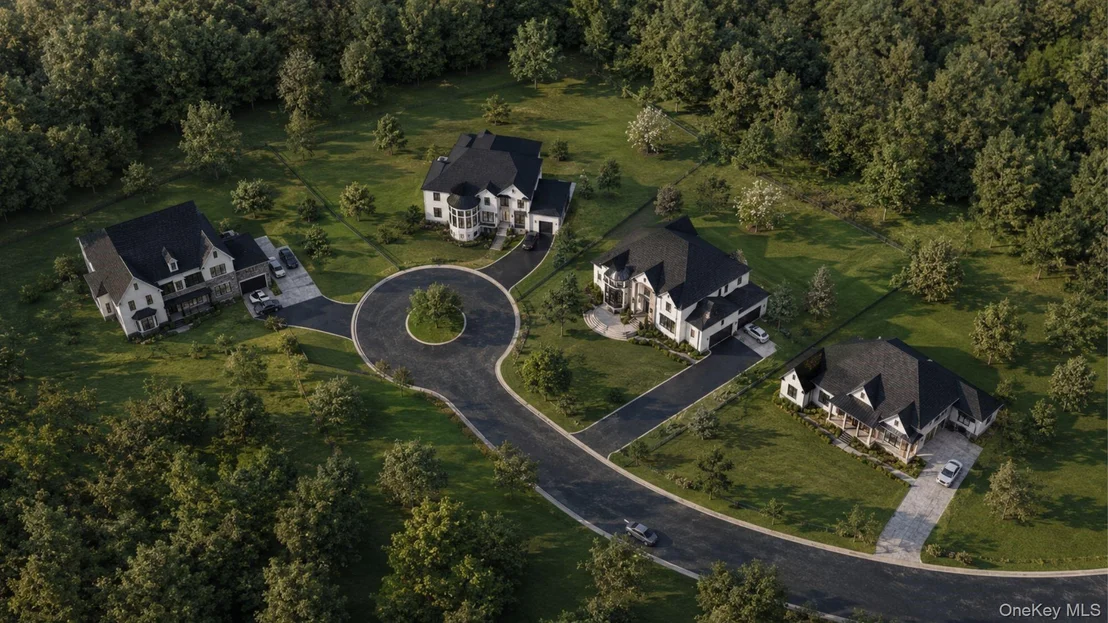
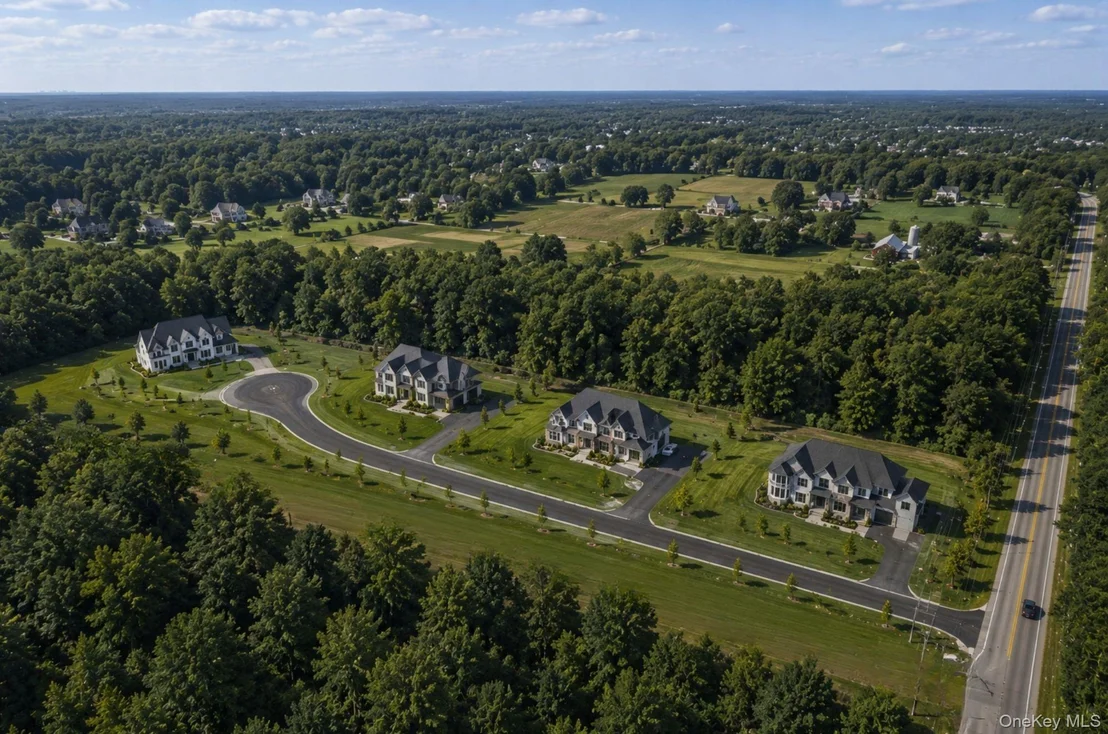
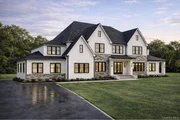
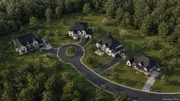
Welcome to this exceptional custom-built, pre-construction residence in Chestnut Ridge! This luxurious home spans 7,100 SQFT and beautifully combines modern design with timeless elegance. Nestled on a gorgeous flat acre lot, it showcases a striking two-story turret and expansive windows that fill the home with natural light.

As you enter, you'll be greeted by a grand foyer that leads into an expansive open floor plan, perfect for both intimate gatherings and entertaining guests. The extra-large dining area, with a remarkable 30-foot length, flows seamlessly from the kitchen, enhancing the overall dining experience. The inviting living room, adorned with a cathedral ceiling and wood-burning fireplace, creates a warm atmosphere.

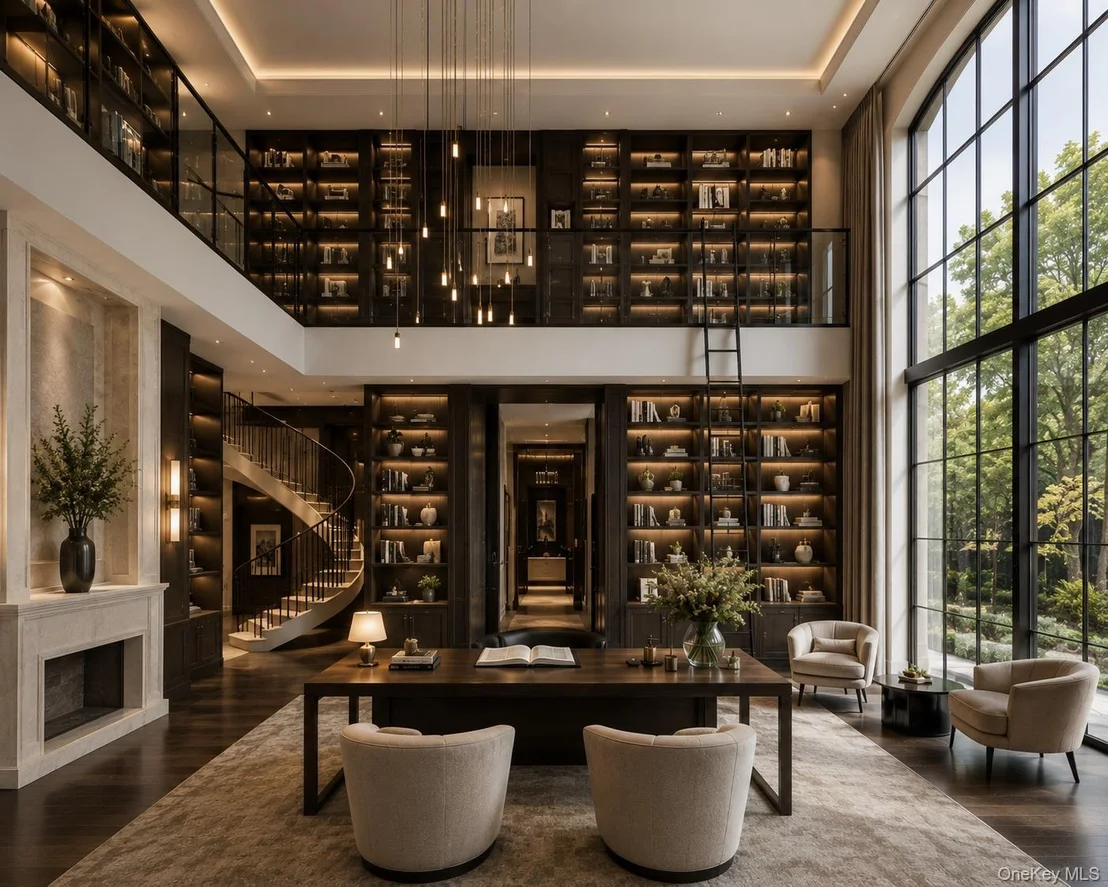
The heart of this home is the exquisite gourmet kitchen, designed for culinary enthusiasts. It boasts high-end finishes, custom cabinetry, and a spacious island, making it a dream for home chefs. The expansive walk-in pantry adds practicality, along with two additional kitchens that enhance culinary functions. The first floor also includes a convenient guest room and a magnificent two-story study with cathedral ceilings and huge windows, providing a bright and inspiring space.

Embark on either set of stairs to arrive at the second-floor landing, which opens to below and showcases the grandeur of the home. On this level, you'll find the spacious primary suite, featuring an oversized bedroom with a luxurious spa-like bathroom that includes a standing shower and a jacuzzi, alongside an expansive walk-in closet. There are also four additional bedrooms, three beautifully appointed bathrooms, and an oversized laundry room.

This home features an unfinished walk-out basement with plumbing included, offering an additional 3,448 SQFT of potential, along with a spacious 2-car garage that merges functionality with luxury. Additionally, enjoy the spaciousness of 10 ft ceilings on the main level and 9 ft ceilings in both the second and lower levels.

This exceptional home, combining privacy and luxury, awaits your personal touch. Discover the lifestyle you've always dreamed of!
Unit Size
7,100 Ft²
Days on Market
94 days
Land Size
1.00 acres
Price per sqft
$451
Property Type
House
Property Taxes
$1,702
HOA Dues
-
Year Built
-

Listed By

Payment Calculator

Cap Rate Calculator

Last updated: 16 days ago (OneKey MLS #KEY1031151)

Price History

Date / Event Date Event Price
Oct 14, 2026 Relisted $3,200,000
Relisted
Oct 13, 2026 No longer available -
No longer available
Jul 27, 2026 Listed by Rodeo Realty Inc $3,200,000
Listed by Rodeo Realty Inc

Property Highlights

Air Conditioning
Fireplace
Parking Details
Has Garage
Has Open Parking
Parking Features: Driveway
Garage Spaces: 2
Interior Details
Half Bathrooms: 2
Full Bathrooms: 7
Interior Features: Breakfast Bar, Built-in Features, Cathedral Ceiling(s), Double Vanity, Eat-in Kitchen, Entrance Foyer, High Ceilings, Kitchen Island, Open Floorplan, Pantry, Storage, Walk-In Closet(s), First Floor Bedroom, First Floor Full Bath, Formal Dining, Marble Counters, Primary Bathroom
Appliances: Gas Water Heater
Flooring Type: Combination
Laundry Features: Laundry Room
Rooms: 16
Has Fireplace
Fireplace Features: Living Room
Fireplaces: 1
Basement: Full, Unfinished
Exterior Details
Square Footage: 7100
Square Footage Source: $0
Security Features: Security System, Video Cameras
Property Condition: New Construction
Architectural Style: Colonial, Modern
Year Built: 2026
Building Area Total: 7100
Levels: Three Or More
Building Area Units: Square Feet
Window Features: Skylight(s), Oversized Windows
Construction Materials: Frame, Stucco
Patio and Porch Features: Deck
Lot Features: Back Yard, Front Yard, Landscaped, Level, Private, Views, Near School, Near Shops
Lot Size Area: 265716
Lot Size Units: Square Feet
Lot Size Acres: 1
Lot Size Square Feet: 265716
Water Source: Public
Financial Details
Tax Assessed Value: $50,000
Tax Annual Amount: $20,421
Utilities Details
Cooling Type: Central Air
Heating Type: See Remarks
Sewer : Public Sewer

Building Info

Overview

    General

  • Bedroom Count: 0
  • Building Condition: 0
  • Building Quality: 0
  • Construction Type: 0
  • Building Style: 0
  • Exterior Walls Type: 0
  • Interior Walls Type: 0
  • Roof Shape Type: 0
  • Roof Cover Type: 0
  • Floor Cover: 0
  • Basement Type: 0
  • Basement Area: 0
  • Garage Type: 0
  • Parking Space Count: 0
  • Patio Type: 0
  • Porch Type: 0
  • Pool Type: 0

    Dimensions

  • Lot Size Square Feet: 265,716
  • Lot Size Depth Feet: 4,170
  • Lot Size Frontage Feet: 1,440
  • Total Building Area: 0
  • Building Area: 0

    Heating and Cooling

  • Air Conditioning: 0
  • Heating: 0
  • Heating Fuel Type: 6

    Utilities

  • Sewer System: 1
  • Water Service: 2

Building

  • Building Type: 0
  • Property Class: V
  • Land Acres: 0000006100
  • Standard Land Use Code: 8001
  • County Land Use Code: 311
  • Legal Description 1: MAP #1444

Neighborhood

  • School District Name: East Ramapo Central School District (Spring Valley)
  • School Tax School District: SPRING VALLEY
  • Census Tract: 012506

Geography

  • Account Number: 00399740000
  • District: 392615
  • Section: 62.19
  • Parcel: 392615 62.19-1-1.2
  • Block: 1
  • Lot: 1.002
  • Municipality: CHESTNUT RIDGE
  • Latitude: 41.0811
  • Longitude: -74.0746

    Address

  • Full Address: 296 Ackertown Rd
  • Address - House Number: 296
  • Address - Street Name: Ackertown
  • Address - Suffix Type: Rd
  • State: NY
  • City Name: Monsey
  • Carrier Code: C003
  • 4-Digit Zip Code: 5104
  • Zip Code: 10952

Valuation

    Tax

  • Tax Year: 2022
  • Tax Amount: $1,121,867
  • Tax Rate Code Area: 392602

    Market Valuation

  • Market Total Value: $110,000
  • Market Land Value: $110,000

    Assessments Valuation

  • Assessed Year: 2023
  • Assessed Total Value: $50,000
  • Assessed Land Value: $50,000
Data used for valuation calculations is provided by RealtyHop, and other third party sources

Comparables

Unit
Status
Type
Beds
Baths
ft²
Price/ft²
Asking Price
Listed On
Closing Price
Sold On
HOA + Taxes

About Chestnut Ridge


Similar Homes for Sale

Currently no similar homes around

Nearby Rentals

Unit for rent at 45 Parker, Upper Saddle River, NJ, 07458

$7,500 /mo

  • 4 Beds
  • 3 Baths
45 Parker, Upper Saddle River, NJ, 07458 Listing by Dawn Braithwaite
Unit for rent at 3a Forshee, Montvale, NJ, 07645

$4,500 /mo

  • 2 Beds
  • 2 Baths
3a Forshee, Montvale, NJ, 07645 Listing by Maureen Sgambati
Unit for rent at 35 Old Chimney, Upper Saddle River, NJ, 07458

$7,500 /mo

  • 4 Beds
  • 3 Baths
35 Old Chimney, Upper Saddle River, NJ, 07458 Listing by Jeana Cowie


Frequently Asked Questions

When was property at 296 Ackertown Road built and last sold?
The property at 296 Ackertown Road was built in and last sold on Jan 1, 1970 for $0.
How much is this home worth?
The estimated value of the home located at 296 Ackertown Road is $3,232,000.
What are some comparable homes to 296 Ackertown Road?
There are currently no comparable homes to 296 Ackertown Road.