Check Availability
$525,000
● House - For Sale

29592 Dorothy Rd

Evergreen, CO 80439
bedrooms
2 Beds
bathrooms
1 Bath
square feet
953 Ft²
$2,865
Est. Monthly

About This Property

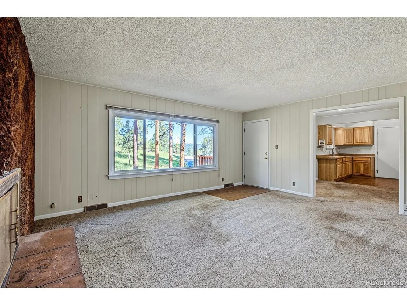
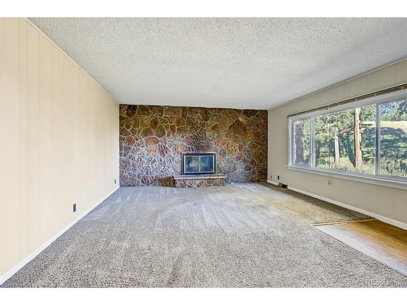
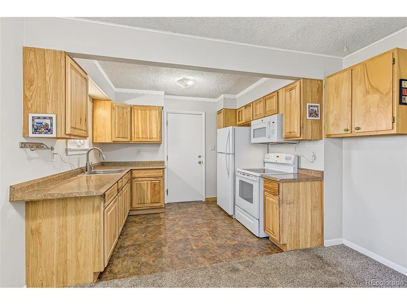
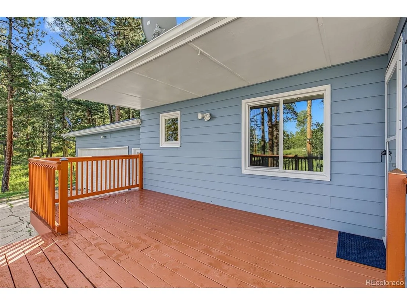
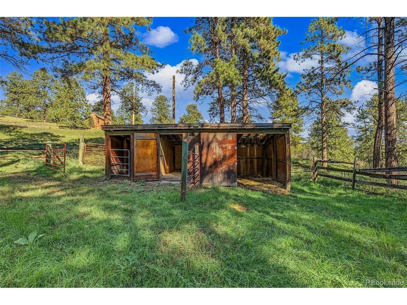
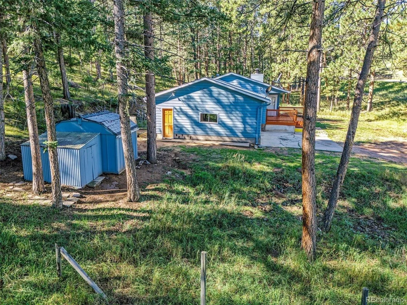
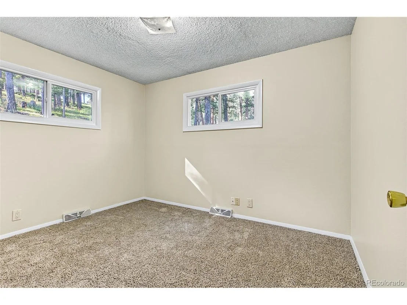
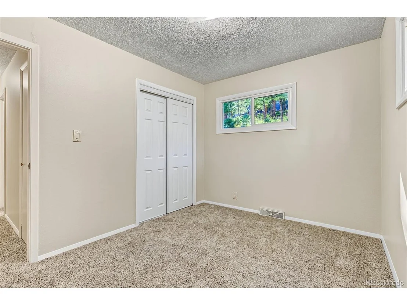
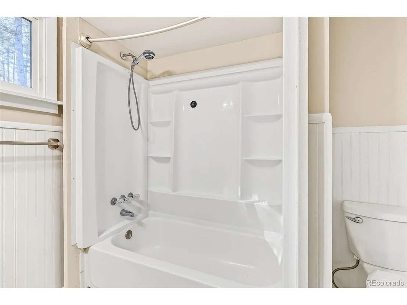
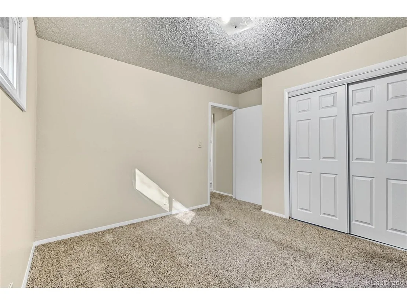
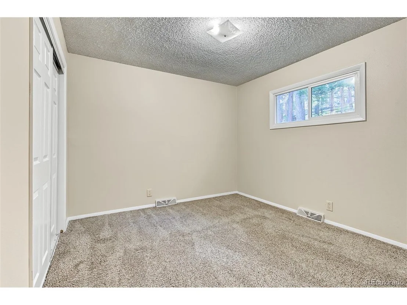
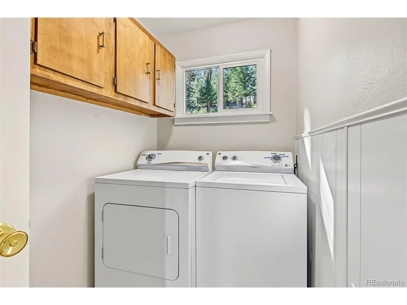
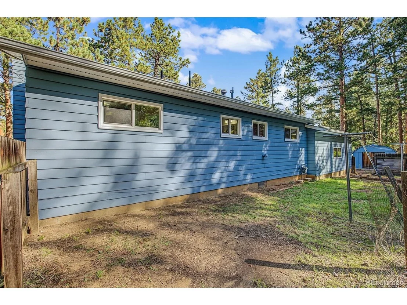
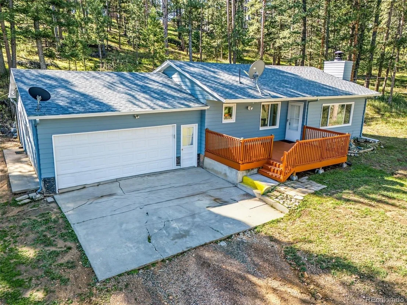
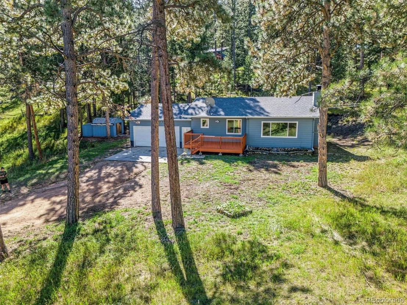
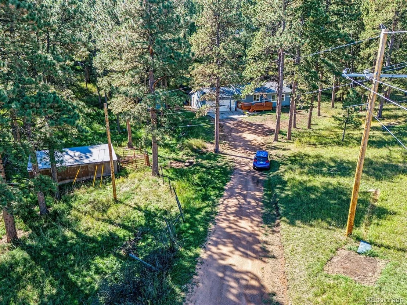
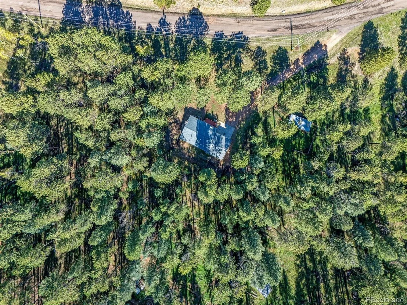
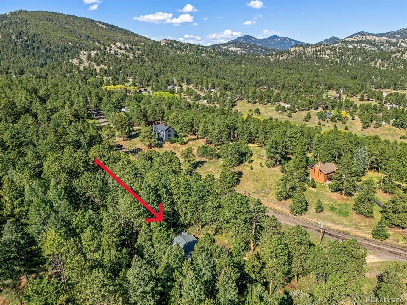
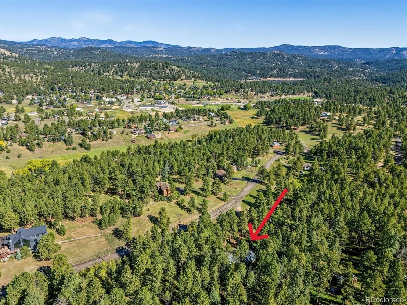
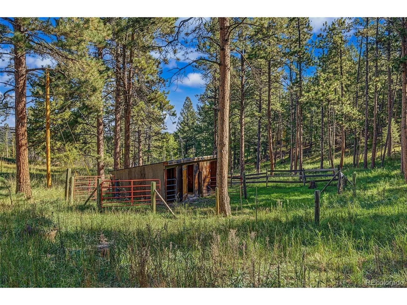
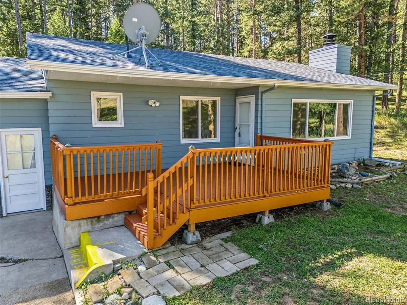
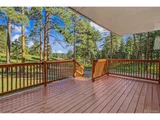
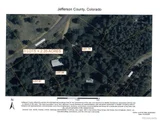
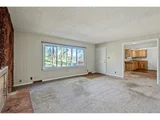
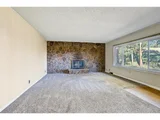
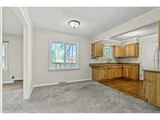
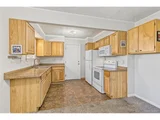
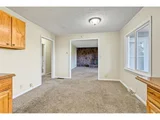
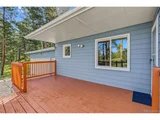
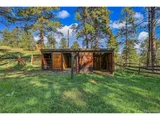
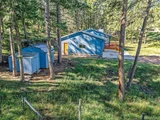
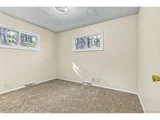
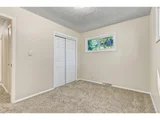
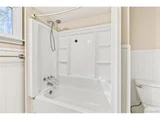
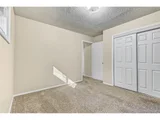
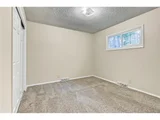
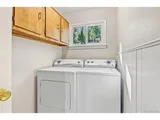
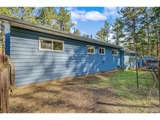
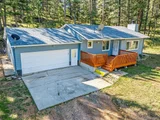
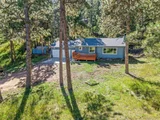
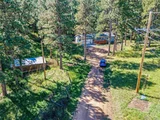
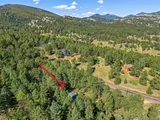
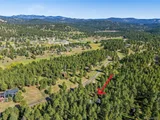
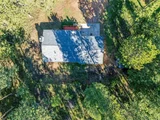
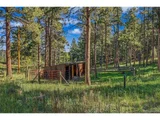
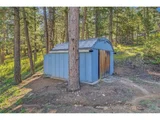
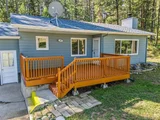
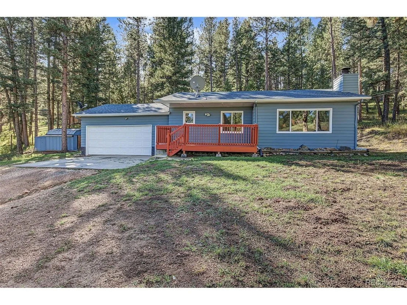
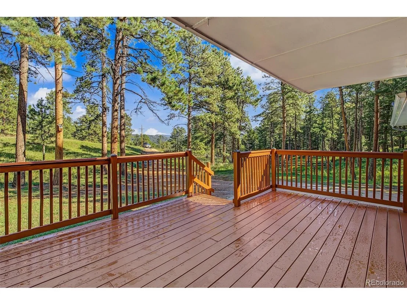
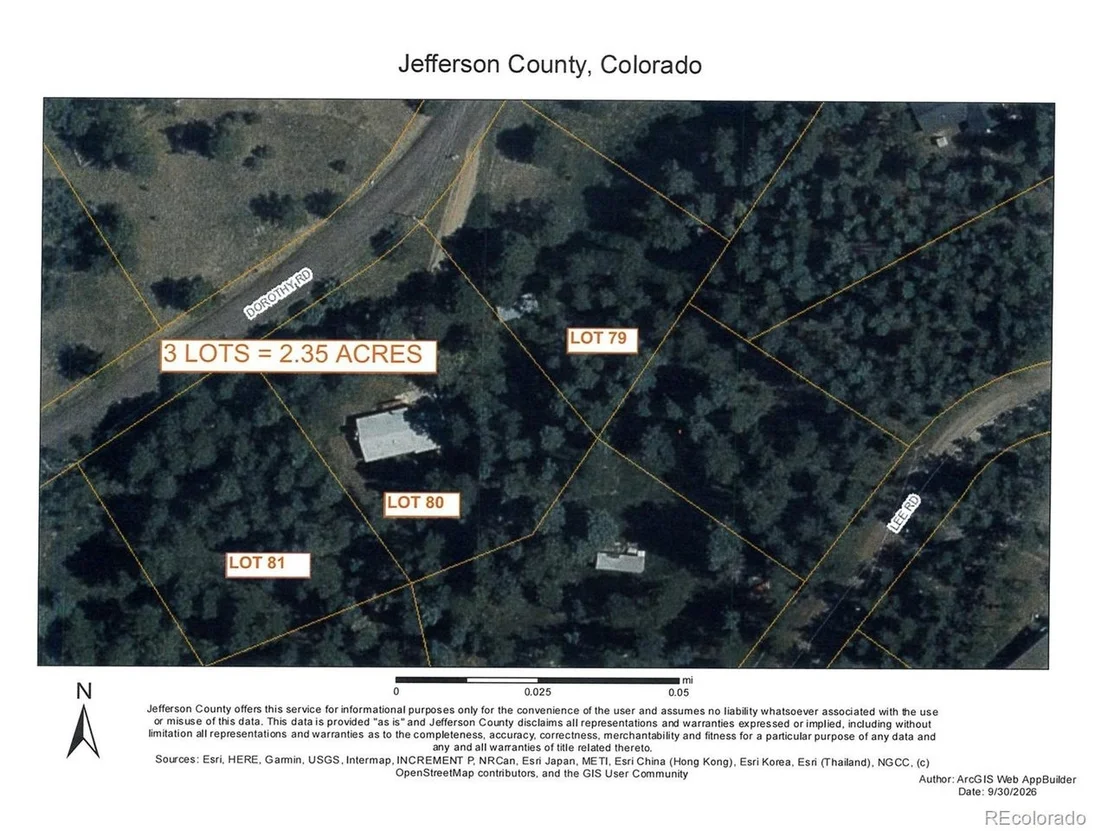
Compact RANCH STYLE home centered in the heart of 2.35 ACRES. The land is gently sloping and well populated with mature Ponderosa Pines.  The home was just painted inside and out and awaits your further decorating and remodeling ideas. The cozy wood burning fireplace is surrounded by a wall of rock. The 2 bedrooms are separated by the full bath & laundry. This is a great first home that can grow with your needs. Sit back and enjoy all 4 seasons on the covered front porch. Domestic Well allows for watering animals serving the home according to historical use which is supported by the 3 stall loafing shed.  Near hiking/biking in Alderfer 3 Sister Open Space Park (.6 mi. neighborhood roads to back door entry nearby) and trails in Denver Mountain Park land (.3 mi. neighborhood roads). Wilmot Elementary is close and it is a short hike to Evergreen Sr. High and the Evergreen Wulf Recreation Center. Make this your vacation home and quit fighting I-70 traffic, EXIT at Evergreen and you will be enjoying your own Mountain Retreat in 22 minutes! Compare the value to Summit, Eagle, and Grand Counties and know that here you will find true Tranquility! Relax, all this peaceful serenity is served by an all season county road. Move up to EVERGREEN, 2,167' above the Mile High City where you will enjoy the Colorado Sunshine, Quiet Star-filled nights, Fresh Air, Wildlife, and Green Forest.
Unit Size
953 Ft²
Days on Market
-
Land Size
2.35 acres
Price per sqft
$551
Property Type
House
Property Taxes
$287
HOA Dues
-
Year Built
1972

Listed By

Wayne Shephard
Shepard Realty Inc

Payment Calculator

Cap Rate Calculator

Last updated: 12 days ago (REcolorado MLS #IRE6011689)

Price History

Date / Event Date Event Price
Sep 30, 2026 Listed $525,000
Listed

Property Highlights

Garage
Fireplace
With View
Parking Details
Has Garage
Parking Features: Attached
Garage Spaces: 2
Interior Details
Full Bathrooms: 1
Appliances: Refrigerator, Washer, Dryer, Microwave, Fire Alarm
Has Fireplace
Fireplace Features: Living Room, One
Basement: Crawl Space
Exterior Details
Square Footage: 953
Square Footage Source: $0
Year Built: 1972
Builder Model: Serenity
Levels: One
Construction Materials: Frame, Wood Siding
Patio and Porch Features: Patio
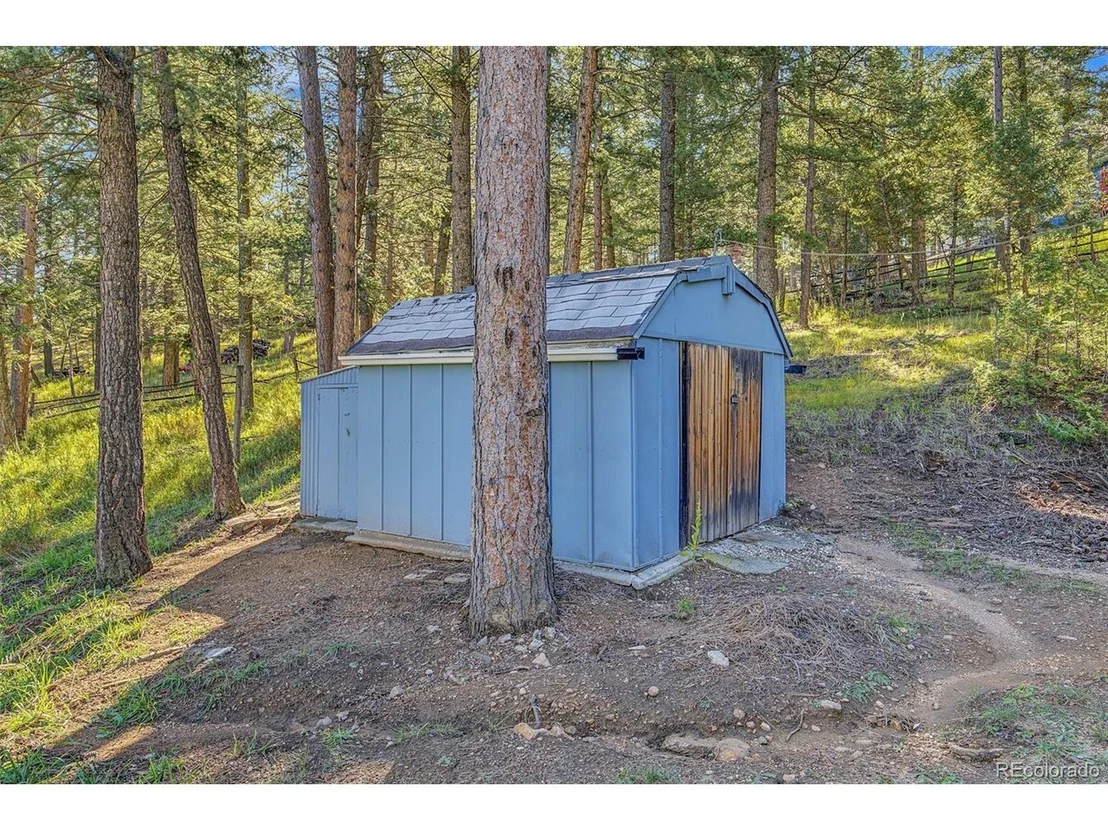
Lot Features: Deciduous Trees, Sloping Lot, Outbuildings, House Faces North
Lot Size Area: 102366
Lot Size Units: Square Feet
Lot Size Acres: 2.35
Lot Size Square Feet: 102366
Financial Details
Tax Annual Amount: $3,439
Utilities Details
Heating Type: Forced Air
Sewer : Septic Tank

Building Info

Overview

    General

  • Year Built: 1972
  • Effective Year Built: 1972
  • Building Count: 1
  • Bedroom Count: 2
  • Bathroom Count: 1
  • Full Bathrooms: 1
  • Partial Bathrooms: 1
  • Building Condition: 0
  • Building Quality: 7
  • Construction Type: 6
  • Building Style: 11
  • Exterior Walls Type: 0
  • Interior Walls Type: 0
  • Roof Shape Type: 0
  • Roof Cover Type: 0
  • Floor Count: 100
  • Living Units: 1
  • Floor Cover: 0
  • Basement Type: 0
  • Basement Area: 0
  • Garage Type: 1
  • Garage Square Area: 528
  • Parking Space Count: 2
  • Patio Type: 59
  • Porch Type: 66
  • Pool Type: 0

    Dimensions

  • Lot Size Square Feet: 37,200
  • Total Building Area: 1,464
  • Gross Building Area: 1,536
  • Building Area: 936
  • Building Area Measurement: L

    Heating and Cooling

  • Fireplace Count: 1
  • Air Conditioning: 0
  • Heating: 4
  • Heated Square Feet: 936
  • Heating Fuel Type: 0

    Utilities

  • Sewer System: 5
  • Water Service: 6

Building

  • Building Type: 0
  • Property Class: R
  • Subdivision: EVERGREEN PARK ESTATES UNIT 7
  • Land Acres: 0000000854
  • Standard Land Use Code: 1001
  • County Land Use Code: 110
  • State Land Use Code: 1112
  • Legal Description 1: SECTION 16 TOWNSHIP 05 RANGE 71 QTR SE SUBDIVISIONCD 233800 SUBDIVISIONNAME EVERGREEN PARK ESTATES UNIT 7 BLOCK LOT 0080 SIZE: 37200 TRACT VALUE: .854

Neighborhood

  • School District Name: Jefferson County School District R-1
  • Census Tract: 012030

Zoning

  • Zoning: MR1

Geography

  • Assessors Map Reference: 123-M
  • Account Number: 300212819
  • Parcel: 51-164-03-032
  • Lot: 80
  • Meridian: SEC 16 TWN 05S RNG 71W
  • Municipality: UNINCORPORATED AREA
  • Latitude: 39.614
  • Longitude: -105.337

    Address

  • Full Address: 29592 Dorothy Rd
  • Address - House Number: 29592
  • Address - Street Name: Dorothy
  • Address - Suffix Type: Rd
  • State: CO
  • City Name: Evergreen
  • Carrier Code: R054
  • 4-Digit Zip Code: 7206
  • Zip Code: 80439

Valuation

    Tax

  • Total Area: 936
  • Tax Year: 2023
  • Tax Amount: $300,132
  • Tax Rate Code Area: 4491

    Appraisal Valuation

  • Standard Deviation: 0.1229
  • Valuation Date: Feb 21, 2024
  • Confidence Score: 86
  • Final Value: 599,443
  • High Value: 673,166
  • Low Value: 525,720

    Market Valuation

  • Market Total Value: $543,457
  • Market Land Value: $177,421
  • Market Improvement Value: $366,036

    Assessments Valuation

  • Assessed Year: 2023
  • Assessed Total Value: $32,726
  • Assessed Land Value: $11,887
  • Assessed Improvements Value: $20,839
Data used for valuation calculations is provided by RealtyHop, and other third party sources

Comparables

Unit
Status
Type
Beds
Baths
ft²
Price/ft²
Asking Price
Listed On
Closing Price
Sold On
HOA + Taxes

About Evergreen Heights and Estates


Similar Homes for Sale

Currently no similar homes around

Nearby Rentals


Frequently Asked Questions

When was property at 29592 Dorothy Road built and last sold?
The property at 29592 Dorothy Road was built in 1972 and last sold on Jan 1, 1970 for $0.
How much is this home worth?
The estimated value of the home located at 29592 Dorothy Road is $523,951.
What are some comparable homes to 29592 Dorothy Road?
There are currently no comparable homes to 29592 Dorothy Road.

Nearby Counties