


2958 Wolfcreek


About This Property
Payment Calculator
Your Estimated Monthly Payment
Cap Rate Calculator
What does this mean?
Based on our analysis, the cap rate of this property is 1.25%. A negative cap rate indicates that the property might not be feasible as an income-producing asset. The median cap rate for a near zip code 11238 is 4.23%.
How much can I actually make?
Actual monthly rental income may vary between $4,760 and $7,140 depending on unit-specific characteristics. You can change the amount using the slider to further explore.
How is cap rate calculated?
Cap Rate = Net Operating Income (NOI) / Property Asset Value.
When calculating the cap rate, we assume 100% occupancy. Leverage (mortgage) is not considered.
Cap Rate provided by RealtyHop and RentHop, learn more about cap rate here.
Price History
| Date / Event | Date | Event | Price |
|---|---|---|---|
| Sep 23, 2023 | Listed by Greg Weber, Realtors | $305,000 | |
| Listed by Greg Weber, Realtors | |||
| May 5, 2021 | No longer available | - | |
| No longer available | |||
| Apr 30, 2021 | Listed | $278,500 | |
| Listed | |||
| | |||
|
The Florence plan is a two-story home featuring 3 bedrooms, 2.5 baths, and 2 car garage. The entry leads to a powder room before flowing through an open concept floor plan with the kitchen opening to the dining and family rooms. The gourmet kitchen includes granite counter tops and black appliances. A oversize utility room is located off the kitchen. The downstairs first bedroom features an attractive ensuite with grand walk-in shower, a large walk-in closet, and plenty of storage space. The second story features a versatile upstairs loft, secondary bedrooms, and second full bathroom. The rear covered patio located off the family room is built standard. Additional features include sheet vinyl flooring in entry, living room, and all wet areas, granite countertops in all bathrooms, and full yard landscaping and irrigation. This home includes our HOME IS CONNECTED base package which includes the Amazon Dot, Front Door Bell, Front Door Deadbolt Lock, Home Hub, Light Switch, and Thermostat. The manager has listed the unit size as 1858 square feet.
| |||
| Apr 2, 2021 | No longer available | - | |
| No longer available | |||
| Mar 17, 2021 | Listed | $276,000 | |
| Listed | |||
| | |||
|
The Jasmine is a two-story home that features 4 bedroom, 2.5 baths, 2 car garage. The gourmet kitchen includes granite counter tops, black appliances, and an open concept floorplan with the kitchen leading to the the dining and family room area. A powder bath is located off the entry foyer nook. The private downstairs first bedroom is built with an attractive ensuite which includes a walk-in shower, water closet and grand walk-in closet. A versatile loft greets you at the top of the stairs and is a perfect entertainment area. All secondary bedroom and second full bath are also located upstairs. The rear covered patio located off the family room comes as a standard built-in. Additional features include sheet vinyl flooring in entry, living room, and all wet areas, granite bathroom counter tops, and full yard landscaping and irrigation. This home includes our HOME IS CONNECTED base package which includes the Amazon Dot, Front Door Bell, Front Door Deadbolt Lock, Home Hub, Light Switch, and Thermostat. D.R. Horton is excited to announce we are Now Selling in Creekside Farms! Located off Goodwin Lane in New Braunfels, TX, this new home community features 12 classic floor plans at an affordable price. Floor plans range from 1,296 square feet to 2,468 square feet and include granite kitchen and bathroom countertops, black appliances, white cabinets (per plan), full yard irrigation & landscaping, and more! Creekside Farms new construction homes will feature D.R. Horton's new smart home system, Home Is Connected, ensuring security and peace of mind. *Enjoy easy access to H.E.B. Plus, Stars & Stripes Drive-In Theatre, and more local shopping and entertainment spots *Located 4 miles from scenic Gruene, TX *Convenient commutes to Comal ISD schools Our model is currently under construction and will be ready soon! Visit us today at our Oak Creek Estates model located at 484 Pebble Creek Run or contact our Creekside Farms Online Sales Counselors today for more information. The manager has listed the unit size as 2182 square feet.
| |||
Property Highlights
Comparables
Status
Price/ft²
Listed On
Sold On
About New Braunfels
Similar Homes for Sale
Currently no similar homes aroundNearby Rentals
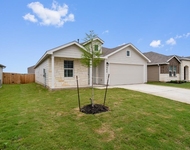
$1,950 /mo
- 4 Beds
- 2 Baths
- 1,667 ft²
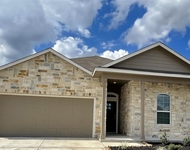
$1,999 /mo
- 4 Beds
- 2 Baths
- 1,974 ft²

Listed Office: Greg Weber, Realtors - Listing courtesy of Unlock MLS
Phone: (512) 423-3111
Last Updated: 2024-02-23 18:02:06
Data Source: Unlock MLS, MLS# ACT2622979
Based on information from Unlock MLS (alternatively, from ACTRIS). Neither the Board nor ACTRIS guarantees or is in any way responsible for its accuracy. All data is provided “AS IS” and with all faults. Data maintained by the Board or ACTRIS may not reflect all real estate activity in the market. Information being provided is for consumers’ personal, non-commercial use and may not be used for any purpose other than to identify prospective properties consumers may be interested in purchasing. Some IDX listings have been excluded from this website.
 Your Privacy Choices
Phone: 425-283-2930
Address: 335 Madison Avenue, New York, NY 10017