Check Availability
$3,900,000
↓ $600K (13.3%)
● House - For Sale

2957 FOREST Circle

Jacksonville, FL 32257
bedrooms
4 Beds
bathrooms
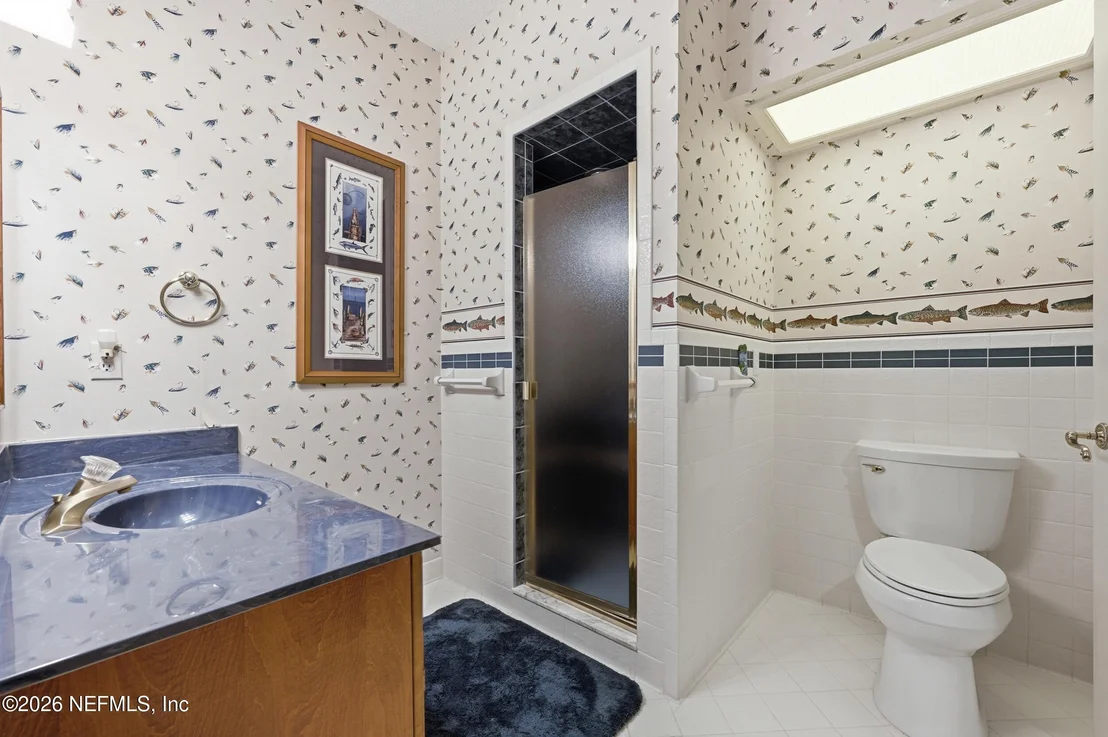
4 Baths, 2 Half Baths
square feet
6,387 Ft²
$20,770
Est. Monthly

About This Property

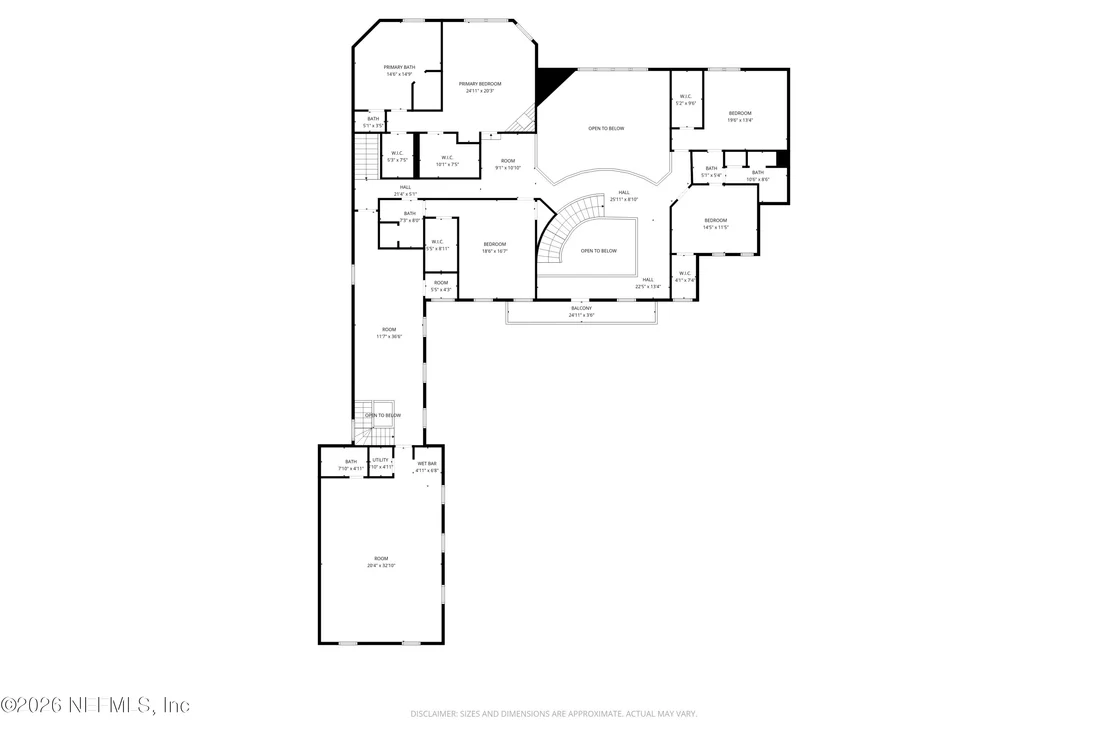
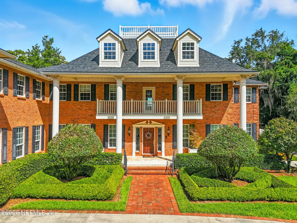
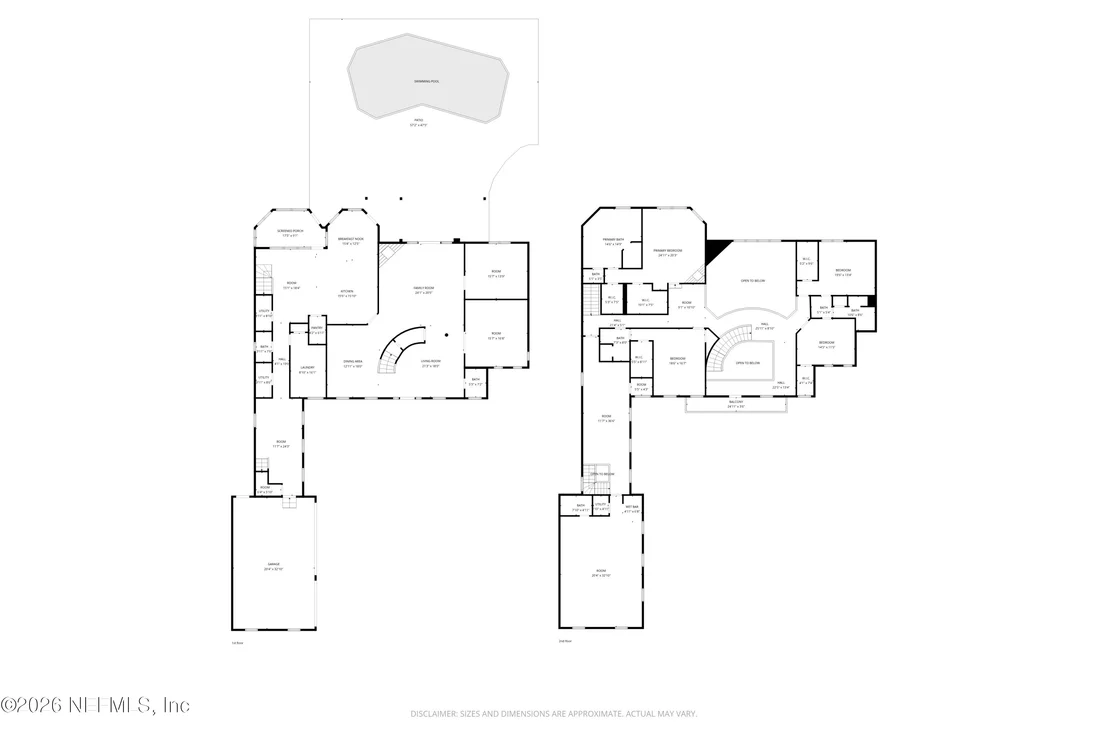
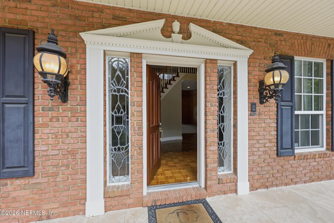
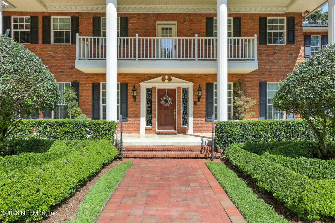
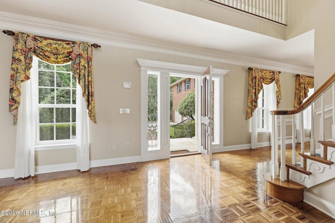
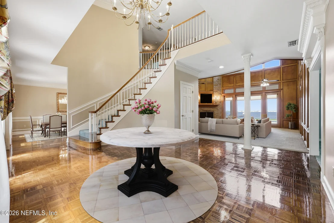
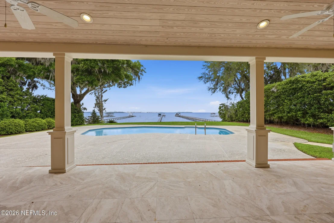
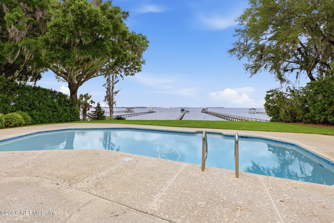
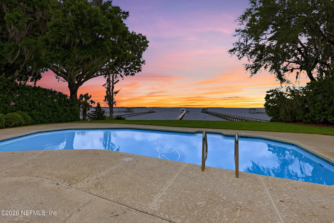
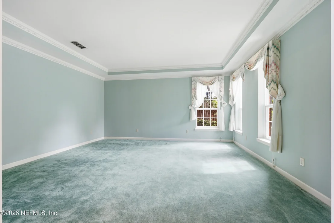
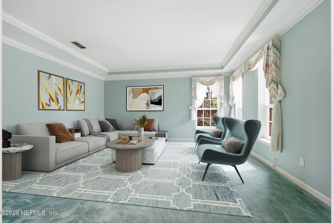
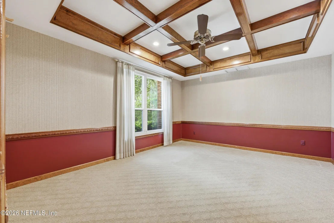
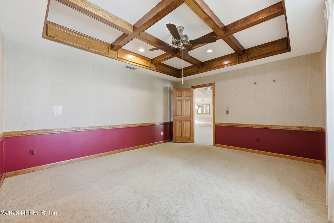
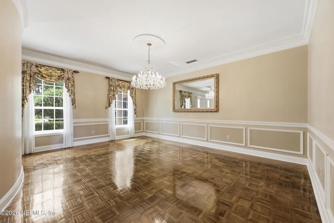
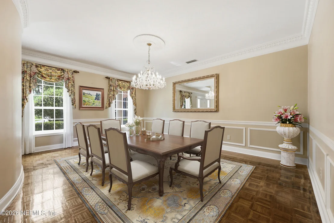
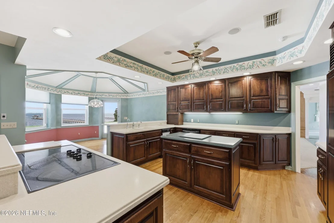
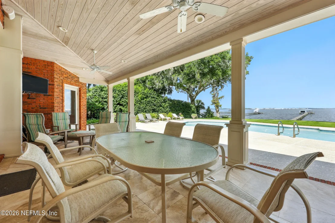
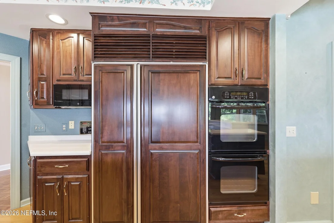
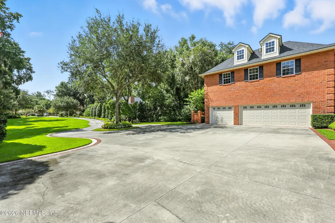
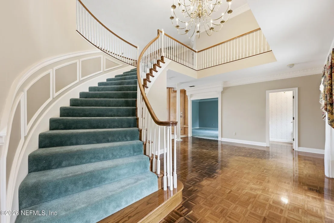
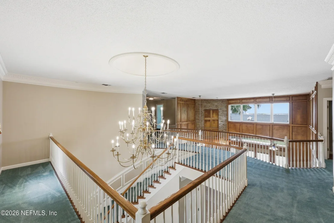
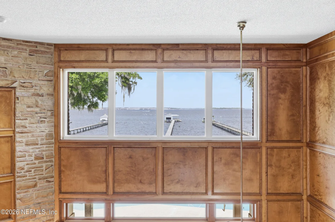
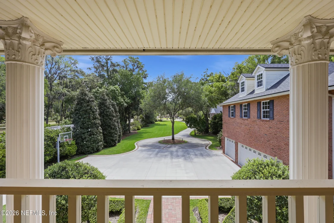
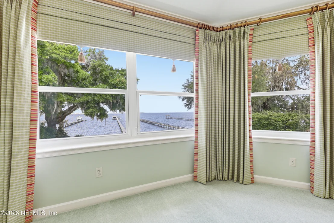
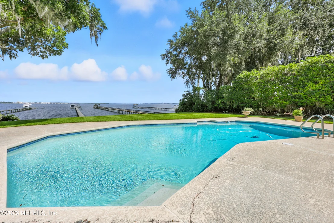
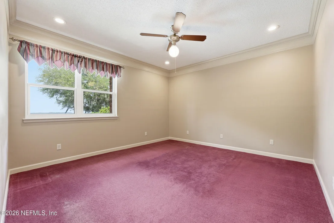
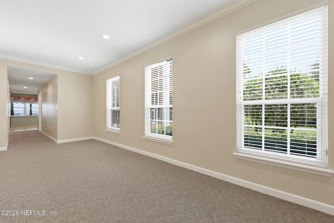
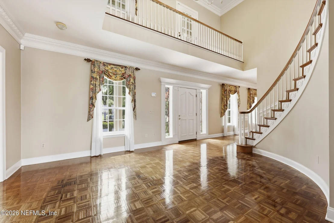
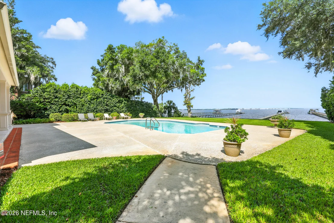
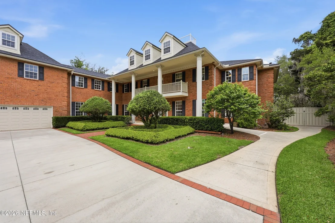
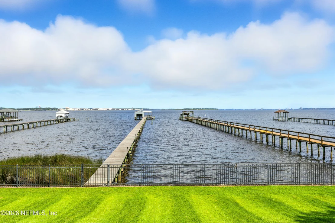
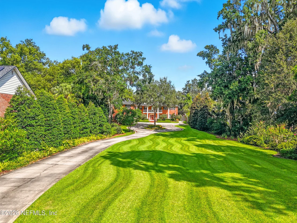
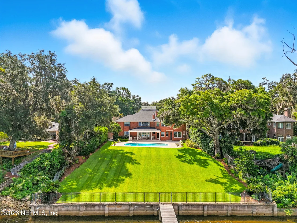
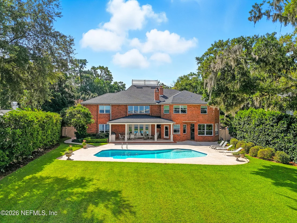
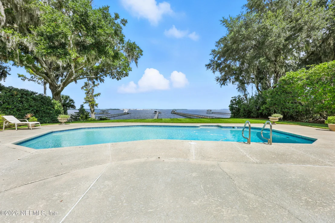
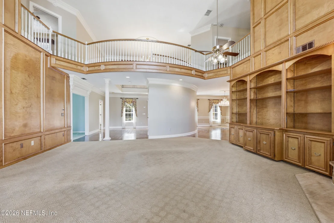
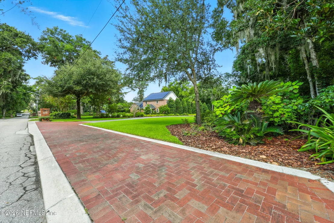
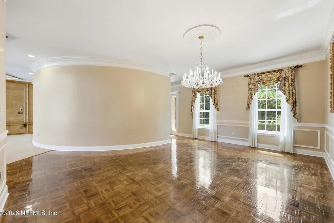
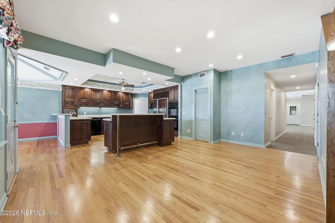
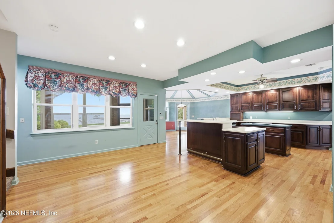
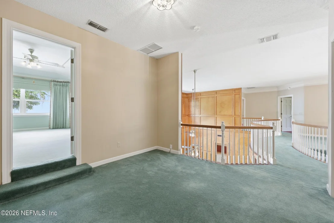
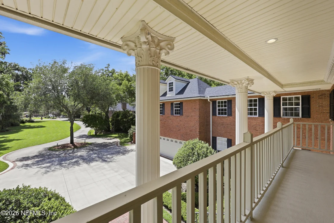
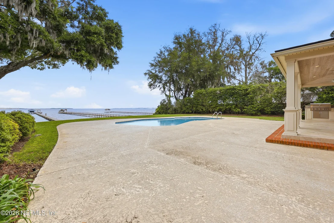
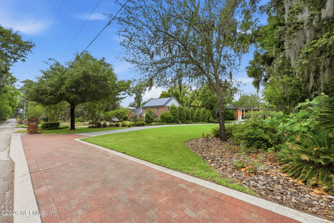
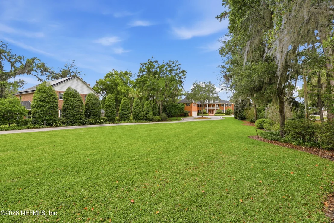
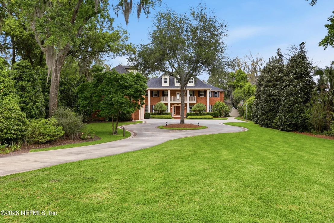
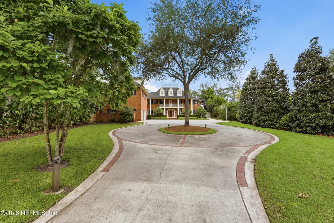
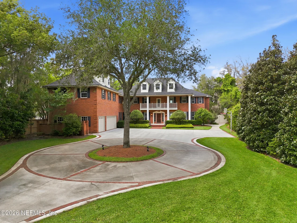
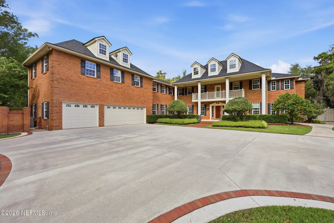
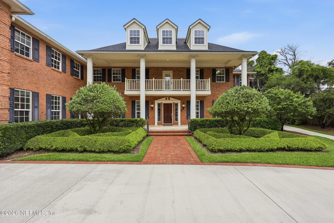
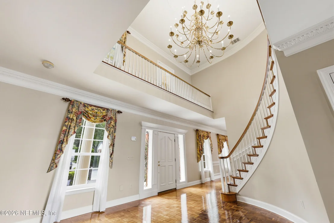
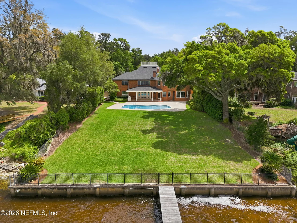
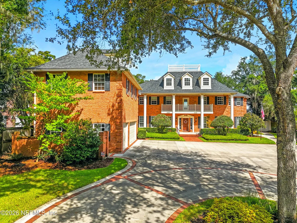
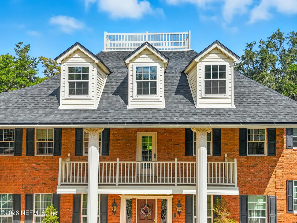
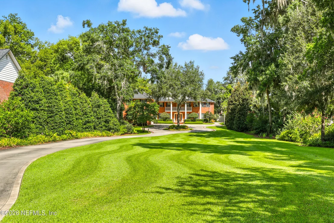
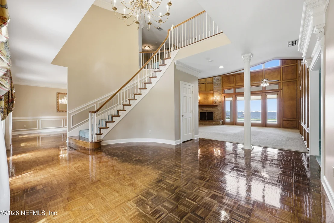
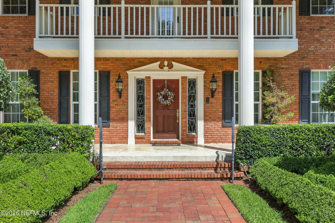
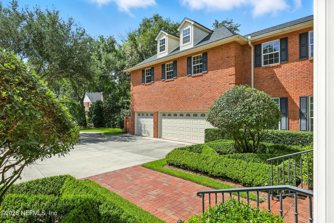
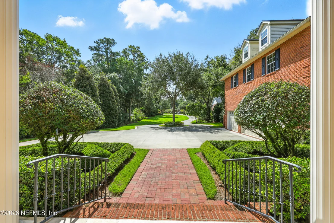
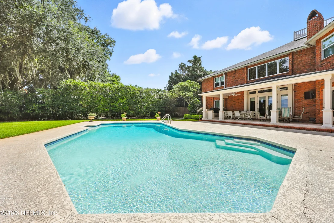
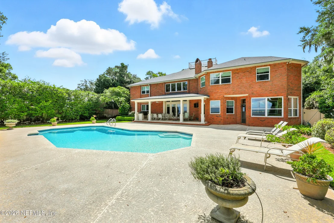
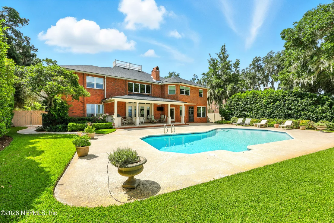
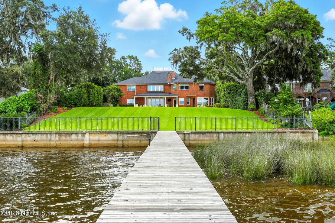
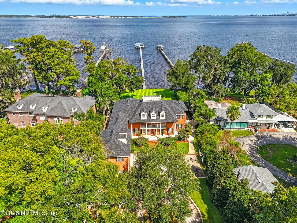
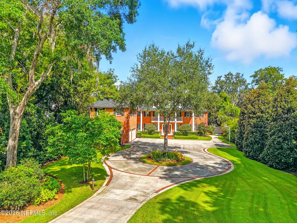
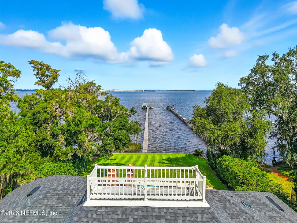
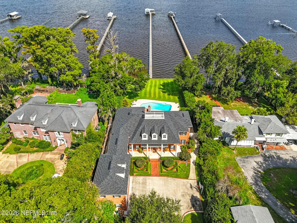
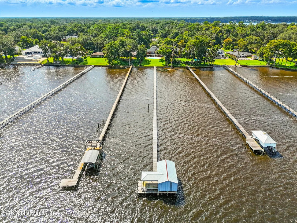
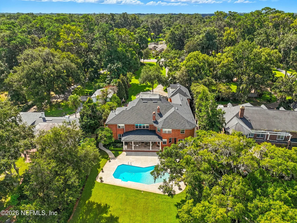
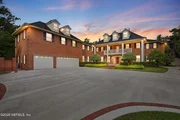
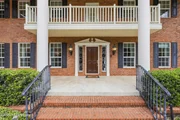
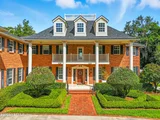
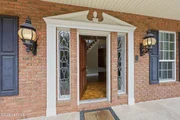
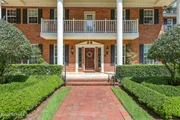
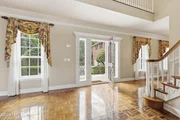
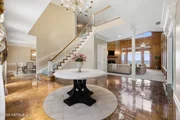
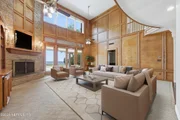
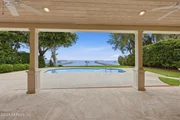
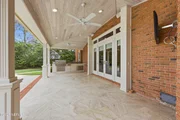
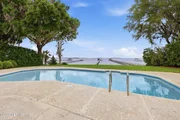
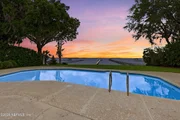
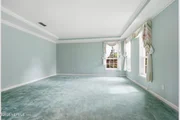
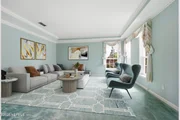
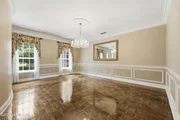
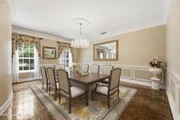
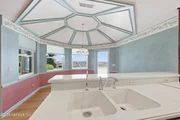
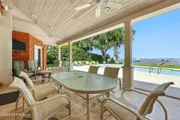
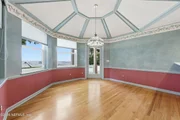
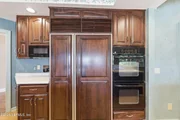
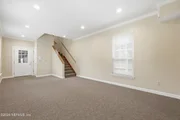
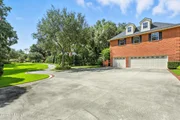
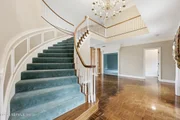
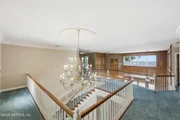
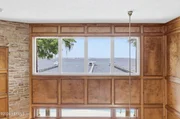
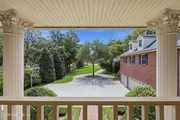
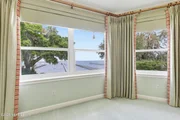
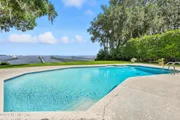
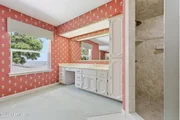
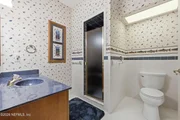
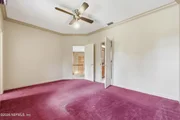
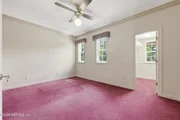
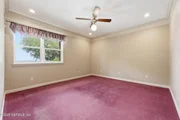
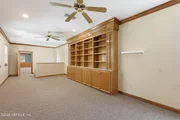
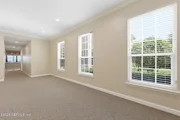
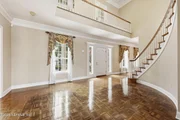
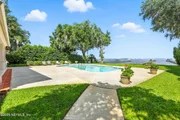
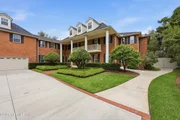
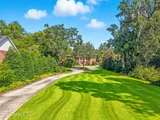
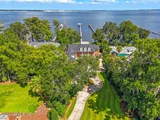
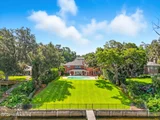
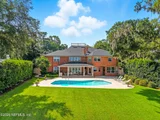
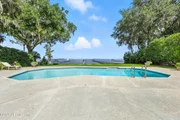
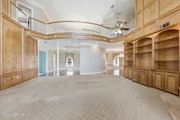
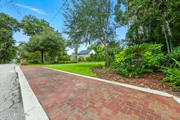
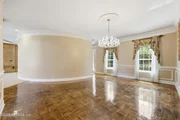
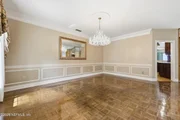
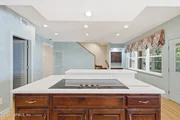
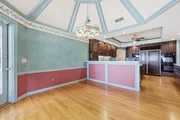
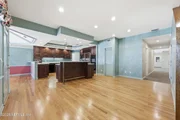
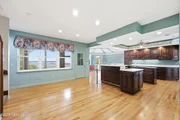
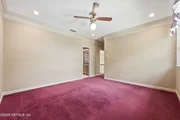
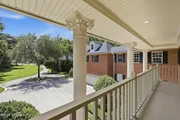
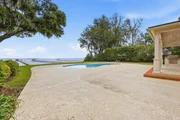
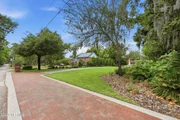
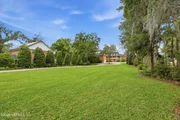
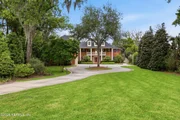
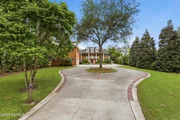
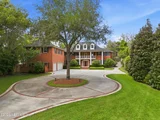
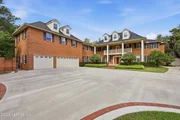
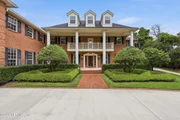
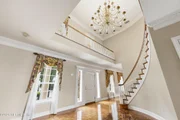
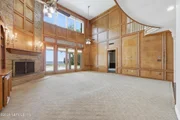
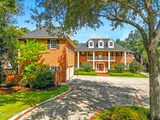
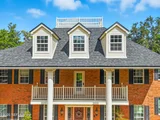
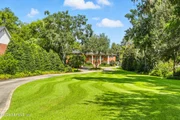
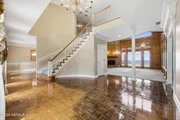
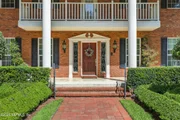
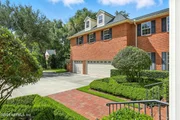
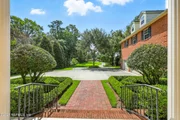
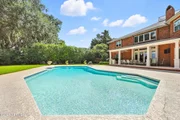
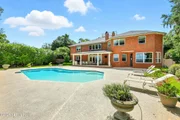
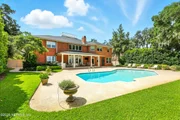
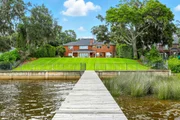
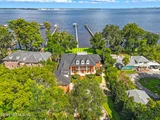
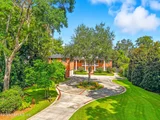
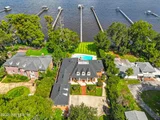
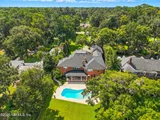
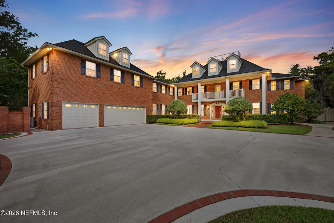
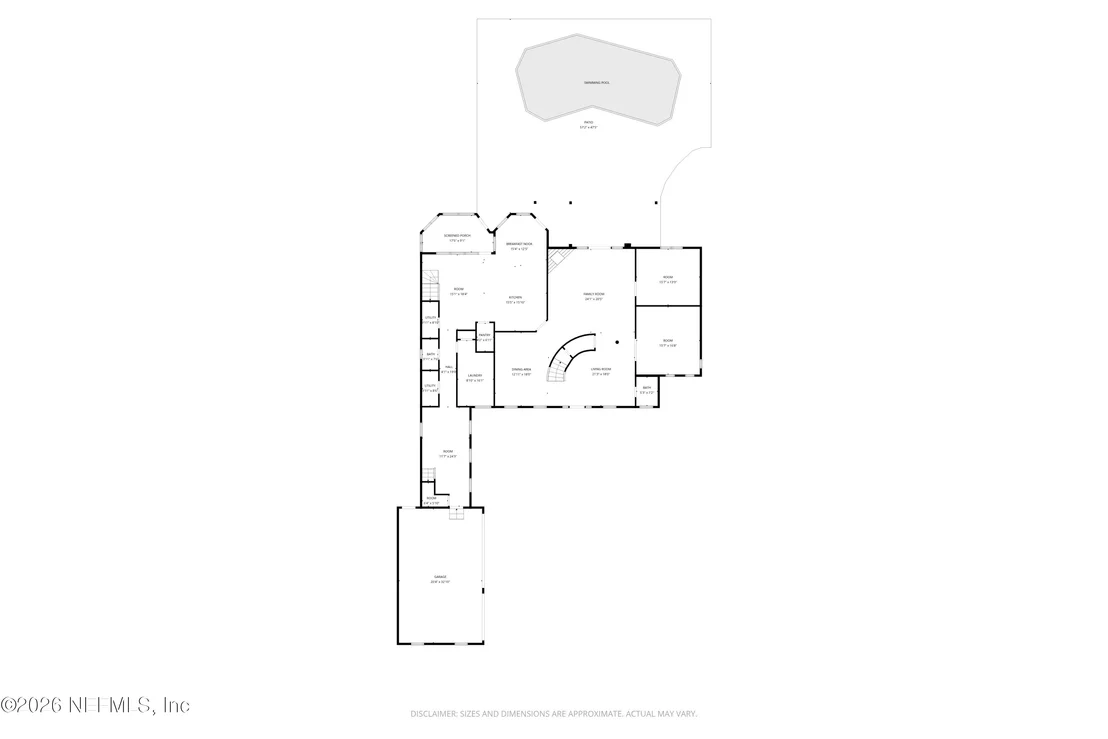
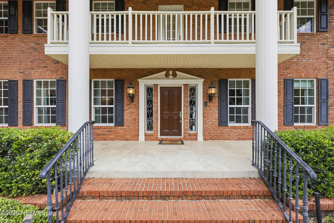
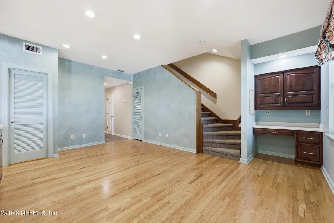
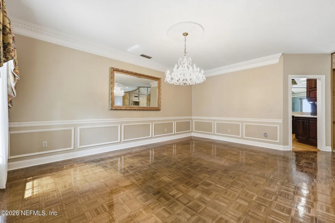
Custom-built in 1983 for a well-known local builder, this magnificent all-brick riverfront estate blends timeless design with exceptional craftsmanship. A grand presentation staircase welcomes you into this two-story traditional home, where a balcony overlooks the manicured front lawn. The open first floor offers formal living and dining rooms, a private office, and a spacious family room with soaring ceilings and a dramatic wall of windows showcasing the pool and St. Johns River. Situated on a pristine
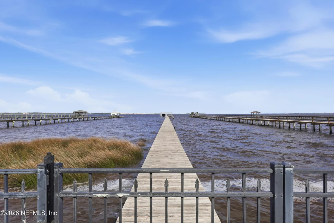
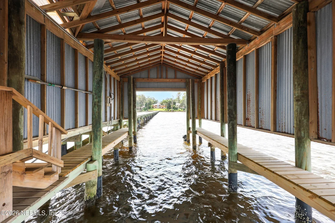
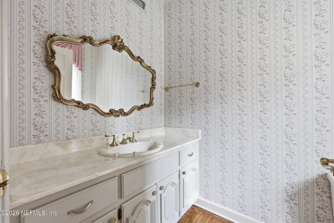
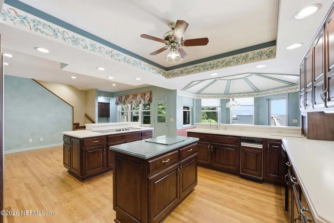
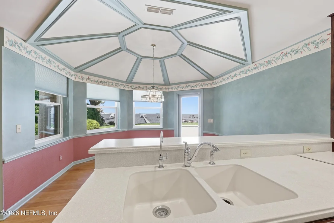
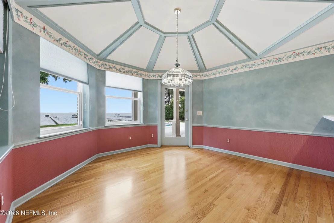
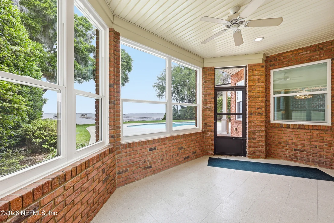
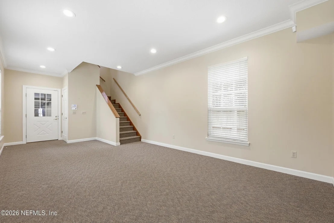
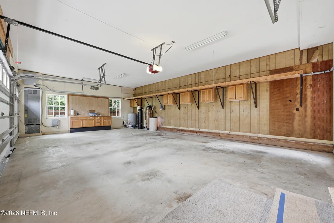
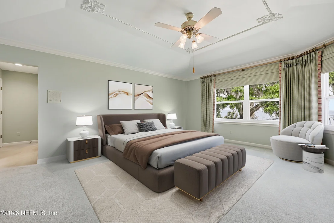
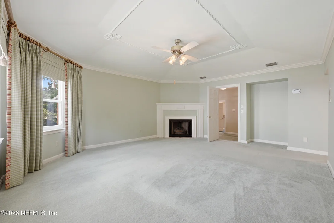
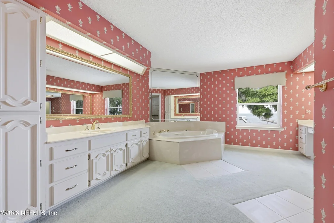
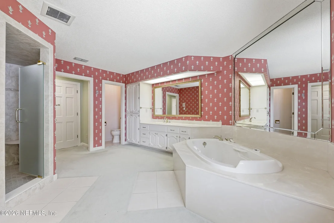
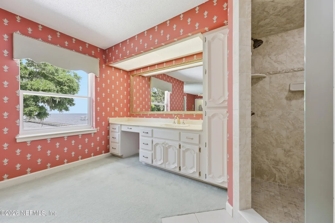
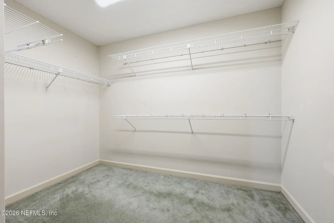
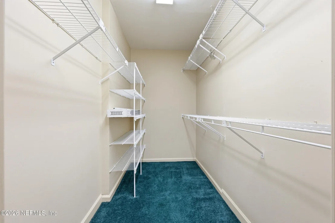
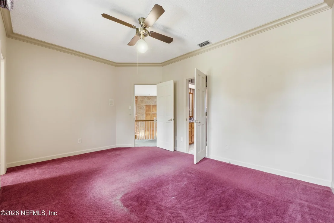
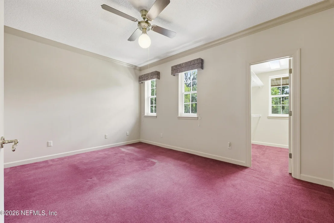
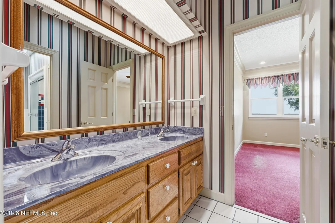
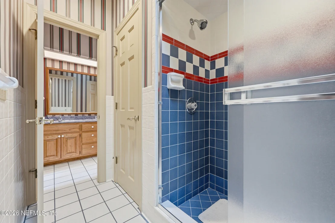
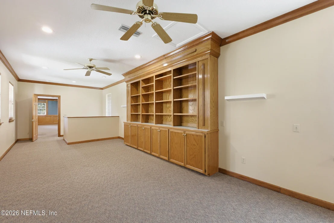
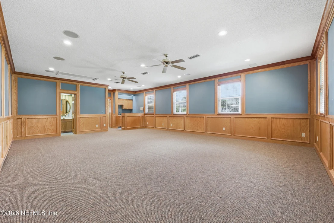
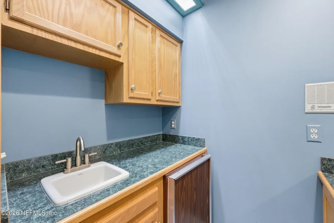
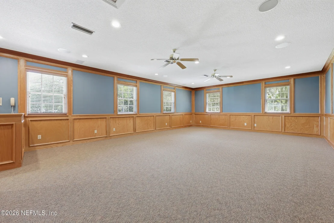
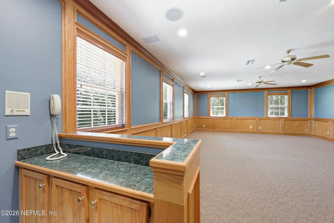
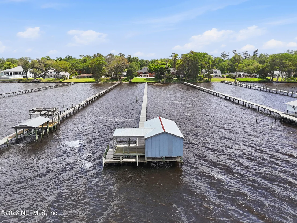
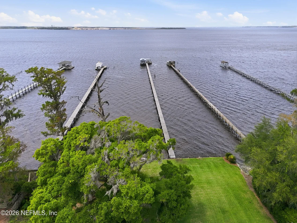
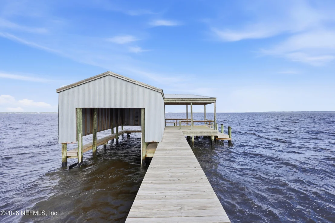
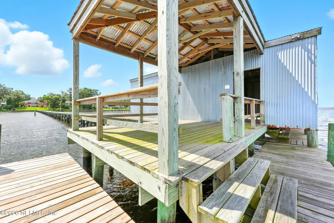
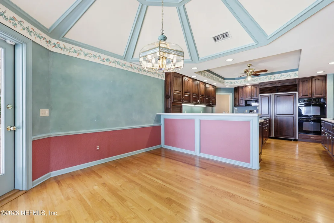
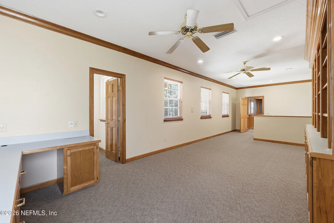
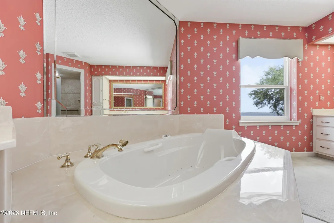
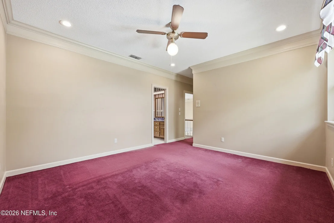
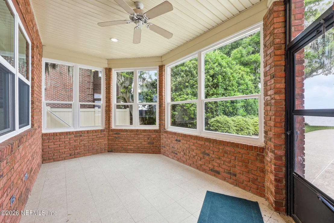
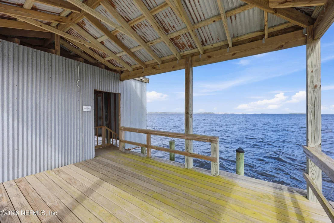
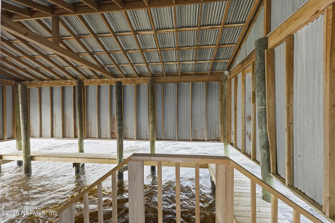
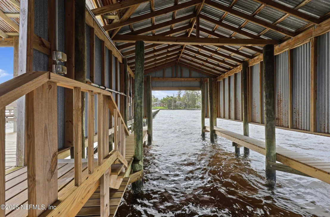
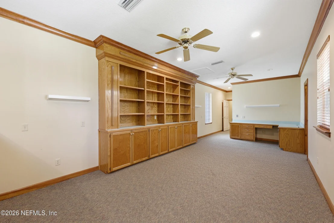
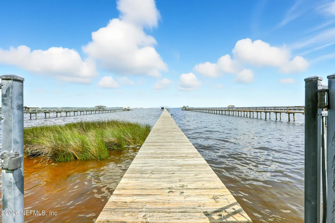
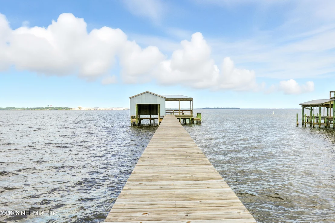
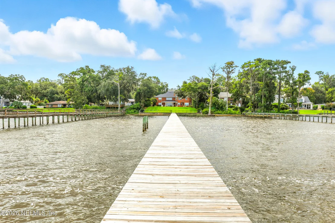
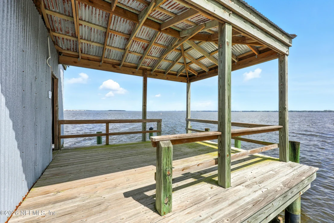
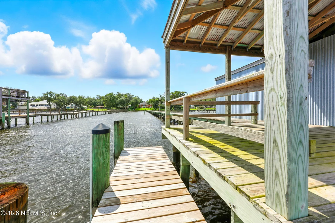
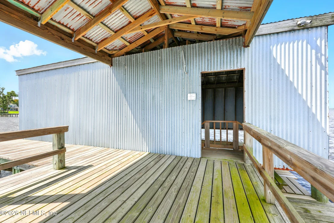
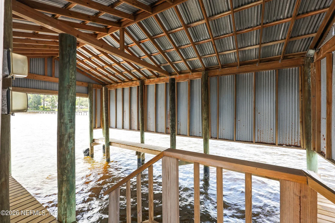
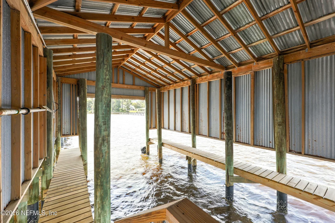
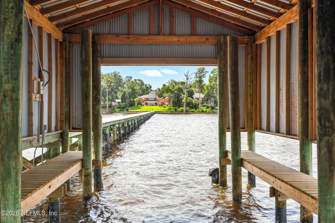
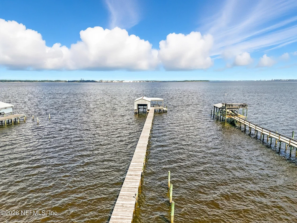
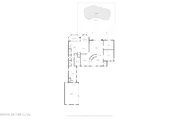
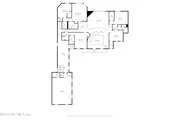
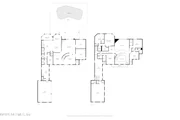
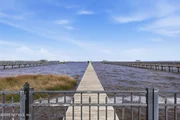
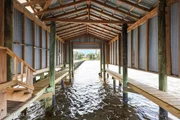
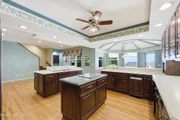
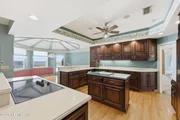
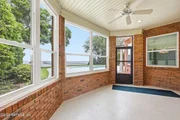
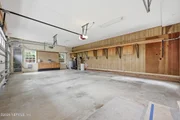
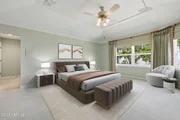
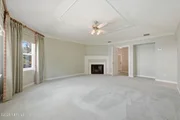
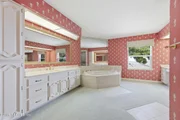
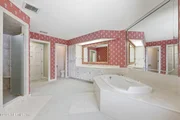
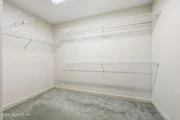
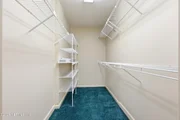
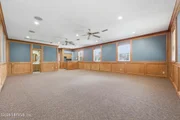
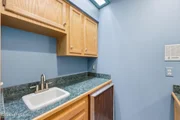
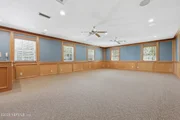
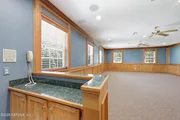
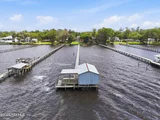
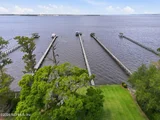
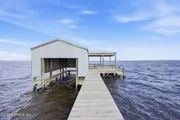
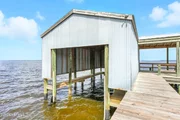
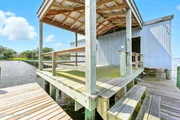
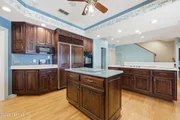
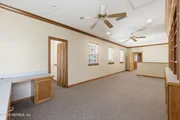
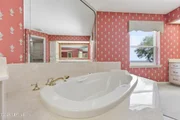
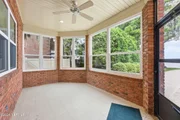
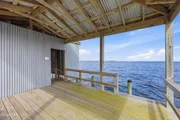
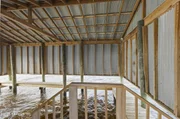
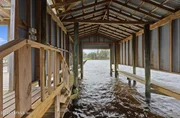
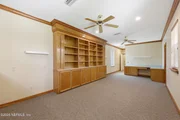
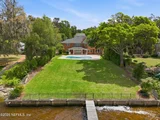
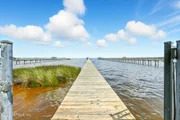
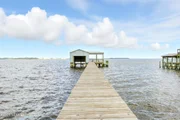
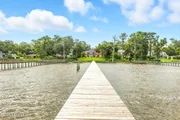
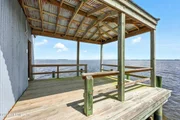
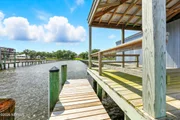
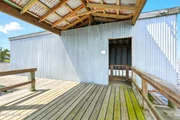
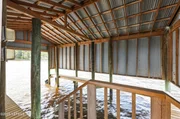
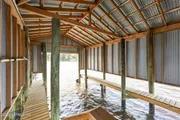
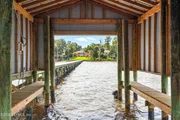
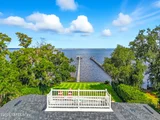
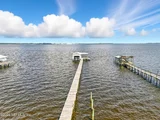
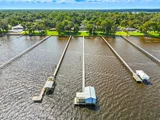
1 acre lot with 100' of river frontage, enjoy a concrete bulkhead, dock, and rare grandfathered enclosed boathouse. The second-floor primary suite features a fireplace, stunning river views, spa-like bath, and oversized closet. With 4 bedrooms, bonus room with wet bar and bath, 3 staircases, and a sun porch off the kitchen + 3 car garage, this lovingly maintained home is a rare find on desirable and beautiful Forest Circle.
Unit Size
6,387 Ft²
Days on Market
163 days
Land Size
1.09 acres
Price per sqft
$611
Property Type
House
Property Taxes
$1,620
HOA Dues
-
Year Built
1983

Listed By

ANITA VINING
BERKSHIRE HATHAWAY HOMESERVICES FLORIDA NETWORK REALTY

Payment Calculator

Cap Rate Calculator

Last updated: 20 days ago (Real MLS #2140612)

Price History

Date / Event Date Event Price
Sep 8, 2026 Price Decreased $3,900,000
↓ $600K (13.3%)
Price Decreased
Apr 17, 2026 Listed by BERKSHIRE HATHAWAY HOMESERVICES FLORIDA NETWORK REALTY $4,500,000
Listed by BERKSHIRE HATHAWAY HOMESERVICES FLORIDA NETWORK REALTY

Property Highlights

Garage
Air Conditioning
Fireplace
Parking Details
Has Garage
Attached Garage
Has Open Parking
Parking Features: Attached, Circular Driveway, Garage, Garage Door Opener
Garage Spaces: 3
Interior Details
Half Bathrooms: 2
Full Bathrooms: 4
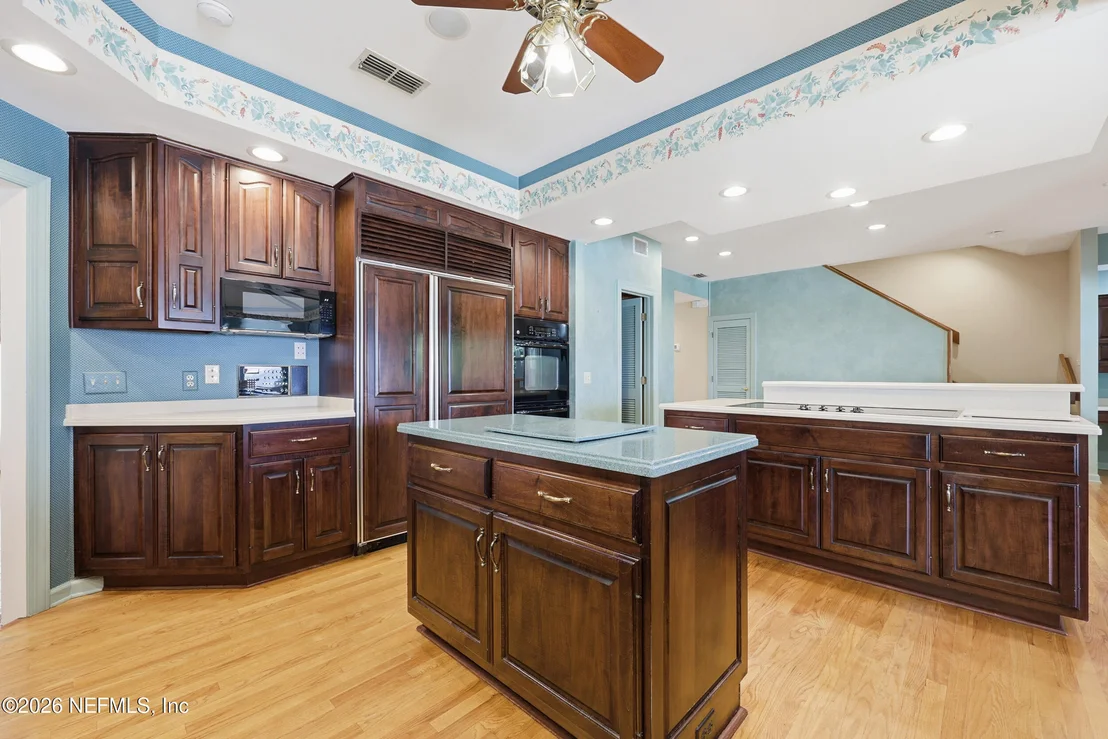
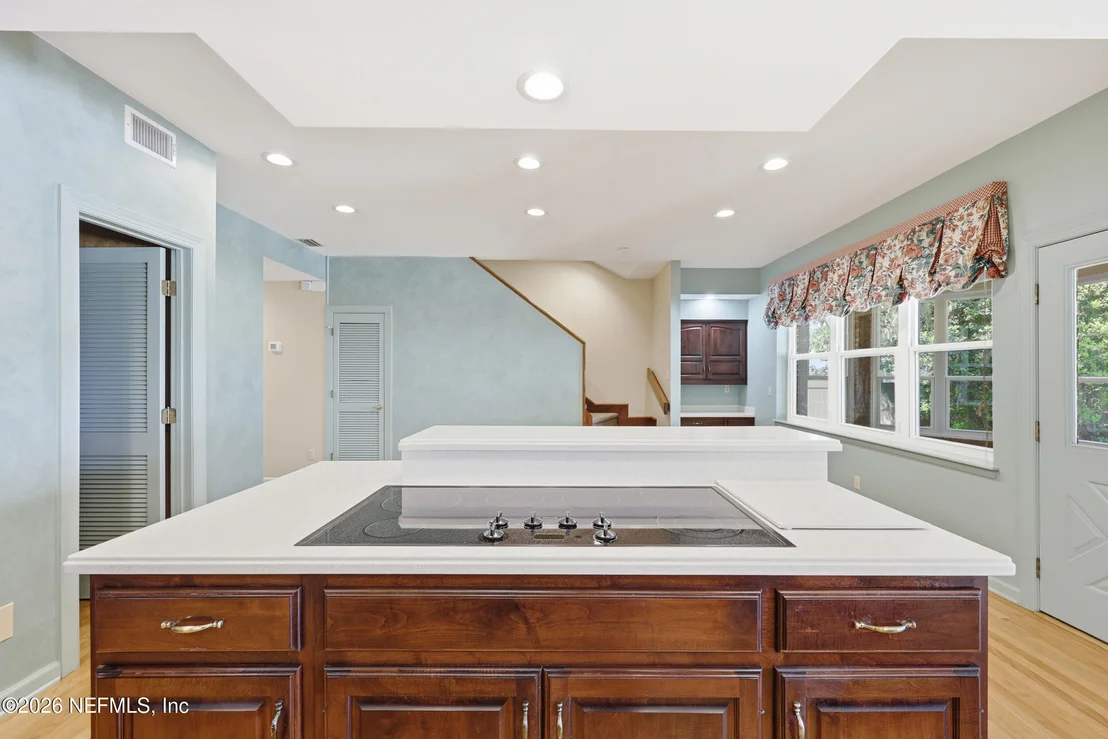
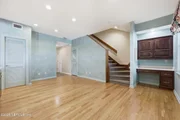
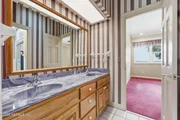
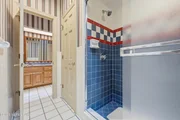
Interior Features: Breakfast Bar, Built-in Features, Ceiling Fan(s), Eat-in Kitchen, Entrance Foyer, His and Hers Closets, Kitchen Island, Pantry, Walk-In Closet(s), Wet Bar, Jack and Jill Bath, Primary Bathroom -Tub with Separate Shower
Appliances: Dishwasher, Disposal, Dryer, Electric Cooktop, Electric Oven, Gas Water Heater, Microwave, Refrigerator, Washer, Wine Cooler
Flooring Type: Carpet, Tile, Wood
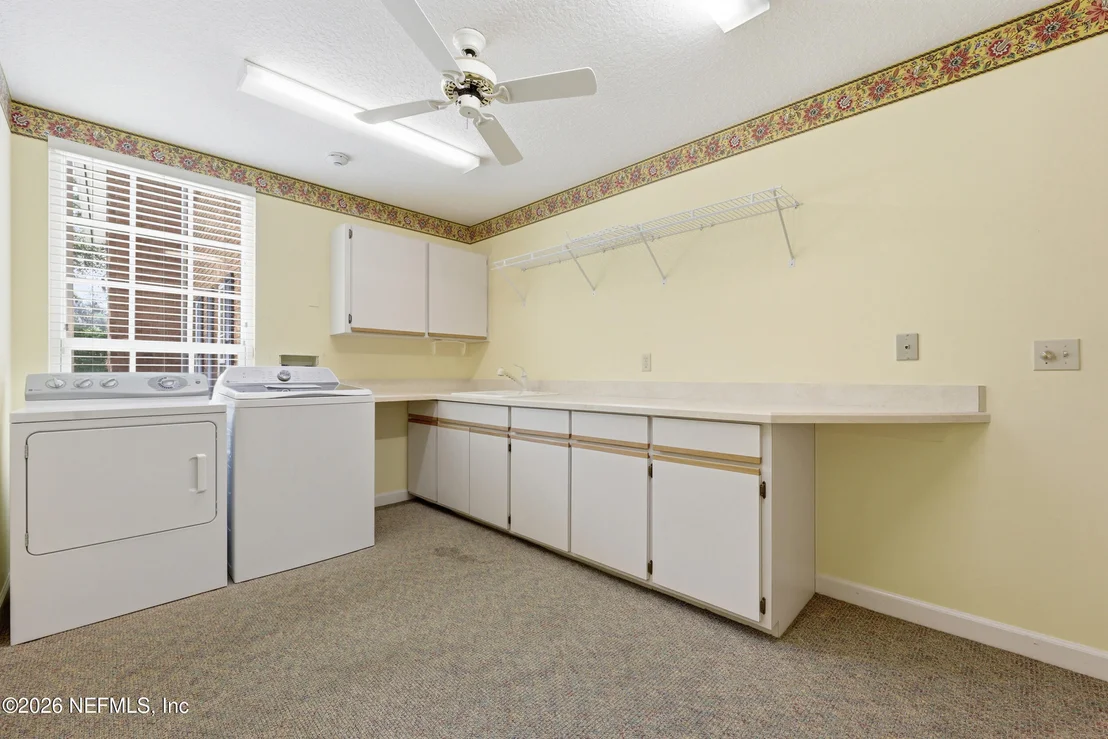
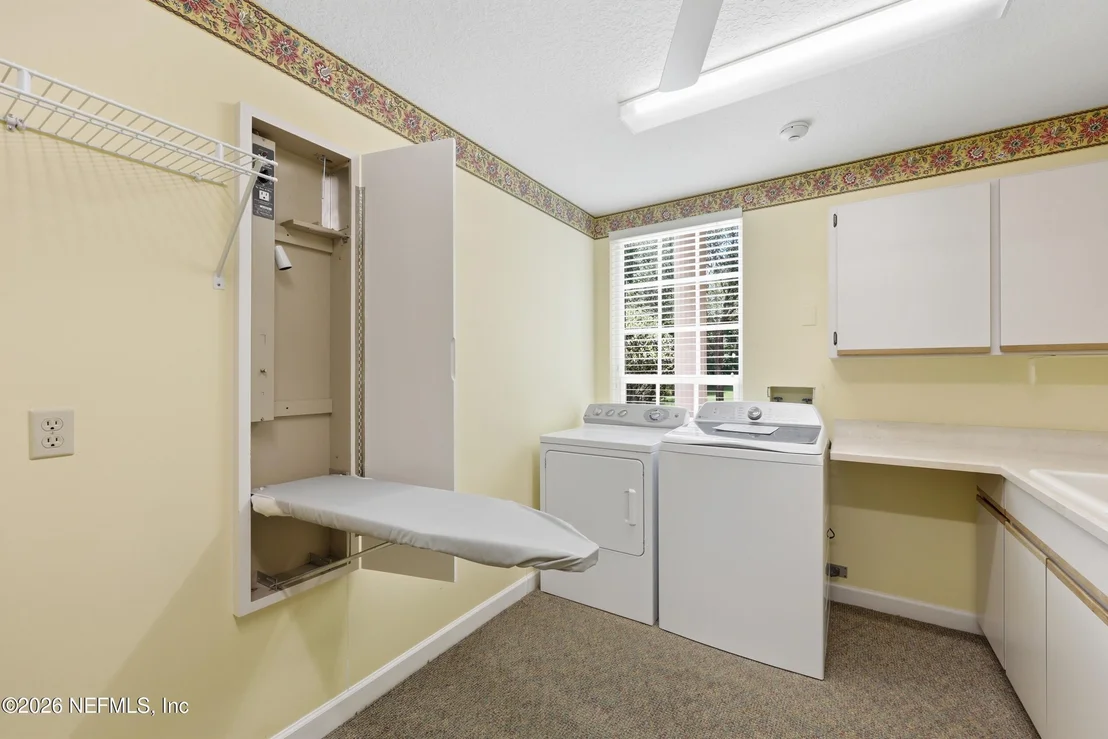
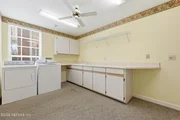
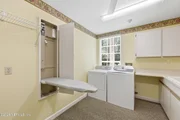
Laundry Features: Gas Dryer Hookup, In Unit, Lower Level, Sink, Washer Hookup
Rooms: 19
Has Fireplace
Fireplace Features: Gas, Wood Burning
Fireplaces: 2
Exterior Details
Square Footage: 6387
Square Footage Source: $0
Security Features: Security System Owned, Smoke Detector(s)
Architectural Style: Traditional
Year Built: 1983
Waterfront Features: Navigable Water, River Access, River Front, Seawall, No Fixed Bridges
Building Area Total: 8139
Levels: Two
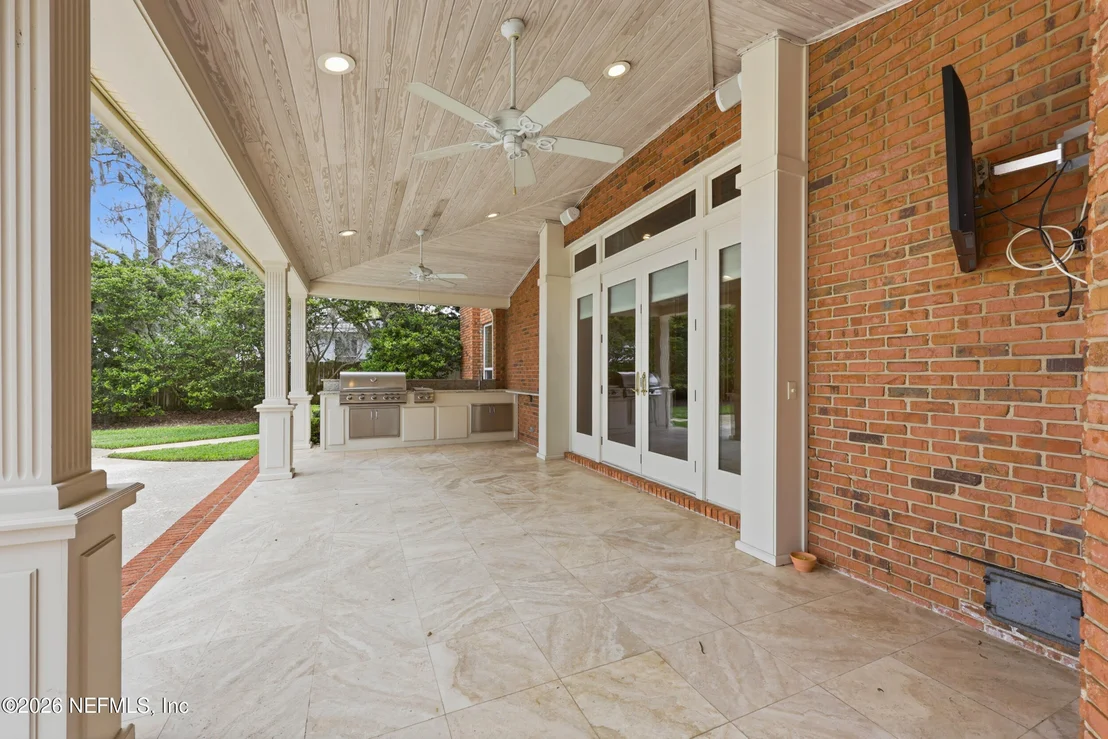
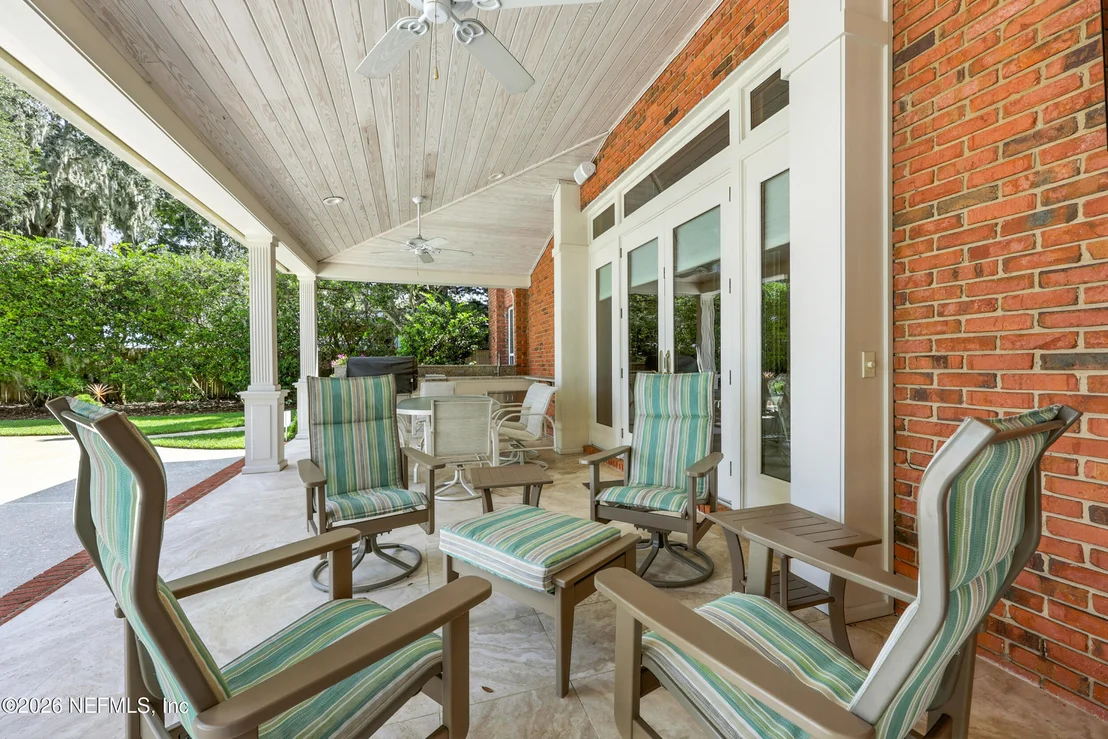
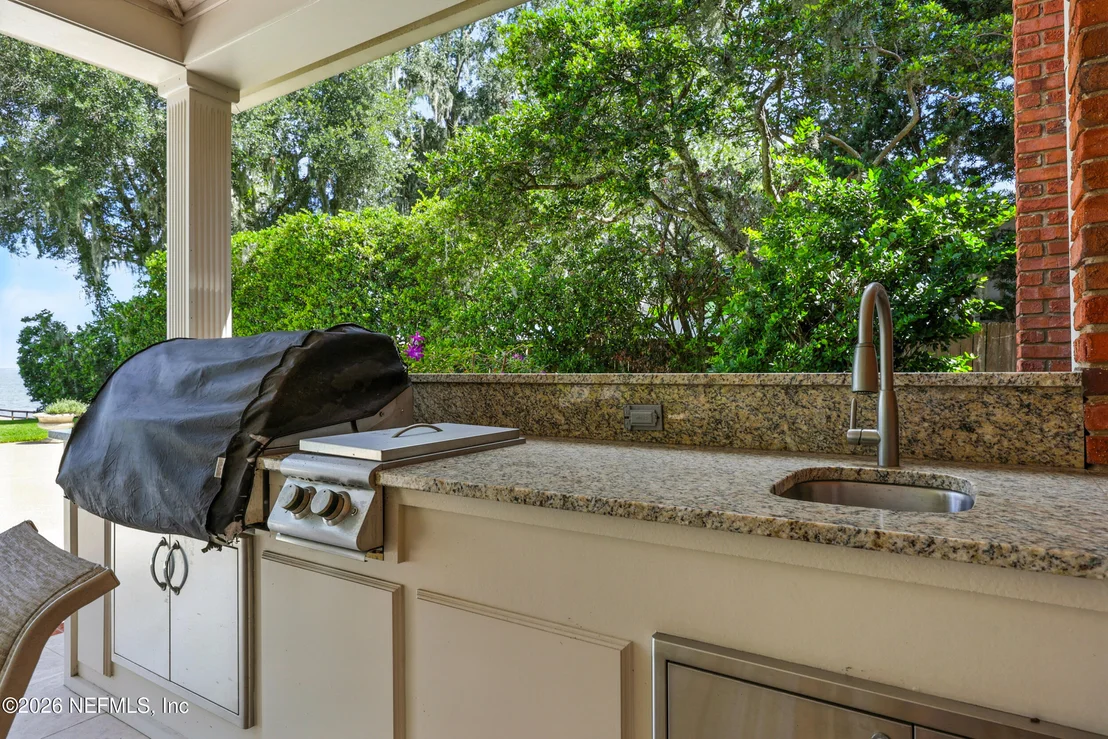
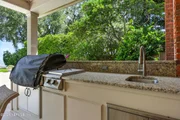
Other Structures: Boat House, Outdoor Kitchen
Window Features: Skylight(s)
Construction Materials: Brick, Frame
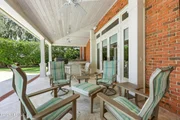
Patio and Porch Features: Covered, Glass Enclosed, Patio, Porch
Pool Features: In Ground
Pool is Private
Lot Features: Sprinklers In Front, Sprinklers In Rear, Wooded
Lot Size Area: 1.09
Lot Size Units: Acres
Lot Size Acres: 1.09
Lot Size Square Feet: 47480.4
Lot Size Dimensions: 100' (W)x 520'
Water Source: Private, Well
Financial Details
Tax Annual Amount: $19,439
Utilities Details
Cooling Type: Central Air, Electric, Zoned
Heating Type: Central, Electric
Sewer : Private Sewer, Septic Tank

Building Info

Overview

    General

  • Year Built: 1983
  • Effective Year Built: 1983
  • Building Count: 1
  • Bedroom Count: 4
  • Bathroom Count: 5
  • Full Bathrooms: 5
  • Partial Bathrooms: 5
  • Building Condition: 3
  • Building Quality: 9
  • Construction Type: 17
  • Building Style: 0
  • Exterior Walls Type: 2
  • Interior Walls Type: 3
  • Roof Shape Type: 7
  • Roof Cover Type: 15
  • Floor Count: 200
  • Living Units: 1
  • Floor Cover: 13
  • Basement Type: 0
  • Basement Area: 0
  • Garage Type: 1
  • Garage Square Area: 770
  • Parking Space Count: 3
  • Patio Type: 60
  • Porch Type: 89
  • Pool Type: 8
  • Location Influence Type: 198

    Dimensions

  • Lot Size Square Feet: 47,409
  • Lot Size Depth Feet: 5,200
  • Lot Size Frontage Feet: 1,000
  • Total Building Area: 8,139
  • Gross Building Area: 8,139
  • Building Area: 6,387
  • Building Area Measurement: L

    Heating and Cooling

  • Fireplace Count: 1
  • Air Conditioning: 1
  • Heating: 4
  • Heated Square Feet: 6,387
  • Heating Fuel Type: 2

    Utilities

  • Sewer System: 0
  • Water Service: 0

Building

  • Building Type: 0
  • Property Class: R
  • Subdivision: BEAUCLERC POINT
  • Land Acres: 0000001088
  • Standard Land Use Code: 1001
  • County Land Use Code: 0100
  • State Land Use Code: 01
  • Legal Description 1: 8-42 39-3S-27E BEAUCLERC POINT LOT 7

Neighborhood

  • School District Name: Duval County School District
  • Census Tract: 016711

Zoning

  • Zoning: RLD-90

Geography

  • Assessors Map Reference: 7531
  • Parcel: 149435-0000
  • Lot: 7
  • Meridian: SEC 39 TWN 03S RNG 27E
  • Municipality: CITY OF JACKSONVILLE
  • Latitude: 30.2032
  • Longitude: -81.6414

    Address

  • Full Address: 2957 Forest Cir
  • Address - House Number: 2957
  • Address - Street Name: Forest
  • Address - Suffix Type: Cir
  • State: FL
  • City Name: Jacksonville
  • Carrier Code: C018
  • 4-Digit Zip Code: 5617
  • Zip Code: 32257

Valuation

    Tax

  • Total Area: 6,935
  • Tax Year: 2022
  • Tax Amount: $1,690,471
  • Tax Rate Code Area: GS

    Appraisal Valuation

  • Standard Deviation: 0.1603
  • Valuation Date: Dec 20, 2023
  • Confidence Score: 80
  • Final Value: 1,674,342
  • High Value: 1,942,800
  • Low Value: 1,405,884

    Market Valuation

  • Market Total Value: $1,541,887
  • Market Land Value: $632,100
  • Market Improvement Value: $909,787

    Assessments Valuation

  • Assessed Year: 2022
  • Assessed Total Value: $1,020,377
Data used for valuation calculations is provided by RealtyHop, and other third party sources

Comparables

Unit
Status
Type
Beds
Baths
ft²
Price/ft²
Asking Price
Listed On
Closing Price
Sold On
HOA + Taxes

About Southeast Jacksonville


Similar Homes for Sale

Currently no similar homes around

Nearby Rentals

Unit for rent at 9740 Summer Grove Way W, Jacksonville, FL, 32257

$1,650 /mo

  • 2 Beds
  • 2 Baths
  • 1,080 ft²
9740 Summer Grove Way W, Jacksonville, FL, 32257 Listing by GLORIA VINSON
Unit for rent at 2569 Scott Mill Drive S, Jacksonville, FL, 32223

$3,000 /mo

  • 4 Beds
  • 3 Baths
  • 2,722 ft²
2569 Scott Mill Drive S, Jacksonville, FL, 32223 Listing by MARISSA SCOTT
Unit for rent at 9252 San Jose Boulevard, Jacksonville, FL, 32257

$1,700 /mo

  • 2 Beds
  • 2 Baths
  • 1,456 ft²
9252 San Jose Boulevard #3602, Jacksonville, FL, 32257 Listing by SALLY SUSLAK


Frequently Asked Questions

When was property at 2957 Forest Circle built and last sold?
The property at 2957 Forest Circle was built in 1983 and last sold on Jan 1, 1970 for $0.
How much is this home worth?
The estimated value of the home located at 2957 Forest Circle is $3,814,443.
What are some comparable homes to 2957 Forest Circle?
There are currently no comparable homes to 2957 Forest Circle.