


26
Map
2955 S Bend


About This Property
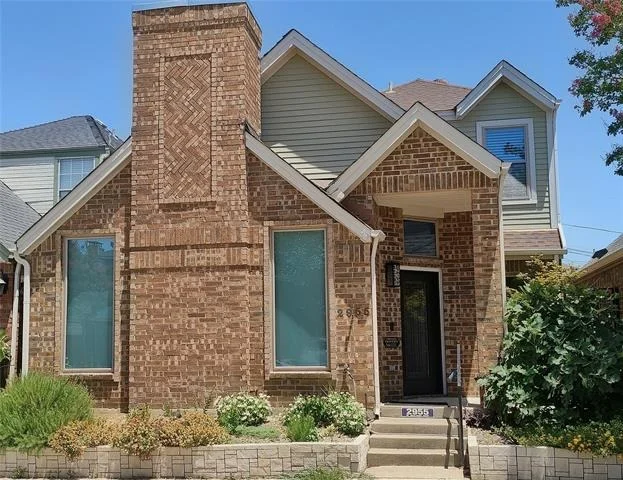
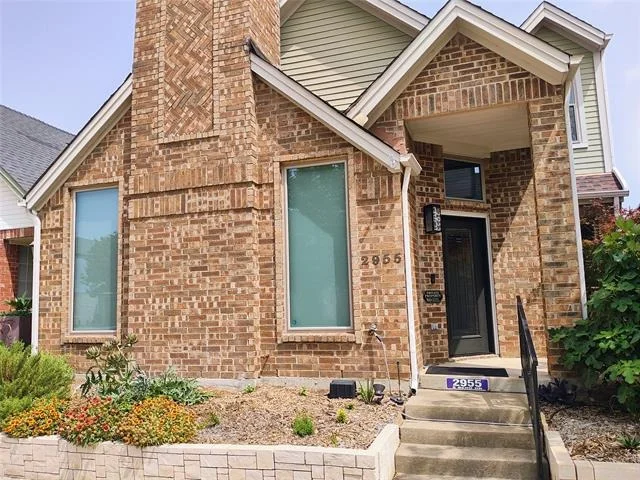
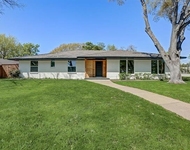
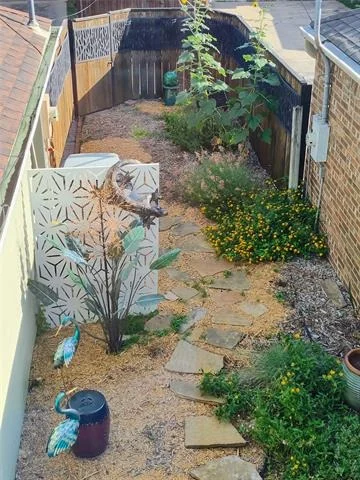
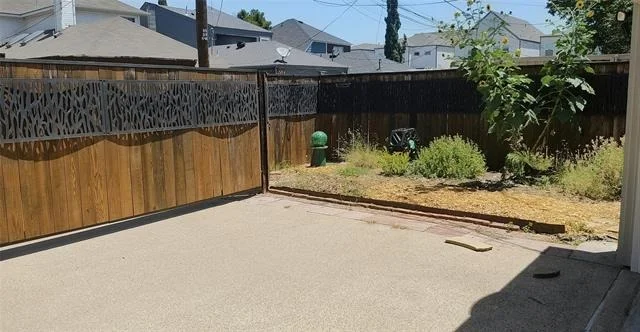
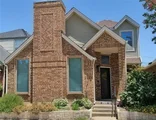
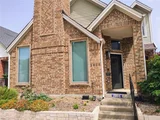
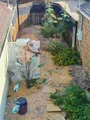
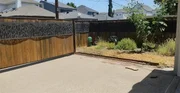
The attractive exterior features a classic brick facade complemented by durable Hardie® cement siding and grass-free, landscaped grounds. The private backyard is designed for easy upkeep and entertaining, with a movable gate that opens to the driveway, creating a flexible outdoor space for gatherings while maintaining privacy.
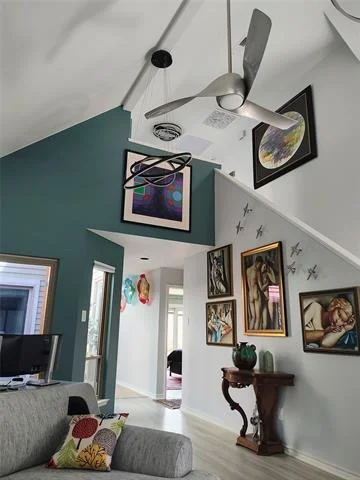
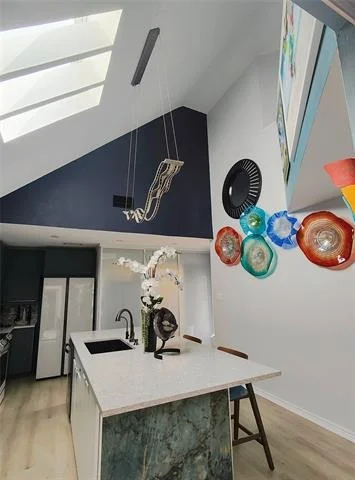
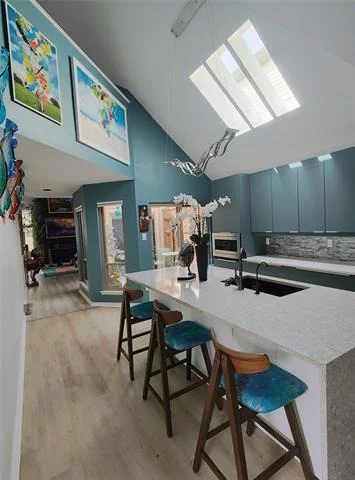
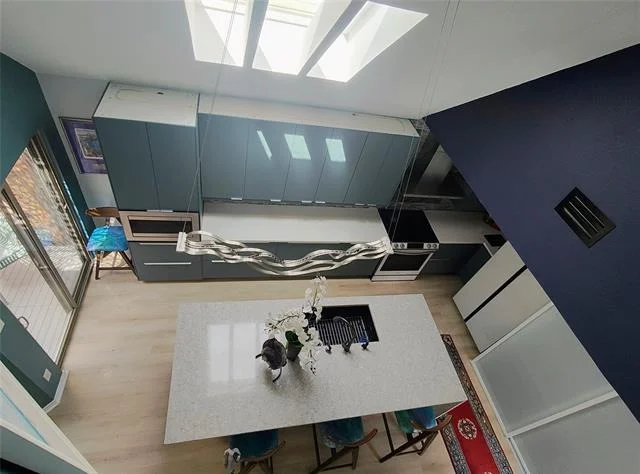
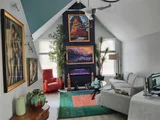
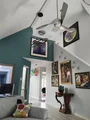
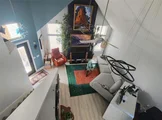
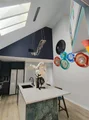
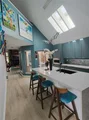
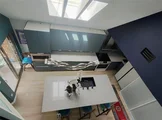
Inside, soaring vaulted ceilings create a dramatic, light-filled atmosphere throughout the main living areas. The chef-inspired kitchen serves as the centerpiece of the home, showcasing sleek IKEA cabinetry, a spectacular custom island with a quartz waterfall countertop and seating for up to six, a stylish glass tile backsplash, and premium Samsung Bespoke appliances. A skylight fills the space with natural light.
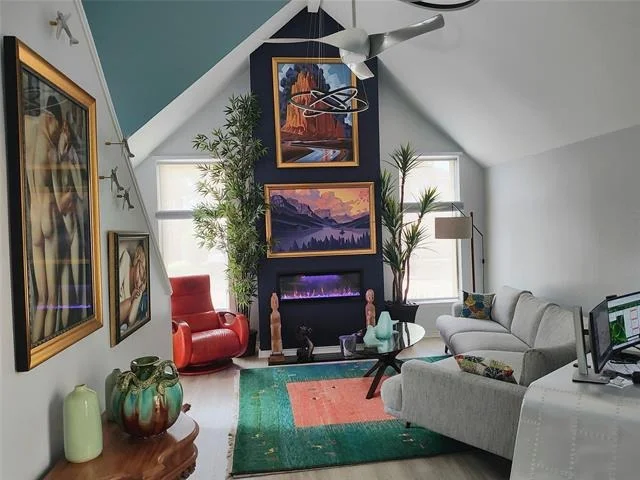
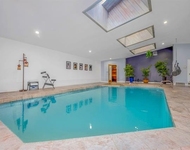
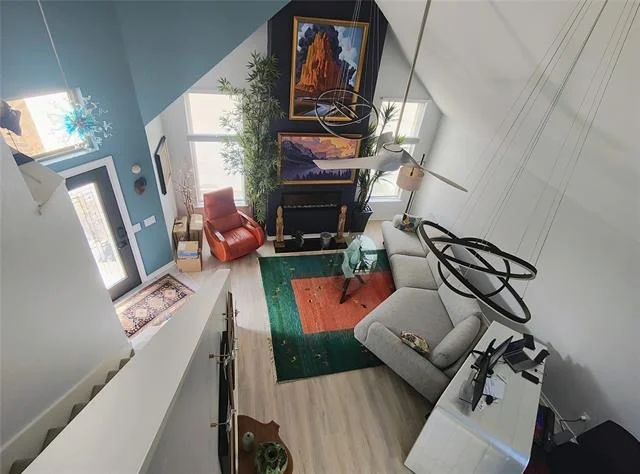
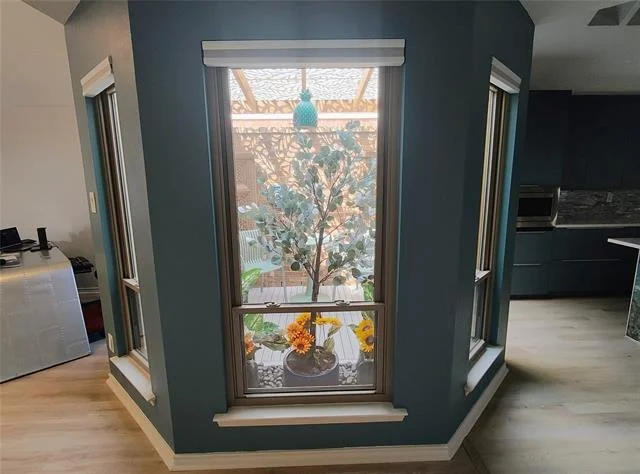
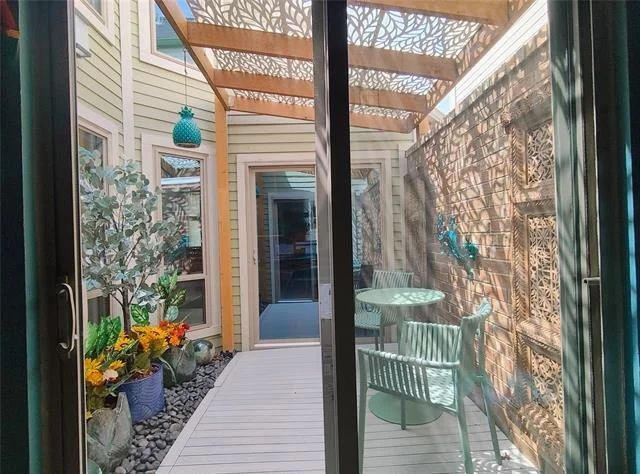
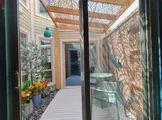
The spacious living room is anchored by a modern electric LED fireplace, creating the perfect setting for relaxing or entertaining. Adjacent to the living area, a unique private atrium offers a tranquil indoor-outdoor retreat, complete with a pergola and decorative metal panels that filter sunlight and enhance privacy.
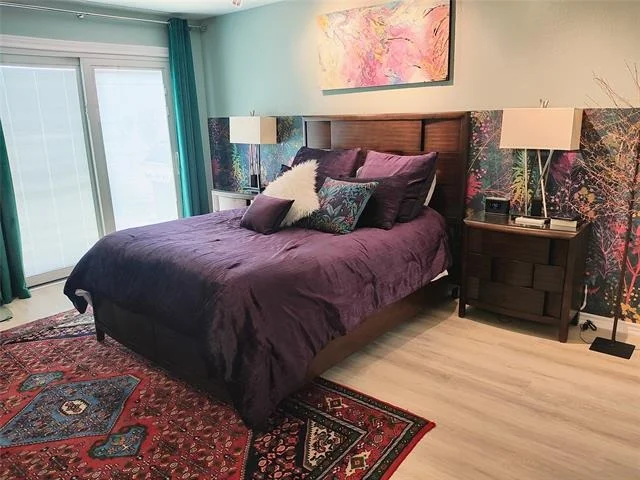
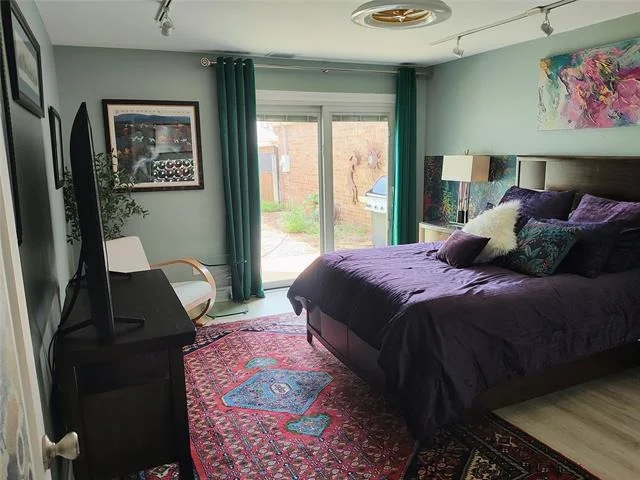
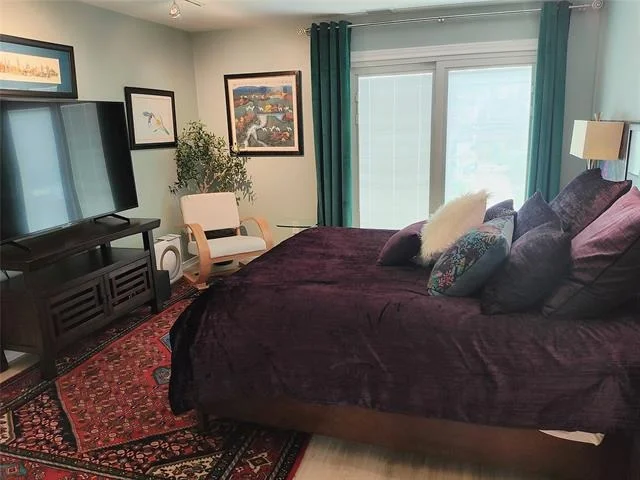
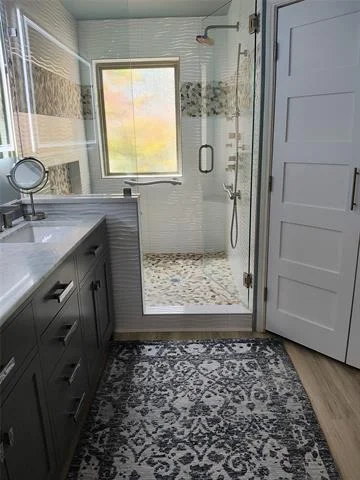
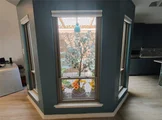
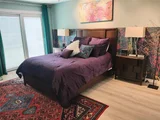
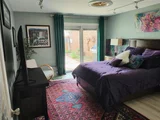
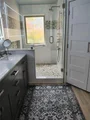
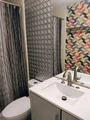
The large primary ensuite provides a true retreat, with a luxury sliding door filling the room with light. The updated en-suite bath features a dual-sink vanity, custom glass-enclosed shower, and a large walk-in closet.
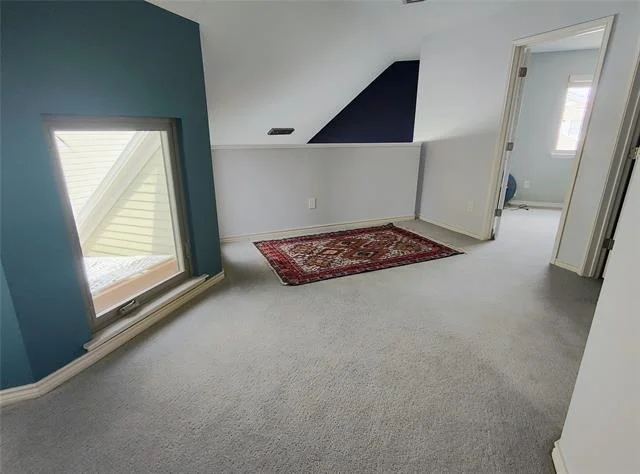
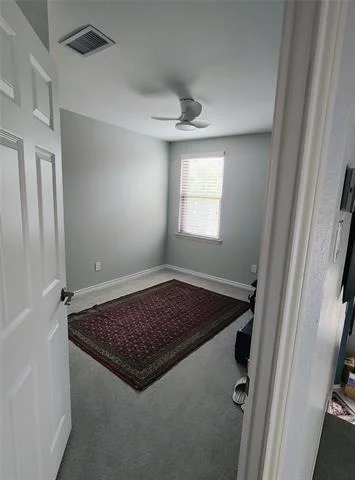
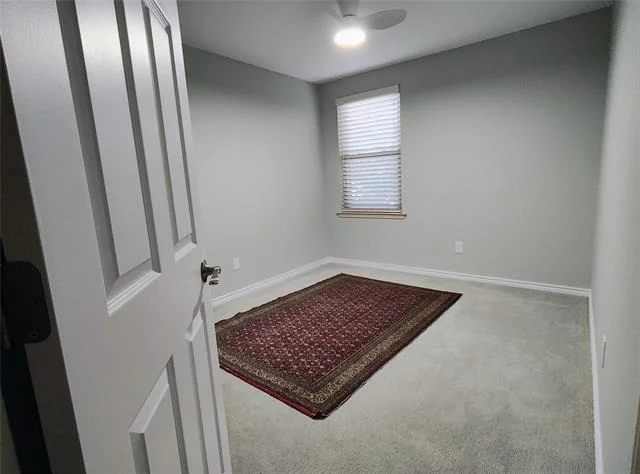
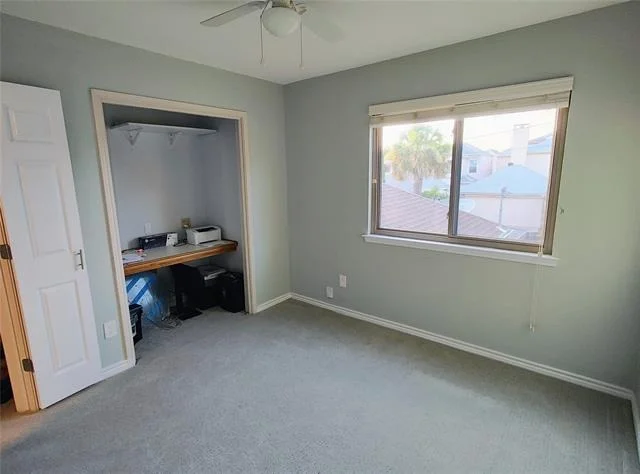
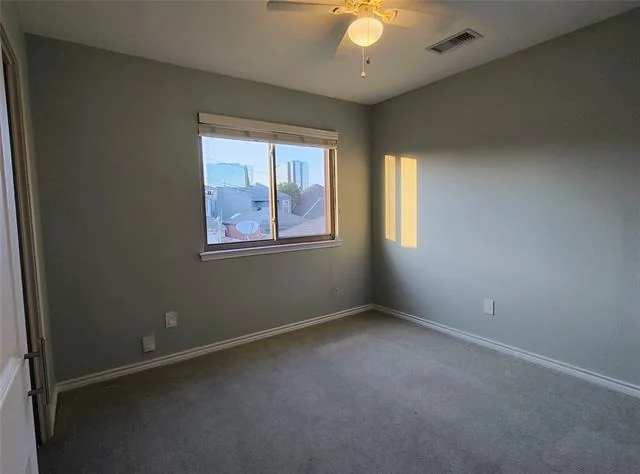
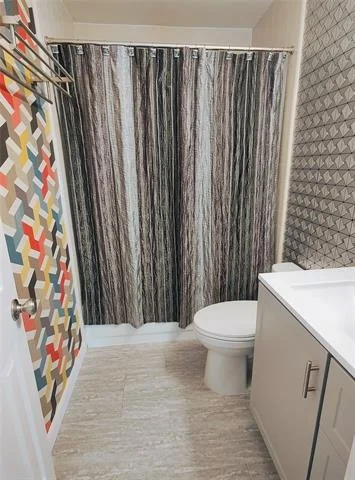
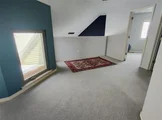
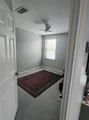
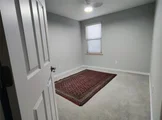
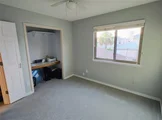
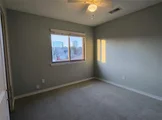
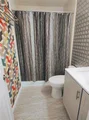
Upstairs, you'll find two secondary bedrooms, a full bath, and a versatile loft overlooking the impressive living and kitchen spaces below.
Conveniently located near shopping, dining, entertainment, and major employment centers, this exceptional Northwest Dallas home combines thoughtful updates, distinctive architectural features, and effortless indoor-outdoor living.
Payment Calculator
Your Estimated Monthly Payment
Cap Rate Calculator
What does this mean?
Based on our analysis, the cap rate of this property is 1.25%. A negative cap rate indicates that the property might not be feasible as an income-producing asset. The median cap rate for a near zip code 11238 is 4.23%.
How much can I actually make?
Actual monthly rental income may vary between $4,760 and $7,140 depending on unit-specific characteristics. You can change the amount using the slider to further explore.
How is cap rate calculated?
Cap Rate = Net Operating Income (NOI) / Property Asset Value.
When calculating the cap rate, we assume 100% occupancy. Leverage (mortgage) is not considered.
Cap Rate provided by RealtyHop and RentHop, learn more about cap rate here.
Price History
| Date / Event | Date | Event | Price |
|---|---|---|---|
| Aug 14, 2026 | No longer available | - | |
| No longer available | |||
| Jul 5, 2026 | Listed by Minerva Realty Corporation | $440,000 | |
| Listed by Minerva Realty Corporation | |||
| Mar 27, 2023 | Sold | ||
| Sold | |||
| Mar 9, 2023 | Listed by David Griffin & Company | $375,000 | |
| Listed by David Griffin & Company | |||
| | |||
|
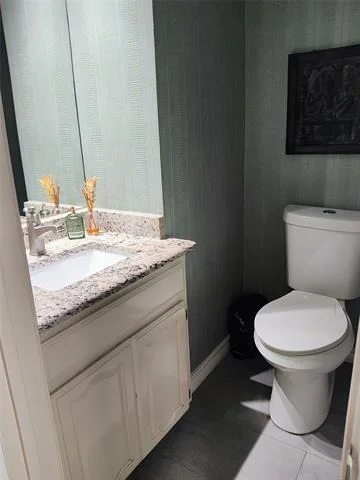
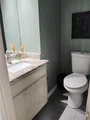
MULTIPLE OFFERS RECEIVED PLEASE SUBMIT BEST AND FINAL BY 5 PM TODAY 3.13.2023. Comfy home has soaring ceilings, open kitchen and primary bedroom down stairs with ensuite shower bath and garden access. The flooring is Pergo with water barrier and new tile in bathrooms. Updated kitchen with granite counter tops, grey cabinets, under cabinet lights and stainless steel appliances. The Primary bathroom has dual sinks and a walk-in shower, modern fixtures, body sprays and a raised shower bench. Other bedrooms are upstairs. The Back Yard via the kitchen and the primary bedroom boasting an archway with climbing roses that bloom all summer and has a privacy fence with the fencing along the driveway having the ability to swing across the driveway to include it into the back yard. James Hardy Siding and insulation installed in 2016, new Trane HVAC in 2018, new roof and fireplace cap in 2018, double pained top of the line windows. C'est une belle vie!
| |||
Property Highlights
Building Info
Comparables
Status
Price/ft²
Listed On
Sold On
About Northwest Dallas
Similar Homes for Sale
Currently no similar homes aroundNearby Rentals

Last Updated: 4 months ago
Data Source: NTREIS MLS, MLS# 21321947
Details provided by NTREIS and may not match the public record



 Your Privacy Choices
Phone: 425-283-2930
Address: 335 Madison Avenue, New York, NY 10017