


40
Map


2955 Delafield Street


About This Property
Payment Calculator
Your Estimated Monthly Payment
Cap Rate Calculator
What does this mean?
Based on our analysis, the cap rate of this property is 1.25%. A negative cap rate indicates that the property might not be feasible as an income-producing asset. The median cap rate for a near zip code 11238 is 4.23%.
How much can I actually make?
Actual monthly rental income may vary between $4,760 and $7,140 depending on unit-specific characteristics. You can change the amount using the slider to further explore.
How is cap rate calculated?
Cap Rate = Net Operating Income (NOI) / Property Asset Value.
When calculating the cap rate, we assume 100% occupancy. Leverage (mortgage) is not considered.
Cap Rate provided by RealtyHop and RentHop, learn more about cap rate here.
Price History
| Date / Event | Date | Event | Price |
|---|---|---|---|
| Jun 26, 2026 | Sold | ||
| Sold | |||
| Jun 11, 2026 | Listed by Truss Real Estate | SERHANT | $335,000 | |
| Listed by Truss Real Estate | SERHANT | |||
| Jun 4, 2026 | Temporarily off market | - | |
| Temporarily off market | |||
| Jan 13, 2026 | Listed by Truss Real Estate | SERHANT | $339,900 | |
| Listed by Truss Real Estate | SERHANT | |||
   | |||
|
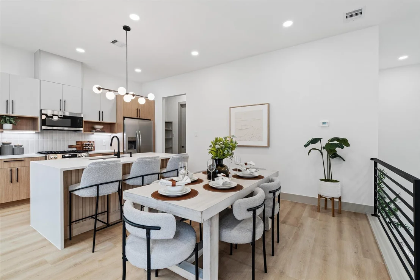
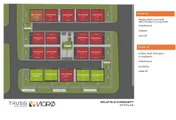
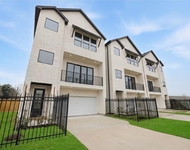
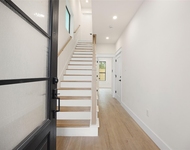
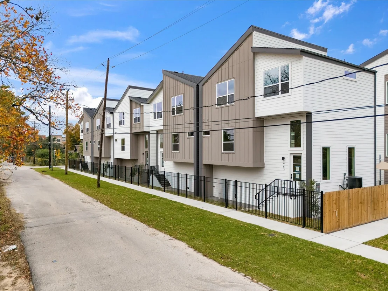
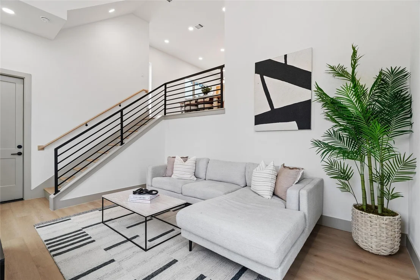
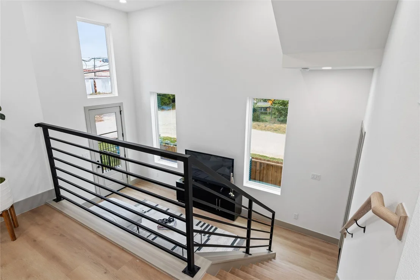
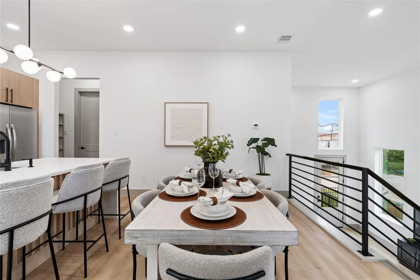
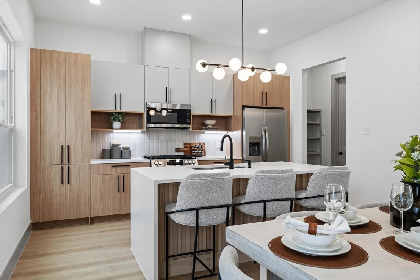
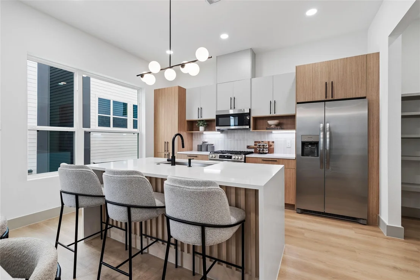
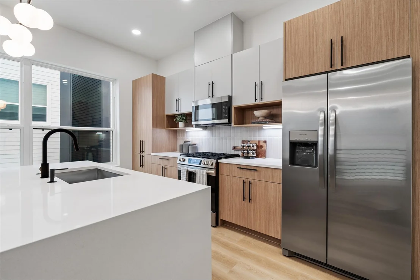
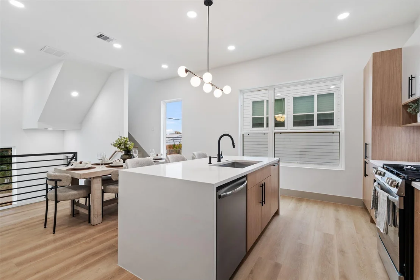
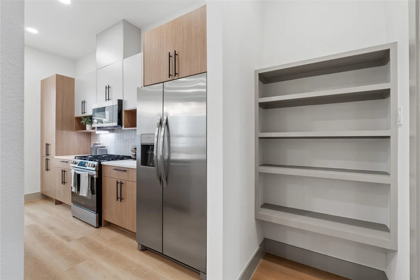
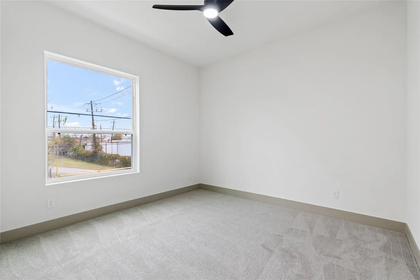
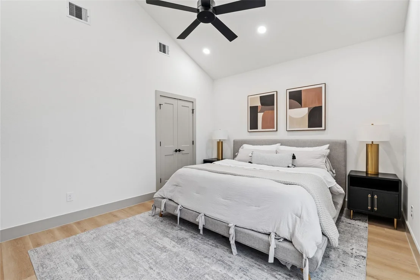
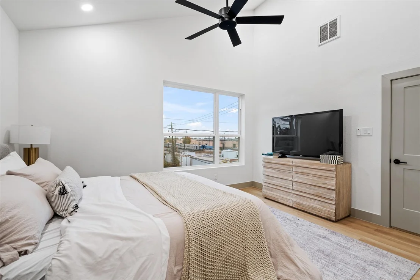
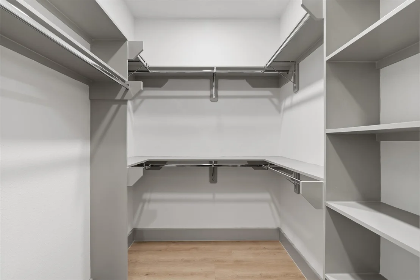
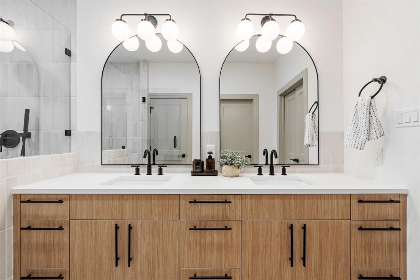
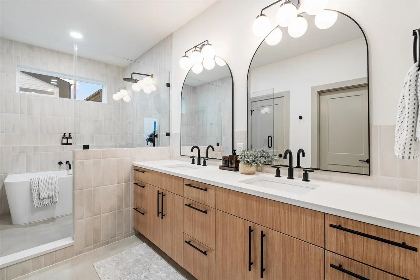
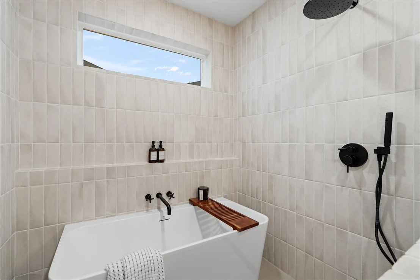
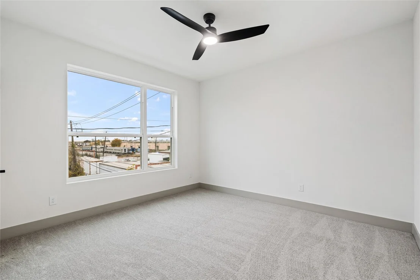
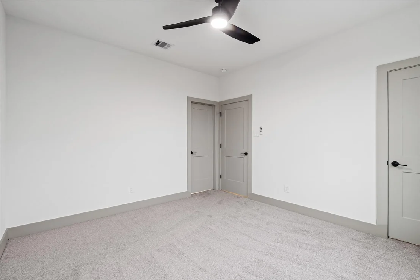
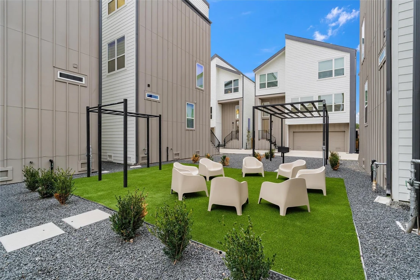
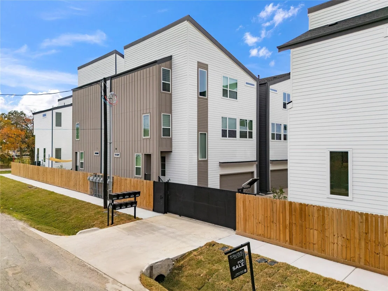
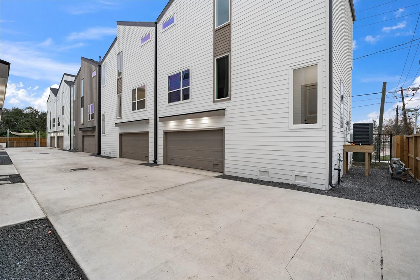
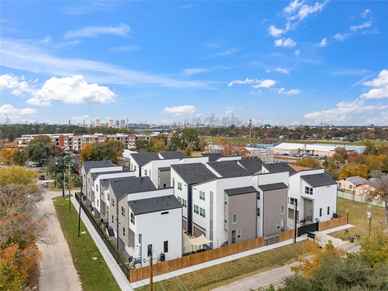
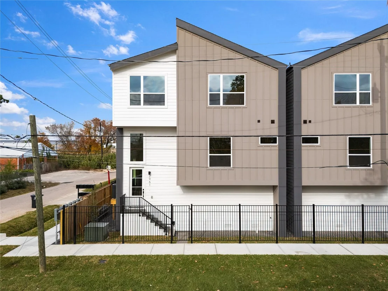
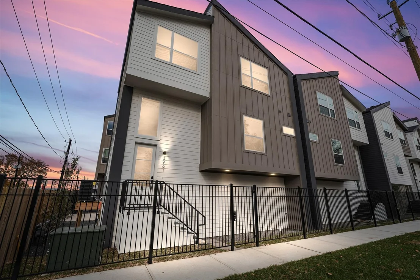
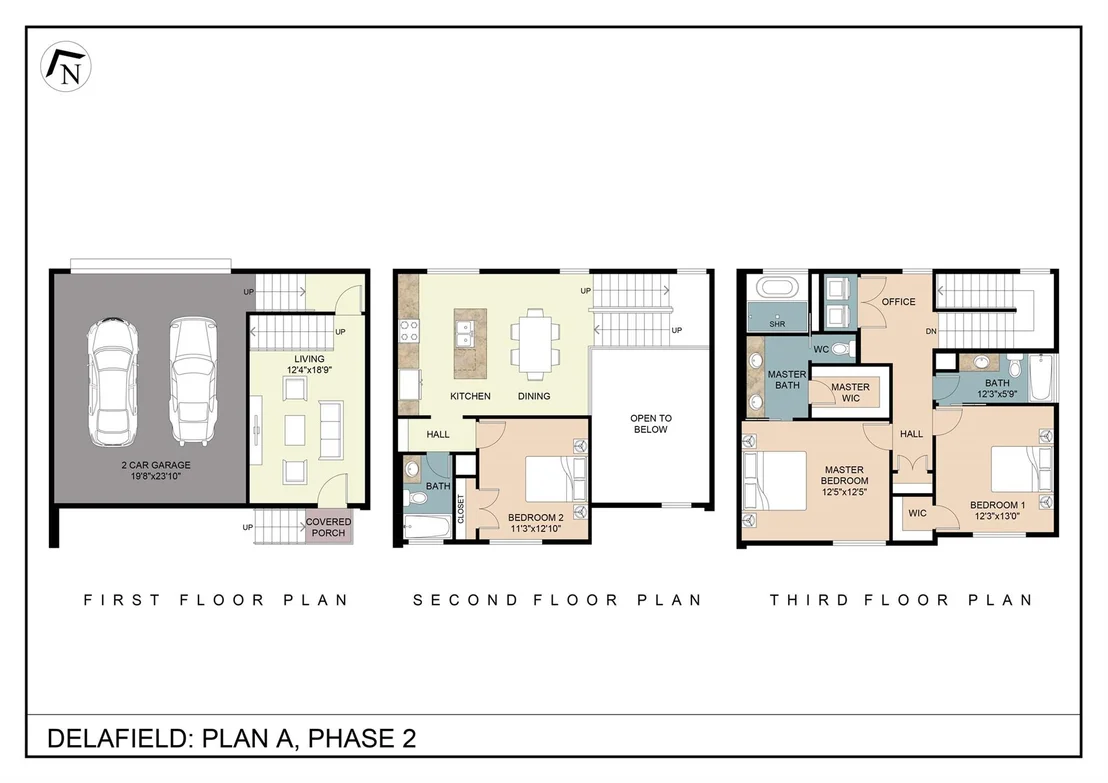
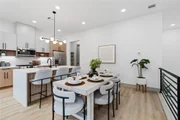
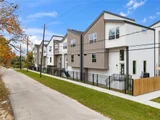
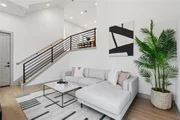
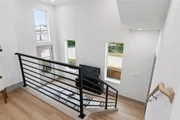
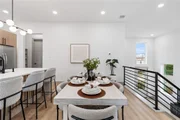
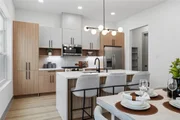
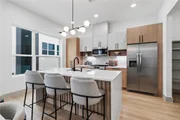
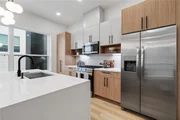
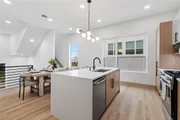
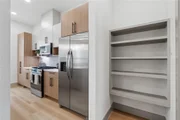
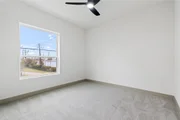
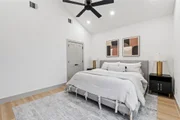
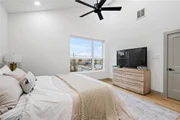
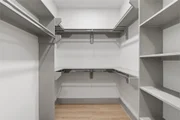
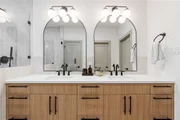
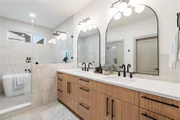
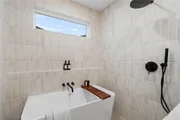
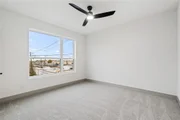
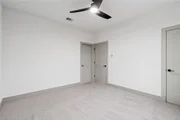
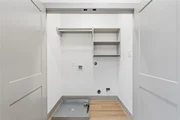
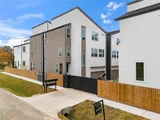
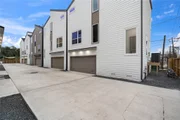
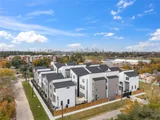
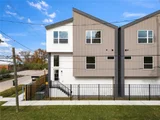
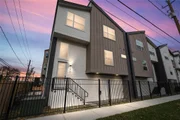
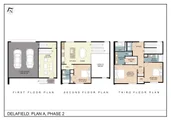
Discover Vecino Homes' largest community—The Delafield Project—featuring 18 homes in a privately gated setting just minutes from U of H, the Medical Center, East River, and Downtown. 3 outdoor spaces—two for pets and one for people—featuring a built-in outdoor grill. Designed by Viarq Designers, who have taken the market by storm with interior designs. ALL NEW dramatic split-level design that features the living room on the bottom half, showcasing two-story ceilings, with an upper level showcasing a stunning kitchen and dining area that truly overlooks the living room. The chef's kitchen features state-of-the-art stainless steel appliances, waterfall island, flat-panel European cabinetry, and low-maintenance SPC flooring. The first secondary bedroom is located next to the kitchen area, perfect for a guest/office space. The 3rd-floor primary suite boasts vaulted ceilings, a walk-in closet, dual sinks, an oversized shower with tub, extended shampoo niche. Welcome home!
| |||
Property Highlights
Comparables
Status
Price/ft²
Listed On
Sold On
About Southeast Houston
Similar Homes for Sale
Currently no similar homes aroundNearby Rentals

Last Updated: 3 months ago
Data Source: HAR , MLS# 2347610























 Your Privacy Choices
Phone: 425-283-2930
Address: 335 Madison Avenue, New York, NY 10017