| Date / Event | Date | Event |
Price
|
| Aug 17, 2026 | Sold | |
|
Sold
|
| Jun 9, 2026 | In contract |
-
|
|
In contract
|
| Apr 25, 2026 | Price Decreased |
$370,000
↓ $5K
(1.3%) |
|
Price Decreased
|
| Apr 11, 2026 | Price Decreased |
$375,000
↓ $5K
(1.3%) |
|
Price Decreased
|
| Mar 19, 2026 | Listed by Coldwell Banker D'Ann Harper |
$380,000
|
|
Listed by Coldwell Banker D'Ann Harper
|
| Mar 31, 2024 | No longer available |
-
|
|
No longer available
|
| Mar 5, 2024 | Price Decreased |
$358,950
↓ $20K
(5.2%) |
|
Price Decreased
|
| Mar 1, 2024 | No longer available |
-
|
|
No longer available
|
| Feb 8, 2024 | Price Increased |
$378,500
↑ $22K
(6%) |
|
Price Increased
|
| Nov 7, 2023 | Price Decreased |
$356,950
↓ $6K
(1.7%) |
|
Price Decreased
|
| Oct 21, 2023 | Price Decreased |
$362,950
↓ $15K
(4%) |
|
Price Decreased
|
| Oct 3, 2023 | Price Decreased |
$377,950
↓ $550
(0.2%) |
|
Price Decreased
|
| Sep 12, 2023 | Listed by D.R. Horton Homes |
$378,500
|
|
Listed by D.R. Horton Homes
|
| |
|
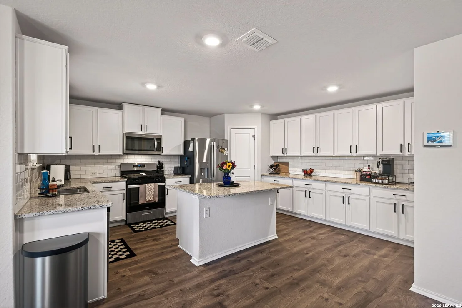
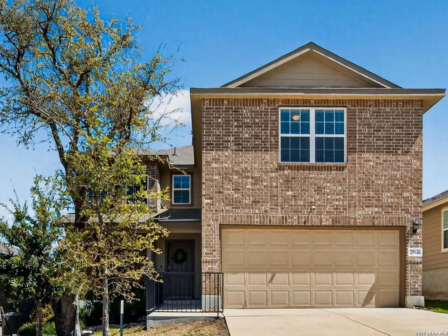
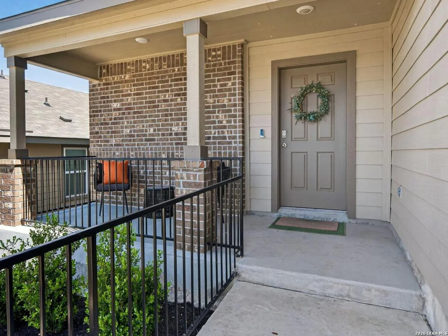
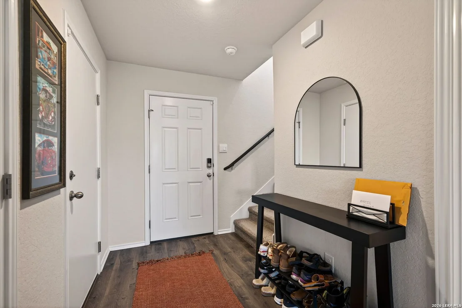
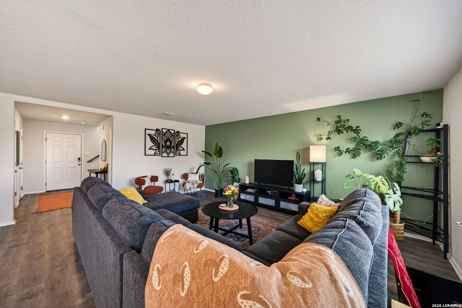
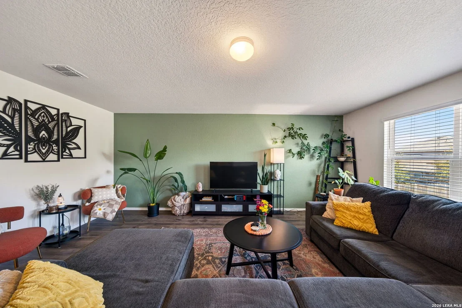
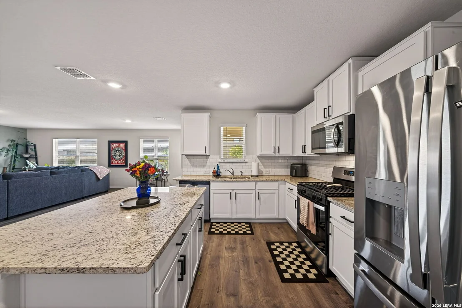
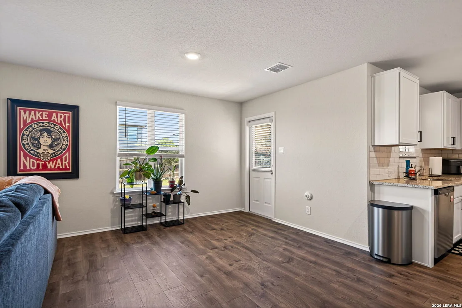
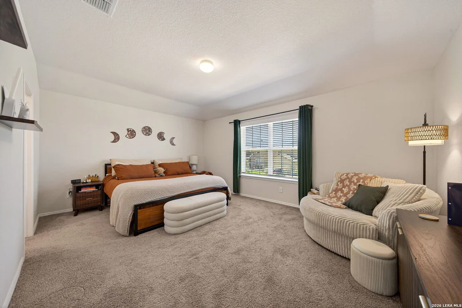
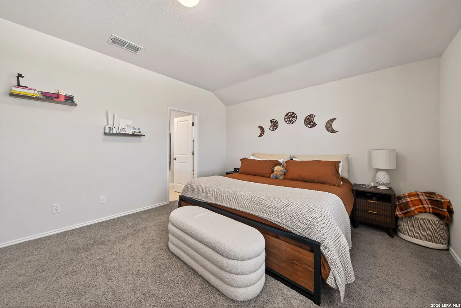
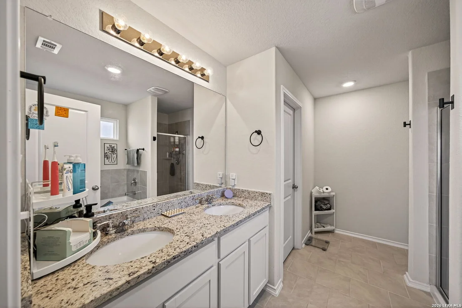
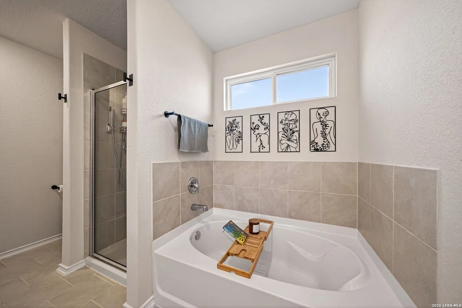
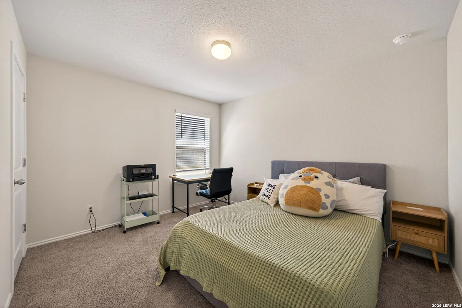
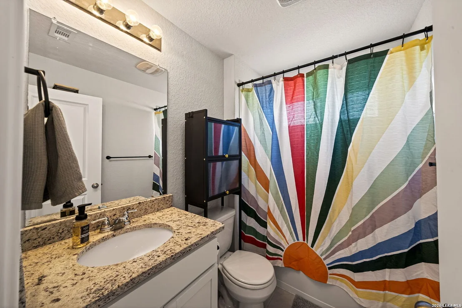
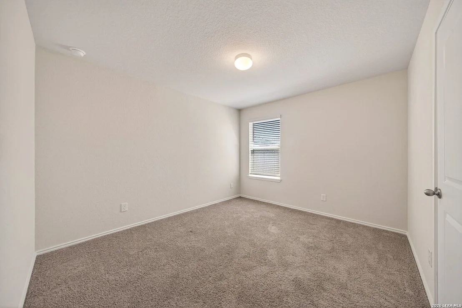
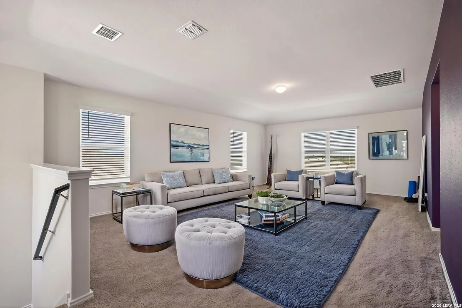
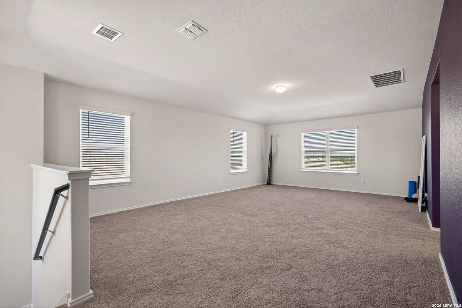
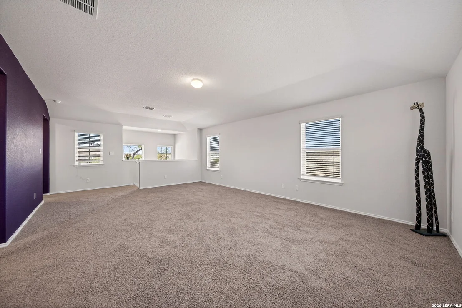
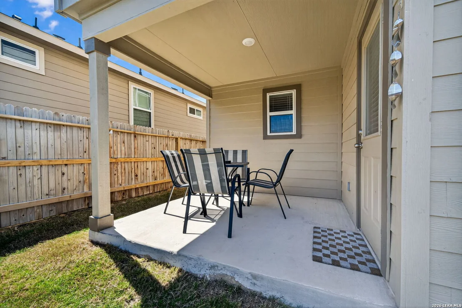
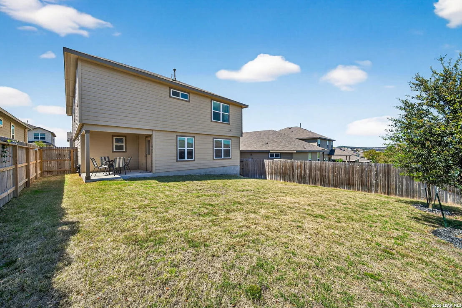
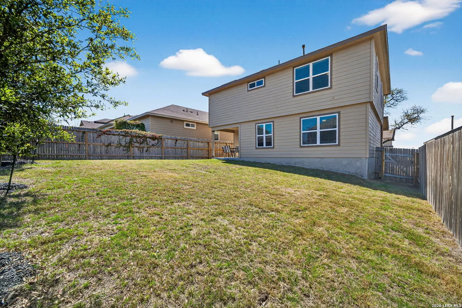
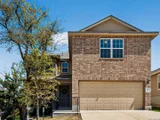
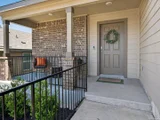
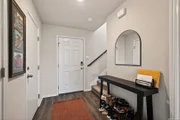
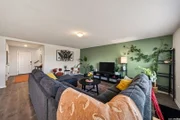
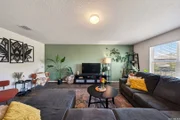
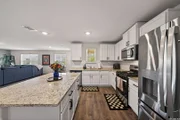
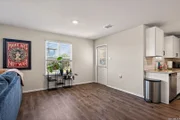
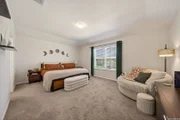
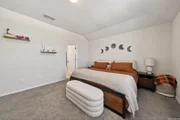
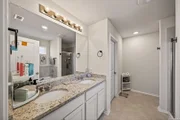
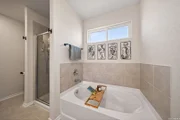
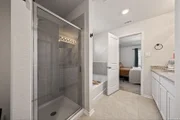
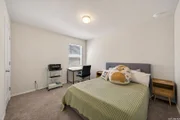
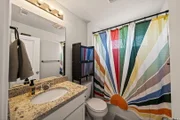
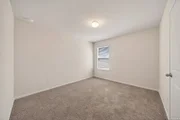
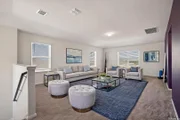
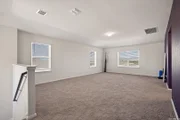
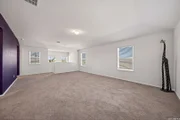
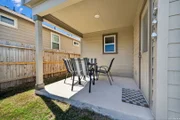
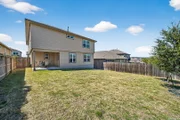
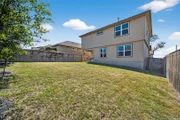
The Bowen is a 2-story, 2241 square foot, 3 bedroom, 2.5 bathroom, 2-car garage layout that provides the perfect area for your family to grow and thrive. A covered front porch guides you into a foyer entry with attached powder room. The foyer opens into a large open concept living, dining, and kitchen space with tons of cabinet storage and countertop space. Kitchen features also include granite countertops, kitchen island, stainless steel appliances, classic white subway tile backsplash, and spacious corner pantry. The kitchen sink faces a large window looking into the backyard. Enjoy a covered backyard patio located off the dining area. The second story opens into a versatile loft space with plenty of natural light, an upstairs utility room, a full bath, and all three bedrooms. A decorative nook located off the stairway guides you to the large main bedroom and ensuite bathroom, secluded from the other bedrooms. Features include a semi-vaulted ceiling in the bedroom, seperate tub and shower, double vanity sinks, and spacious walk-in closet. Additional features include, 9-foot ceilings, 2-inch faux wood blinds throughout the home, luxury vinyl plank flooring in entryway, family room, kitchen, and dining area, ceramic tile at all bathrooms and utility room, pre-plumb for water softener loop, and full yard landscaping and irrigation. Youll enjoy added security in your new home with our Home is Connected features. Using one central hub that talks to all the devices in your home, you can control the lights, thermostat and locks, all from your cellular device. The manager has listed the unit size as 2241 square feet.
|
| Sep 6, 2023 | Price Increased |
$378,500
↑ $1K
(0.3%) |
|
Price Increased
|
| Jun 28, 2023 | Listed by Keller Williams Heritage |
$377,500
|
|
Listed by Keller Williams Heritage
|
| |
|
The Bowen is a 2-story, 2241 square foot, 3 bedroom, 2.5 bathroom, 2-car garage layout. A covered front porch guides you into a foyer entry with attached powder room. The foyer opens into a large open concept living, dining, and kitchen space with tons of cabinet storage and countertop space. Kitchen features also include granite countertops, kitchen island, stainless steel appliances, classic white subway tile backsplash, and spacious corner pantry. The kitchen sink faces a large window looking into the backyard. Enjoy a covered backyard patio located off the dining area. The second story opens into a versatile loft space with plenty of natural light, an upstairs utility room, a full bath, and all three bedrooms. A decorative nook located off the stairway guides you to the large main bedroom and ensuite bathroom, secluded from the other bedrooms. Features include a semi-vaulted ceiling in the bedroom, separate tub and shower, double vanity sinks, and spacious walk-in closet. Additional features include, 9-foot ceilings, 2-inch faux wood blinds throughout the home, luxury vinyl plank flooring in entryway, family room, kitchen, and dining area, ceramic tile at all bathrooms and utility room, pre-plumb for water softener loop, and full yard landscaping and irrigation. You'll enjoy added security in your new home with our Home is Connected features. Using one central hub that talks to all the devices in your home, you can control the lights, thermostat and locks, all from your cellular device. The manager has listed the unit size as 2241 square feet.
|






















 Your Privacy Choices
Phone: 425-283-2930
Address: 335 Madison Avenue, New York, NY 10017