| Date / Event | Date | Event |
Price
|
| Sep 15, 2026 | Temporarily off market |
-
|
|
Temporarily off market
|
| Sep 14, 2026 | Listed by CB&A, Realtors |
$1,399,988
|
|
Listed by CB&A, Realtors
|
| Jul 1, 2026 | Price Decreased |
$1,399,888
↓ $25K
(1.8%) |
|
Price Decreased
|
| Jun 17, 2026 | Temporarily off market |
-
|
|
Temporarily off market
|
| Jun 16, 2026 | Listed by CB&A, Realtors |
$1,424,988
|
|
Listed by CB&A, Realtors
|
| |
|
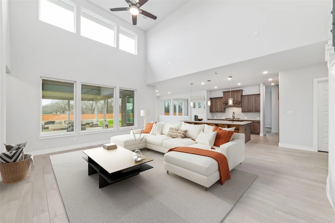
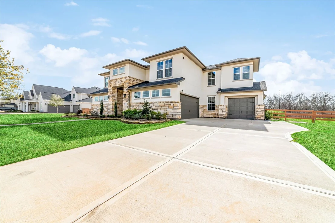
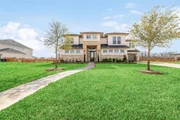
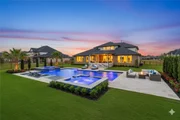
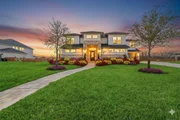
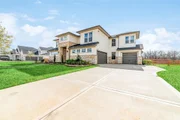
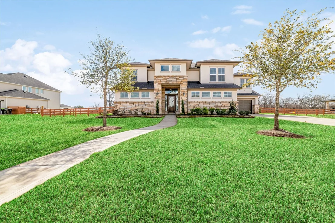
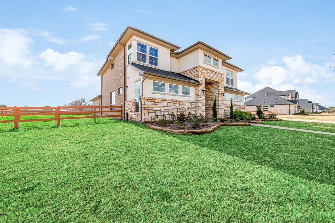
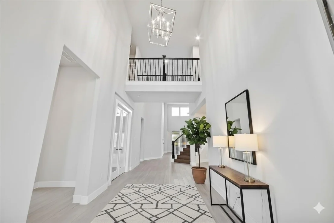
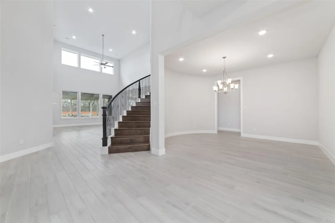
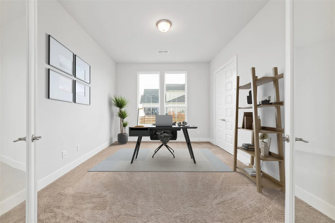
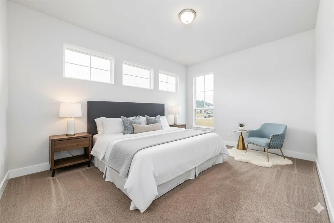
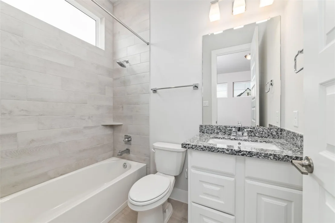
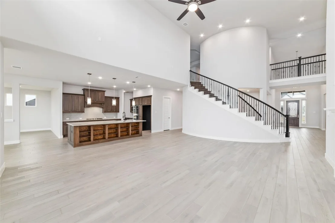
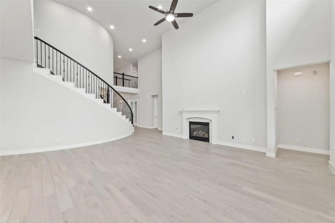
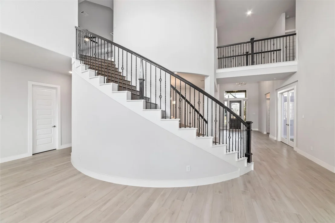
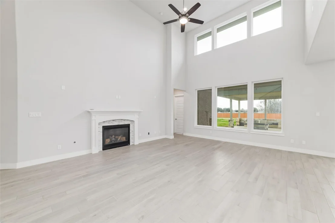
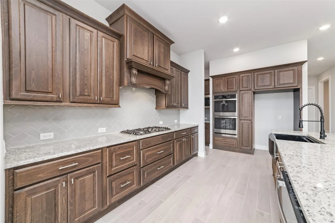
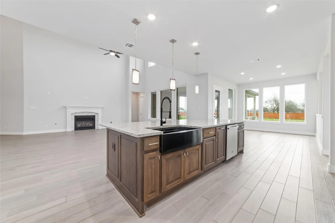
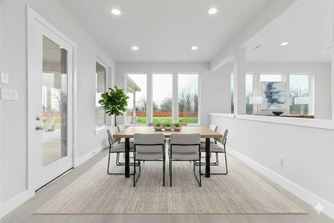
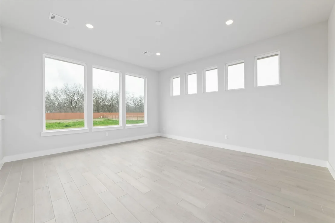
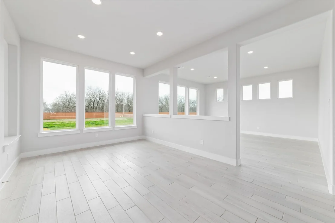
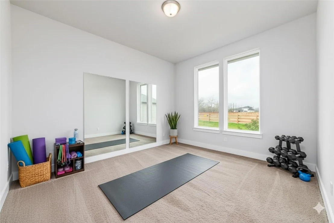
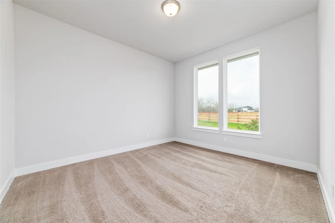
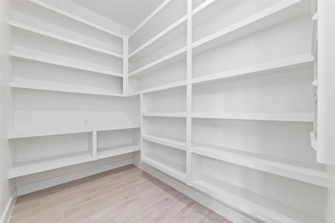
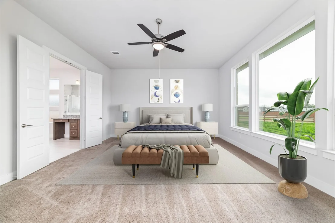
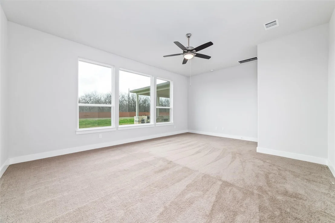
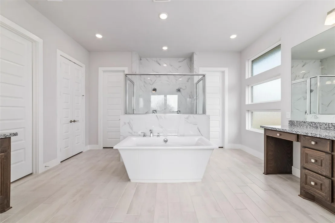
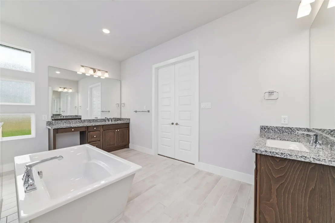
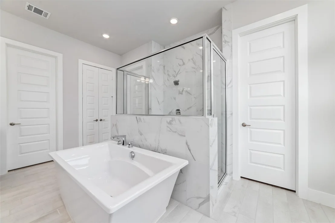
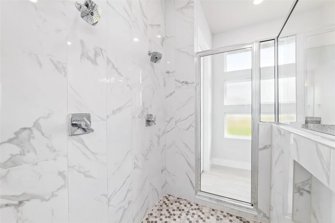
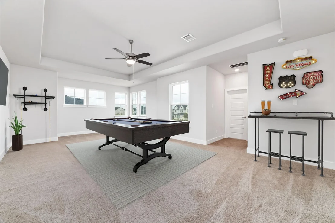
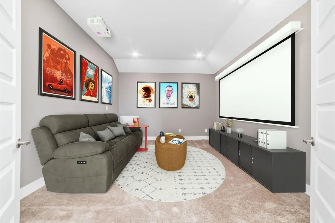
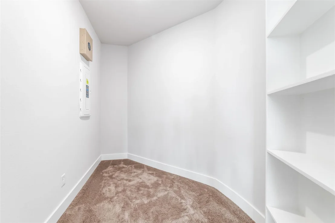
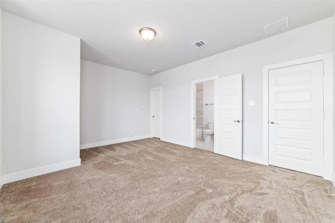
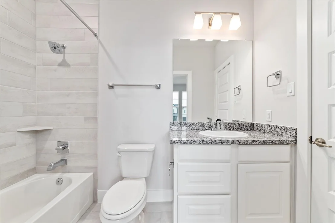
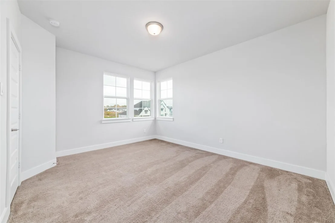
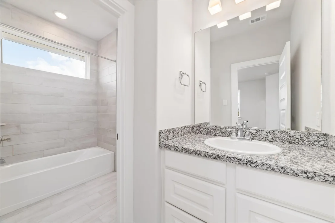
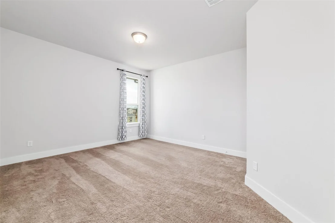
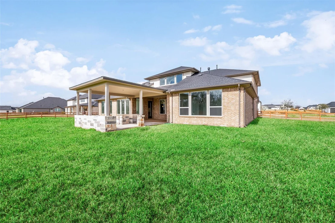
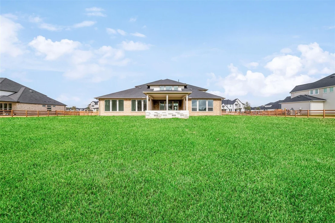
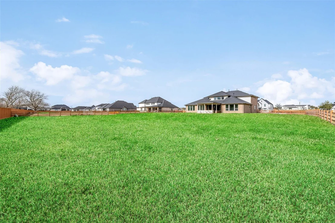
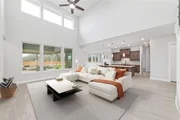
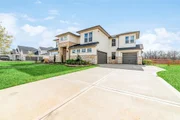
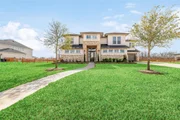
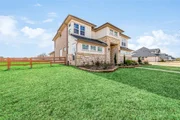
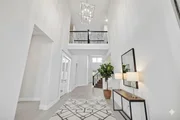
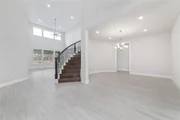
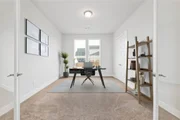
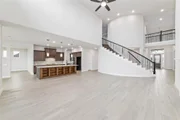
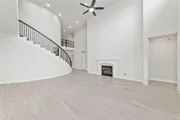
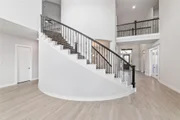
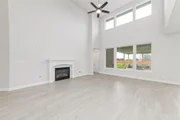
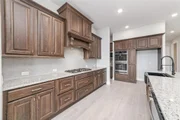
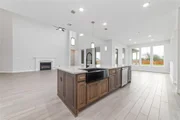
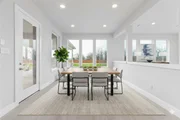
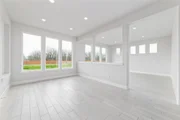
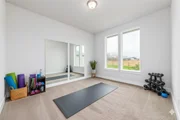
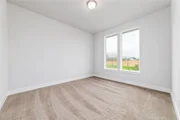
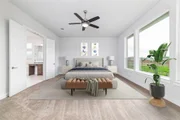
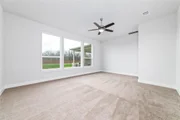
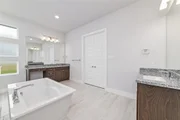
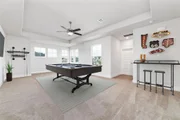
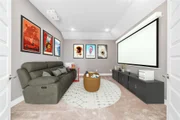
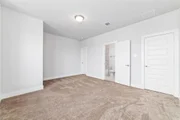
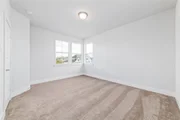
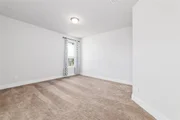
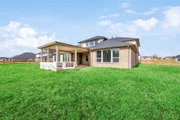
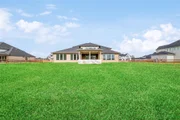
A luxurious and expansive 2-story home situated on a generous 1-acre lot in the highly sought-after Fulshear Run subdivision. This stunning residence boasts 5 bedrooms and 4.5 bathrooms, offering ample space for growing or entertaining guests. The spacious living room features soaring ceilings and seamlessly flows into the chef's kitchen, complete with a large granite island, double ovens, stainless steel appliances, and beautiful soft-close cabinetry. The primary suite is a true retreat, with his and her closets, a separate vanity, a double shower tiled up to the ceiling, and a soaking tub. Upstairs, you'll find a game room, media room, and three additional bedrooms. The home is flooded with natural light, thanks to its abundance of large windows, and features beautiful light tiles in the common areas. Additional highlights include a sunroom, flex room, 3-car garage, water softener system, and a spacious covered patio. Don't miss out on this exquisite property!
|
| May 26, 2026 | Price Decreased |
$1,425,998
↓ $33K
(2.3%) |
|
Price Decreased
|
| Apr 30, 2026 | Temporarily off market |
-
|
|
Temporarily off market
|
| Apr 29, 2026 | Listed by CB&A, Realtors |
$1,458,998
|
|
Listed by CB&A, Realtors
|
| |
|
A luxurious and expansive 2-story home situated on a generous 1-acre lot in the highly sought-after Fulshear Run subdivision. This stunning residence boasts 5 bedrooms and 4.5 bathrooms, offering ample space for growing or entertaining guests. The spacious living room features soaring ceilings and seamlessly flows into the chef's kitchen, complete with a large granite island, double ovens, stainless steel appliances, and beautiful soft-close cabinetry. The primary suite is a true retreat, with his and her closets, a separate vanity, a double shower tiled up to the ceiling, and a soaking tub. Upstairs, you'll find a game room, media room, and three additional bedrooms. The home is flooded with natural light, thanks to its abundance of large windows, and features beautiful light tiles in the common areas. Additional highlights include a sunroom, flex room, 3-car garage, water softener system, and a spacious covered patio. Don't miss out on this exquisite property!
|
| Feb 24, 2026 | Price Decreased |
$1,459,000
↓ $36K
(2.4%) |
|
Price Decreased
|
| Nov 7, 2025 | Listed by CB&A, Realtors |
$1,495,000
|
|
Listed by CB&A, Realtors
|
| |
|
A luxurious and expansive 2-story home situated on a generous 1-acre lot in the highly sought-after Fulshear Run subdivision. This stunning residence boasts 5 bedrooms and 4.5 bathrooms, offering ample space for growing or entertaining guests. The spacious living room features soaring ceilings and seamlessly flows into the chef's kitchen, complete with a large granite island, double ovens, stainless steel appliances, and beautiful soft-close cabinetry. The primary suite is a true retreat, with his and her closets, a separate vanity, a double shower tiled up to the ceiling, and a soaking tub. Upstairs, you'll find a game room, media room, and three additional bedrooms. The home is flooded with natural light, thanks to its abundance of large windows, and features beautiful light tiles in the common areas. Additional highlights include a sunroom, flex room, 3-car garage, water softener system, and a spacious covered patio. Don't miss out on this exquisite property!
|
| Jul 24, 2024 | Withdrawn |
-
|
|
Withdrawn
|
| Jun 19, 2024 | Price Decreased |
$1,350,000
↓ $25K
(1.8%) |
|
Price Decreased
|
| Apr 26, 2024 | Price Decreased |
$1,375,000
↓ $20K
(1.4%) |
|
Price Decreased
|
| Apr 9, 2024 | No longer available |
-
|
|
No longer available
|
| Apr 8, 2024 | Listed by CB&A, Realtors |
$1,395,000
|
|
Listed by CB&A, Realtors
|
| |
|
A luxurious and expansive 2-story home situated on a generous 1-acre lot in the highly sought-after Fulshear Run subdivision. This stunning residence boasts 5 bedrooms and 4.5 bathrooms, offering ample space for growing or entertaining guests. The spacious living room features soaring ceilings and seamlessly flows into the chef's kitchen, complete with a large granite island, double ovens, stainless steel appliances, and beautiful soft-close cabinetry. The primary suite is a true retreat, with his and her closets, a separate vanity, a double shower tiled up to the ceiling, and a soaking tub. Upstairs, you'll find a game room, media room, and three additional bedrooms. The home is flooded with natural light, thanks to its abundance of large windows, and features beautiful light tiles in the common areas. Additional highlights include a sunroom, flex room, 3-car garage, water softener system, and a spacious covered patio. Don't miss out on this exquisite property!
|
| Jan 15, 2024 | Listed by CB&A, Realtors |
$1,395,000
|
|
Listed by CB&A, Realtors
|
| |
|
A luxurious and expansive 2-story home situated on a generous 1-acre lot in the highly sought-after Fulshear Run subdivision. This stunning residence boasts 5 bedrooms and 4.5 bathrooms, offering ample space for growing or entertaining guests. The spacious living room features soaring ceilings and seamlessly flows into the chef's kitchen, complete with a large granite island, double ovens, stainless steel appliances, and beautiful soft-close cabinetry. The primary suite is a true retreat, with his and her closets, a separate vanity, a double shower tiled up to the ceiling, and a soaking tub. Upstairs, you'll find a game room, media room, and three additional bedrooms. The home is flooded with natural light, thanks to its abundance of large windows, and features beautiful light tiles in the common areas. Additional highlights include a sunroom, flex room, 3-car garage, water softener system, and a spacious covered patio. Don't miss out on this exquisite property!
|



































 Your Privacy Choices
Phone: 425-283-2930
Address: 335 Madison Avenue, New York, NY 10017