by RH Advisors

Check Availability
Listed by: Renee Rainville, New Leaf Real Estate, 802-793-8368, Listing Courtesy of Prime MLS
$574,000
● House - For Sale

2953 Main

Fairfax, VT 05478
bedrooms
3 Beds
bathrooms
3 Baths
square feet
3,047 Ft²
$2,819
Est. Monthly

About This Property

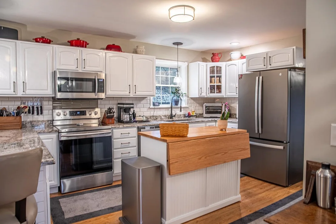
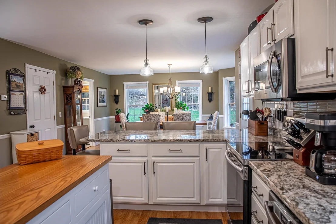
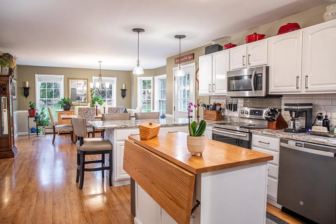
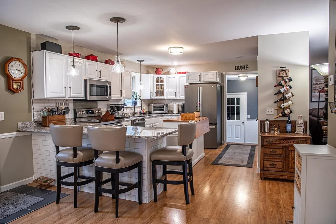
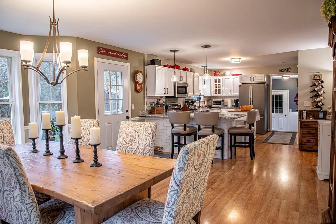
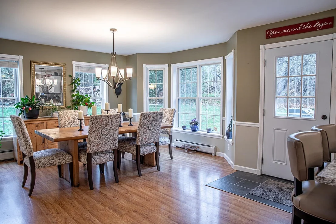
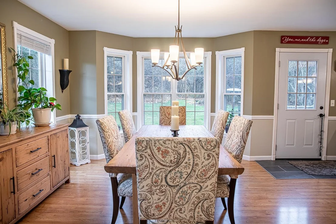
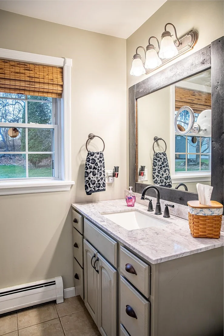
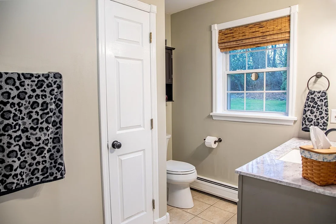
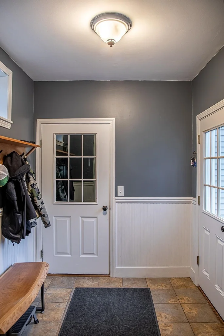
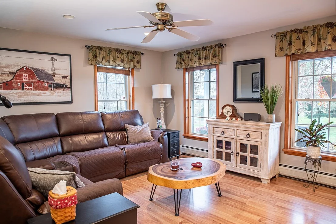
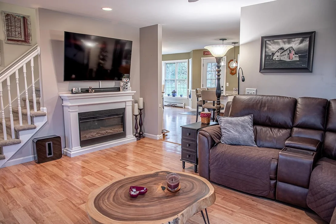
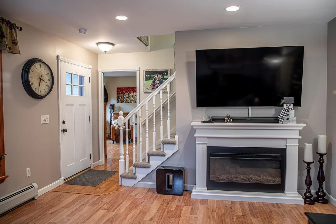
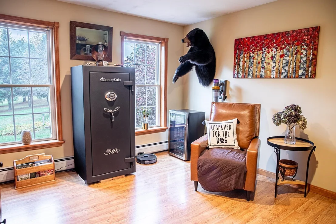
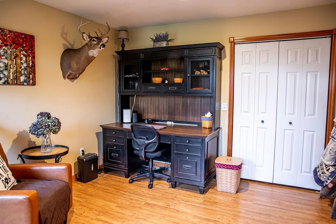
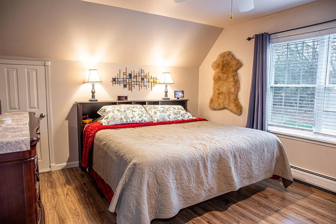
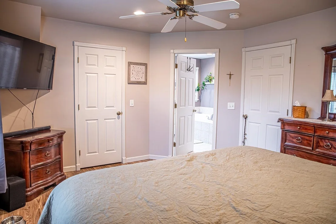
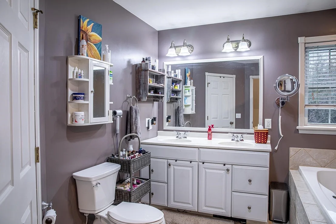
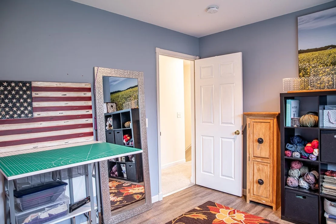
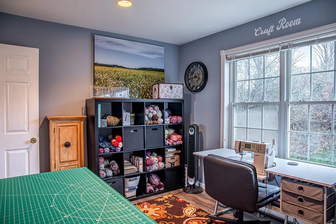
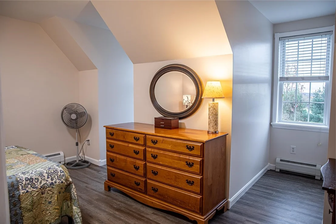
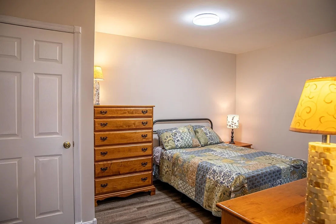
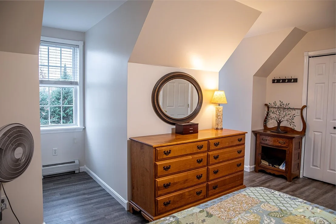
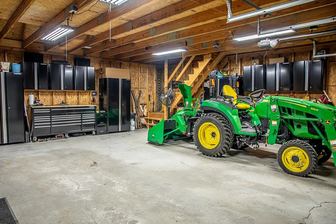
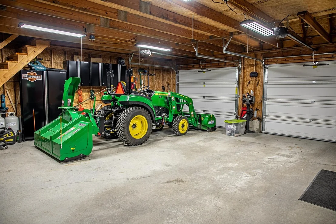
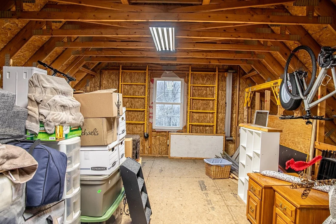
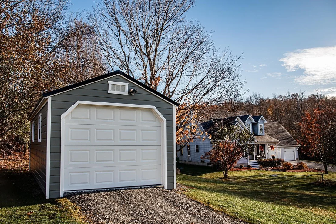
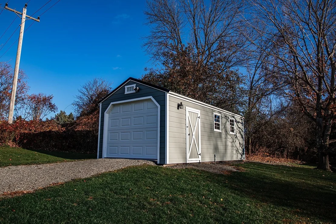
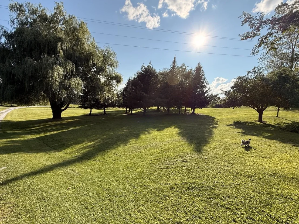
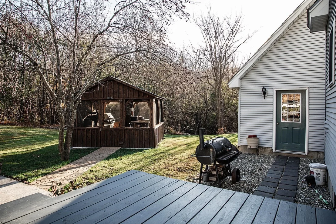
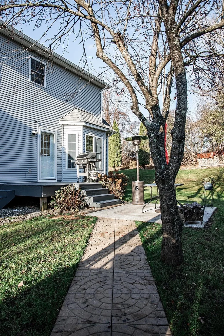
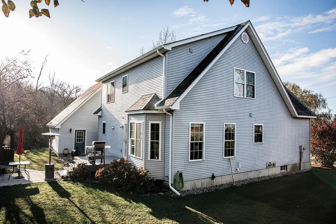
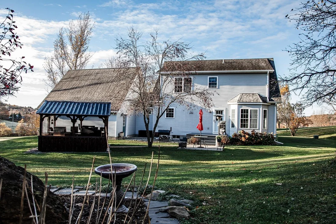
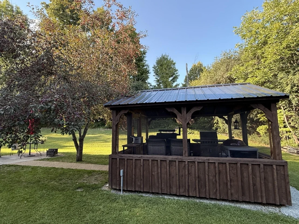
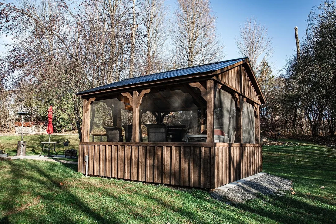
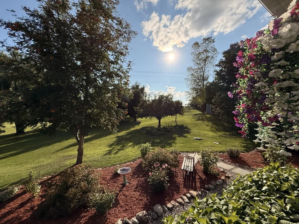
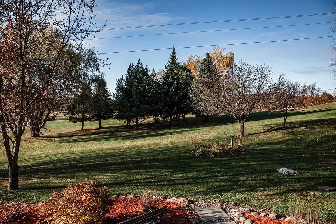
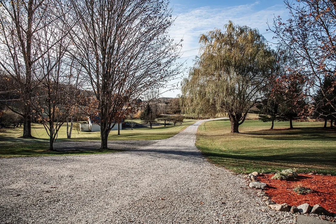
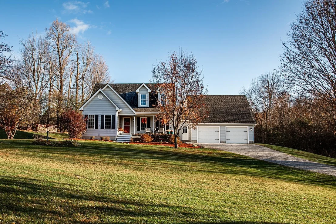
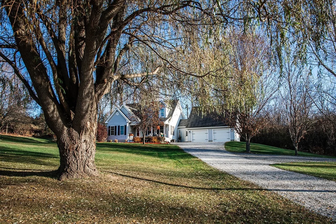
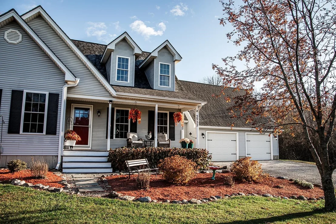
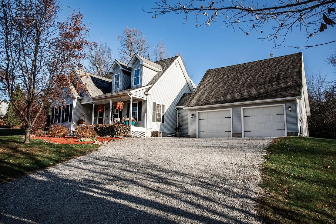
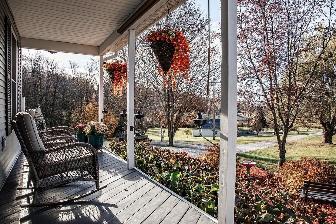
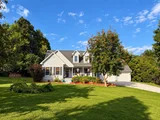
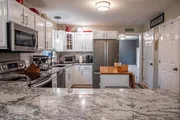
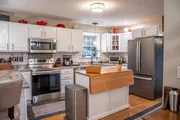
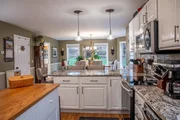
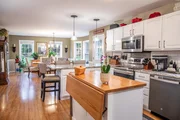
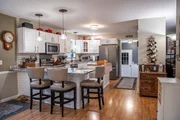
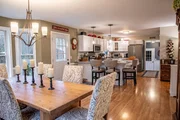
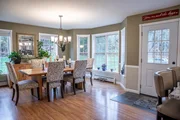
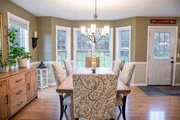
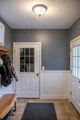
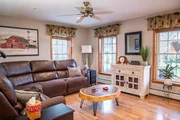
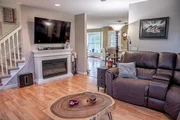
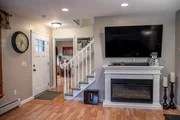
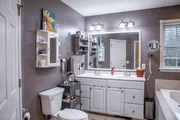
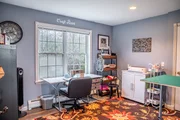
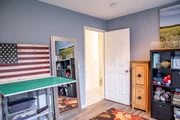
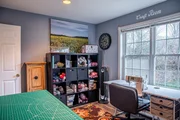
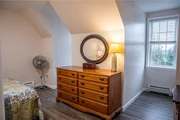
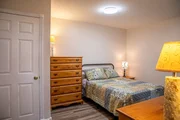
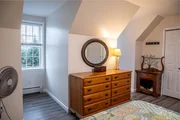
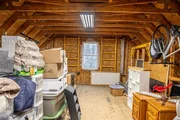
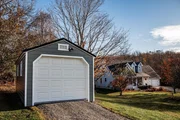
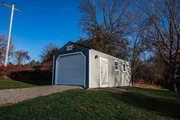
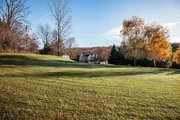
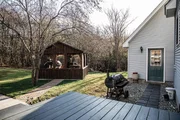
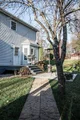
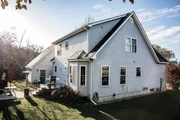
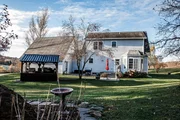
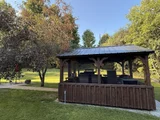
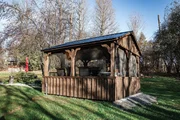
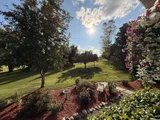
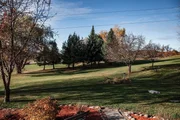
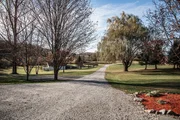
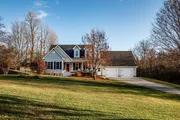
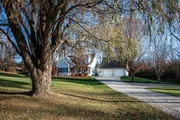
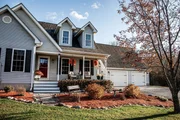
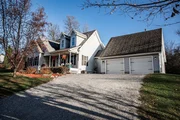
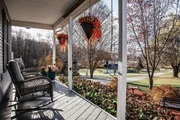
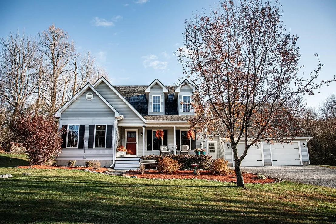
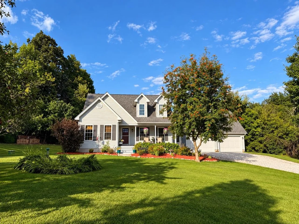
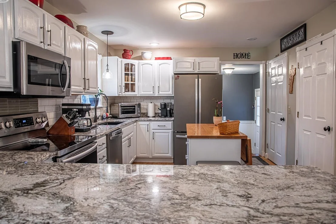
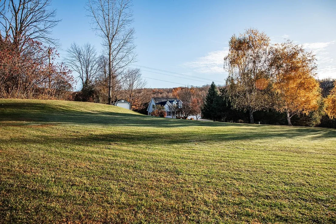
Discover the perfect blend of comfort, space, and convenience in this inviting 3-bedroom, 2-full-bath home set on 3.04 acres. Featuring a dedicated office, den, or guest room, this property offers plenty of room to work from home, relax, and enjoy everyday living. The kitchen boasts beautiful granite countertops and abundant storage, while the spacious mudroom provides a welcoming and practical entryway. An attached 2-car garage with additional storage above adds even more functionality and convenience. Enjoy the peaceful setting with a beautifully landscaped yard, partially wooded acreage, and a home thoughtfully set back from the road for added privacy. Relax on the covered front porch, unwind on the rear deck, or entertain guests in the screened-in gazebo. A powered storage shed offers extra space for hobbies, equipment, or outdoor essentials. Ideally located just minutes from St. Albans, approximately 30 minutes to Smugglers' Notch, and 35 minutes to the Burlington area, this property offers the perfect balance of country living and convenient access to shopping, dining, and recreation. Showings start 11/13
Unit Size
3,047 Ft²
Days on Market
-
Land Size
3.04 acres
Price per sqft
$188
Property Type
House
Property Taxes
-
HOA Dues
-
Year Built
-

Listed By

Payment Calculator (Computations Provided by RealtyHop)

Cap Rate Calculator

Last updated: 23 hours ago (Prime MLS #5116701)

Price History

Date / Event Date Event Price
Nov 3, 2026 Listed by New Leaf Real Estate $574,000
Listed by New Leaf Real Estate
Aug 25, 2023 Sold
Sold
Mar 15, 2023 Listed by Coldwell Banker Hickok & Boardman/St. Al $525,000
Listed by Coldwell Banker Hickok & Boardman/St. Al
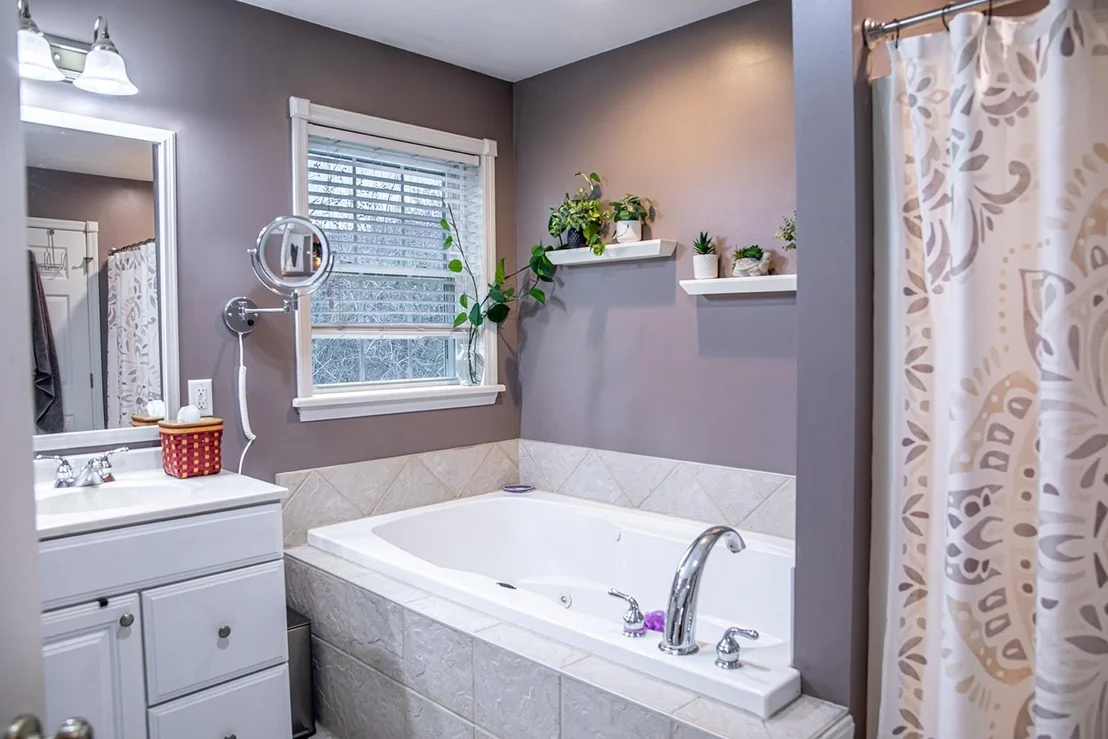
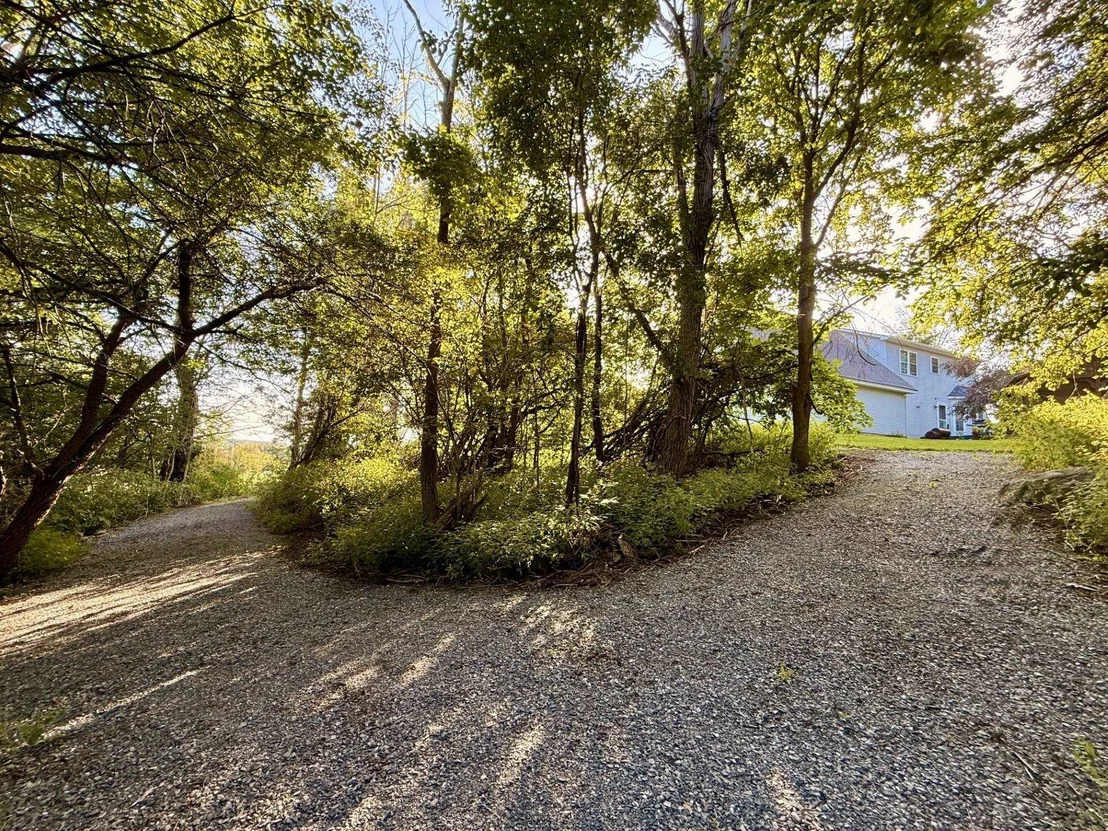
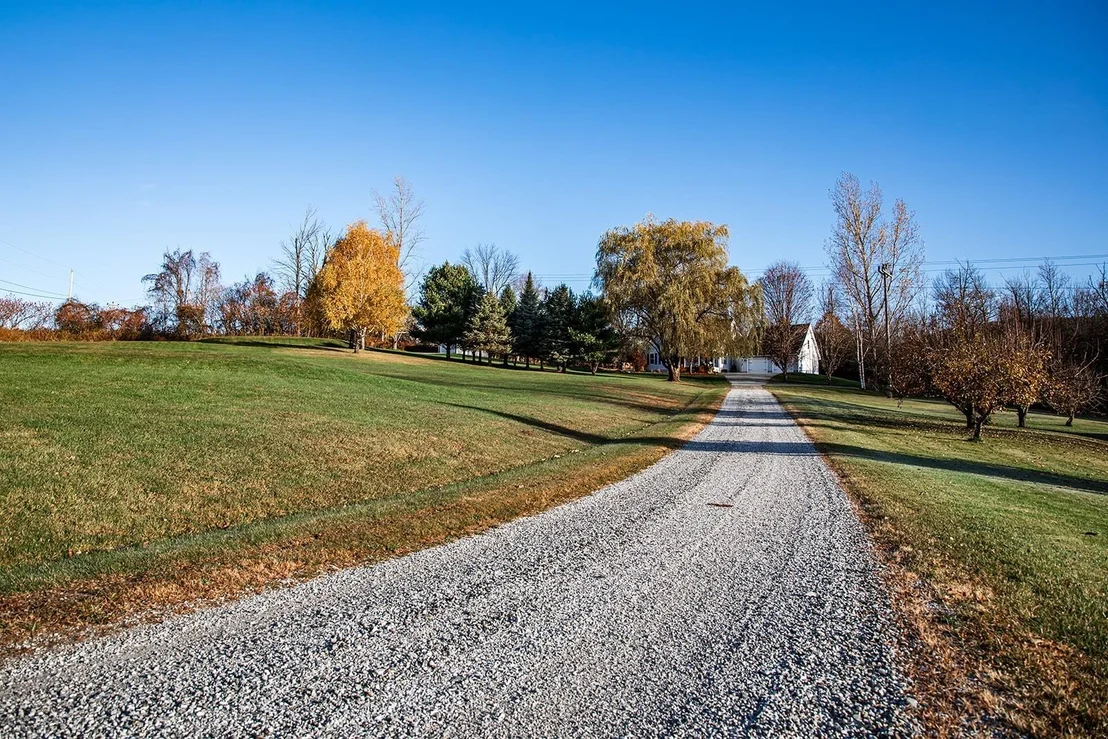
Enjoy this beautiful Cape Cod home tucked away in a peaceful Fairfax location convenient to shopping and amenities. Commute to Burlington or St. Albans, and only 34 minutes to Smugglers Notch Ski Area. At the end of a private drive sits this inviting, serene, and lovingly maintained property with 3 bedrooms and 2 full baths. The trees and skyline create a stunning backdrop for this expansive contemporary home offering over 1,900 sq. ft. of finished living space. The spacious, open-concept first floor provides a wonderful canvas that can be configured to suit your lifestyle and taste. The modern kitchen with built-in breakfast bar offers ample cooking space and serves as center stage for gatherings. The kitchen includes stainless steel appliances and direct access to the back deck for summertime grilling and outdoor dining. The first-floor bedroom is perfect for guests and offers flexible use. Upstairs is the spacious primary suite featuring a walk-in shower and jacuzzi tub. A second bedroom and study or den complete the second floor. This home has the perfect Vermont mudroom and an attached 2-car garage with large walk-up storage area. Outside, spend hours on your large back deck overlooking the yard with plenty of space for gardening, recreation, and more! If privacy is what you seek, then look no further. Experience this great Fairfax community!
Oct 9, 2013 Sold
Sold
Aug 19, 2013 Listed by Coldwell Banker Choice Properties $275,000
Listed by Coldwell Banker Choice Properties
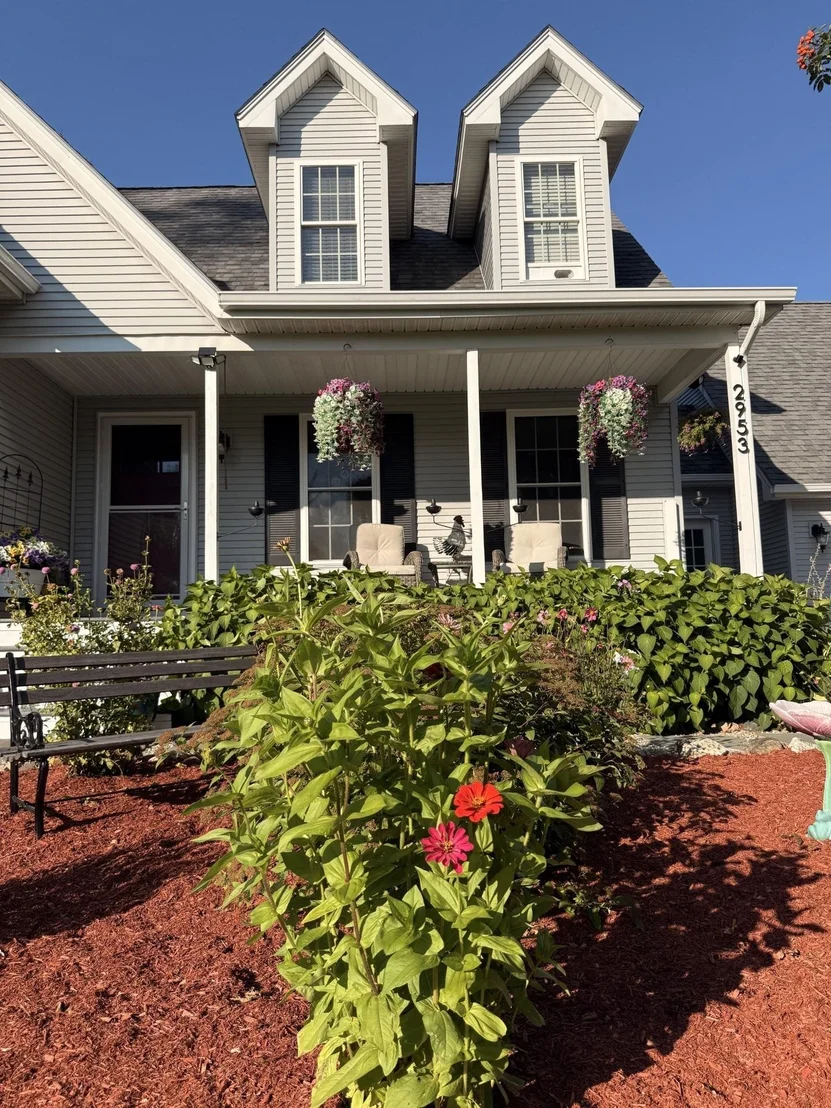
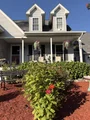
This beautiful property is quiet and private, but does not feel isolated. Built by Bourbeau Custom Homes, this three bedroom over-sized cape sits on 3.04 acres with stunningly landscaped perennial flower and Hosta gardens that attract hummingbirds, butterflies, and pollinator bees. Beautiful and high-impact with low maintenance! Property includes rolling lawn areas as well as woods with a melt water stream in the back. Read the excellent owners narrative under the paper clip icon at the top of the page to discover all the wonderful things about this property!!!

Property Highlights

Garage
Parking Details
Has Garage
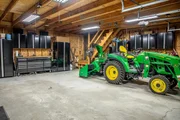
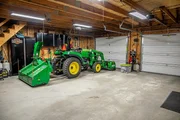
Parking Features: Storage, Garage, Attached, Auto Open, Direct Entry, Parking Spaces 1 - 10
Garage Spaces: 2
Interior Details
Full Bathrooms: 3
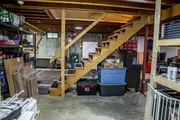
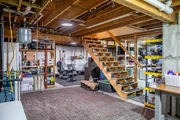
Interior Features: Kitchen Island, Walk-In Closet(s), Dining Area, Natural Light, Basement Laundry
Appliances: Dishwasher, Dryer, Microwave, Electric Range, Refrigerator, Washer
Flooring Type: Carpet, Ceramic Tile, Vinyl Plank
Rooms: 10
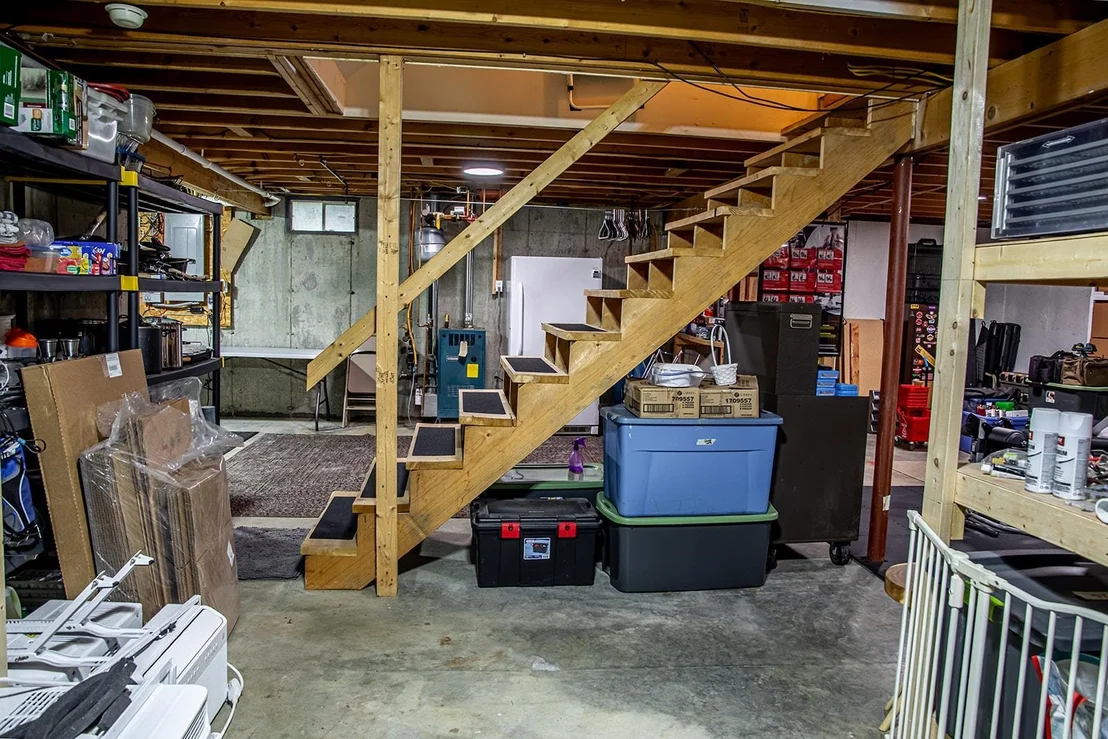
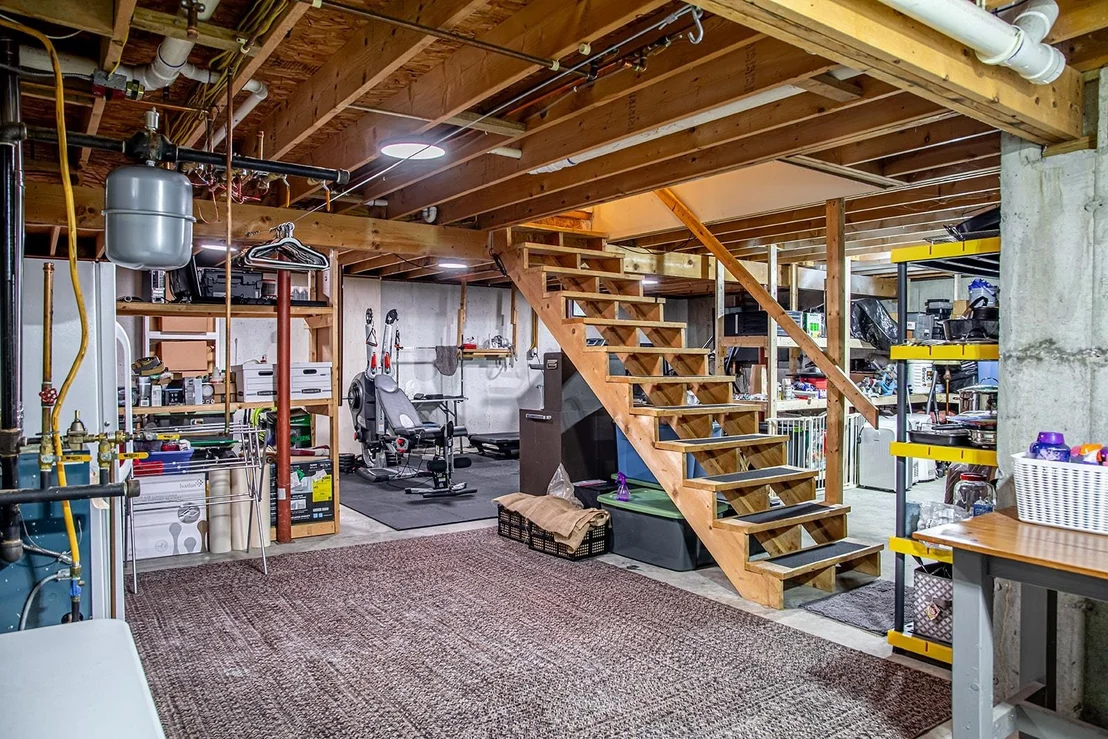
Basement: Yes
Exterior Details
Square Footage: 3047
Architectural Style: Cape
Year Built: 2003
Construction Materials: Wood Siding, Vinyl Siding
Lot Features: Landscaped, Level, Sloped, Wooded, Country Setting, Rural
Lot Size Area: 132422
Lot Size Units: Square Feet
Lot Size Acres: 3.04
Lot Size Square Feet: 132422
Water Source: Drilled Well
Utilities Details
Cooling Type: None
Heating Type: Propane, Baseboard, Hot Water
Sewer : Private Sewer, Mound

Building Info

Overview

    General

  • Bedroom Count: 0
  • Building Condition: 0
  • Building Quality: 0
  • Construction Type: 0
  • Building Style: 0
  • Exterior Walls Type: 0
  • Interior Walls Type: 0
  • Roof Shape Type: 0
  • Roof Cover Type: 0
  • Floor Cover: 0
  • Basement Type: 0
  • Basement Area: 0
  • Garage Type: 0
  • Parking Space Count: 0
  • Patio Type: 0
  • Porch Type: 0
  • Pool Type: 0

    Dimensions

  • Lot Size Square Feet: 132,422
  • Total Building Area: 0
  • Building Area: 0

    Heating and Cooling

  • Air Conditioning: 0
  • Heating: 0
  • Heating Fuel Type: 0

    Utilities

  • Sewer System: 0
  • Water Service: 0

Building

  • Building Type: 0
  • Property Class: R
  • Land Acres: 0000003040
  • Standard Land Use Code: 1001
  • County Land Use Code: R1
  • Legal Description 1: DWL 3.04A

Neighborhood

  • School District Name: Franklin Central Supervisory Union
  • Census Tract: 011000

Geography

  • Parcel: (068) MA2953
  • Municipality: FAIRFAX
  • Latitude: 44.7663
  • Longitude: -73.0809

    Address

  • Full Address: 2953 Main St
  • Address - House Number: 2953
  • Address - Street Name: Main
  • Address - Suffix Type: St
  • State: VT
  • City Name: Saint Albans
  • Carrier Code: R002
  • 4-Digit Zip Code: 6252
  • Zip Code: 05478

Valuation

    Tax

  • Tax Year: 2022
  • Tax Amount: $0
  • Tax Rate Code Area: 068

    Appraisal Valuation

  • Standard Deviation: 0.2724
  • Valuation Date: Jan 27, 2024
  • Confidence Score: 61
  • Final Value: 525,017
  • High Value: 668,040
  • Low Value: 381,995

    Assessments Valuation

  • Assessed Year: 2022
  • Assessed Total Value: $359,500
  • Assessed Land Value: $79,200
  • Assessed Improvements Value: $280,300

    Exemptions

  • Homeowner Exemption: Yes

    Sales

  • Current Sale Contract Date: Aug 25, 2023
  • Current Sale Recording Date: Aug 31, 2023
  • Current Sale Price:
  • Current Sale Document Type: 27
  • Current Sale Input Document Number: 2002726208
  • Previous Sale Recording Date: Aug 30, 2023
  • Previous Sale Contract Date: Aug 25, 2023
  • Previous Sale Amount: $525,000
  • Previous Sale Document Type: 27
Data used for valuation calculations is provided by RealtyHop, and other third party sources

Comparables

Unit
Status
Type
Beds
Baths
ft²
Price/ft²
Asking Price
Listed On
Closing Price
Sold On
HOA + Taxes

About Franklin


Similar Homes for Sale

Currently no similar homes around

Nearby Rentals

Unit for rent at 92 Mill River, Georgia, 05478

$2,500 /mo

  • 2 Beds
  • 1 Bath
  • 1,200 ft²
92 Mill River, Georgia, 05478 Listing by Betty Charron


Frequently Asked Questions

When was property at 2953 Main Street built and last sold?
The property at 2953 Main Street was built in and last sold on Aug 25, 2023 for $525,000.
How much is this home worth?
The estimated value of the home located at 2953 Main Street is $577,264.
What are some comparable homes to 2953 Main Street?
There are currently no comparable homes to 2953 Main Street.